
Save
Ask
Tour
Hide
$269,900
1 Day On Site
420 NW 9TH AvenueBoynton Beach, FL 33435
For Sale|Single Family Residence|Active
2
Beds
2
Total Baths
2
Full Baths
1,092
SqFt
$247
/SqFt
1959
Built
Subdivision:
CHERRY HILLS
County:
Palm Beach
Call Now: 954-720-7200
Is this the listing for you? We can help make it yours.
954-720-7200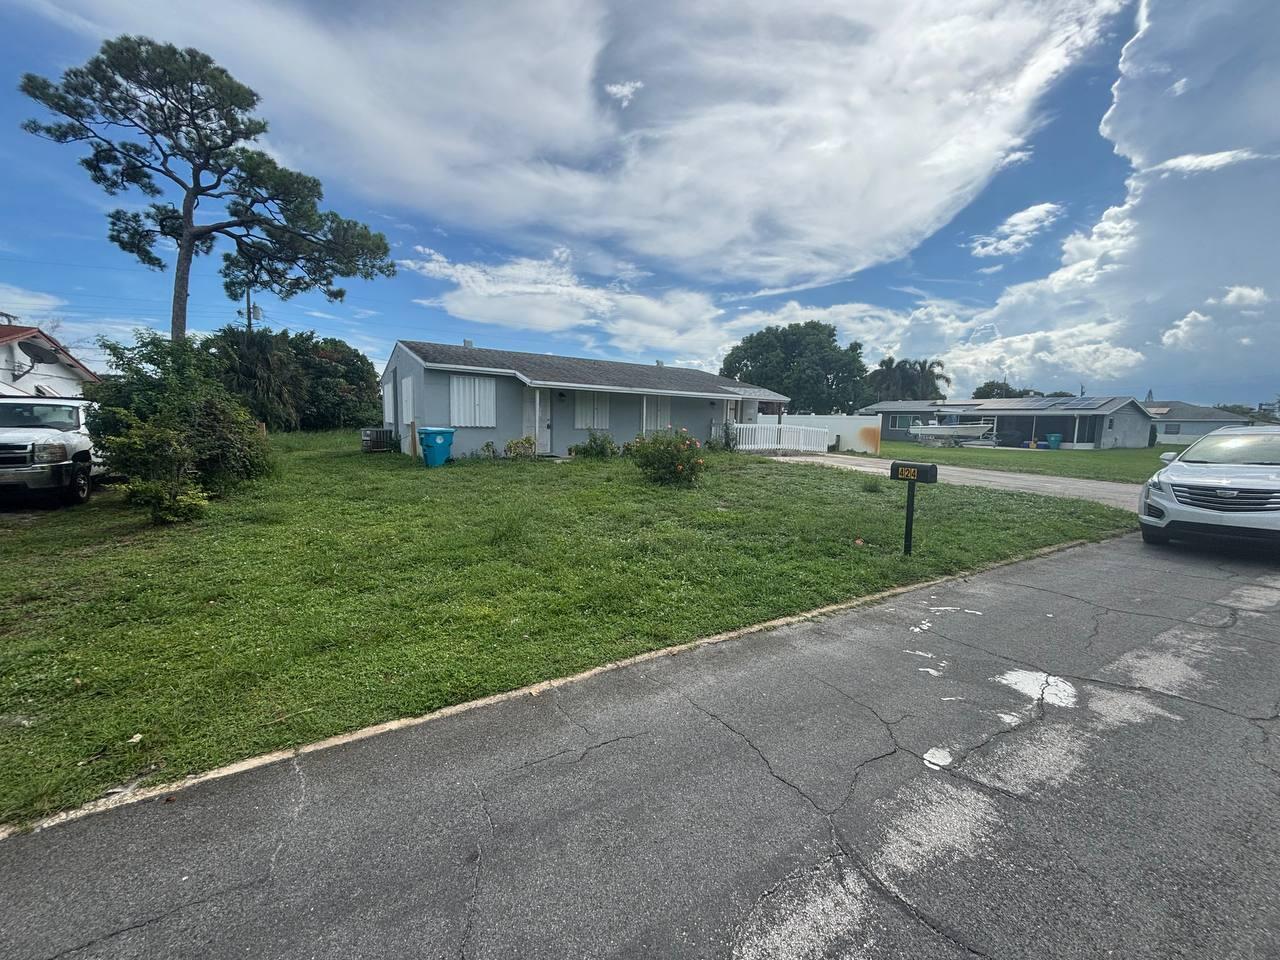
Save
Ask
Tour
Hide
Mortgage Calculator
Monthly Payment (Est.)
$1,231Calculator powered by Showcase IDX, a Constellation1 Company. Copyright ©2026 Information is deemed reliable but not guaranteed.
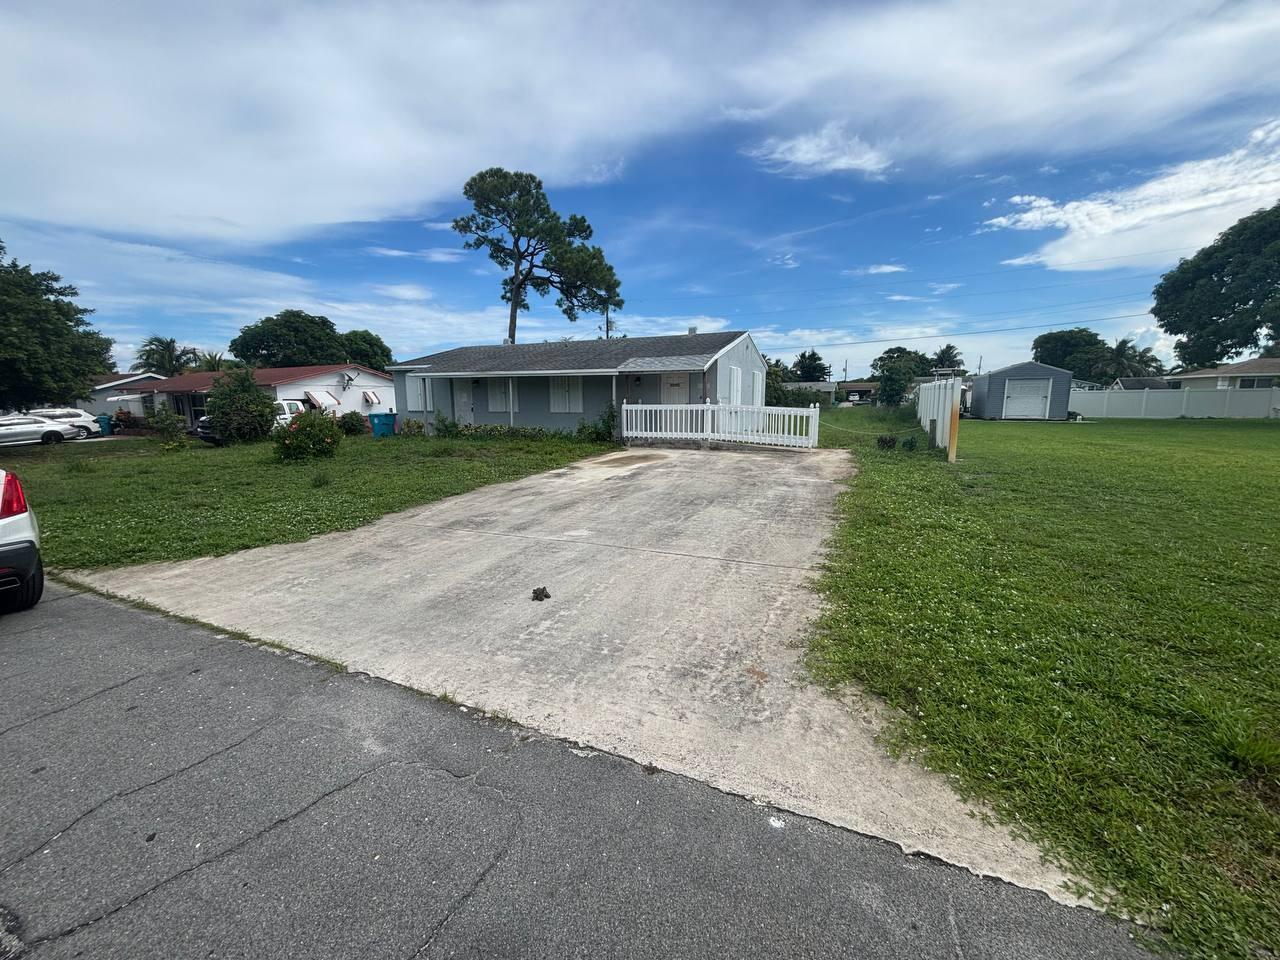
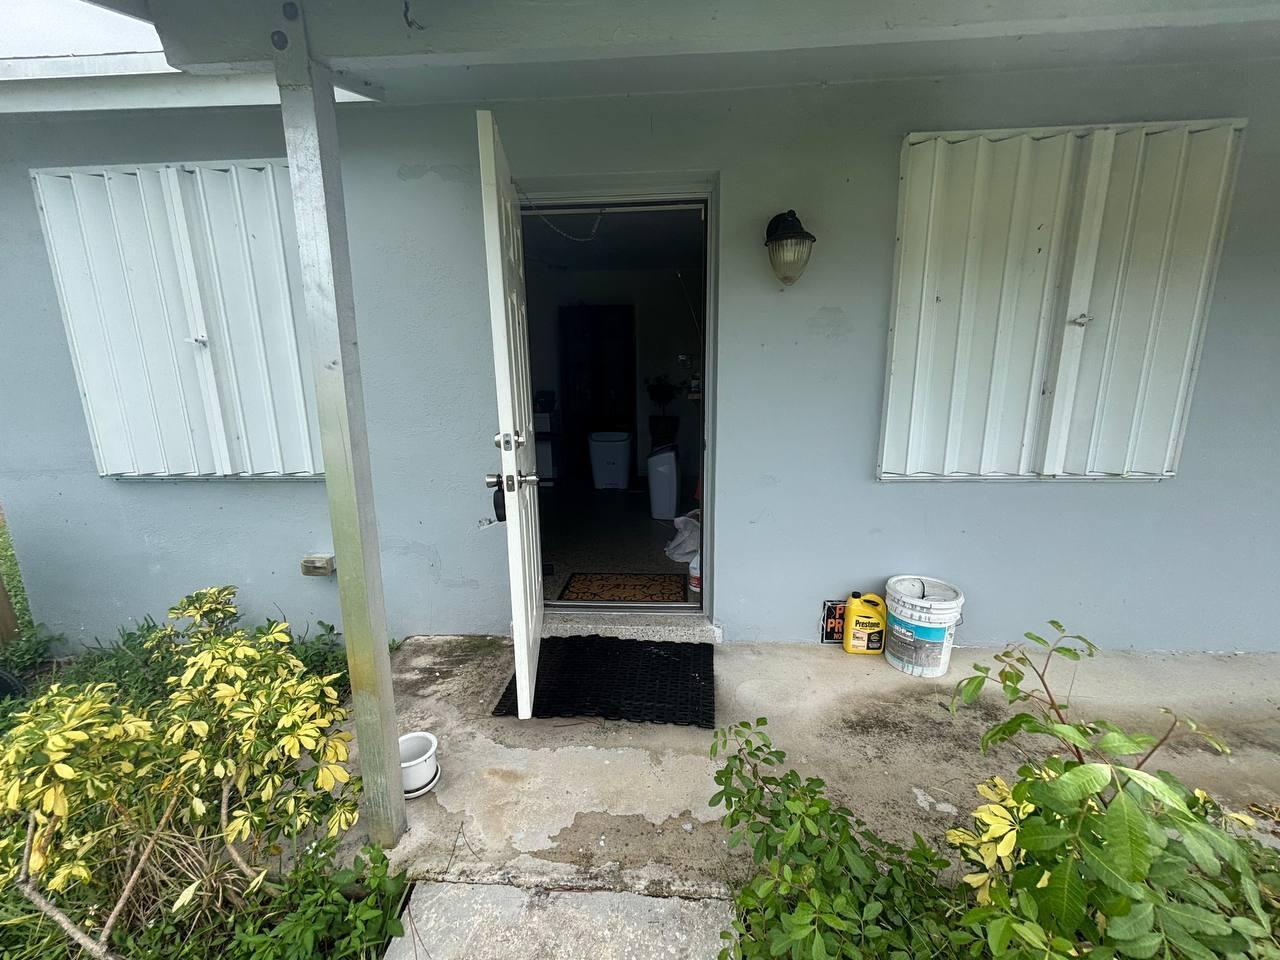
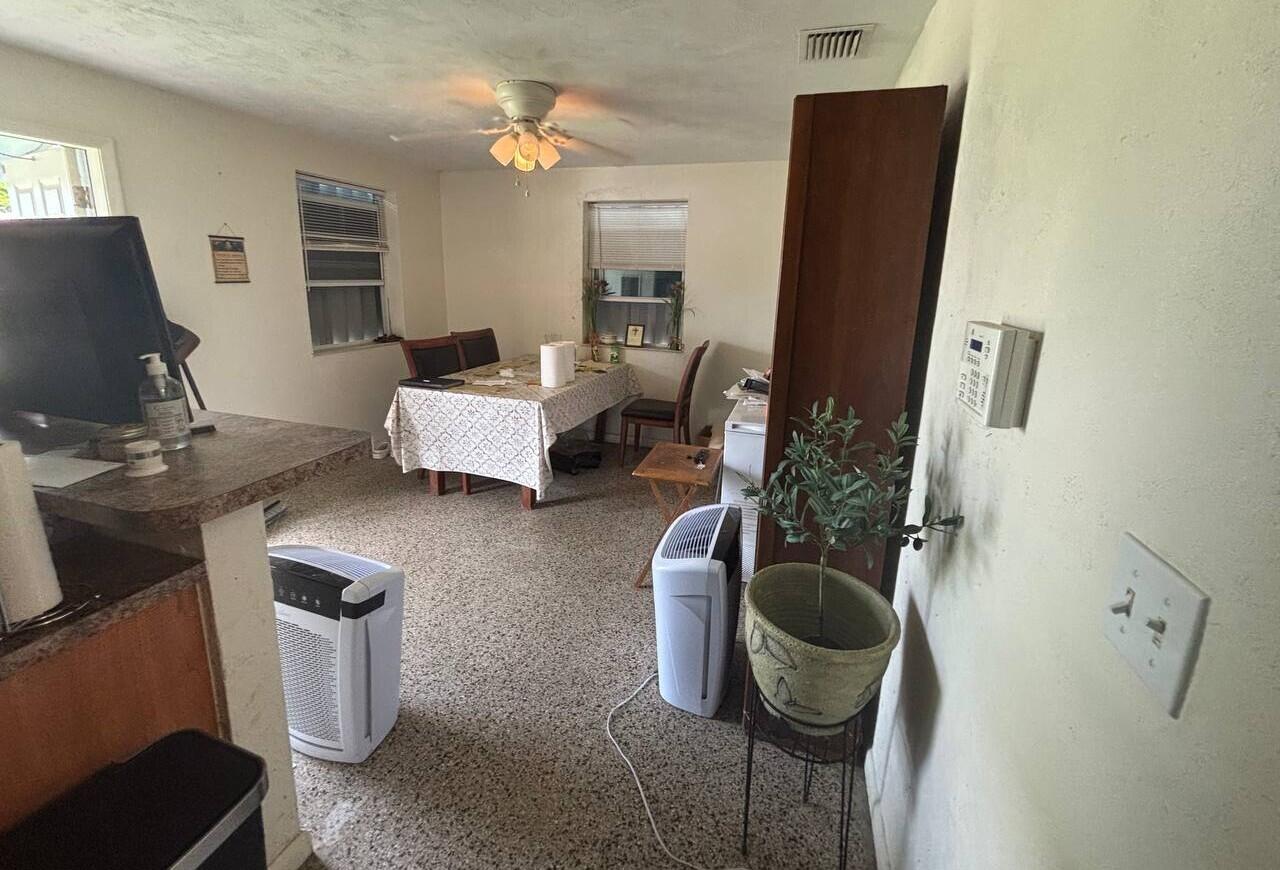
420 NW 9th Ave, a well-maintained 2-bedroom, 2-bathroom single-family home in Boynton Beach. This 1,092 sq ft masonry home sits on an approximately 8,978 sq ft lot and features beautiful hardwood floors, full central air conditioning and heating, and a roof updated in 2023. The property has been lovingly cared for and is in great overall condition. The home is being offered and sold AS-IS, providing an excellent opportunity for a buyer looking for a home in an established neighborhood. Conveniently located near local schools, shopping, dining, and everyday amenities. City water and sewer are available,
Save
Ask
Tour
Hide
Listing Snapshot
Price
$269,900
Days On Site
1 Day
Bedrooms
2
Inside Area (SqFt)
1,092 sqft
Total Baths
2
Full Baths
2
Partial Baths
N/A
Lot Size
0.21 Acres
Year Built
1959
MLS® Number
B26074489
Status
Active
Property Tax
$6,559.64
HOA/Condo/Coop Fees
N/A
Sq Ft Source
Public Records
Friends & Family
Recent Activity
| yesterday | Listing first seen on site | |
| 2 days ago | Listing updated with changes from the MLS® |
General Features
Acres
0.21
Direction Faces
Northwest
Levels
One
Number Of Stories
1
Parking Spaces
1
Pets
Cats OKDogs OKYes
Property Sub Type
Single Family Residence
Sewer
Public Sewer
Special Circumstances
Standard
SqFt Total
1196
Utilities
Electricity AvailableWater Connected
Water Source
Public
Zoning
R-1-A (city)
Interior Features
Cooling
Central Air
Flooring
CarpetWood
Heating
Wall Furnace
Interior
Other
Main Level Bedrooms
2
Bedroom 2
Dimensions - 12 X 11Level - MainArea - 132
Dining Room
Dimensions - 10 X 9Level - MainArea - 90
Kitchen
Dimensions - 12 X 10Level - MainArea - 120
Laundry
Dimensions - 7 X 6Level - MainArea - 42
Living Room
Dimensions - 16 X 14Level - MainArea - 224
PrimaryBedroom
Dimensions - 14 X 12Level - MainArea - 168
Save
Ask
Tour
Hide
Exterior Features
Construction Details
Block
Roof
CompositionShingle
Community Features
MLS Area
4330
Financing Terms Available
CashConventional
Schools
School District
Unknown
Elementary School
Galaxy E3
Middle School
Congress
High School
Boynton Beach
Listing courtesy of Joseph Walter Realty LLC

All listings featuring the BMLS logo are provided by BeachesMLS, Inc. This information is not verified for authenticity or accuracy and is not guaranteed. Copyright © 2026 BeachesMLS, Inc. (a Flex MLS feed)
Last checked: 2026-09-12 01:40 PM UTC
All listings featuring the BMLS logo are provided by BeachesMLS, Inc. This information is not verified for authenticity or accuracy and is not guaranteed. Copyright © 2026 BeachesMLS, Inc. (a Flex MLS feed)
Last checked: 2026-09-12 01:40 PM UTC
Neighborhood & Commute
Source: Walkscore
Disclosure: Community information and market data powered by Constellation Data Labs. Information is deemed reliable but not guaranteed.
Save
Ask
Tour
Hide
Did you know? You can invite friends and family to your search. They can join your search, rate and discuss listings with you.