
Save
Ask
Tour
Hide
$824,900
New Listing
7360 NW 83RD AvenueTamarac, FL 33321
For Sale|Single Family Residence|Active
4
Beds
3
Total Baths
2
Full Baths
1
Partial Bath
3,627
SqFt
$227
/SqFt
1989
Built
Subdivision:
WOODMONT TRACT 70
County:
Broward
Call Now: 954-720-7200
Is this the listing for you? We can help make it yours.
954-720-7200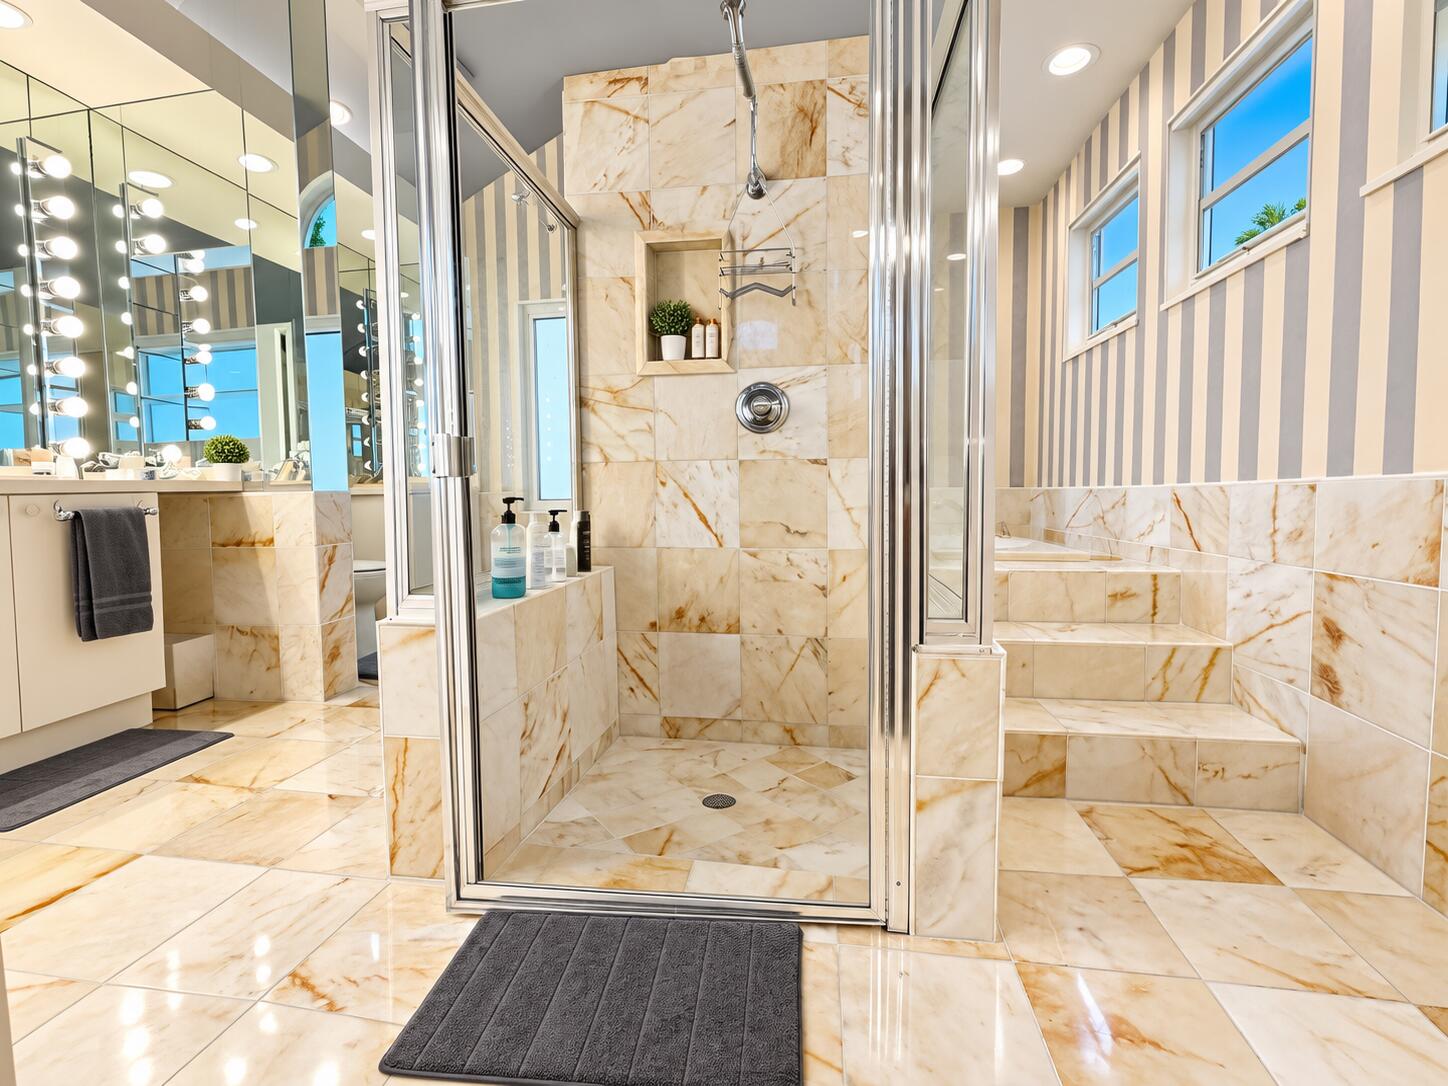
Save
Ask
Tour
Hide
Mortgage Calculator
Monthly Payment (Est.)
Enter an interest rate to see your estimated monthly payment.Calculator powered by Showcase IDX, a Constellation1 Company. Copyright ©2026 Information is deemed reliable but not guaranteed.
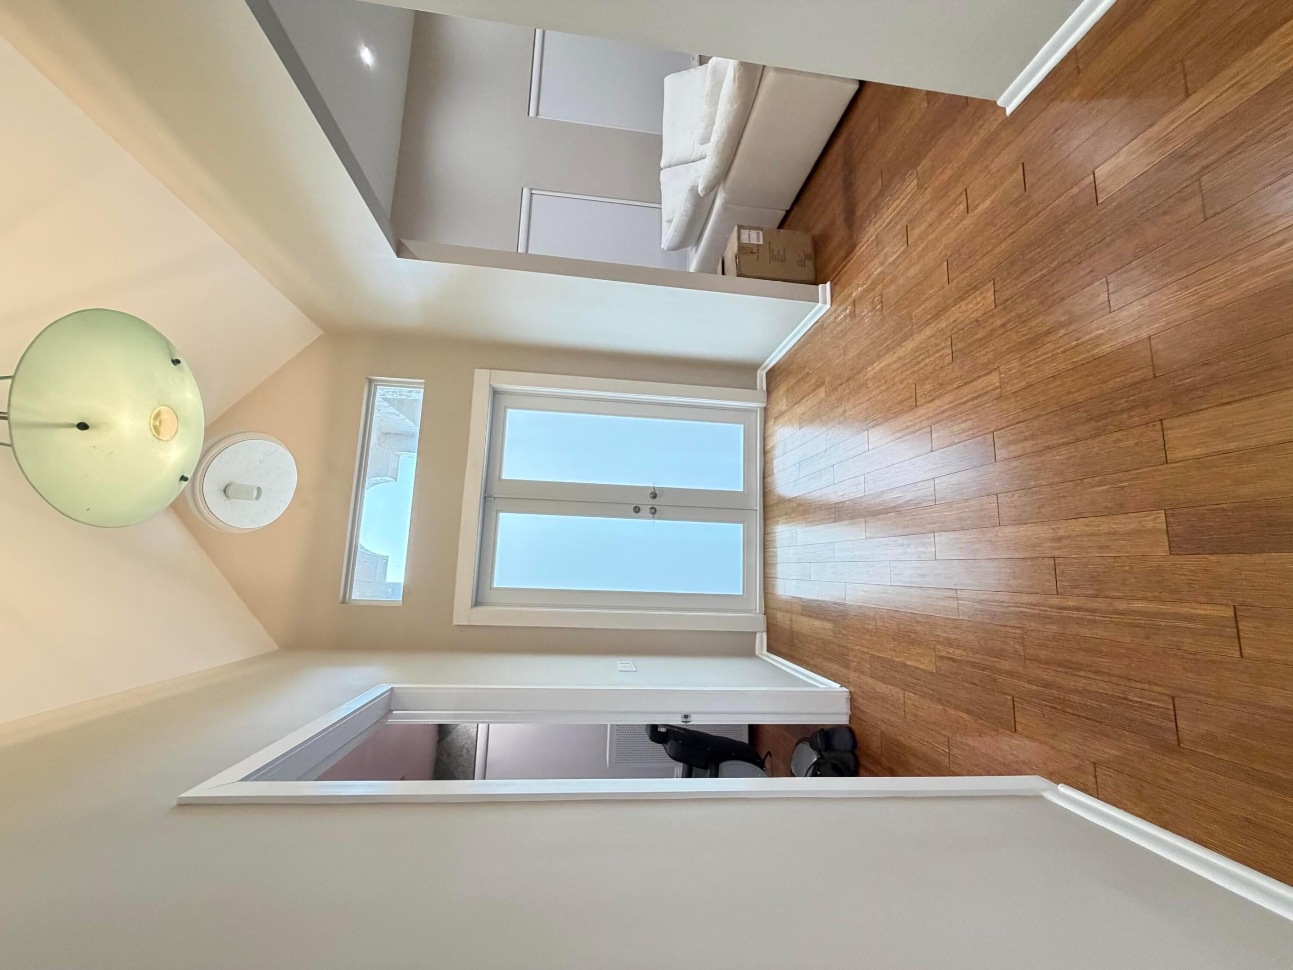
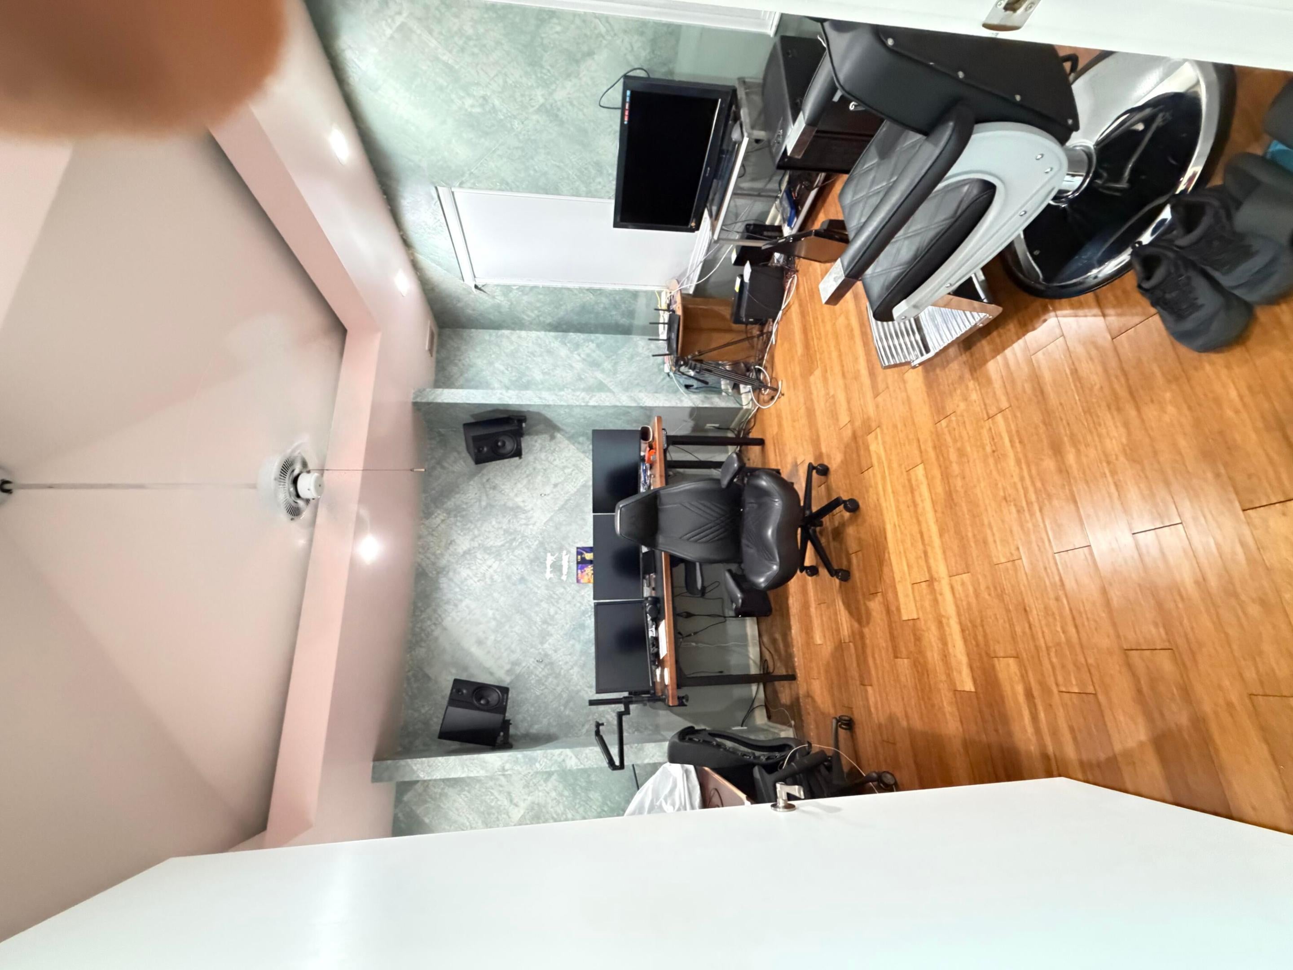
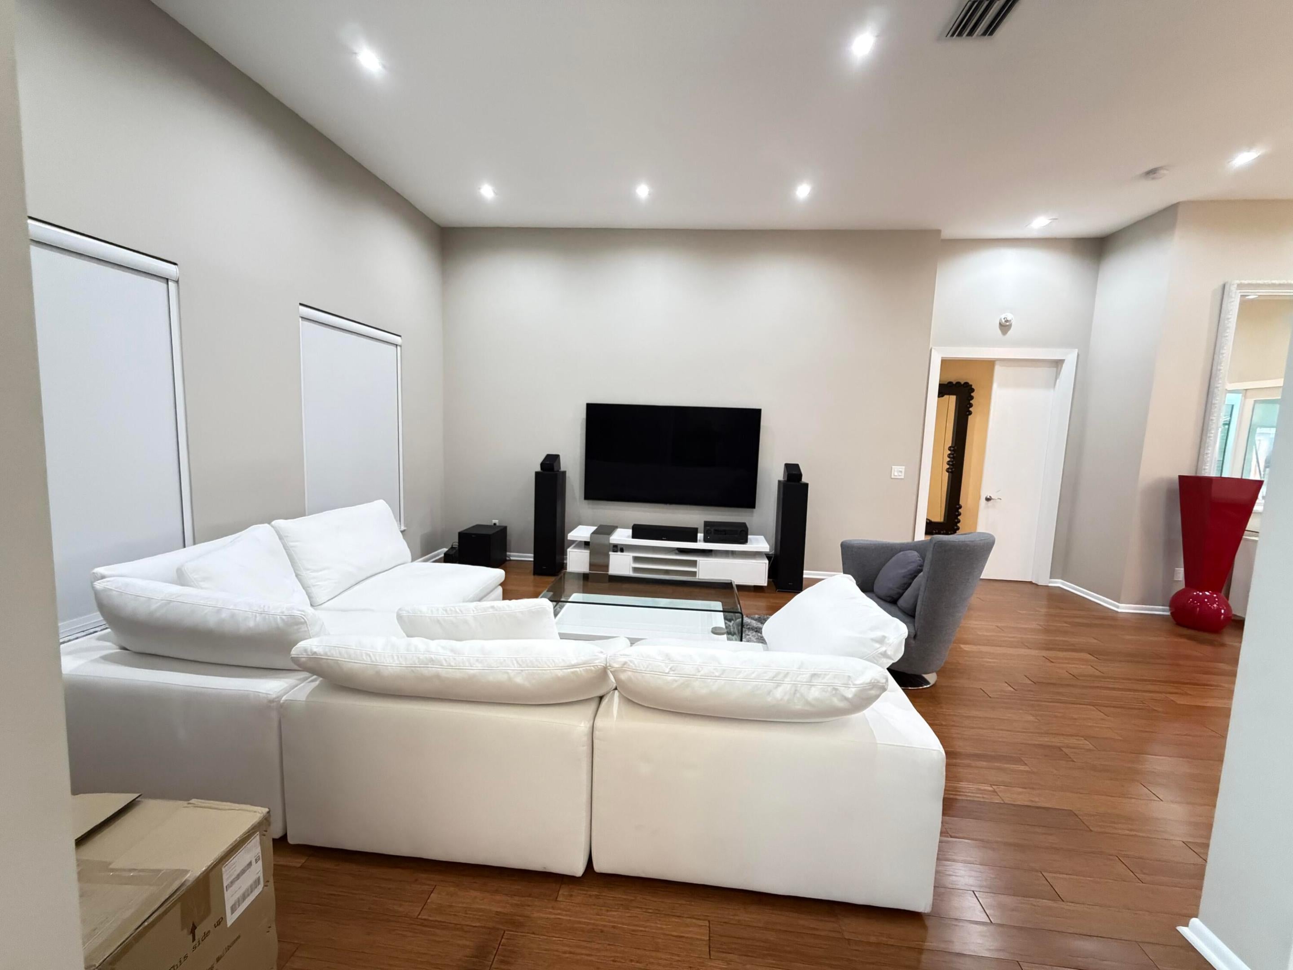
Wow Another Amazingly Stunning 4-beds, 2.5-baths, golf course home, 2-car garage, private pool, and exceptional curb appeal. remodeled granite eat-in kitchen is with top-of-the-line appliances wood floors, high ceilings, desirable split floor plan, full home gym, sauna, Tesla charger, security cameras, hurricane-impact windows and doors, custom blinds, Generac whole-home generator, circular driveway, fenced yard, and grand entrance. Conveniently located near schools, parks, shopping, hospitals, dining, and major highways. Some furniture may be available for purchase. This beauty offers comfort, style, security, and resort-style living. Won't last!!
Save
Ask
Tour
Hide
Listing Snapshot
Price
$824,900
Days On Site
0 Days
Bedrooms
4
Inside Area (SqFt)
3,627 sqft
Total Baths
3
Full Baths
2
Partial Baths
1
Lot Size
0.25 Acres
Year Built
1989
MLS® Number
B26080249
Status
Active
Property Tax
$8,302.5
HOA/Condo/Coop Fees
$29.58 monthly
Sq Ft Source
Other
Friends & Family
Recent Activity
| 20 hours ago | Listing first seen on site | |
| 24 hours ago | Listing updated with changes from the MLS® |
General Features
Acres
0.25
Attached Garage
Yes
Direction Faces
Southwest
Garage
Yes
Garage Spaces
2
Green Energy Efficient
AppliancesHVACWindows
Levels
One
Number Of Stories
1
Parking
AttachedCircular DrivewayConcreteDrivewayGarage
Parking Spaces
6
Pets
Yes
Property Sub Type
Single Family Residence
Security
Security SystemClosed Circuit Camera(s)Smoke Detector(s)Security Lights
Sewer
Public Sewer
Special Circumstances
Standard
SqFt Total
3933
Utilities
Electricity ConnectedSewer ConnectedWater Connected
Water Source
Public
Zoning
R-1
Interior Features
Appliances
CooktopDryerDishwasherElectric CooktopElectric RangeElectric Water HeaterDisposalIce MakerMicrowaveOvenRefrigeratorWater Heater
Cooling
Central AirCeiling Fan(s)Electric
Flooring
LaminateTileWood
Heating
Central
Interior
Eat-in KitchenHigh CeilingsPantryStorageSoaking TubVaulted Ceiling(s)Walk-In Closet(s)
Laundry Features
Laundry RoomSink
Main Level Bedrooms
4
Spa
Yes
Window Features
ENERGY STAR Qualified Windows
Kitchen
Living Room
PrimaryBedroom
Save
Ask
Tour
Hide
Exterior Features
Construction Details
Block
Exterior
BalconyCourtyardUncovered Courtyard
Fencing
Back YardFencedVinyl
Lot Features
Interior LotLandscaped
Other Structures
Storage
Patio And Porch
PatioPorch
Pool Features
HeatedIn GroundPrivatePool/Spa ComboSalt Water
Private Pool
Yes
Road Frontage
County RoadCity Street
Roof
ConcreteTile
Spa
Yes
Spa Features
GuniteHeatedIn Ground
View
Golf CourseGardenPool
Waterview
Golf CourseGardenPool
Windows/Doors
ENERGY STAR Qualified Windows
Community Features
Accessibility Features
Accessible BedroomAccessible Central Living AreaAccessible Doors
Association Fee
$355.0
Association Fee Frequency
Annually
Community Features
Street Lights
MLS Area
3820
Financing Terms Available
CashConventionalFHAVA Loan
Roads
Asphalt
Schools
School District
Unknown
Elementary School
Tamarac
Middle School
Millennium 6-12 Collegiate Academy
High School
J. P. Taravella
Listing courtesy of City Real Estate

All listings featuring the BMLS logo are provided by BeachesMLS, Inc. This information is not verified for authenticity or accuracy and is not guaranteed. Copyright © 2026 BeachesMLS, Inc. (a Flex MLS feed)
Last checked: 2026-09-25 04:21 PM UTC
All listings featuring the BMLS logo are provided by BeachesMLS, Inc. This information is not verified for authenticity or accuracy and is not guaranteed. Copyright © 2026 BeachesMLS, Inc. (a Flex MLS feed)
Last checked: 2026-09-25 04:21 PM UTC
Neighborhood & Commute
Source: Walkscore
Disclosure: Community information and market data powered by Constellation Data Labs. Information is deemed reliable but not guaranteed.
Save
Ask
Tour
Hide
Did you know? You can invite friends and family to your search. They can join your search, rate and discuss listings with you.