Save
Ask
Tour
Hide
Share
$1,469,900
New Listing

12289 Waterstone Circle
Palm Beach Gardens, FL 33412

For Sale|Single Family Residence|Active
5
Beds
5
Total Baths
4
Full Baths
1
Partial Bath
3,595
SqFt
$409
/SqFt
2022
Built
Subdivision:
AVENIR SITE PLAN 1 POD
County:
Palm Beach
Call Now: 954-720-7200
Is this the listing for you? We can help make it yours.
954-720-7200
12289 Waterstone Circle12289 Waterstone Circle12289 Waterstone Circle12289 Waterstone Circle
Save
Ask
Tour
Hide
Share

Mortgage Calculator

Monthly Payment (Est.)

Enter an interest rate to see your estimated monthly payment.
Calculator powered by Showcase IDX, a Constellation1 Company. Copyright ©2026 Information is deemed reliable but not guaranteed.

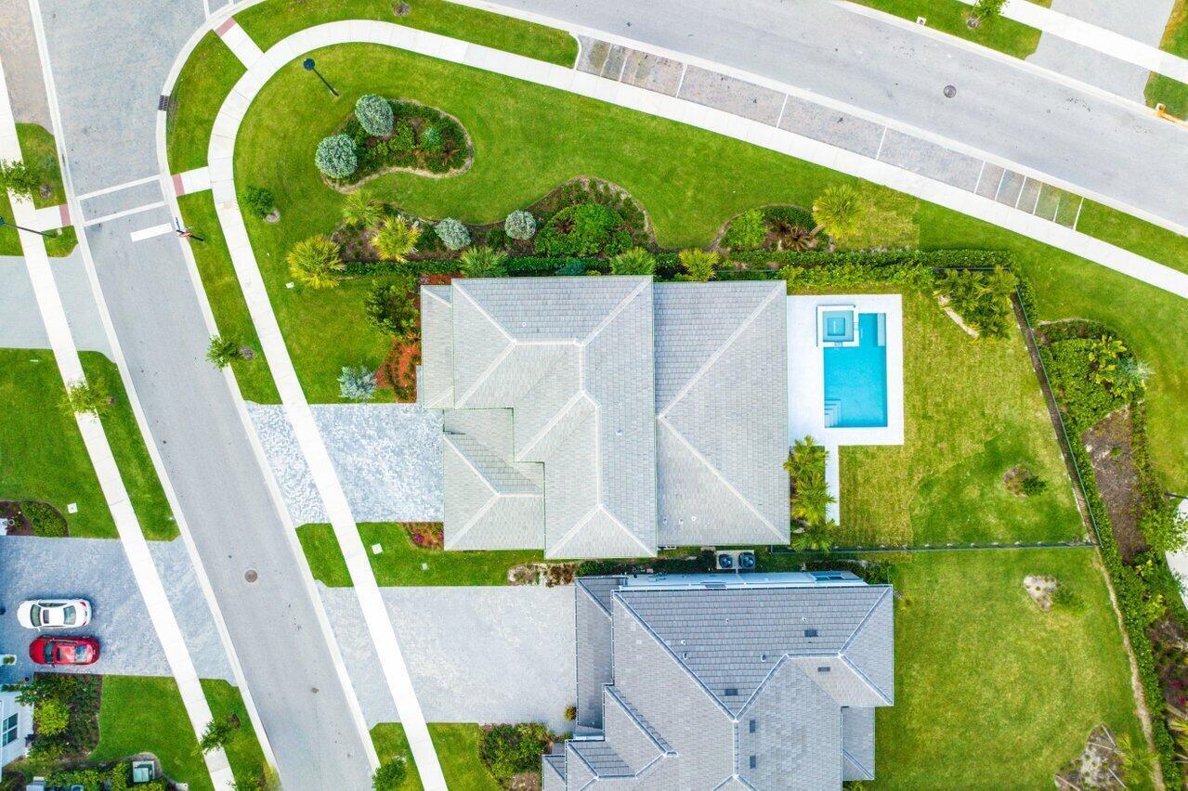
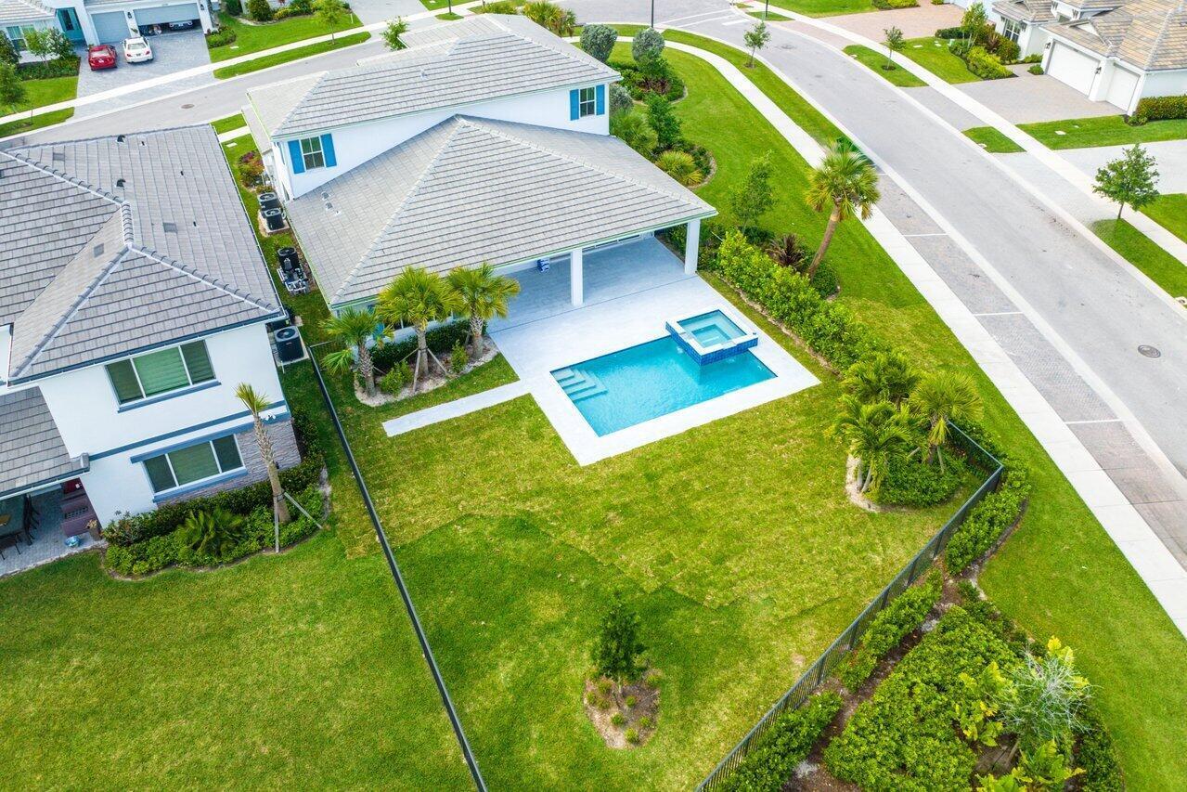
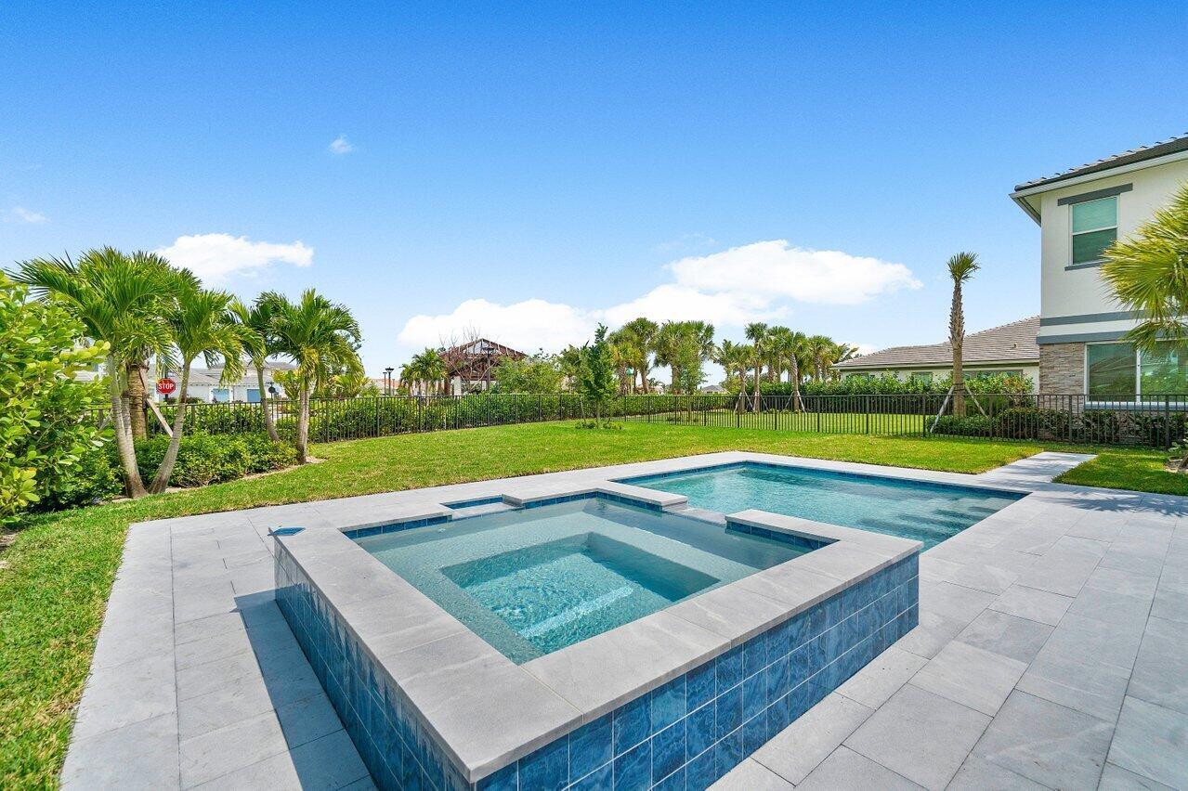
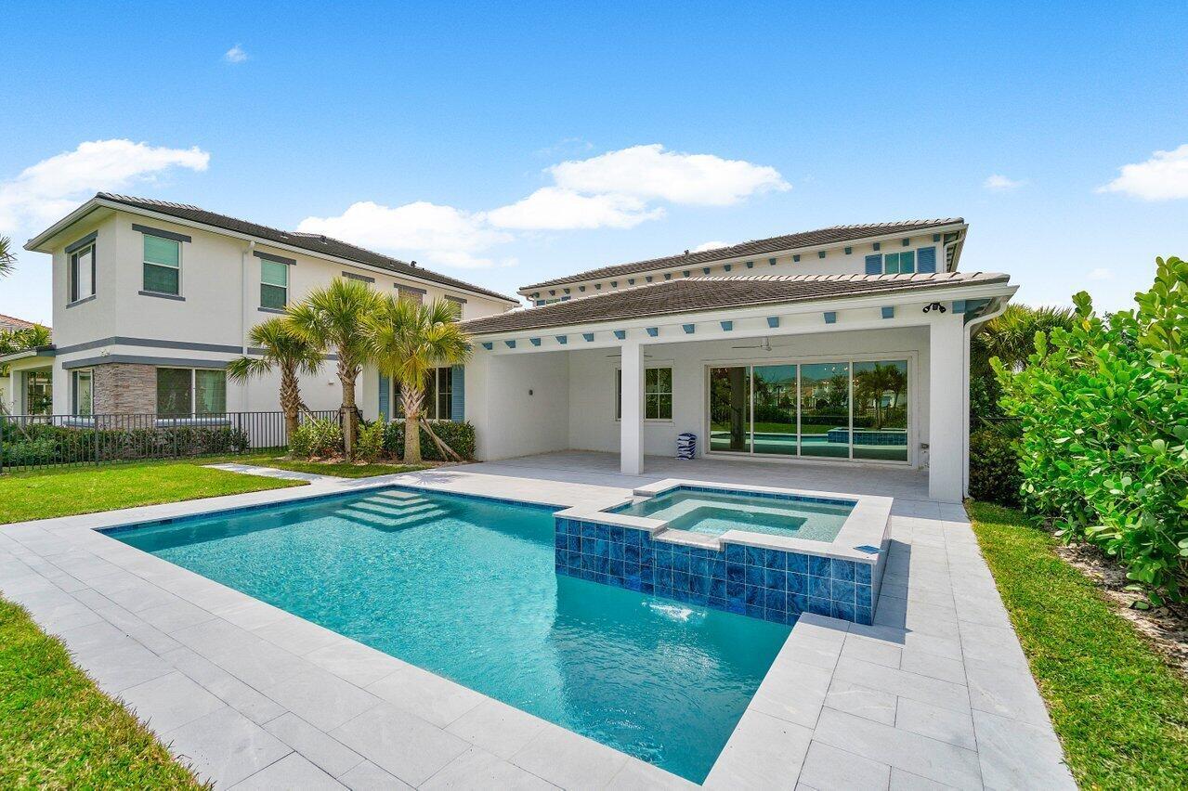
Everything is NEW in 2025! Welcome to resort-style living in Avenir, one of Palm Beach Gardens' most sought-after communities. This pristine 3,500+ sq ft home sits on an oversized corner lot with a private fenced backyard, newer pool and plenty of space for entertaining, pets and the upcoming holiday gatherings! Enjoy the peace of mind of a newer home with a NEW 2025 roof, windows, ACs, upstairs flooring, fence, exterior paint, pool heater and more! Step outside your door and enjoy the incredible Avenir lifestyle with a resort-style clubhouse, pools, fitness center, tennis, pickleball, walking trails and endless ways to relax and connect! Premium lot, incredible amenities and nearly everything already done for you. Come see the phenomenal value and convenience this home has to offer you!

Save
Ask
Tour
Hide
Share
Listing Snapshot
Price 
$1,469,900
Days On Site 
0 Days
Bedrooms 
5
Inside Area (SqFt) 
3,595 sqft
Total Baths 
5
Full Baths 
4
Partial Baths 
1
Lot Size 
0.22 Acres
Year Built 
2022
MLS® Number 
B26080258
Status 
Active
Property Tax 
$23,453
HOA/Condo/Coop Fees 
$350 monthly
Sq Ft Source 
Assessor
Friends & Family
Recent Activity
19 hours agoListing first seen on site
23 hours agoListing updated with changes from the MLS®
General Features
Acres 
0.22
Attached Garage 
Yes
Direction Faces 
Northwest
Garage 
Yes
Garage Spaces 
3
Levels 
Two
Number Of Stories 
2
Parking 
AttachedGarageGarage Door Opener
Parking Spaces 
9
Pets 
Number LimitYes
Property Sub Type 
Single Family Residence
Security 
Gated Community
Sewer 
Public Sewer
Special Circumstances 
Standard
SqFt Total 
4772
Utilities 
Cable AvailableSewer AvailableWater Available
Water Source 
Public
Zoning 
PDA(ci
Interior Features
Appliances 
DryerDishwasherGas RangeGas Water HeaterMicrowaveRefrigeratorWater HeaterWasher
Cooling 
Central AirElectric
Flooring 
Ceramic TileLaminateWood
Furnished 
Unfurnished
Heating 
CentralElectric
Interior 
Eat-in KitchenHigh CeilingsKitchen IslandPantrySoaking TubWalk-In Closet(s)
Main Level Bedrooms 
2
Spa 
Yes
Den 
Family Room 
Kitchen 
Dimensions - 14 X 13Level - MainArea - 182
Living Room 
Dimensions - 18 X 15Level - MainArea - 270
Loft 
PrimaryBedroom 
Dimensions - 18 X 15Level - MainArea - 270
Save
Ask
Tour
Hide
Share
Exterior Features
Construction Details 
BlockStucco
Fencing 
Back YardFenced
Lot Features 
Corner Lot
Patio And Porch 
CoveredPatio
Pool Features 
HeatedIn GroundPrivatePool/Spa ComboAssociation
Private Pool 
Yes
Roof 
ConcreteTile
Spa 
Yes
Spa Features 
HeatedIn Ground
View 
Pool
Waterview 
Pool
Windows/Doors 
French Doors
Community Features
Association Amenities 
PoolClubhouseFitness CenterGolf CourseManagementRecreation FacilitiesSpa/Hot TubTennis Court(s)Trail(s)
Association Fee 
$350.0
Association Fee Frequency 
Monthly
Community Features 
GatedStreet LightsSidewalks
MLS Area 
5550
Financing Terms Available 
CashConventional
Building Access 
Entry Level Living Area Y
Schools
School District
Unknown
Elementary School
Pierce Hammock
Middle School
Osceola Creek
High School
Palm Beach Gardens
Listing courtesy of EXP Realty LLC


All listings featuring the BMLS logo are provided by BeachesMLS, Inc. This information is not verified for authenticity or accuracy and is not guaranteed. Copyright © 2026 BeachesMLS, Inc. (a Flex MLS feed)
Last checked: 2026-09-25 04:21 PM UTC

Neighborhood & Commute
Source: Walkscore
Disclosure: Community information and market data powered by Constellation Data Labs. Information is deemed reliable but not guaranteed.
Save
Ask
Tour
Hide
Share