Save
Ask
Tour
Hide
Share
$489,900
New Listing

6447 NW HEMLOCK Street
Port St Lucie, FL 34986

For Sale|Single Family Residence|Active
4
Beds
2
Total Baths
2
Full Baths
2,052
SqFt
$239
/SqFt
2026
Built
Subdivision:
PORT ST LUCIE SECTION 44
County:
St Lucie
Call Now: 954-720-7200
Is this the listing for you? We can help make it yours.
954-720-7200
6447 NW HEMLOCK Street6447 NW HEMLOCK Street6447 NW HEMLOCK Street6447 NW HEMLOCK Street
Save
Ask
Tour
Hide
Share

Mortgage Calculator

Monthly Payment (Est.)

Enter an interest rate to see your estimated monthly payment.
Calculator powered by Showcase IDX, a Constellation1 Company. Copyright ©2026 Information is deemed reliable but not guaranteed.

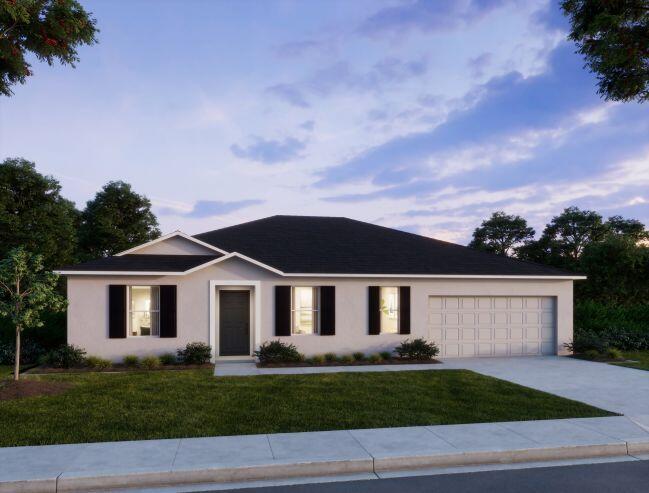
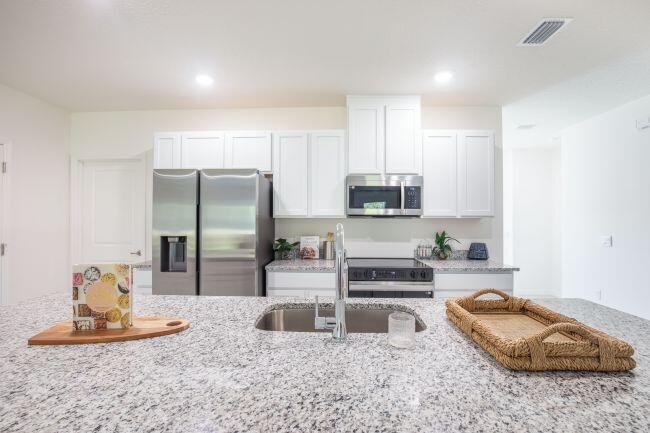
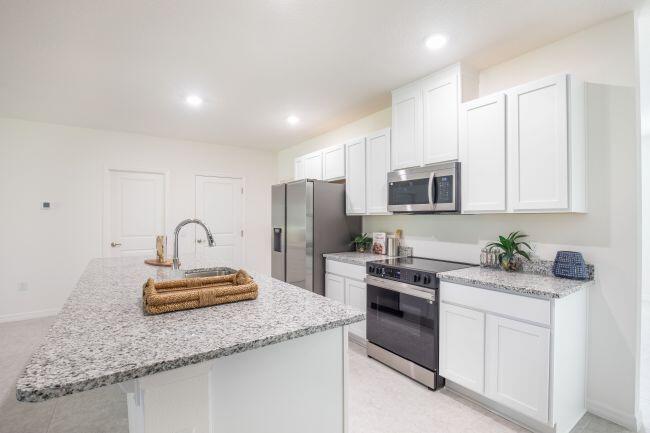
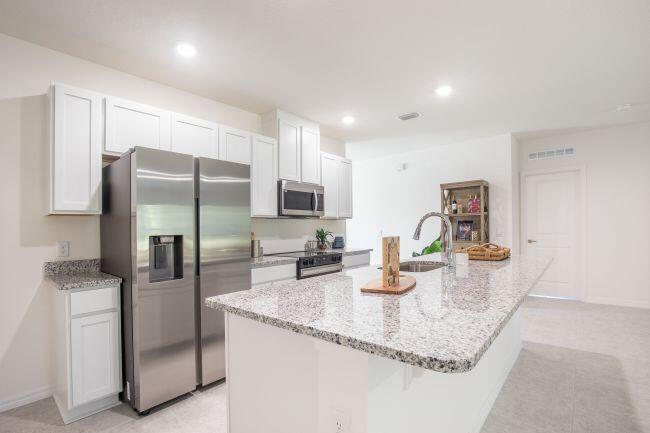
Under Construction. Set in growing Port St. Lucie along Florida's Treasure Coast, this Willow floor plan combines a covered front entry with a thoughtfully designed interior and a long list of upgraded features. An open foyer leads into the home, where 20x20 porcelain tile flooring extends throughout the entire residence for a cohesive, polished look. Just off the foyer, a private Den with double French glass doors creates a versatile space for a study, creative studio, or additional living area. The heart of the home centers around an open-concept kitchen and Great Room, with granite countertops throughout, soft-close cabinets, a tile backsplash, stainless steel appliances, a large walk-in pantry, and a spacious island with bar-top seating. The Great Room flows seamlessly to an extended aluminum screened-in patio, creating a comfortable indoor-outdoor setting for Florida living. Extra flush-mount lighting brightens both the Great Room and Primary Bedroom, adding warmth and dimension. Privately positioned at the rear of the home, the Primary Suite features a large walk-in closet, dual sinks, and a tiled shower with glass enclosure. Three additional bedrooms provide flexible space for guests, hobbies, or additional living needs. Smart home features include a Ring Video Doorbell, Smart Thermostat, Keyless Entry Smart Door Lock, and Deako Smart Switches. Professionally installed landscaping enhances the exterior, while hurricane shutters, Zip System, and low-emissivity windows add protection, efficiency, and comfort. A full builder warranty completes this feature-rich home, located in a city known for its residential communities, outdoor recreation, St. Lucie River, PGA Village, and spring training at Clover Park. Schedule your private tour today. We can't wait to welcome you home!

Save
Ask
Tour
Hide
Share
Listing Snapshot
Price 
$489,900
Days On Site 
0 Days
Bedrooms 
4
Inside Area (SqFt) 
2,052 sqft
Total Baths 
2
Full Baths 
2
Partial Baths 
N/A
Lot Size 
0.23 Acres
Year Built 
2026
MLS® Number 
B26080267
Status 
Active
Property Tax 
$1,375.18
HOA/Condo/Coop Fees 
N/A
Sq Ft Source 
Builder
Friends & Family
Recent Activity
19 hours agoListing first seen on site
23 hours agoListing updated with changes from the MLS®
General Features
Acres 
0.23
Attached Garage 
Yes
Direction Faces 
West
Disclosures 
Owner Is Listing Agent
Foundation 
Slab
Garage 
Yes
Garage Spaces 
2
Levels 
One
Number Of Stories 
1
Parking 
AttachedDrivewayGarageGarage Door Opener
Parking Spaces 
2
Pets 
Yes
Property Condition 
Under Construction
Property Sub Type 
Single Family Residence
Security 
Smoke Detector(s)
Sewer 
Public Sewer
Special Circumstances 
Standard
SqFt Total 
2475
Style 
Traditional
Utilities 
Cable Available
Water Source 
Public
Zoning 
RS-2 PSL
Interior Features
Appliances 
DishwasherElectric RangeElectric Water HeaterDisposalMicrowaveWater Heater
Cooling 
Central AirElectric
Flooring 
Ceramic Tile
Furnished 
Unfurnished
Heating 
CentralElectric
Interior 
Entrance FoyerKitchen IslandOtherPantryWalk-In Closet(s)
Laundry Features 
Washer HookupElectric Dryer HookupLaundry Room
Main Level Bedrooms 
4
Window Features 
BlindsENERGY STAR Qualified Windows
Bedroom 2 
Dimensions - 13 X 10Level - MainArea - 130Description - Built-in closet, porcelain tile flooring
Bedroom 3 
Dimensions - 10 X 12Level - MainArea - 120Description - Built-in closet, porcelain tile flooring
Bedroom 4 
Dimensions - 10 X 11Level - MainArea - 110Description - Built-in closet, porcelain tile flooring
Den 
Dimensions - 9 X 13Level - MainArea - 117Description - Private Den w/French glass doors, porcelain tile flooring
Great Room 
Dimensions - 20 X 20Level - MainArea - 400Description - Open concept, access to extended hip screened in patio, porcelain tile flooring
Kitchen 
Dimensions - 21 X 9Level - MainArea - 189Description - Large island, granite countertops, soft-close cabinets, tile backsplash, stainless appliances, walk-in pantry, porcelain tile flooring
Laundry 
Dimensions - 6 X 13Level - MainArea - 78Description - Electric washer & dryer hookup, wall & base cabinets, porcelain tile flooring
Other 
Dimensions - 21 X 10Level - MainArea - 210Description - Extended screened-in hip rear patio, concrete flooring
PrimaryBedroom 
Dimensions - 13 X 16Level - MainArea - 208Description - Walk-in closet, ensuite w/oversized tile shower w/glass enclosure, tile shower walls, dual vanity w/granite & porcelain tile flooring
Save
Ask
Tour
Hide
Share
Exterior Features
Construction Details 
BlockStucco
Patio And Porch 
PatioScreened
Roof 
Shingle
Windows/Doors 
BlindsENERGY STAR Qualified Windows
Community Features
MLS Area 
7370
Financing Terms Available 
CashConventionalFHAVA Loan
Building Access 
First Floor Entry
Schools
School District
Unknown
Elementary School
St. Lucie West K-8
Middle School
Southern Oaks
High School
St. Lucie West Centennial
Listing courtesy of New Home Star Florida LLC


All listings featuring the BMLS logo are provided by BeachesMLS, Inc. This information is not verified for authenticity or accuracy and is not guaranteed. Copyright © 2026 BeachesMLS, Inc. (a Flex MLS feed)
Last checked: 2026-09-25 04:21 PM UTC

Neighborhood & Commute
Source: Walkscore
Disclosure: Community information and market data powered by Constellation Data Labs. Information is deemed reliable but not guaranteed.
Save
Ask
Tour
Hide
Share