
Save
Ask
Tour
Hide
$489,000
New Listing
4748 SW 63rd TerraceDavie, FL 33314
For Sale|Townhouse|Active
3
Beds
3
Total Baths
2
Full Baths
1
Partial Bath
1,418
SqFt
$345
/SqFt
2022
Built
Subdivision:
EMERALD ISLES
County:
Broward
Call Now: 954-720-7200
Is this the listing for you? We can help make it yours.
954-720-7200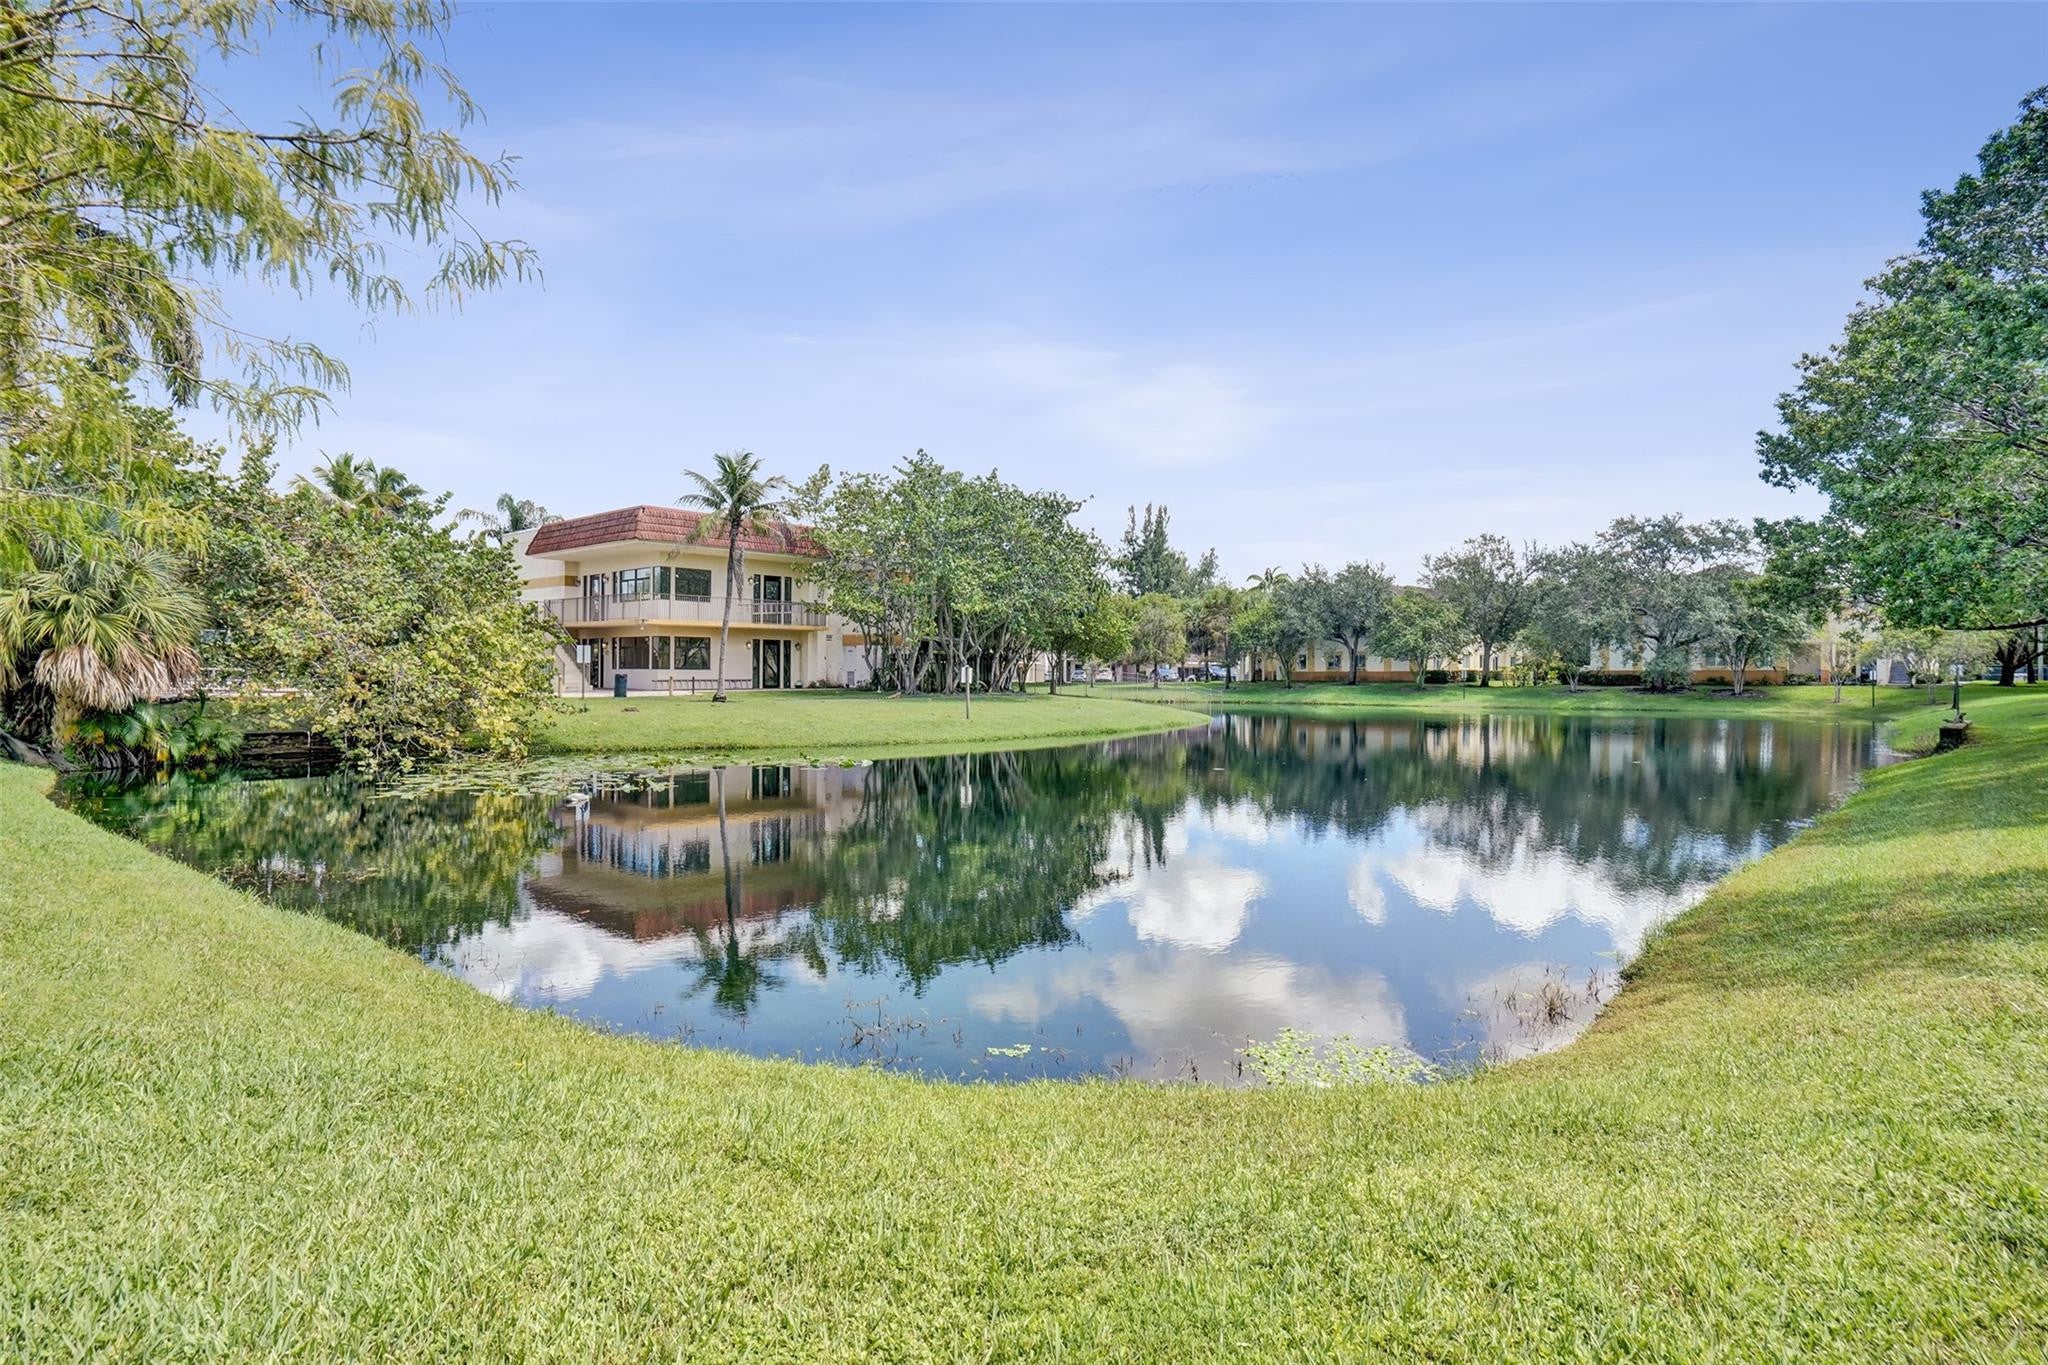
Save
Ask
Tour
Hide
Mortgage Calculator
Monthly Payment (Est.)
Enter an interest rate to see your estimated monthly payment.Calculator powered by Showcase IDX, a Constellation1 Company. Copyright ©2026 Information is deemed reliable but not guaranteed.
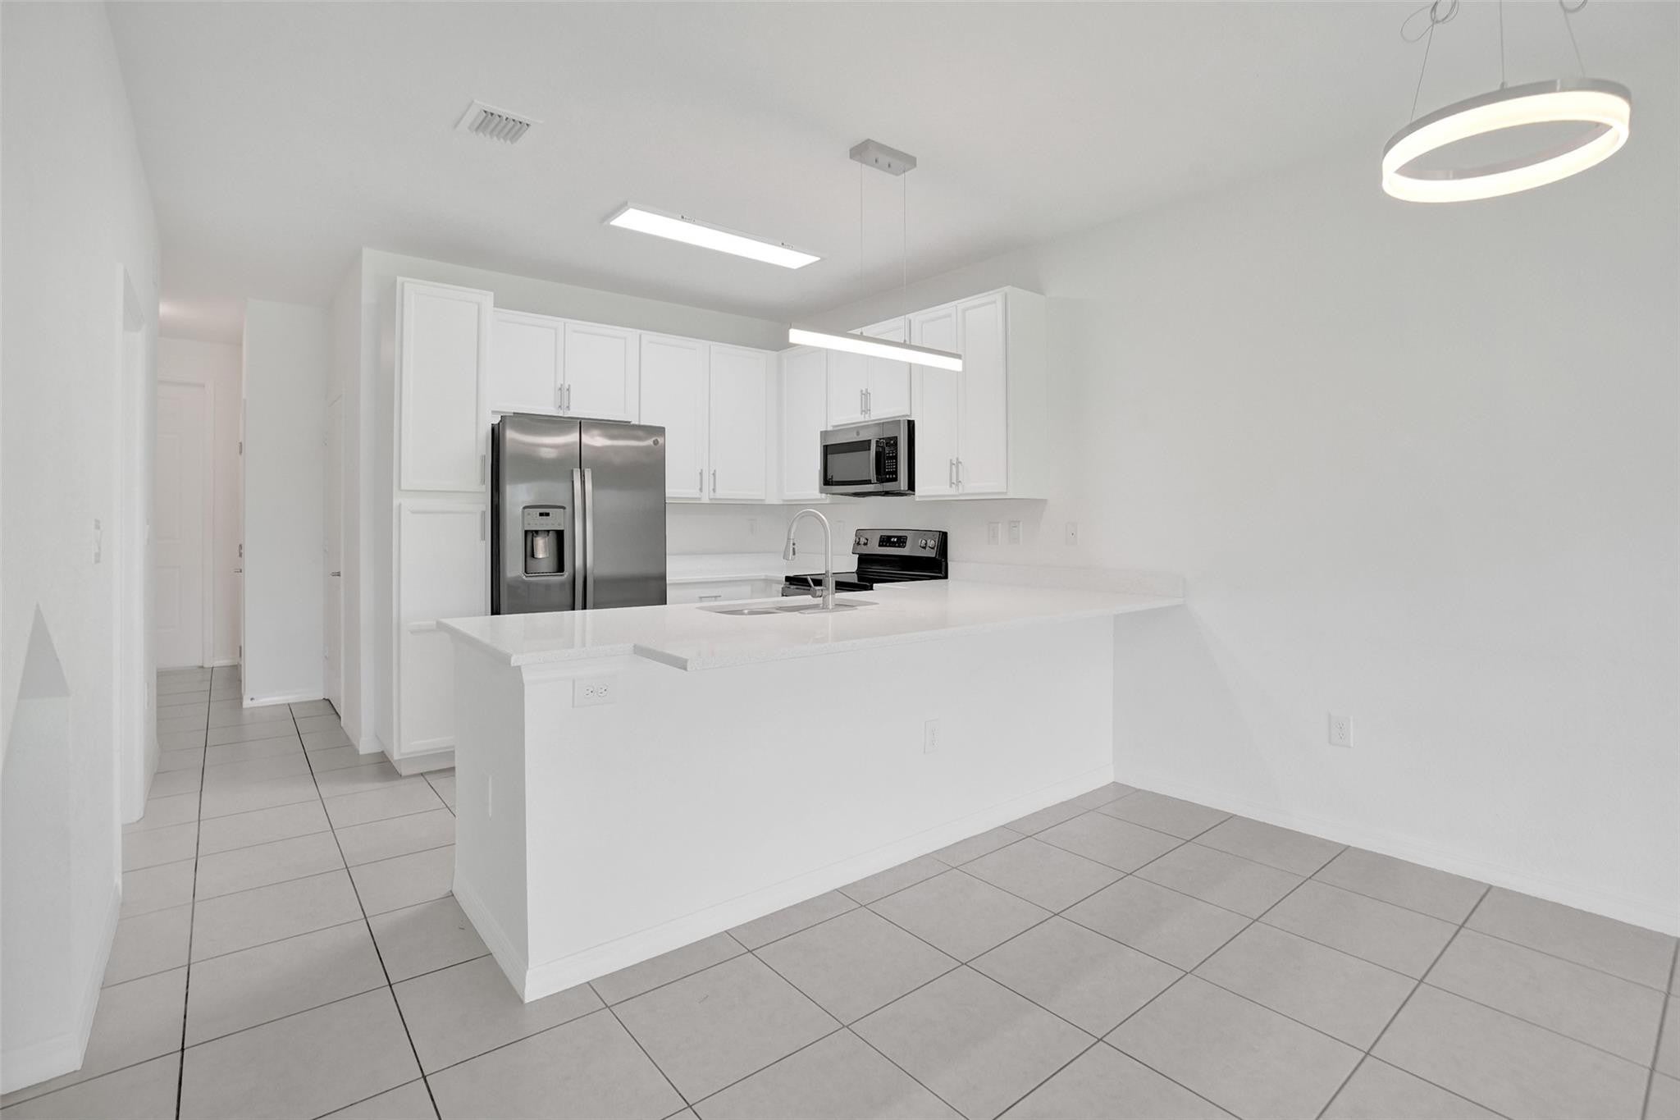
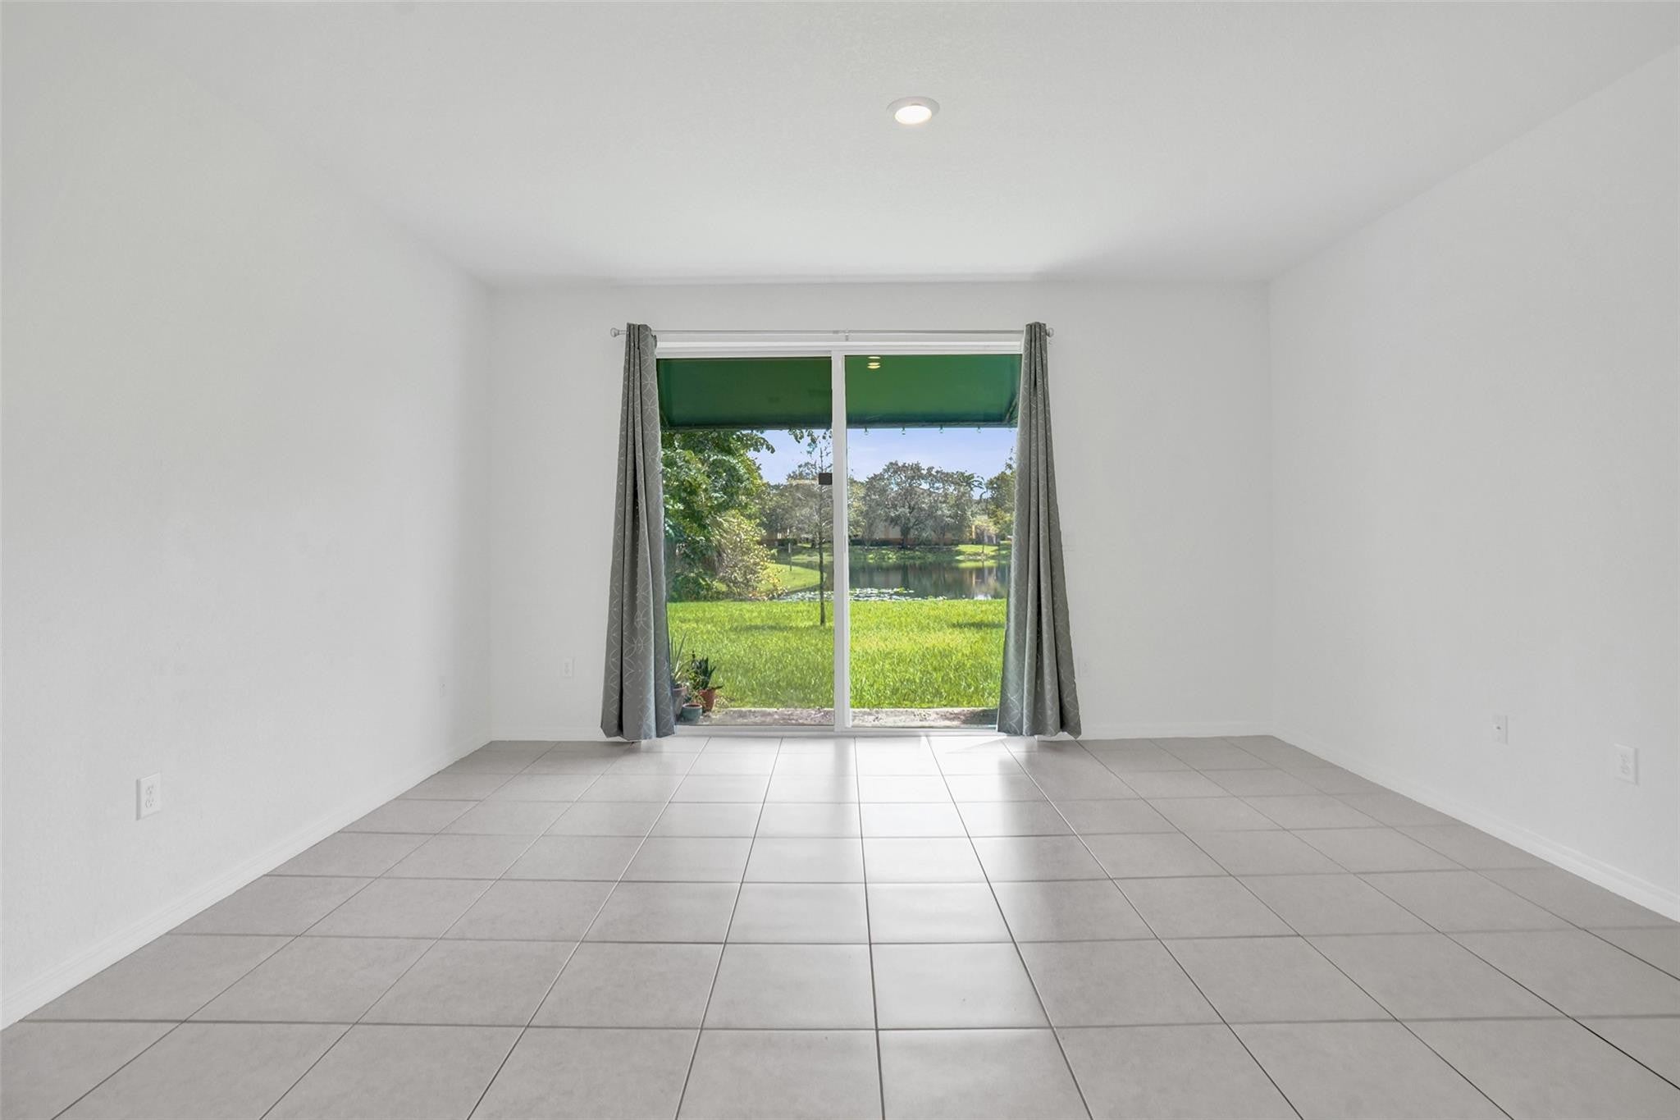
Water views await in this 3-bedroom, 2.5-bath townhouse in Emerald Isles, Davie. Spanning 1,418 square feet across two stories, the open layout maximizes both comfort and functionality. A single-car garage provides convenient parking and storage. The lake location offers serene views and direct access to outdoor green recreation space, This well-proportioned residence presents a solid ownership opportunity with excellent long-term value in an established community.
Save
Ask
Tour
Hide
Listing Snapshot
Price
$489,000
Days On Site
0 Days
Bedrooms
3
Inside Area (SqFt)
1,418 sqft
Total Baths
3
Full Baths
2
Partial Baths
1
Lot Size
0.03 Acres
Year Built
2022
MLS® Number
B26080272
Status
Active
Property Tax
$8,585.13
HOA/Condo/Coop Fees
$270 monthly
Sq Ft Source
Assessor
Friends & Family
Recent Activity
| 19 hours ago | Listing first seen on site | |
| 23 hours ago | Listing updated with changes from the MLS® |
General Features
Acres
0.03
Attached Garage
Yes
Direction Faces
West
Garage
Yes
Garage Spaces
1
Land Lease
No
Levels
Two
Number Of Stories
2
Parking
AttachedDrivewayGarageGarage Door OpenerGuest
Parking Spaces
3
Pets
No
Property Sub Type
Townhouse
Security
Smoke Detector(s)
Sewer
Public Sewer
Special Circumstances
Standard
SqFt Total
1679
Style
Other
Utilities
Cable Available
Water Source
Public
Zoning
RM-16
Interior Features
Appliances
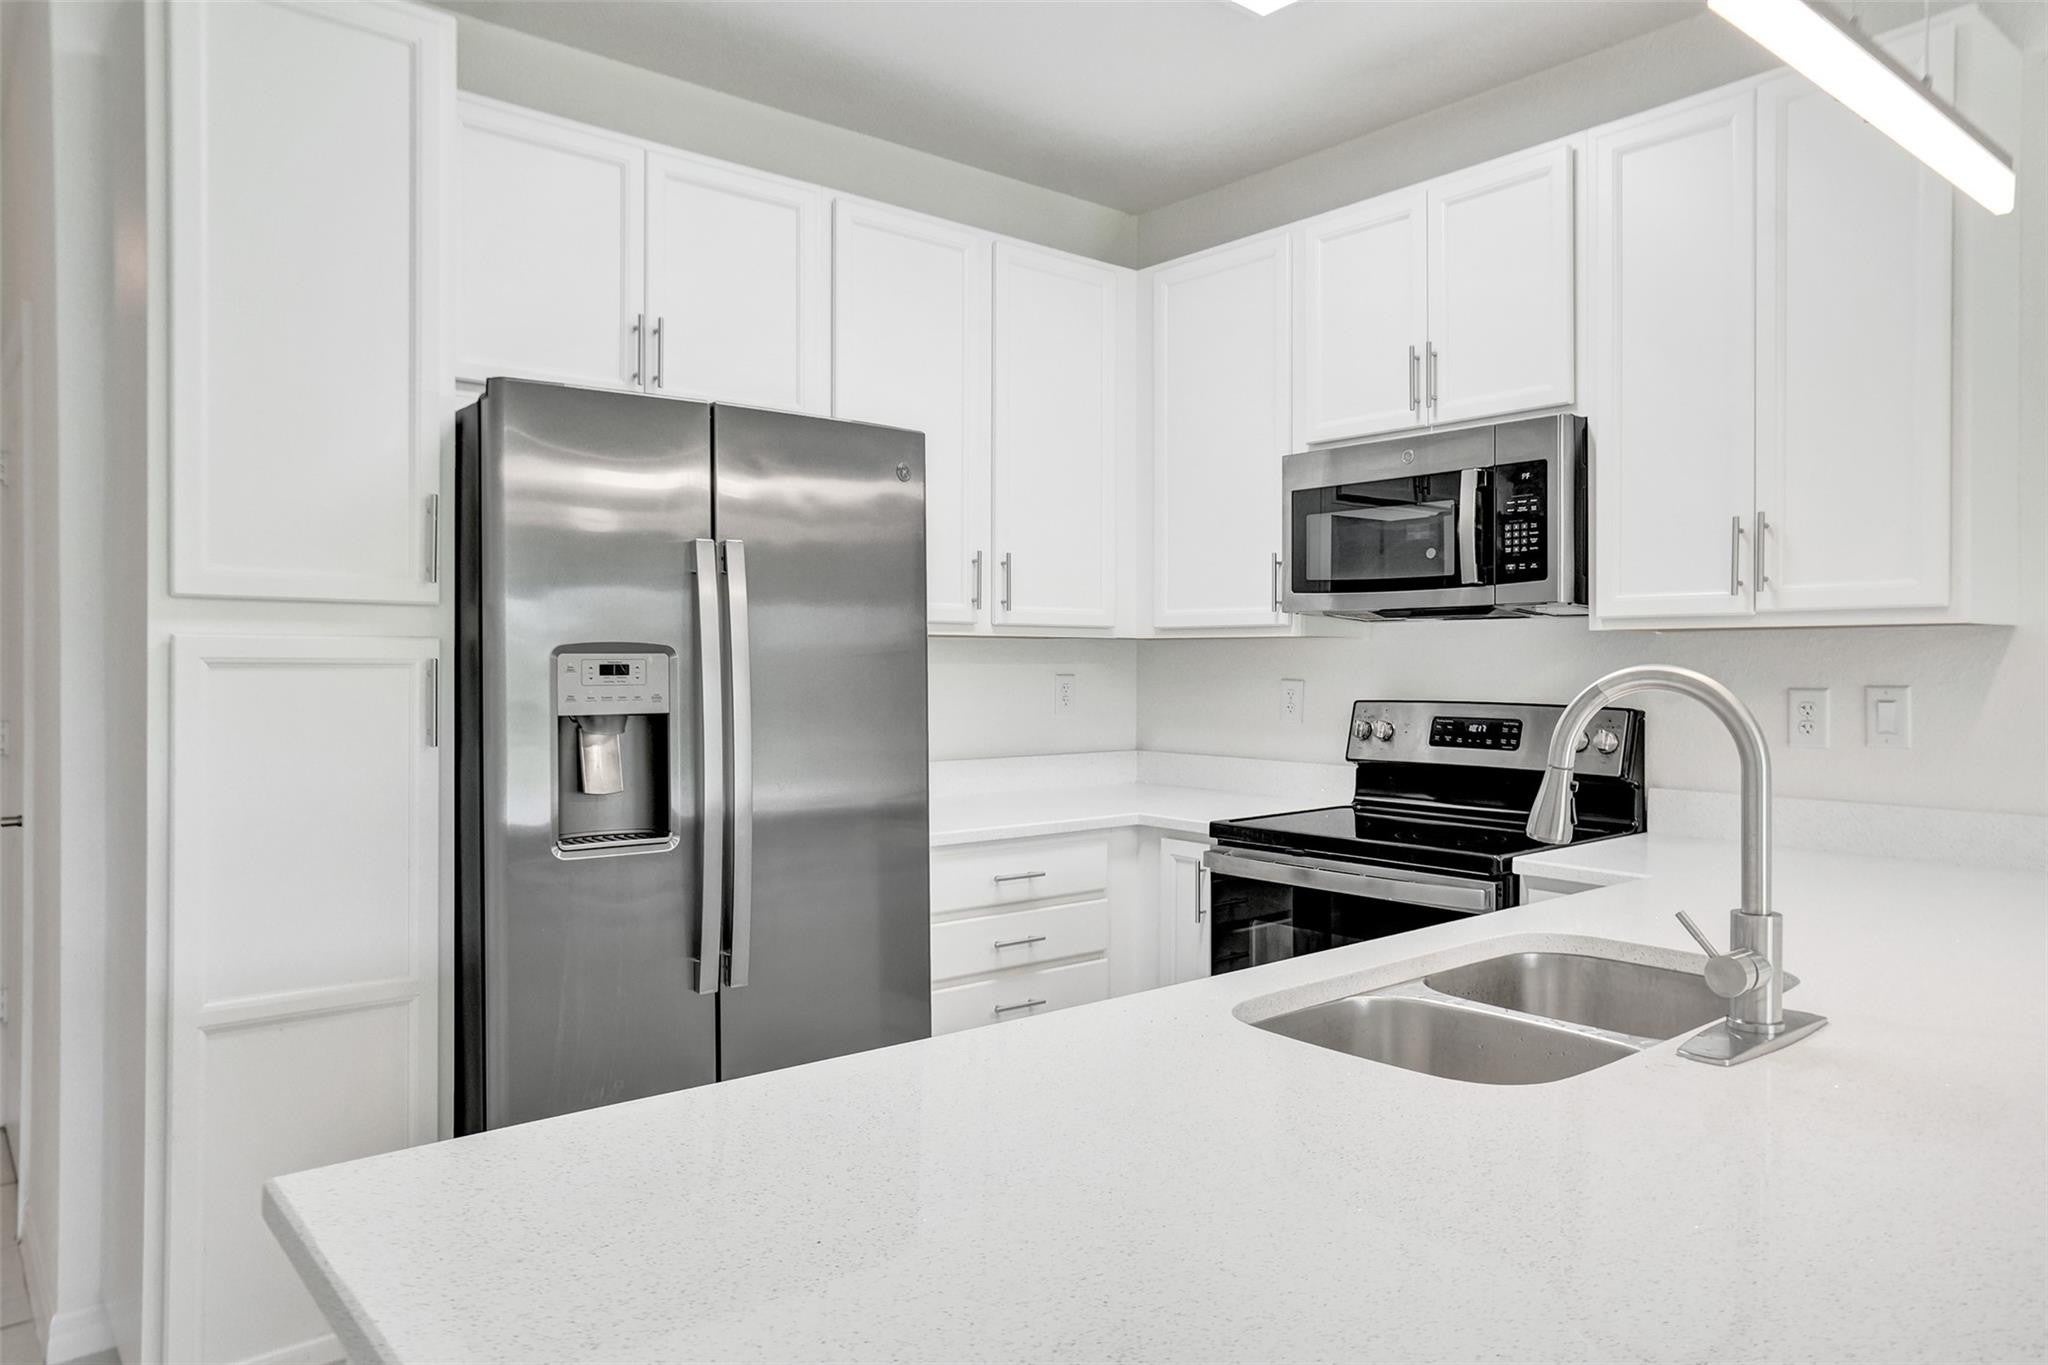
DryerDishwasherElectric RangeElectric Water HeaterDisposalIce MakerMicrowaveRangeRefrigeratorWater HeaterWasher
Cooling
Central AirElectric
Flooring
CarpetCeramic TileTile
Furnished
Unfurnished
Heating
CentralElectric
Laundry Features
Washer HookupElectric Dryer HookupInsideLaundry RoomSink
Kitchen
Living Room
PrimaryBedroom
Save
Ask
Tour
Hide
Exterior Features
Construction Details
ConcreteStucco
Exterior
Awning(s)
Lot Features
Waterfront
Patio And Porch
Patio
Roof
Barrel
View
LakePondWater
Waterfront
Yes
Waterfront Features
NonePond
Waterview
LakePondWater
Community Features
Association Amenities
Other
Association Fee
$270.0
Association Fee Frequency
Monthly
MLS Area
3090
Financing Terms Available
CashConventional
Building Access
First Floor Entry
Roads
Asphalt
Schools
School District
Unknown
Elementary School
Silver Ridge
Middle School
Driftwood
High School
Hollywood Hills
Listing courtesy of The Keyes Company

All listings featuring the BMLS logo are provided by BeachesMLS, Inc. This information is not verified for authenticity or accuracy and is not guaranteed. Copyright © 2026 BeachesMLS, Inc. (a Flex MLS feed)
Last checked: 2026-09-25 04:21 PM UTC
All listings featuring the BMLS logo are provided by BeachesMLS, Inc. This information is not verified for authenticity or accuracy and is not guaranteed. Copyright © 2026 BeachesMLS, Inc. (a Flex MLS feed)
Last checked: 2026-09-25 04:21 PM UTC
Neighborhood & Commute
Source: Walkscore
Disclosure: Community information and market data powered by Constellation Data Labs. Information is deemed reliable but not guaranteed.
Save
Ask
Tour
Hide
Did you know? You can invite friends and family to your search. They can join your search, rate and discuss listings with you.