Save
Ask
Tour
Hide
Share
$565,000
New Listing

4471 SW Hagaplan Street
Port St Lucie, FL 34953

For Sale|Single Family Residence|Active
4
Beds
3
Total Baths
3
Full Baths
2,182
SqFt
$259
/SqFt
2017
Built
Subdivision:
PORT ST LUCIE-SECTION 33
County:
St Lucie
Call Now: 954-720-7200
Is this the listing for you? We can help make it yours.
954-720-7200
4471 SW Hagaplan Street4471 SW Hagaplan Street4471 SW Hagaplan Street4471 SW Hagaplan Street
Save
Ask
Tour
Hide
Share

Mortgage Calculator

Monthly Payment (Est.)

Enter an interest rate to see your estimated monthly payment.
Calculator powered by Showcase IDX, a Constellation1 Company. Copyright ©2026 Information is deemed reliable but not guaranteed.

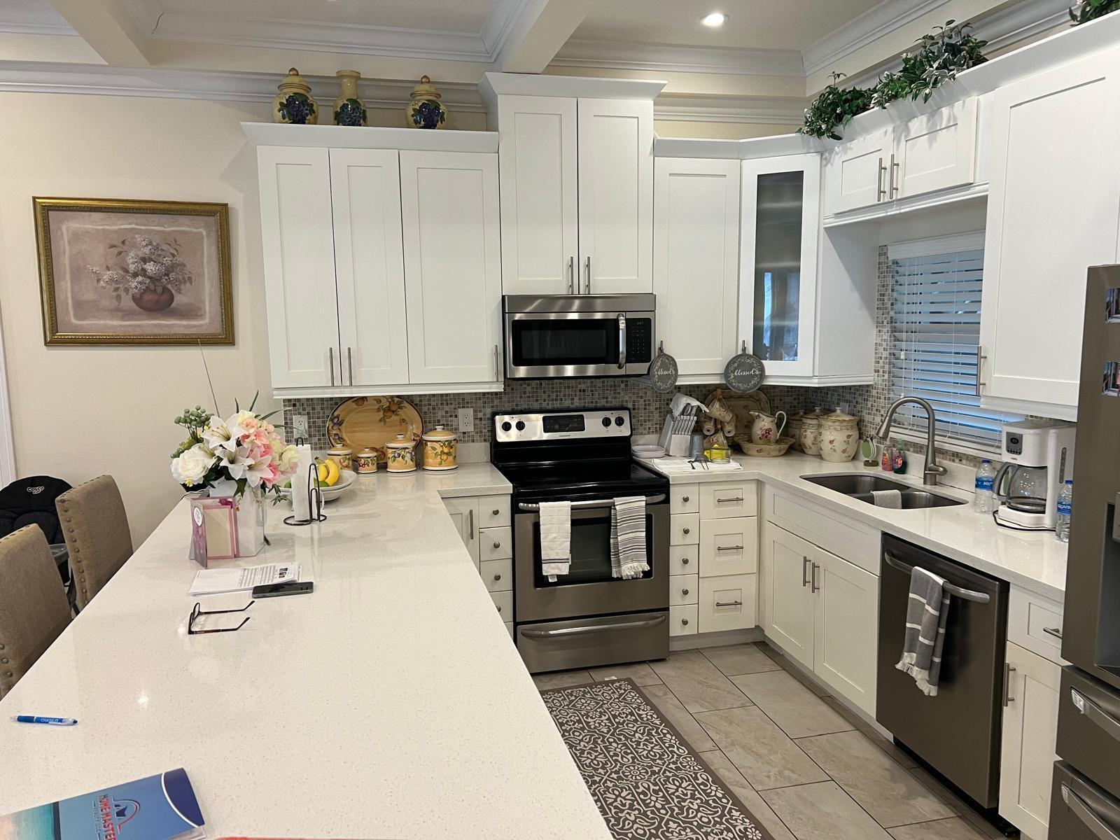
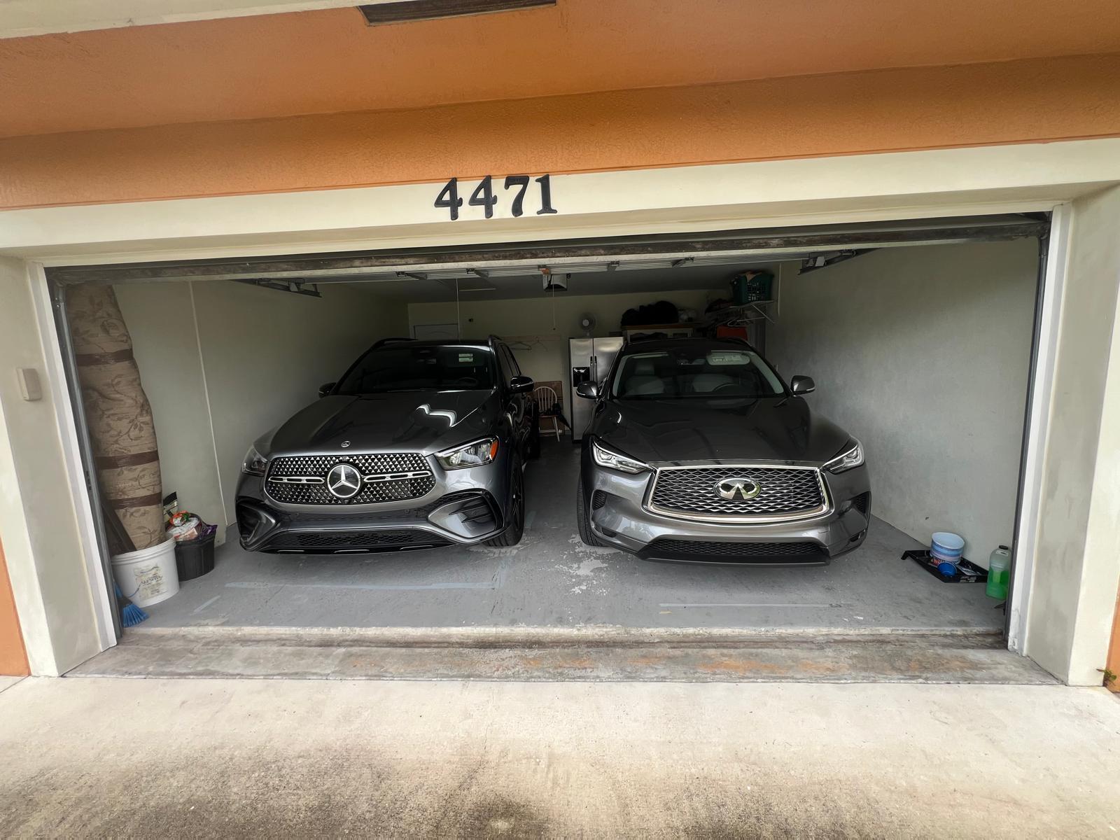
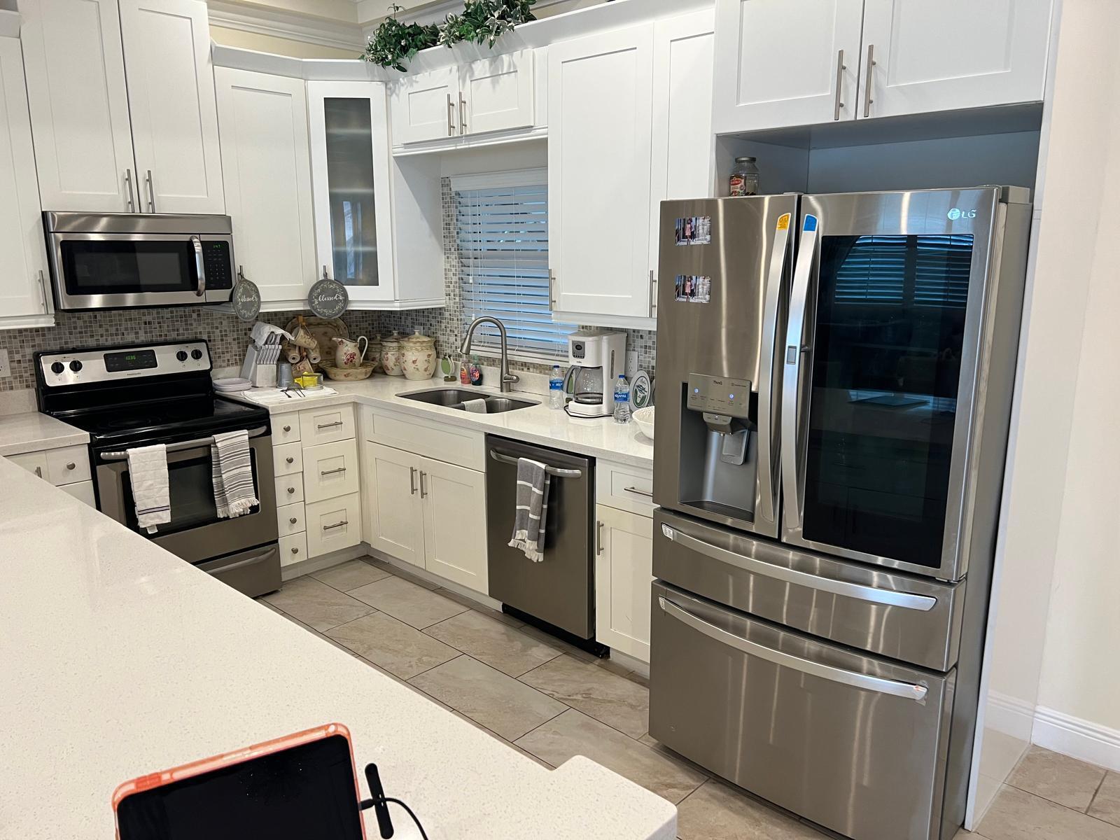
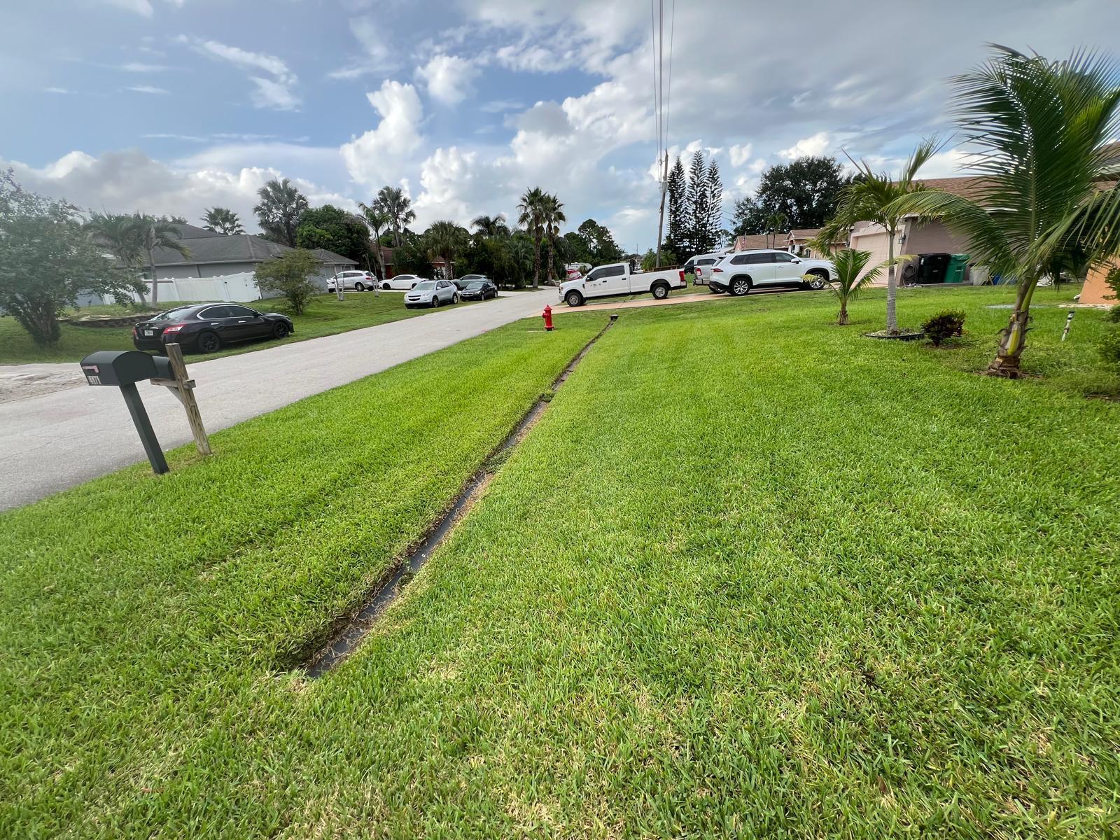
ABSOLUTELY BEAUTIFUL 4-BEDROOM, 3-BATH HOME! BUILT IN 2017, THIS STUNNING HOME OFFERS AN OPEN AND SPACIOUS FLOOR PLAN WITH AN IMPRESSIVE LIST OF UPGRADES. ENJOY 10-FOOT CEILINGS, CROWN MOLDING, LED LIGHTING THROUGHOUT, IMPACT WINDOWS AND DOORS, AND A BEAUTIFULLY APPOINTED KITCHEN FEATURING 42-INCH UPPER CABINETS WITH SOFT-CLOSE DOORS, CROWN MOLDING, QUARTZ COUNTERTOPS, AND STAINLESS-STEEL APPLIANCES. THE SPACIOUS PRIMARY SUITE OFFERS A LUXURIOUS BATHROOM WITH A SEPARATE SHOWER AND RELAXING JACUZZI TUB. THE LARGE PATIO PROVIDES THE PERFECT SPACE FOR FAMILY GATHERINGS, ENTERTAINING, OR SIMPLY ENJOYING THE BEAUTIFUL FLORIDA LIFESTYLE. ADDITIONAL FEATURES INCLUDE A 2-CAR GARAGE AND A CONVENIENT LOCATION WITH EASY ACCESS TO I-95 AND THE FLORIDA TURNPIKE, MAKING COMMUTING AND TRAVEL A BREEZE.

Save
Ask
Tour
Hide
Share
Listing Snapshot
Price 
$565,000
Days On Site 
0 Days
Bedrooms 
4
Inside Area (SqFt) 
2,182 sqft
Total Baths 
3
Full Baths 
3
Partial Baths 
N/A
Lot Size 
0.23 Acres
Year Built 
2017
MLS® Number 
B26080280
Status 
Active
Property Tax 
$1,694.65
HOA/Condo/Coop Fees 
N/A
Sq Ft Source 
Appraiser
Friends & Family
Recent Activity
19 hours agoListing first seen on site
23 hours agoListing updated with changes from the MLS®
General Features
Acres 
0.23
Attached Garage 
Yes
Direction Faces 
West
Disclosures 
Home Warranty
Foundation 
Block
Garage 
Yes
Garage Spaces 
2
Home Warranty 
Yes
Levels 
One
Number Of Stories 
1
Parking 
AttachedDrivewayGarageGarage Door Opener
Parking Spaces 
2
Pets 
Yes
Property Sub Type 
Single Family Residence
Security 
Smoke Detector(s)
Sewer 
Public Sewer
Special Circumstances 
Standard
SqFt Total 
3055
Utilities 
Cable AvailableSewer Available
Water Source 
Public
Zoning 
SFR
Interior Features
Appliances 
DishwasherElectric RangeElectric Water HeaterDisposalMicrowaveRefrigeratorWater Heater
Cooling 
Central AirElectric
Flooring 
Ceramic TileLaminateTile
Furnished 
Unfurnished
Heating 
CentralElectric
Interior 
Breakfast BarHigh CeilingsPantrySoaking TubWalk-In Closet(s)
Laundry Features 
Washer Hookup
Main Level Bedrooms 
4
Kitchen 
Dimensions - 10 X 12Level - FirstArea - 120
Living Room 
Dimensions - 16 X 17Level - FirstArea - 272
PrimaryBedroom 
Dimensions - 14 X 15Level - FirstArea - 210
Save
Ask
Tour
Hide
Share
Exterior Features
Construction Details 
Block
Patio And Porch 
PorchCoveredPatioScreened
Road Frontage 
City Street
Roof 
CompositionFiberglassShingle
View 
CanalCity
Waterview 
CanalCity
Community Features
Accessibility Features 
Therapeutic Whirlpool
MLS Area 
7740
Financing Terms Available 
CashConventionalFHAVA Loan
Listing courtesy of Home Master Realty LLC


All listings featuring the BMLS logo are provided by BeachesMLS, Inc. This information is not verified for authenticity or accuracy and is not guaranteed. Copyright © 2026 BeachesMLS, Inc. (a Flex MLS feed)
Last checked: 2026-09-25 04:21 PM UTC

Neighborhood & Commute
Source: Walkscore
Disclosure: Community information and market data powered by Constellation Data Labs. Information is deemed reliable but not guaranteed.
Save
Ask
Tour
Hide
Share