Save
Ask
Tour
Hide
Share
$695,000
New Listing

562 PARSONS Way
Deerfield Beach, FL 33442

For Sale|Townhouse|Active
3
Beds
3
Total Baths
2
Full Baths
1
Partial Bath
1,888
SqFt
$368
/SqFt
2022
Built
Subdivision:
DEERFIELD CROSSING
County:
Broward
Call Now: 954-720-7200
Is this the listing for you? We can help make it yours.
954-720-7200
562 PARSONS Way562 PARSONS Way562 PARSONS Way562 PARSONS Way
Save
Ask
Tour
Hide
Share

Mortgage Calculator

Monthly Payment (Est.)

Enter an interest rate to see your estimated monthly payment.
Calculator powered by Showcase IDX, a Constellation1 Company. Copyright ©2026 Information is deemed reliable but not guaranteed.

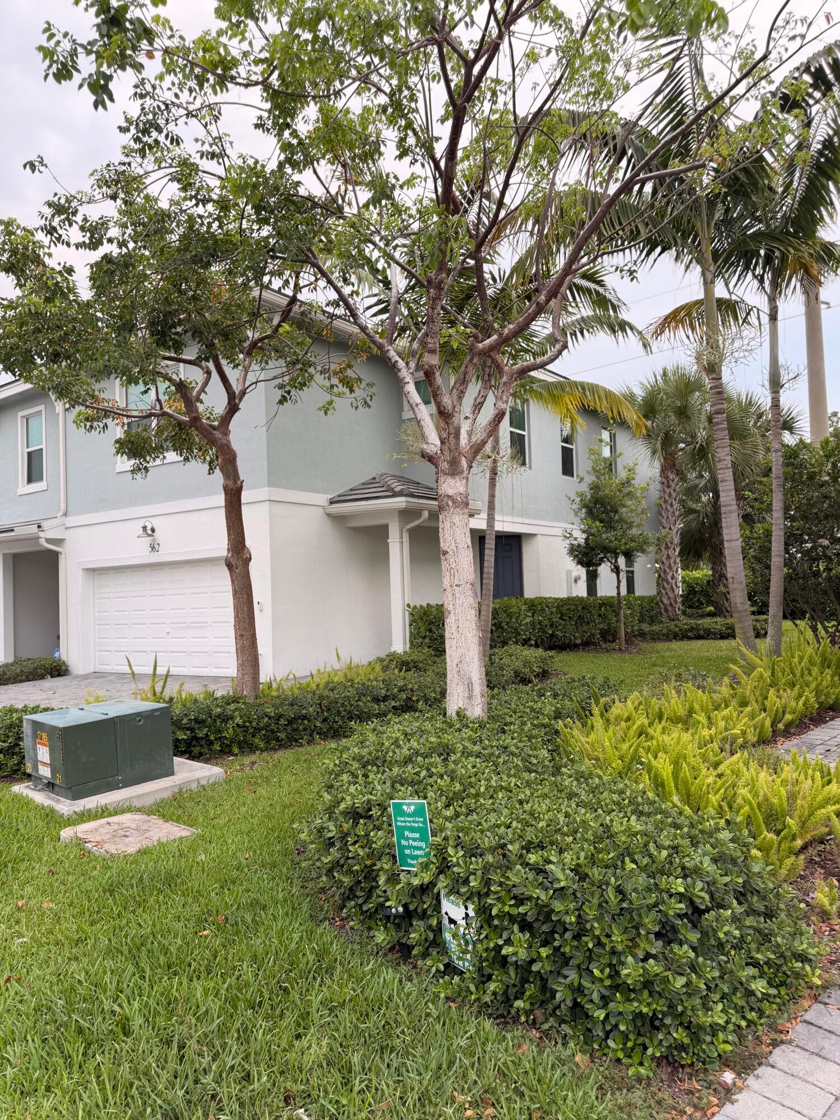
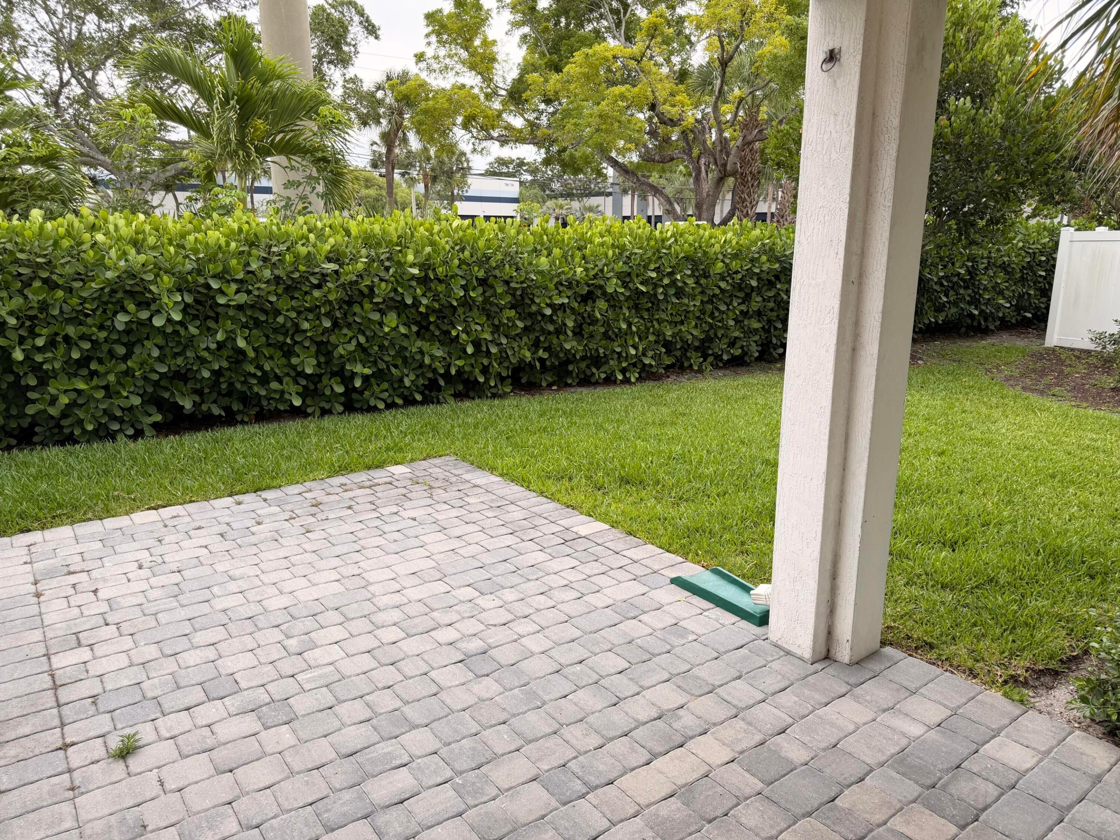
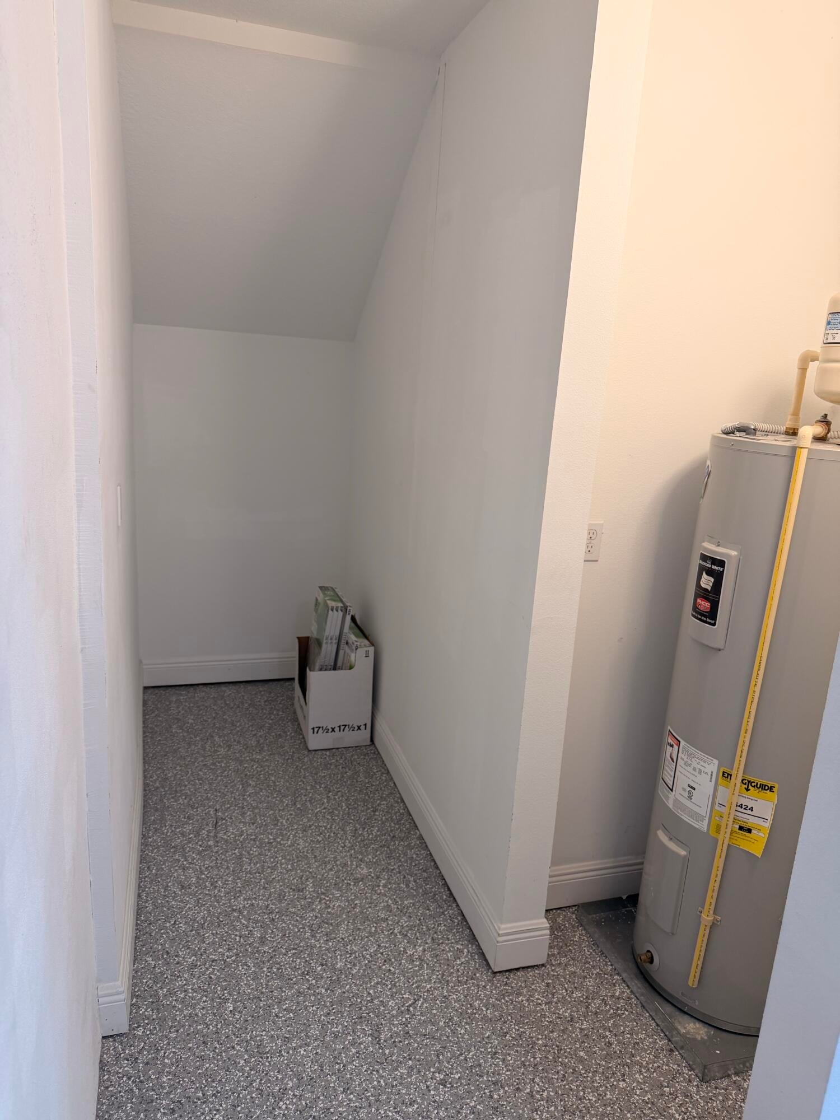
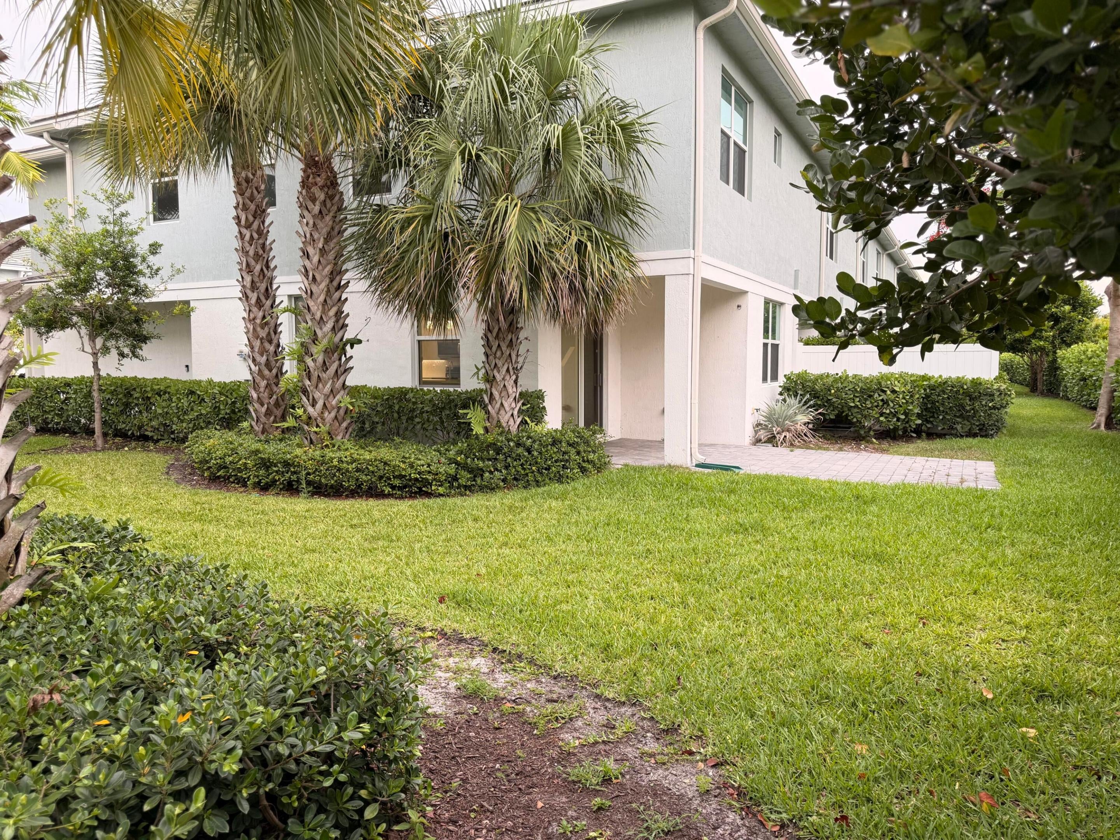
Experience refined South Florida living in this beautifully appointed 3-bedroom, 2.5-bath townhome in desirable Sandpiper Pointe. Built in 2022, this approximately 1,888S F residence blends modern elegance with effortless comfort. The light-filled open floor plan features soaring ceilings, impact windows and doors, a stylish kitchen with quartz countertops, contemporary cabinetry, stainless steel appliances and a spacious island, plus a generous loft ideal for an office or second living area. The serene primary suite offers a luxurious bath and generous walk-in closet. Enjoy a covered lanai, 2-car garage with EV charger, and resort-style amenities including pool and fitness center. Ideally located near beaches, dining and major highways. A sophisticated home for exceptional South Florida. Extensive Toll Brothers Design Studio upgrades throughout, thoughtfully selected for style, comfort, and everyday living. The home features upgraded white maple cabinetry with brushed nickel hardware, elegant Pearl Jasmine Silestone countertops, designer backsplash, and upgraded porcelain tile flooring throughout the main living areas and both bathrooms. The primary bath offers upgraded Soho tile, mosaic shower flooring, upgraded Kohler fixtures, enhanced lighting, and a frameless glass shower enclosure. The kitchen is beautifully appointed with an upgraded stainless-steel sink and pull-out faucet, plus an upgraded Whirlpool appliance package including a 36" French-door refrigerator, built-in microwave, wall oven, and dishwasher. Additional upgrades include under-cabinet and pendant lighting, additional recessed lighting, EV charging prewire in the garage, a dedicated 20-amp garage outlet for a future refrigerator, upgraded bath accessories, satin nickel hardware, and a Z-Wave smart front-door deadbolt. The backyard features an extended brick paver patio, creating an inviting space for outdoor dining and entertaining. Smart-home and comfort enhancements include a Nest thermostat, AC UV light, and Ring doorbell.

Save
Ask
Tour
Hide
Share
Listing Snapshot
Price 
$695,000
Days On Site 
0 Days
Bedrooms 
3
Inside Area (SqFt) 
1,888 sqft
Total Baths 
3
Full Baths 
2
Partial Baths 
1
Lot Size 
0.05 Acres
Year Built 
2022
MLS® Number 
B26080318
Status 
Active
Property Tax 
$12,182.95
HOA/Condo/Coop Fees 
$247 monthly
Sq Ft Source 
Public Records
Friends & Family
Recent Activity
17 hours agoListing first seen on site
21 hours agoListing updated with changes from the MLS®
General Features
Acres 
0.05
Attached Garage 
Yes
Direction Faces 
West
Garage 
Yes
Garage Spaces 
2
Green Energy Efficient 
Appliances
Levels 
Two
Number Of Stories 
2
Parking 
AttachedDrivewayElectric Vehicle Charging Station(s)GarageGarage Door Opener
Parking Spaces 
2
Pets 
Breed RestrictionsYes
Property Sub Type 
Townhouse
Security 
Smoke Detector(s)Fire AlarmSecurity GateGated Community
Sewer 
Public Sewer
Special Circumstances 
Standard
SqFt Total 
2508
Utilities 
Electricity AvailableWater Available
Water Source 
Public
Zoning 
RM-10
Interior Features
Appliances 
DryerDishwasherENERGY STAR Qualified DishwasherENERGY STAR Qualified DryerENERGY STAR Qualified FreezerENERGY STAR Qualified RefrigeratorENERGY STAR Qualified WasherElectric RangeFreezerDisposalIce MakerMicrowaveOvenRangeRefrigeratorWasher
Cooling 
Central AirCeiling Fan(s)
Flooring 
CarpetCeramic TileTile
Furnished 
Unfurnished
Heating 
Central
Interior 
Kitchen IslandPantryWalk-In Closet(s)
Laundry Features 
InsideLaundry RoomIn Unit
Window Features 
BlindsStorm Window(s)
Kitchen 
Dimensions - 20 X 10Level - MainArea - 200
Living Room 
Dimensions - 15 X 13Level - MainArea - 195
PrimaryBedroom 
Dimensions - 15 X 14Level - UpperArea - 210
Save
Ask
Tour
Hide
Share
Exterior Features
Construction Details 
Block
Exterior 
Courtyard
Fencing 
Back Yard
Lot Features 
Corner Lot
Patio And Porch 
CoveredPatio
Pool Features 
Association
Roof 
Shingle
Windows/Doors 
BlindsStorm Window(s)
Community Features
Association Amenities 
PoolCabanaFitness CenterPlayground
Association Fee 
$247.0
Association Fee Frequency 
Monthly
Community Features 
Gated
MLS Area 
3415
Financing Terms Available 
CashConventionalFHA
Schools
School District
Unknown
Elementary School
Quiet Waters
Middle School
Lyons Creek
High School
Deerfield Beach
Listing courtesy of Agent Plus Realty


All listings featuring the BMLS logo are provided by BeachesMLS, Inc. This information is not verified for authenticity or accuracy and is not guaranteed. Copyright © 2026 BeachesMLS, Inc. (a Flex MLS feed)
Last checked: 2026-09-25 04:21 PM UTC

Neighborhood & Commute
Source: Walkscore
Disclosure: Community information and market data powered by Constellation Data Labs. Information is deemed reliable but not guaranteed.
Save
Ask
Tour
Hide
Share