Save
Ask
Tour
Hide
Share
$425,000
New Listing

6020 SE Walkers Cay Court
Stuart, FL 34997

For Sale|Single Family Residence|Active
3
Beds
2
Total Baths
2
Full Baths
1,536
SqFt
$277
/SqFt
1992
Built
Subdivision:
EMERALD LAKES
County:
Martin
Call Now: 954-720-7200
Is this the listing for you? We can help make it yours.
954-720-7200
6020 SE Walkers Cay Court6020 SE Walkers Cay Court6020 SE Walkers Cay Court6020 SE Walkers Cay Court
Save
Ask
Tour
Hide
Share

Mortgage Calculator

Monthly Payment (Est.)

Enter an interest rate to see your estimated monthly payment.
Calculator powered by Showcase IDX, a Constellation1 Company. Copyright ©2026 Information is deemed reliable but not guaranteed.

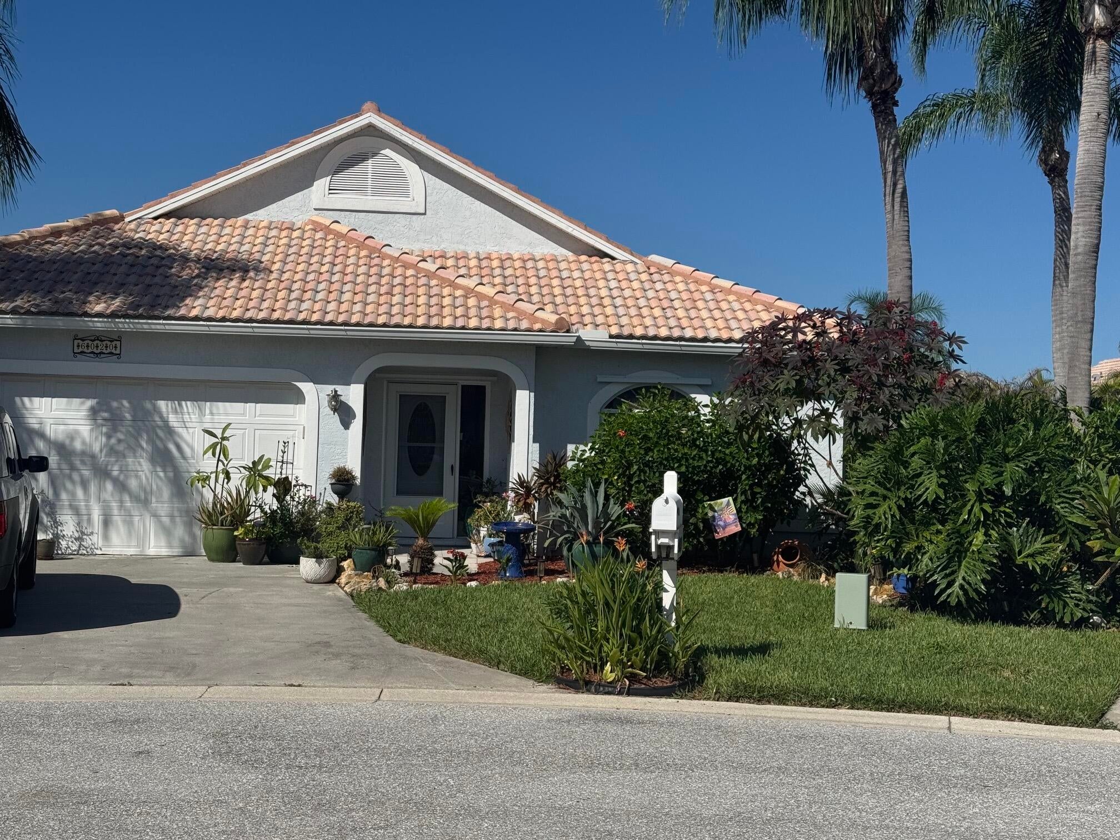
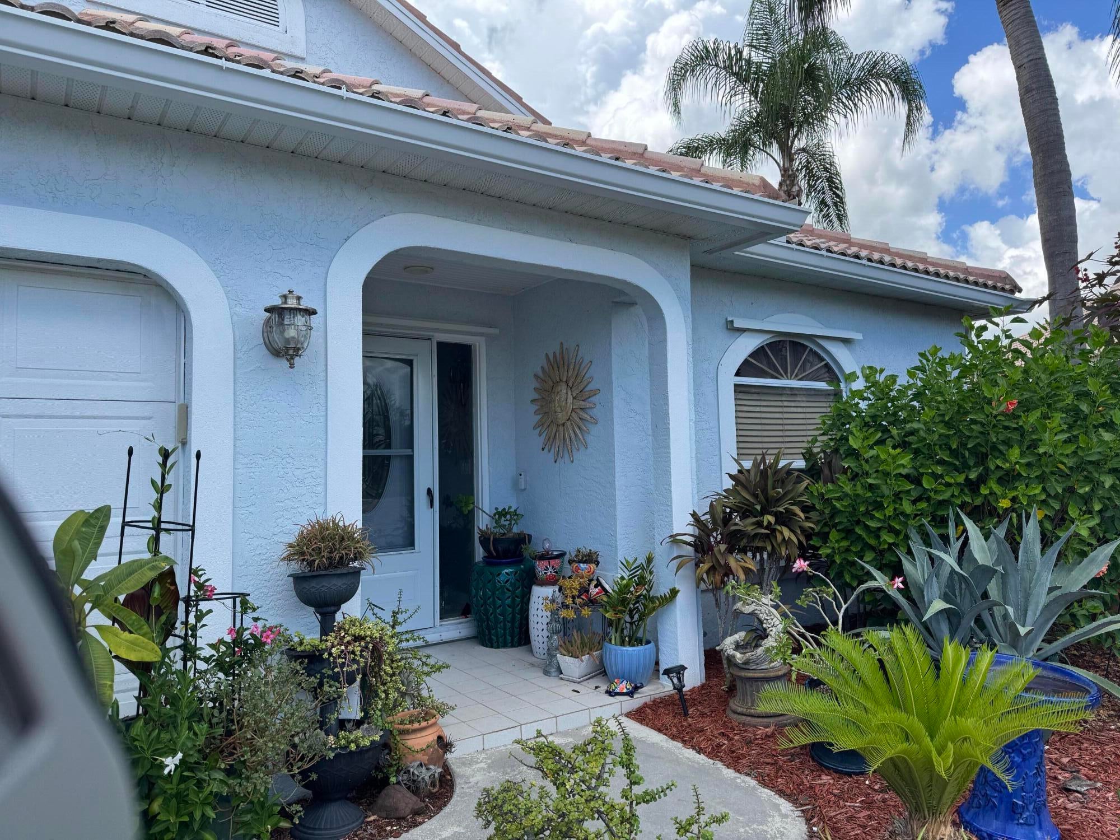
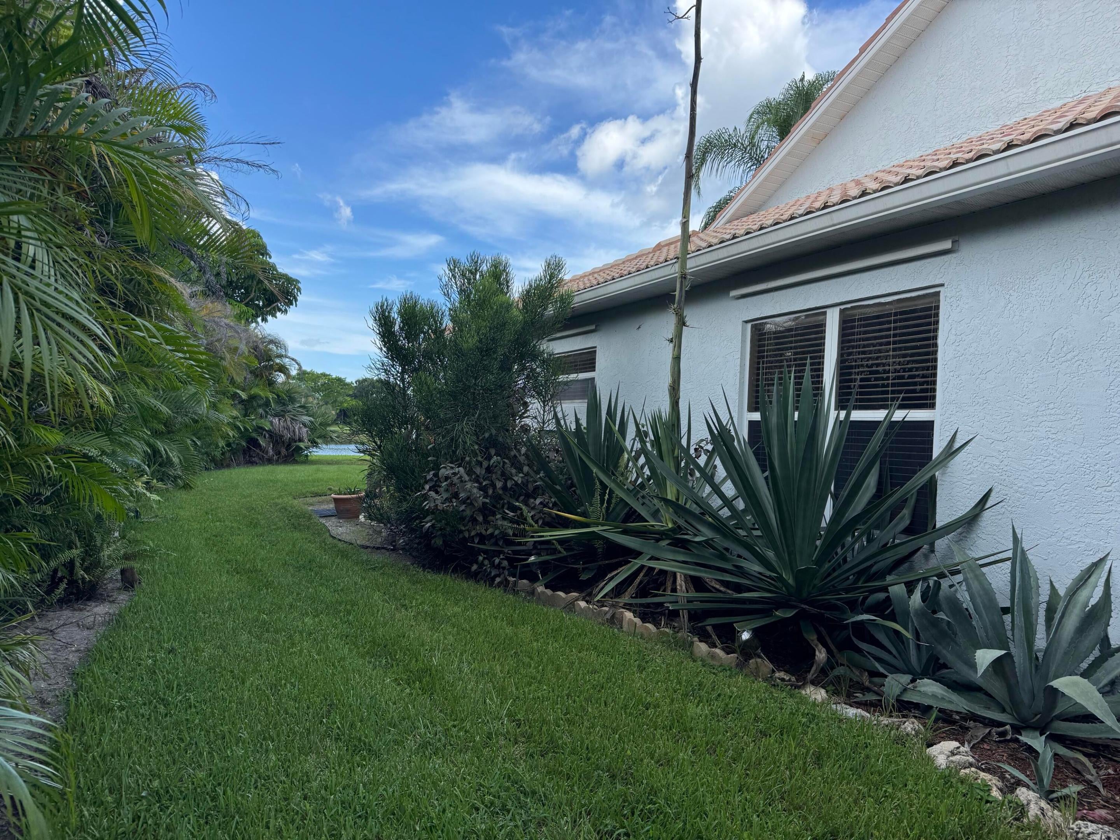
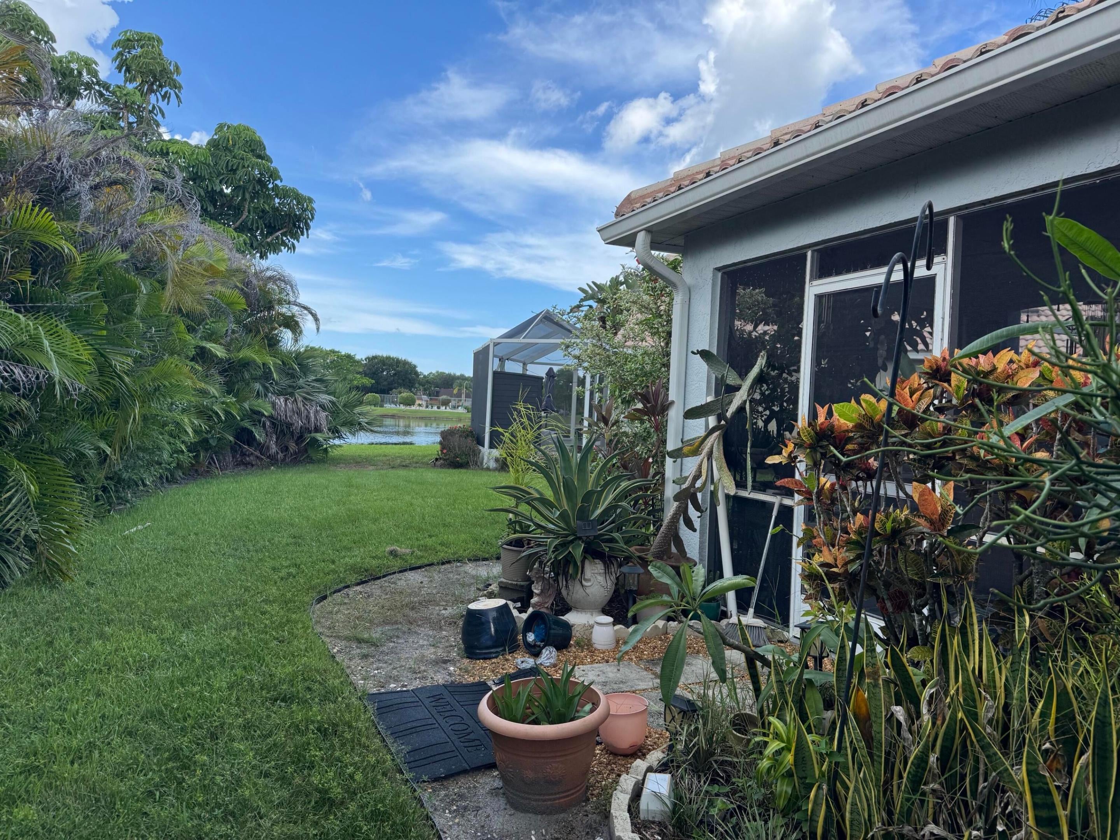
Welcome to 6020 SE Walkers Cay Court, located in the desirable Emerald Lakes Villas gated community in Stuart, Florida. This 3 bedroom, 2 bathroom home is located at the end of a cul-de-sac with lake views. This home offers comfortable Florida living with a bright and inviting floor plan. Skylights in the living room and primary bathroom bring in abundant natural light, creating an open and airy atmosphere. Enjoy your morning coffee or unwind at the end of the day on the screened-in-lanai, perfect for enjoying the Florida lifestyle year-round. Conveniently located near shopping, dining, recreation and all that Stuart and the Treasure Coast have to offer. Come see the possibilities this Emerald Lakes home has to offer. New AC unit installed in 2026. Both bathrooms were remodeled in 2022. The roof was installed in 2017.

Save
Ask
Tour
Hide
Share
Listing Snapshot
Price 
$425,000
Days On Site 
0 Days
Bedrooms 
3
Inside Area (SqFt) 
1,536 sqft
Total Baths 
2
Full Baths 
2
Partial Baths 
N/A
Lot Size 
0.13 Acres
Year Built 
1992
MLS® Number 
B26080321
Status 
Active
Property Tax 
$3,250.72
HOA/Condo/Coop Fees 
$290 monthly
Sq Ft Source 
Public Records
Friends & Family
Recent Activity
17 hours agoListing first seen on site
21 hours agoListing updated with changes from the MLS®
General Features
Acres 
0.13
Attached Garage 
Yes
Direction Faces 
Northeast
Disclosures 
Covenants Restrictions Disclosure, Deed Restriction
Foundation 
Slab
Garage 
Yes
Garage Spaces 
2
Land Lease 
No
Levels 
One
Number Of Stories 
1
Parking 
AttachedDrivewayGarage
Parking Spaces 
4
Pets 
Cats OKDogs OKNumber LimitYes
Property Condition 
Updated/Remodeled
Property Sub Type 
Single Family Residence
Security 
Gated CommunityKey Card Entry
Sewer 
Public Sewer
Special Circumstances 
Standard
SqFt Total 
2072
Style 
Ranch
Utilities 
Electricity ConnectedSewer ConnectedWater Connected
Water Source 
Public
Zoning 
Res
Interior Features
Appliances 
DishwasherRangeRefrigerator
Cooling 
Central AirCeiling Fan(s)
Electric 
Circuit Breakers
Flooring 
CarpetCeramic TileTileVinylWood
Furnished 
Unfurnished
Heating 
Central
Interior 
Breakfast BarCathedral Ceiling(s)Entrance FoyerHigh CeilingsSoaking TubVaulted Ceiling(s)Walk-In Closet(s)
Laundry Features 
In Garage
Main Level Bedrooms 
3
Window Features 
Blinds
Bedroom 2 
Dimensions - 10 X 13Level - FirstArea - 130
Bedroom 3 
Dimensions - 10 X 12Level - FirstArea - 120
Dining Room 
Dimensions - 11 X 15Level - FirstArea - 165
Kitchen 
Dimensions - 10 X 11Level - FirstArea - 110
Living Room 
Dimensions - 16 X 15Level - FirstArea - 240
PrimaryBedroom 
Dimensions - 13 X 15Level - FirstArea - 195
Save
Ask
Tour
Hide
Share
Exterior Features
Construction Details 
ConcreteStucco
Fencing 
None
Lot Features 
Cul-De-SacWaterfront
Other Structures 
None
Patio And Porch 
Glass EnclosedPatioScreened
Pool Features 
Association
Road Frontage 
County Road
Roof 
Spanish TileTile
View 
LakeWater
Waterfront 
Yes
Waterview 
LakeWater
Windows/Doors 
Blinds
Community Features
Association Amenities 
PoolClubhouseGatedTennis Court(s)
Association Fee 
$870.0
Association Fee Frequency 
Quarterly
Community Features 
Gated
MLS Area 
6140 - Hobe Sound/Stuart - South of Cove Rd
Financing Terms Available 
CashConventionalFHAVA Loan
Roads 
Asphalt
Schools
School District
Unknown
Elementary School
SeaWind
Middle School
Murray
High School
South Fork
Listing courtesy of Florida Homes Realty & Mortgag


All listings featuring the BMLS logo are provided by BeachesMLS, Inc. This information is not verified for authenticity or accuracy and is not guaranteed. Copyright © 2026 BeachesMLS, Inc. (a Flex MLS feed)
Last checked: 2026-09-25 04:21 PM UTC

Neighborhood & Commute
Source: Walkscore
Disclosure: Community information and market data powered by Constellation Data Labs. Information is deemed reliable but not guaranteed.
Save
Ask
Tour
Hide
Share