
2114 SW 13th PlaceBoynton Beach, FL 33426
Mortgage Calculator
Monthly Payment (Est.)
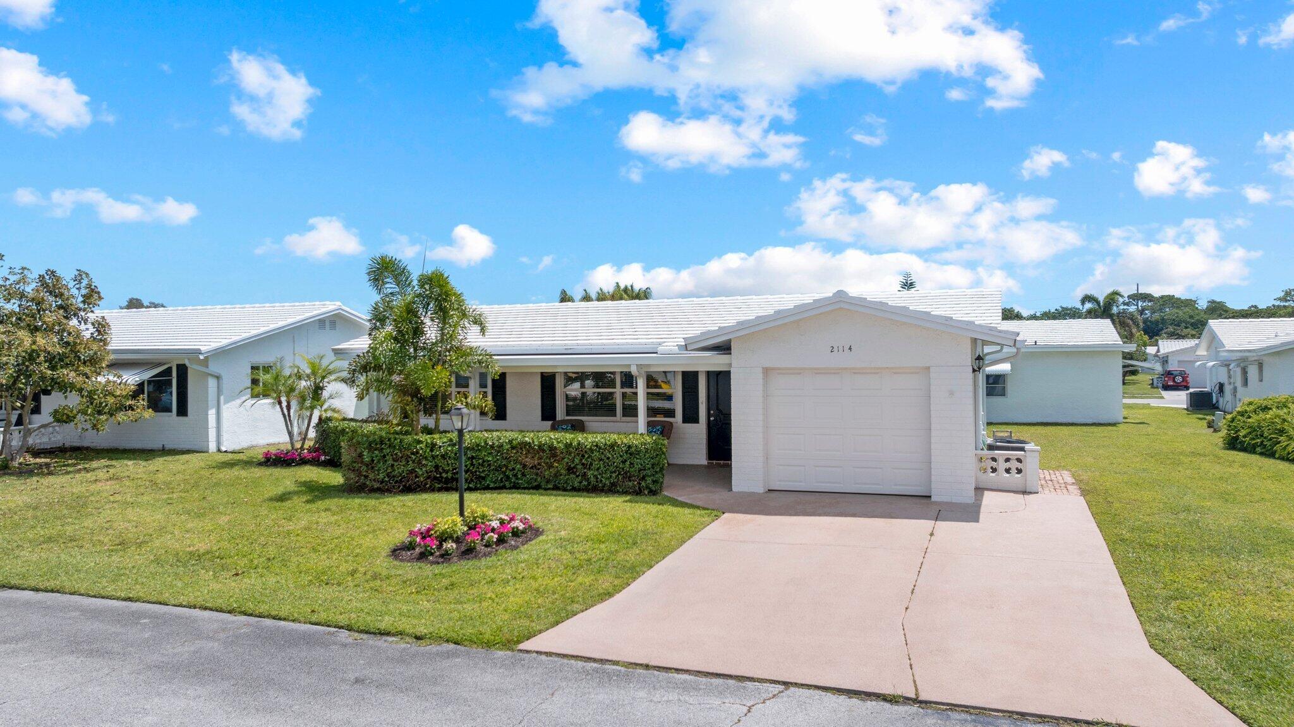
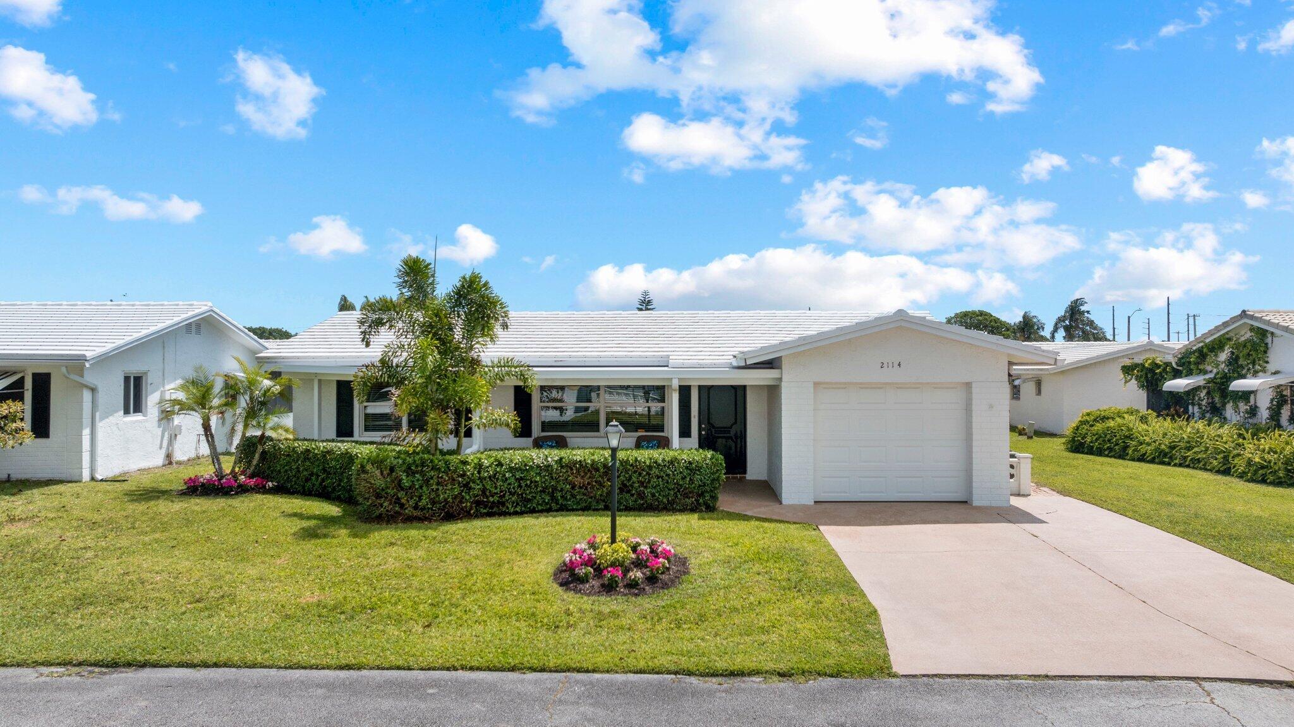
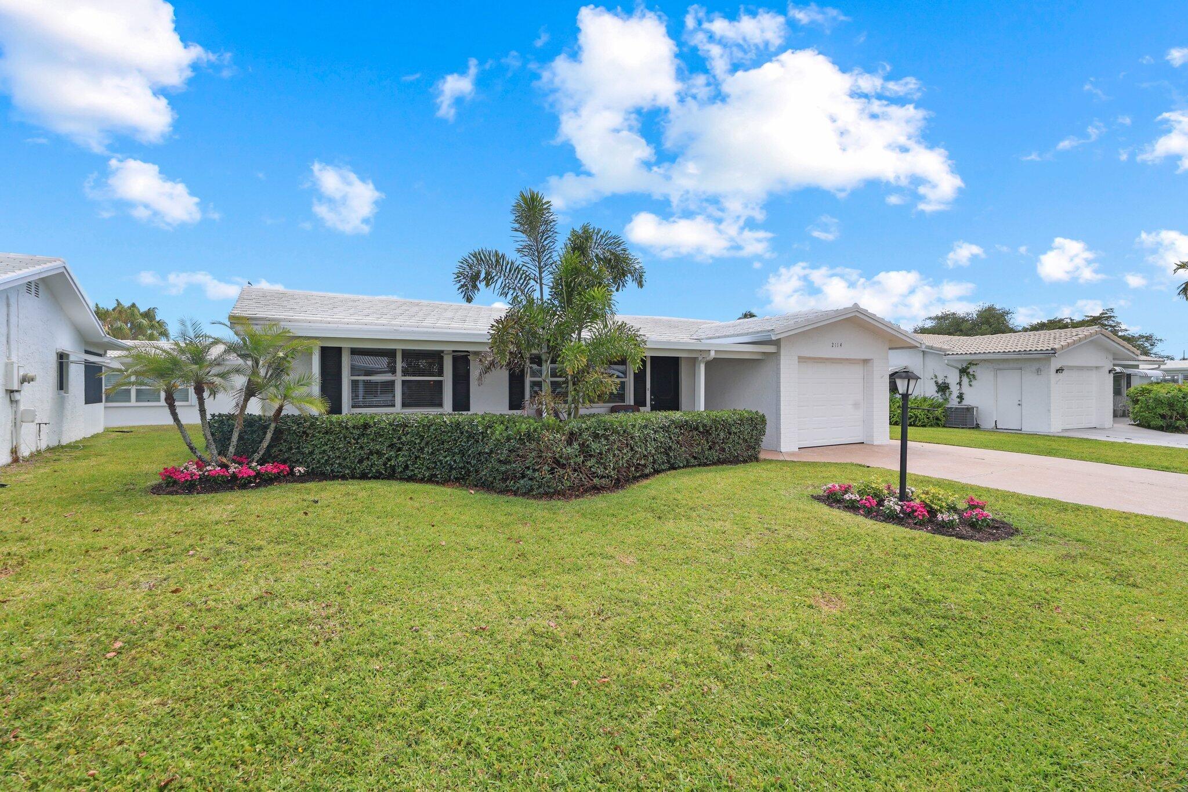
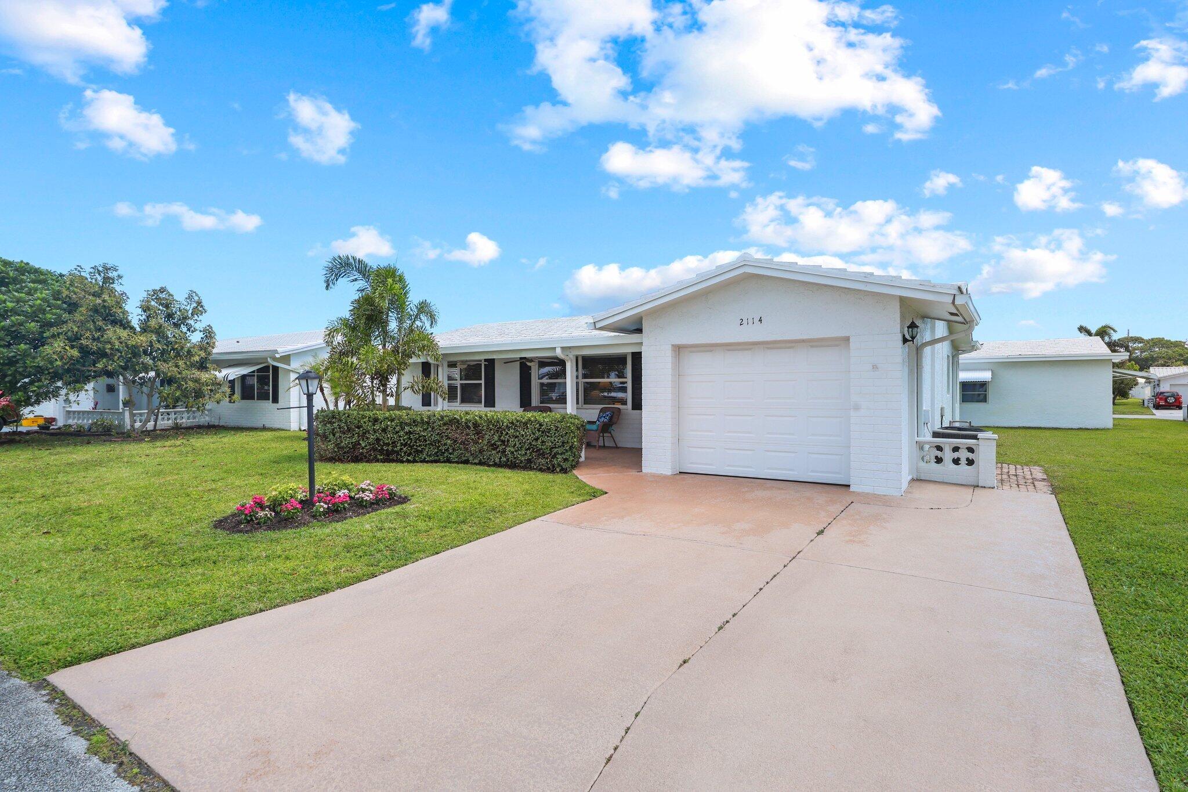
Enter an interest rate to see your estimated monthly payment.Discover comfortable South Florida living at 2114 SW 13th Place, a beautifully maintained home situated within Leisureville, one of Palm Beach County's most established 55+ communities. Designed for easy, everyday living, the residence offers a bright and inviting open-concept layout with generous natural light and a seamless connection between the main living and entertaining spaces. The interior features 18-inch ceramic tile flooring throughout, providing a clean, cohesive look with lasting durability. At the heart of the home, the updated kitchen is equipped with stainless steel appliances, solid wood cabinetry, granite countertops, abundant storage, and plenty of workspace for cooking and entertaining. Both bathrooms have been tastefully updated as well, complementing the home's well-cared-for condition and making it truly move-in ready. Outside, the property continues to impress with a spacious double-wide driveway, newly refreshed landscaping, and a level of care that reflects true pride of ownership. Positioned along a quiet residential street, the home enjoys a peaceful setting while remaining conveniently close to the community clubhouse and pool. Easy access to I-95 and Golf Road also keeps shopping, dining, beaches, and everyday destinations within convenient reach. Leisureville is known for offering an active and amenity-rich South Florida lifestyle. Residents have access to multiple clubhouses featuring heated and cooled pools, hot tubs, saunas, and generous gathering spaces for social activities and community events. Additional amenities include a fitness center, billiards room, card room, computer room, and entertainment areas, along with outdoor recreation such as bocce ball and shuffleboard. Golf enthusiasts can also enjoy the community's par-3, 18-hole golf course without a mandatory golf membership. Beyond the community, the location places residents close to some of Boynton Beach's most popular destinations. Downtown Boynton Beach and the Ocean Avenue corridor offer a growing selection of restaurants, waterfront dining, shops, and local events. Approximately three miles away, Oceanfront Park provides easy access to the beach, while the nearby Boynton Harbor Marina offers boating, fishing charters, waterfront activities, and dining. Conveniently positioned between Delray Beach and West Palm Beach, Leisureville also provides easy access to Atlantic Avenue, cultural attractions, entertainment, and an extensive selection of dining and shopping while preserving the quiet residential atmosphere of the community. Medical facilities, grocery stores, and everyday conveniences are all nearby. With a low monthly HOA providing numerous community and lifestyle benefits, this residence offers an exceptional opportunity for both full-time and seasonal South Florida living. Thoughtfully maintained, ideally located, and surrounded by an impressive collection of amenities, 2114 SW 13th Place delivers the condition, convenience, and lifestyle that make Leisureville such a desirable place to call home. DISCLAIMER: Information published or otherwise provided by the listing company and its representatives, including but not limited to prices, measurements, square footages, lot sizes, calculations, statistics, and videos, is deemed reliable but is not guaranteed and is subject to errors, omissions, or changes without notice. All such information should be independently verified by any prospective purchaser or seller. Parties should perform their own due diligence prior to a sale or listing. The listing company expressly disclaims any warranty or representation regarding such information. Prices published reflect list price, sold price, and/or last asking price. The listing company participates in the Multiple Listing Service and IDX.
| 16 hours ago | Listing first seen on site | |
| 20 hours ago | Listing updated with changes from the MLS® |

All listings featuring the BMLS logo are provided by BeachesMLS, Inc. This information is not verified for authenticity or accuracy and is not guaranteed. Copyright © 2026 BeachesMLS, Inc. (a Flex MLS feed)
Last checked: 2026-09-25 04:21 PM UTC
Did you know? You can invite friends and family to your search. They can join your search, rate and discuss listings with you.