Save
Ask
Tour
Hide
Share
$435,000
New Listing

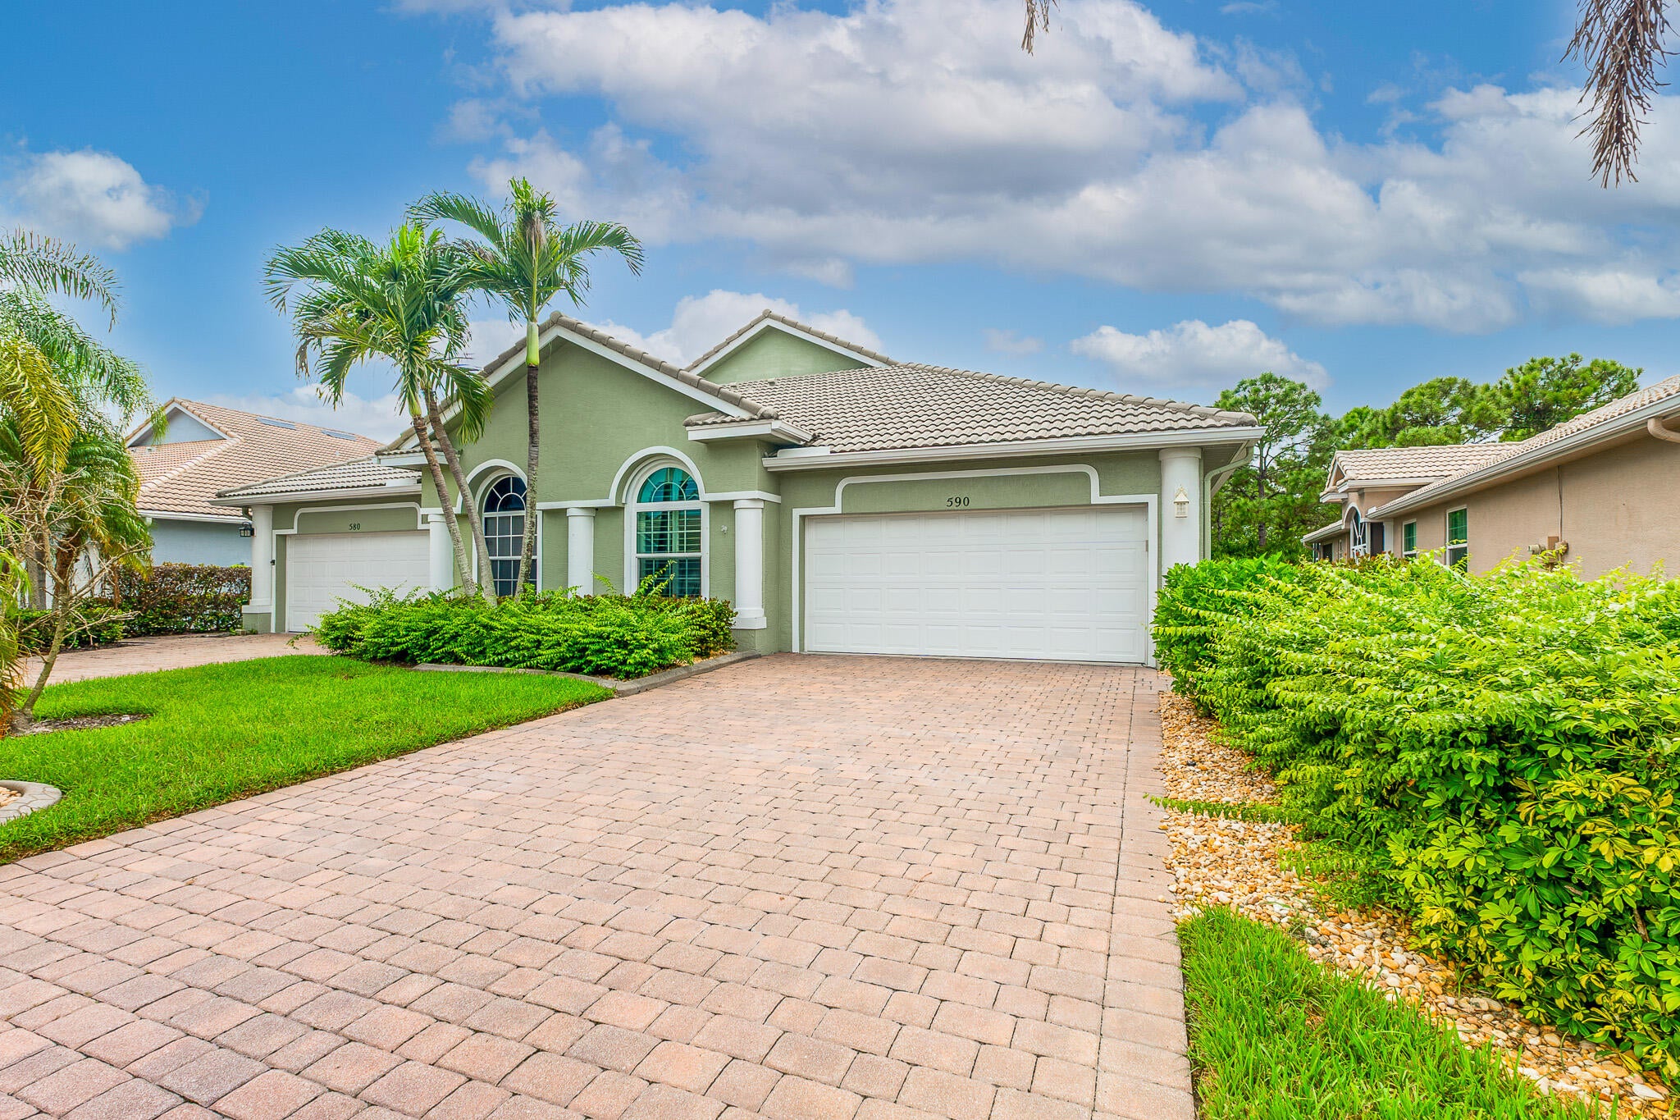
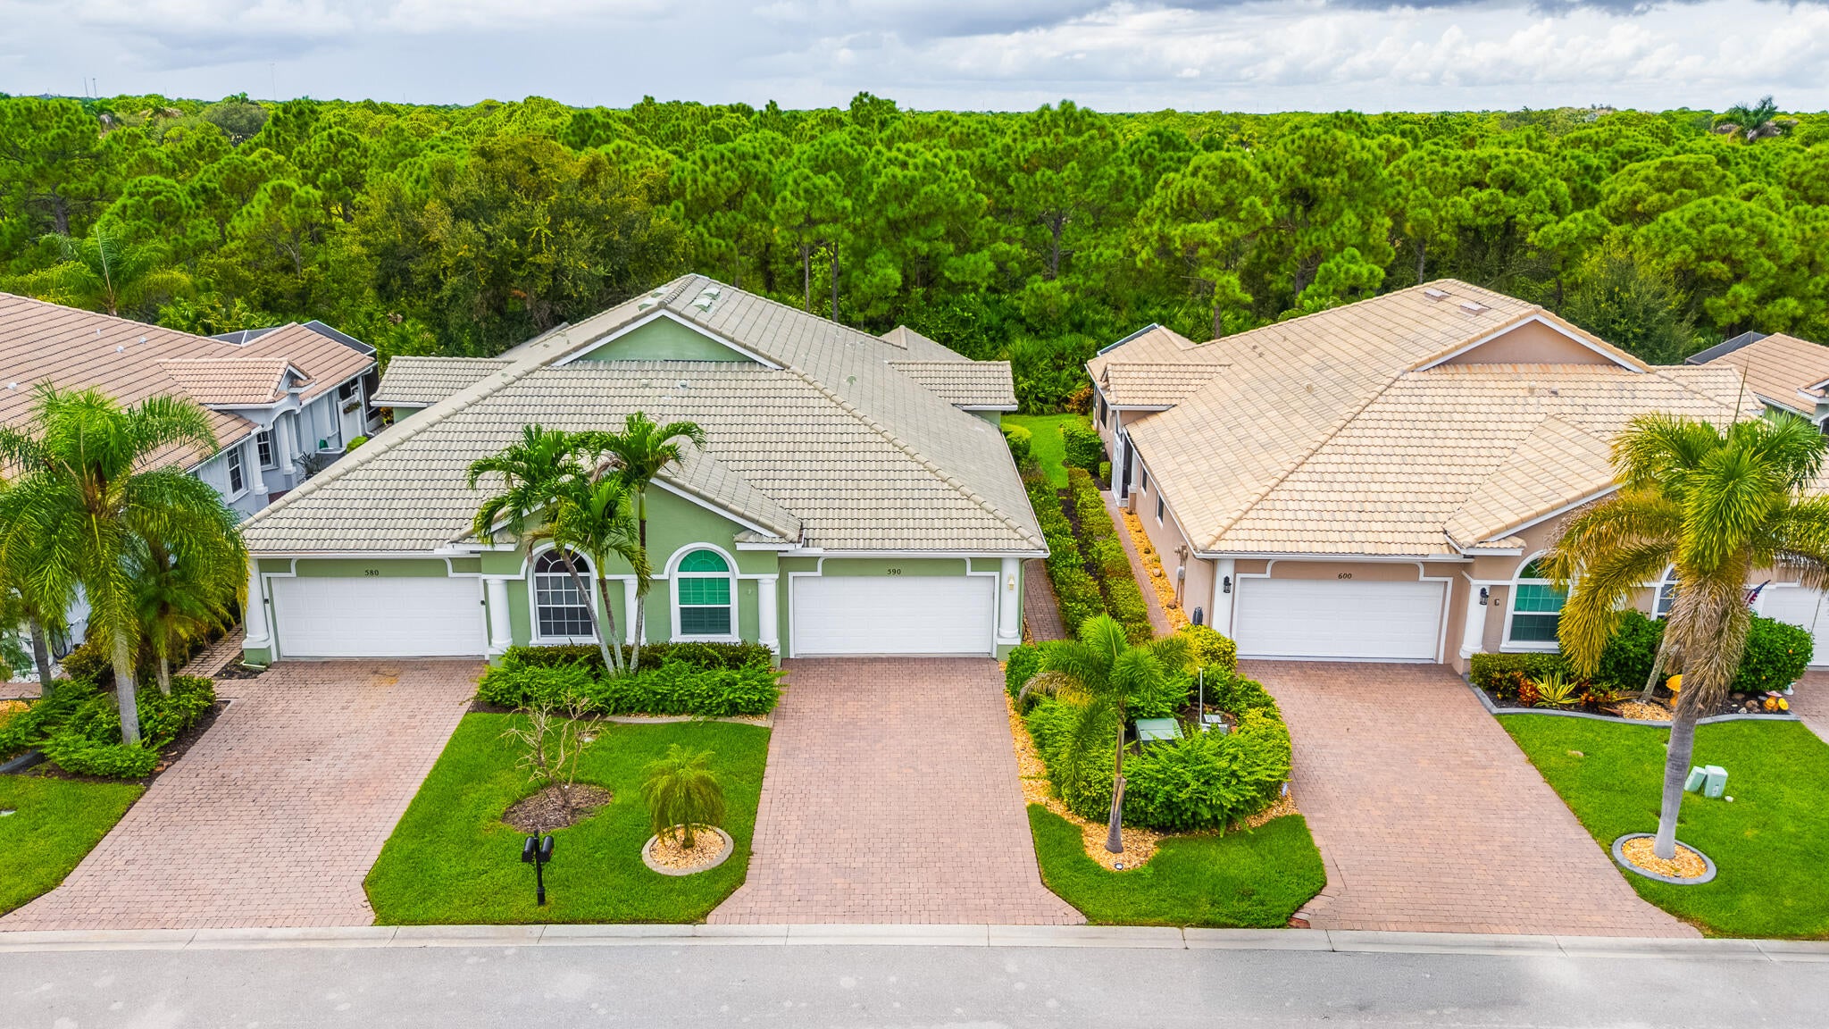
590 NW Red Pine Way
Jensen Beach, FL 34957

For Sale|Single Family Residence|Active
3
Beds
2
Total Baths
2
Full Baths
1,718
SqFt
$253
/SqFt
2004
Built
Subdivision:
Jensen Beach Country Club
County:
Martin
Call Now: 954-720-7200
Is this the listing for you? We can help make it yours.
954-720-7200
590 NW Red Pine Way590 NW Red Pine Way590 NW Red Pine Way590 NW Red Pine Way
Save
Ask
Tour
Hide
Share

Mortgage Calculator

Monthly Payment (Est.)

Enter an interest rate to see your estimated monthly payment.
Calculator powered by Showcase IDX, a Constellation1 Company. Copyright ©2026 Information is deemed reliable but not guaranteed.

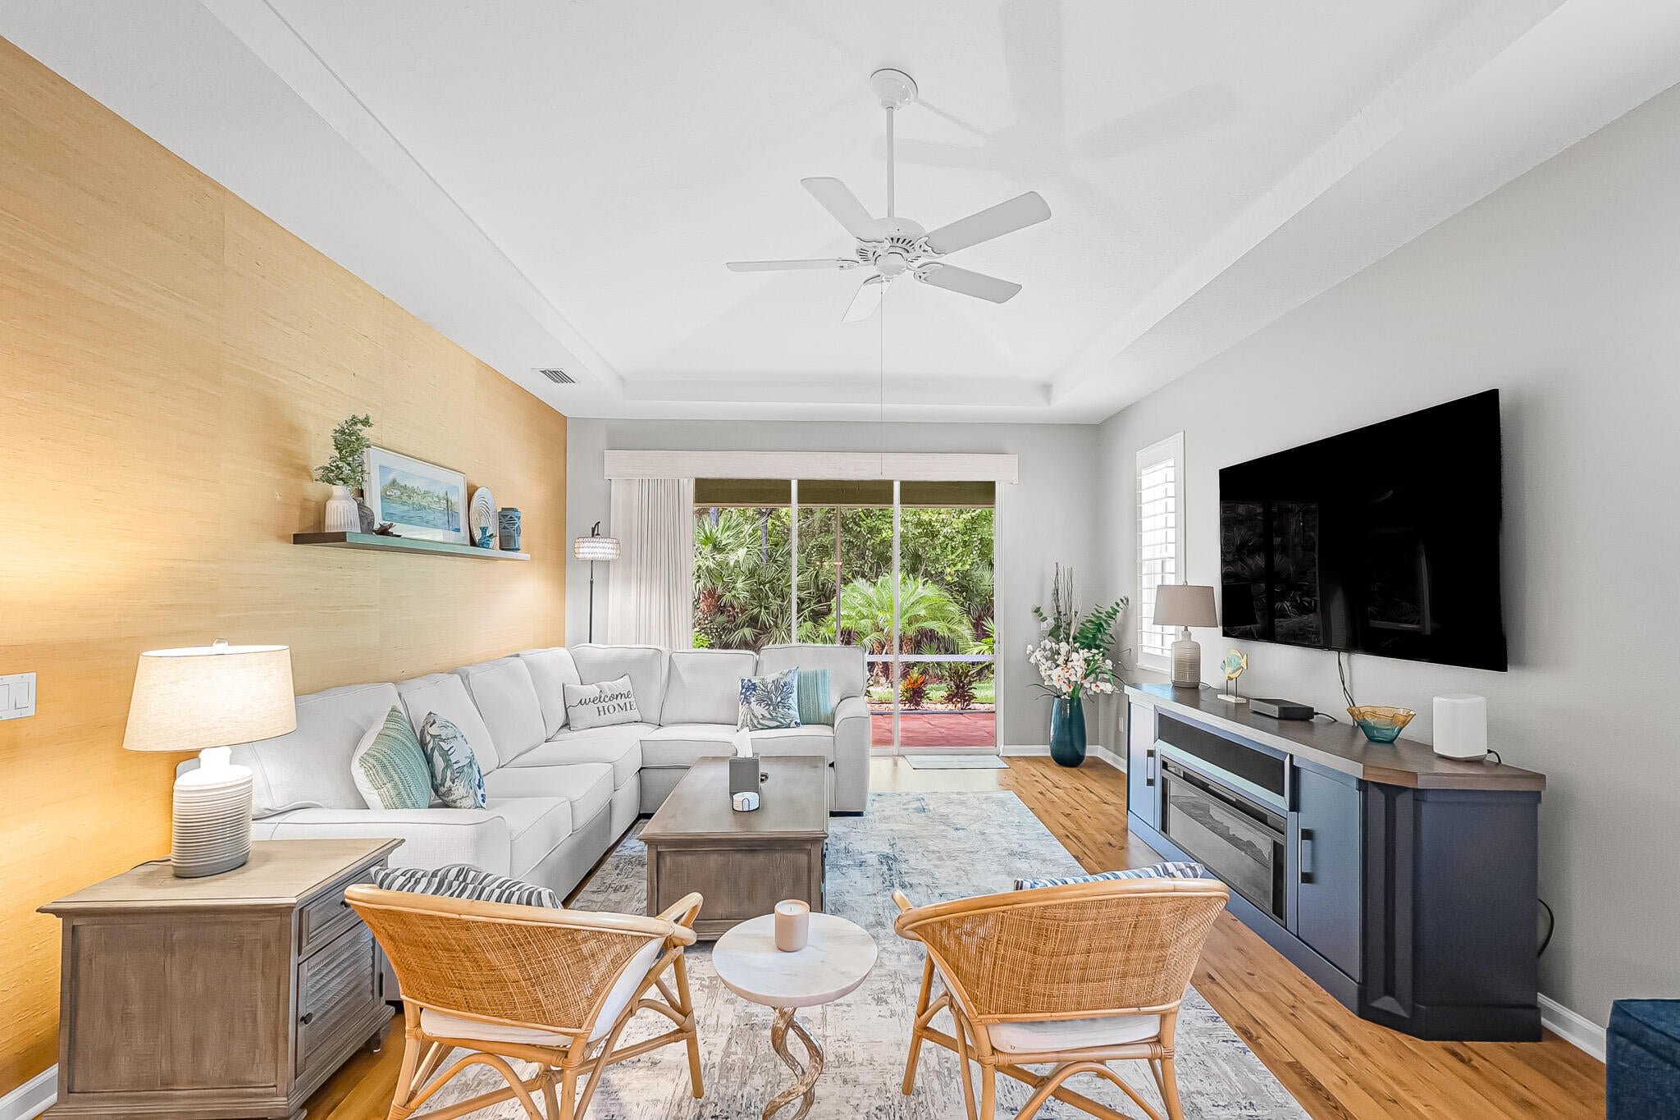
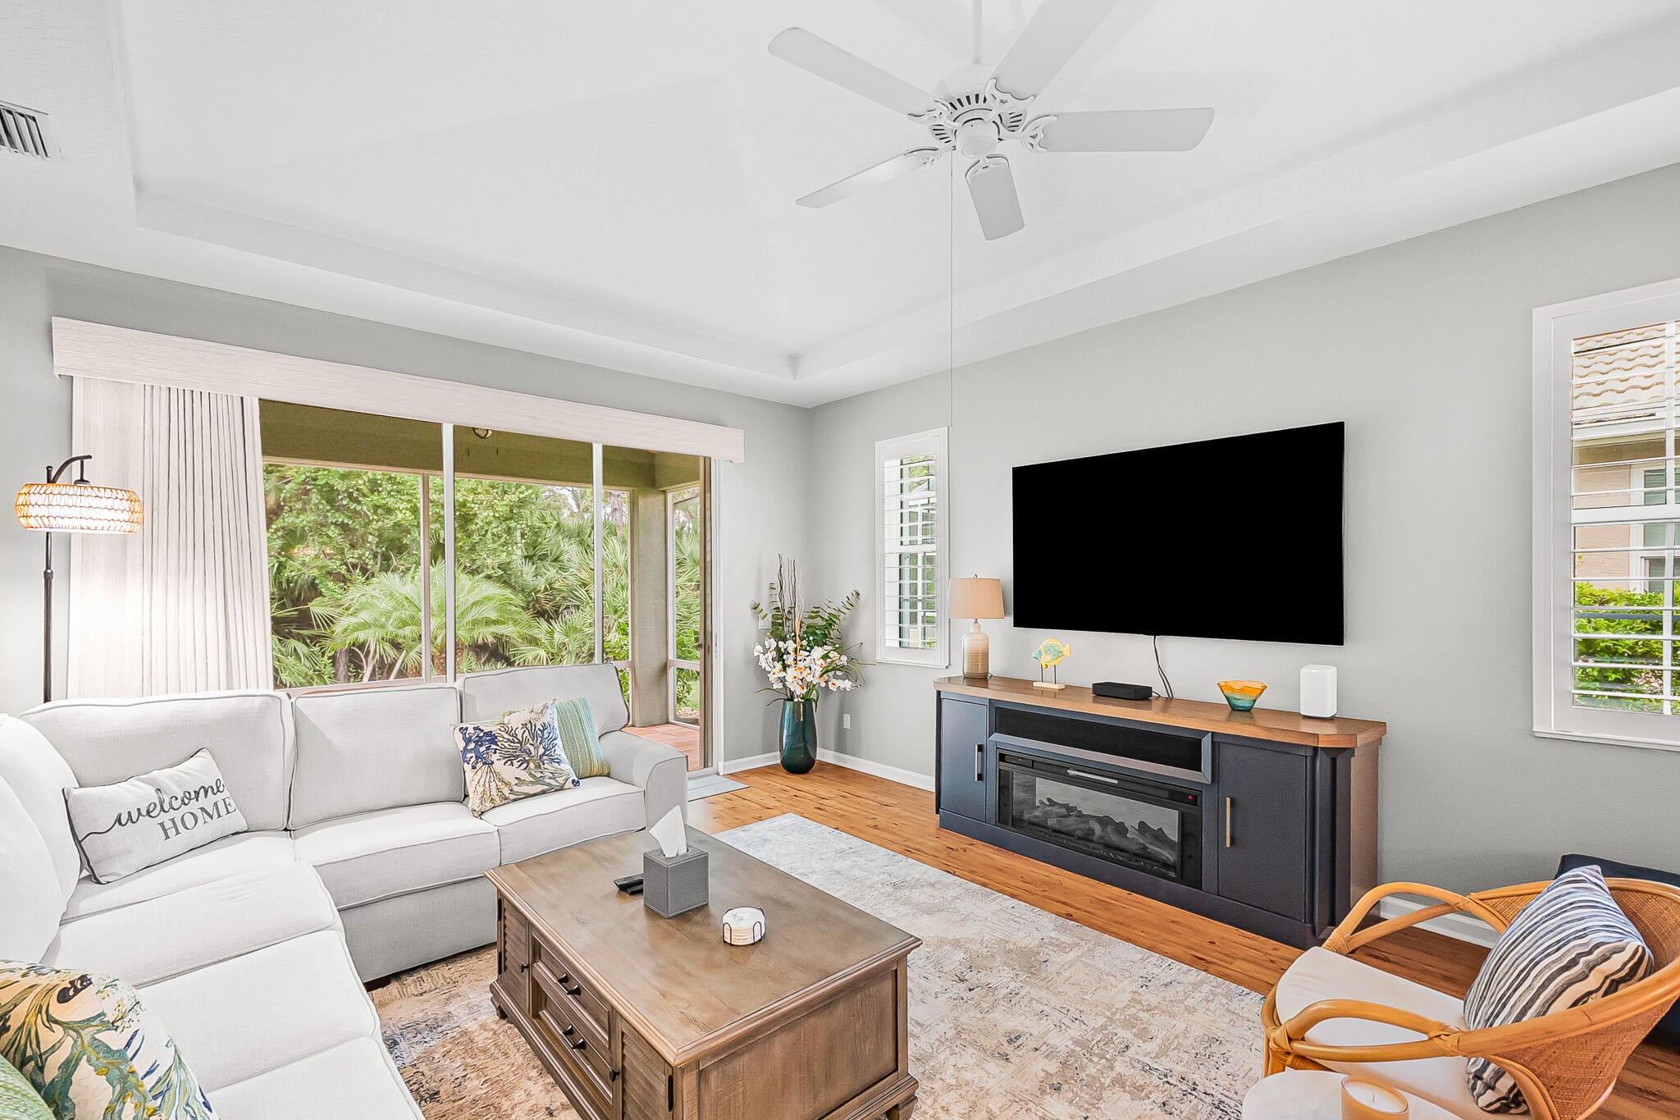
Beautifully Designed 3/2/2 Villa with Renovated Kitchen, New Impact Glass Windows, New Air Conditioning System and Plantation Shutter's. The Bright and Airy Interior Features a Open Floor Plan, Highlighted by Tile and Engineered Wood Floors, and Enhanced by Soaring Ceilings that Create a Spacious Feel. The Renovated Kitchen is a Focal Point, Offering Sleek Quartz Countertops, Top-Of-The-Line Appliances, Abundant Storage and Counter Space. Perfect for Both Entertaining and Everyday Comfort, this Home Boasts an Inviting Flow Throughout. Jensen Beach Country Club Offers Resort-Style Living with Access to Three Heated Pools, Clubhouse, Tennis Courts, Miles of Walking and Biking Paths. Ideally Located Near Doctors, Shopping, Beaches, Downtown. Move-In Ready and Waiting for you to Call it Home!

Save
Ask
Tour
Hide
Share
Listing Snapshot
Price 
$435,000
Days On Site 
0 Days
Bedrooms 
3
Inside Area (SqFt) 
1,718 sqft
Total Baths 
2
Full Baths 
2
Partial Baths 
N/A
Lot Size 
0.11 Acres
Year Built 
2004
MLS® Number 
B26080343
Status 
Active
Property Tax 
$3,455.08
HOA/Condo/Coop Fees 
$370 monthly
Sq Ft Source 
Public Records
Friends & Family
Recent Activity
16 hours agoListing first seen on site
20 hours agoListing updated with changes from the MLS®
General Features
Acres 
0.11
Attached Garage 
Yes
Direction Faces 
East
Garage 
Yes
Garage Spaces 
2
Levels 
One
Number Of Stories 
1
Parking 
AttachedDrivewayGarageGarage Door Opener
Parking Spaces 
4
Pets 
Number LimitYes
Property Sub Type 
Single Family Residence
Security 
Security System OwnedGated Community
Sewer 
Public Sewer
Special Circumstances 
Standard
SqFt Total 
2232
Utilities 
Electricity ConnectedSewer ConnectedUnderground UtilitiesWater Connected
Water Source 
Public
Zoning 
PUD-WJ
Interior Features
Appliances 
DryerDishwasherElectric RangeElectric Water HeaterDisposalMicrowaveRefrigeratorWater HeaterWasher
Cooling 
Central AirElectric
Flooring 
Wood
Furnished 
Unfurnished
Heating 
CentralElectric
Interior 
Breakfast BarHigh CeilingsSoaking TubWalk-In Closet(s)
Main Level Bedrooms 
3
Great Room 
Kitchen 
Dimensions - 12 X 8Level - MainArea - 96Description - Recently Renovated
Living Room 
Dimensions - 22 X 14Level - MainArea - 308Description - Open Floor Plan
PrimaryBedroom 
Dimensions - 14 X 14Level - MainArea - 196
Save
Ask
Tour
Hide
Share
Exterior Features
Construction Details 
Block
Lot Features 
Cul-De-Sac
Patio And Porch 
CoveredPatioScreened
Roof 
Barrel
Community Features
Association Amenities 
ClubhouseGolf CourseManagementTennis Court(s)Trail(s)
Association Fee 
$370.0
Association Fee Frequency 
Monthly
Community Features 
GatedStreet Lights
MLS Area 
6030 - Jensen Beach/Stuart - North of Roosevelt Br
Financing Terms Available 
CashConventionalFHAVA Loan
Building Access 
Entry Level Living Area Y
Roads 
Paved
Schools
School District
Unknown
Elementary School
Jensen Beach
Middle School
Stuart
High School
Jensen Beach
Listing courtesy of Sea Flag Homes


All listings featuring the BMLS logo are provided by BeachesMLS, Inc. This information is not verified for authenticity or accuracy and is not guaranteed. Copyright © 2026 BeachesMLS, Inc. (a Flex MLS feed)
Last checked: 2026-09-25 04:21 PM UTC

Neighborhood & Commute
Source: Walkscore
Disclosure: Community information and market data powered by Constellation Data Labs. Information is deemed reliable but not guaranteed.
Save
Ask
Tour
Hide
Share