Save
Ask
Tour
Hide
Share
$1,749,000
New Listing

17104 GULF PINE Circle
Wellington, FL 33414

For Sale|Single Family Residence|Active
6
Beds
5
Total Baths
5
Full Baths
4,313
SqFt
$406
/SqFt
1996
Built
Subdivision:
BINKS FOREST OF THE LANDINGS AT WELLINGTON
County:
Palm Beach
Call Now: 954-720-7200
Is this the listing for you? We can help make it yours.
954-720-7200
17104 GULF PINE Circle17104 GULF PINE Circle17104 GULF PINE Circle17104 GULF PINE Circle
Save
Ask
Tour
Hide
Share

Mortgage Calculator

Monthly Payment (Est.)

Enter an interest rate to see your estimated monthly payment.
Calculator powered by Showcase IDX, a Constellation1 Company. Copyright ©2026 Information is deemed reliable but not guaranteed.

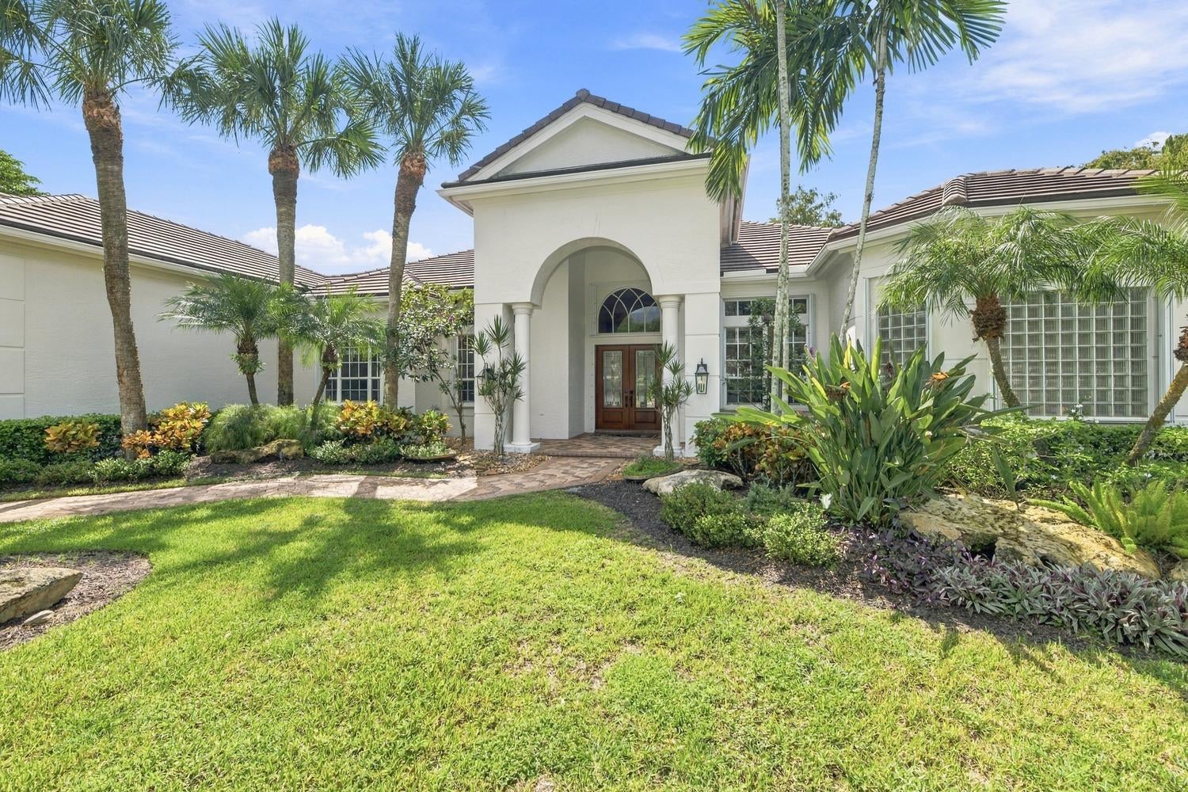
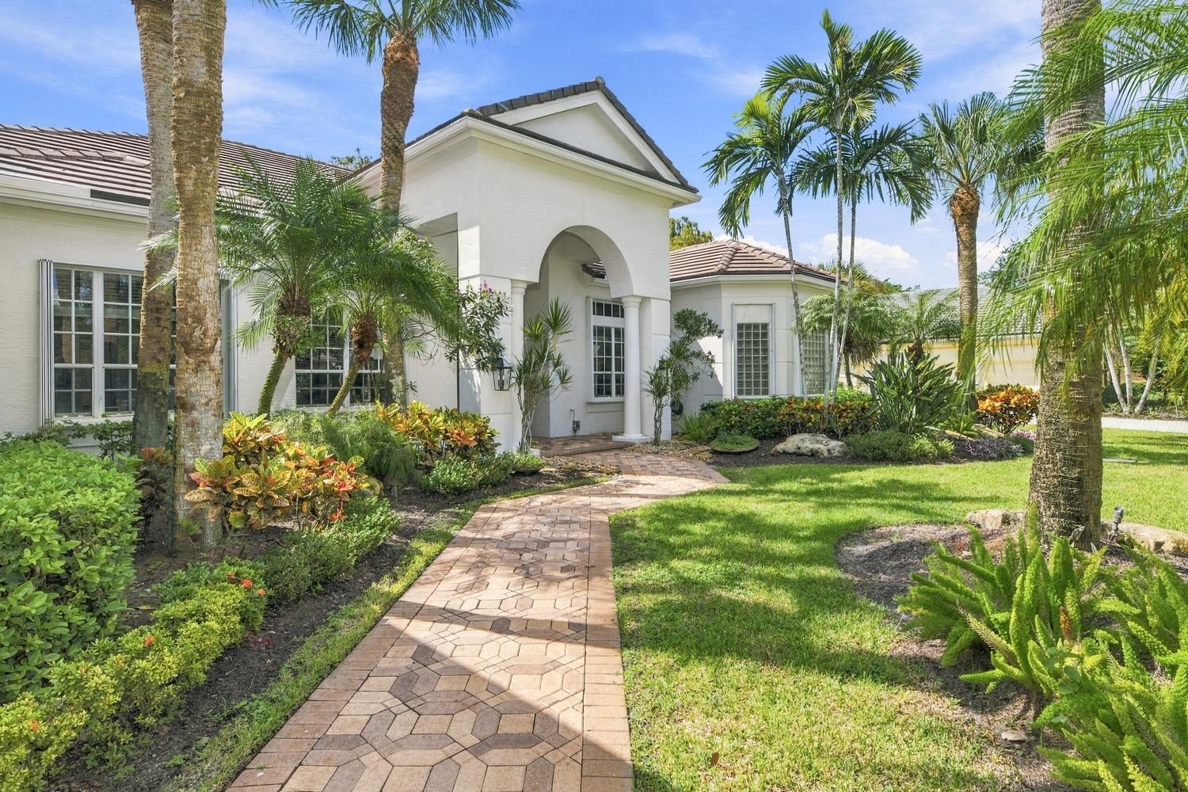
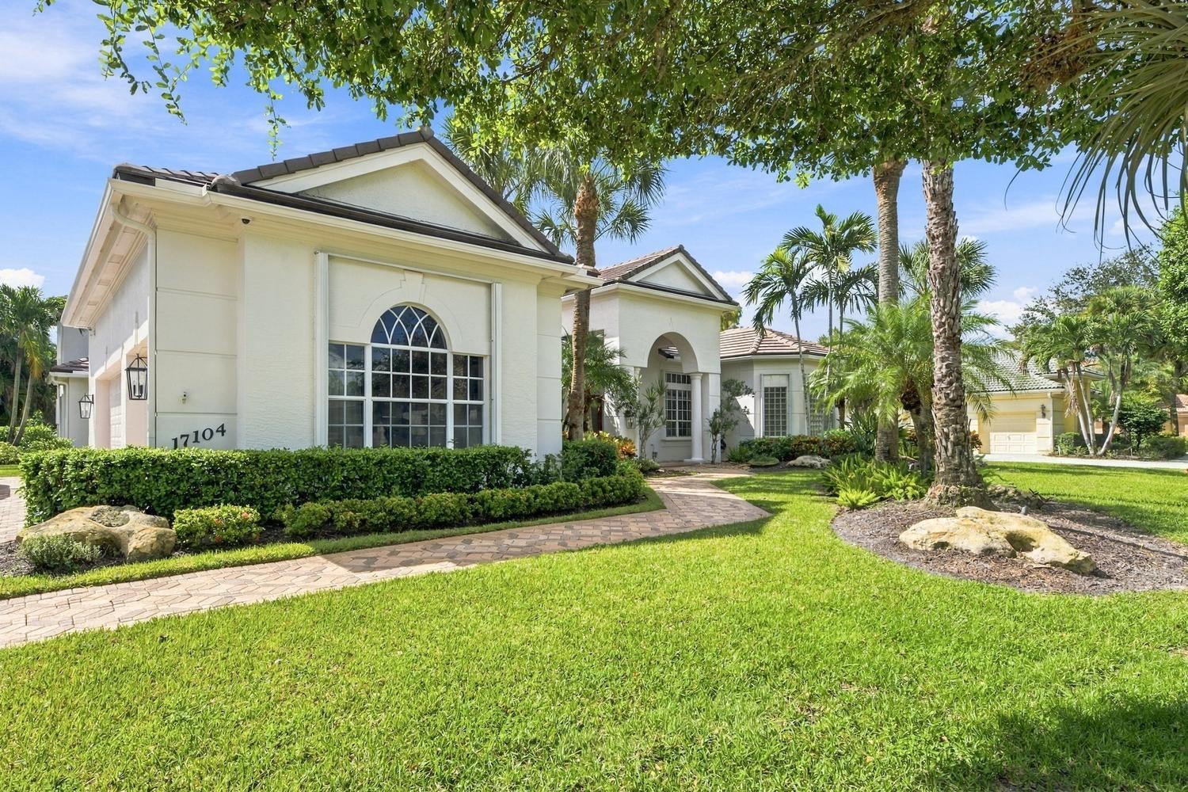
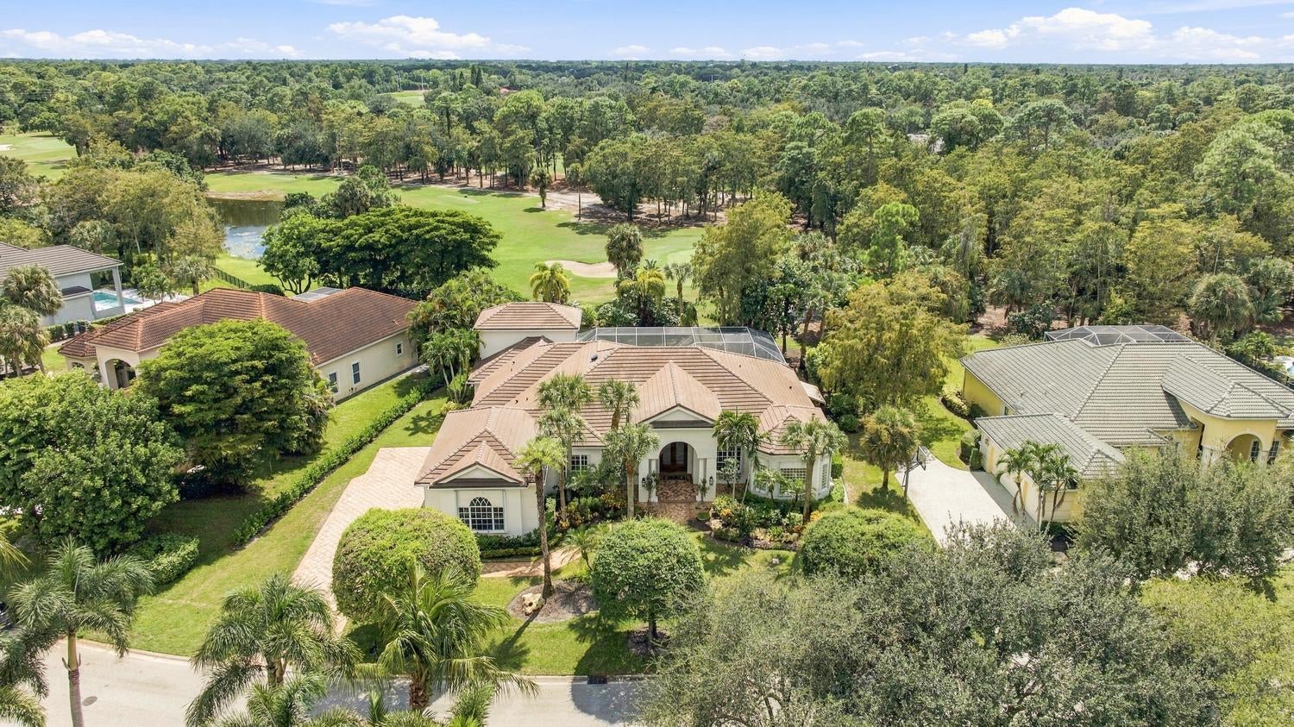
Situated in Binks Estates on the 13th green of Wellington National Golf Club, this recently remodeled one-story single-family residence with an upstairs bonus room, offers over 4,300 square feet of living space with six bedrooms and five bathrooms. The air conditioned three-car garage provides ample storage and parking, while the open floor plan spans a variety of layouts and uses. Quality finishes throughout the home reflect careful attention to detail, with well-appointed spaces designed for comfortable daily living and entertaining. The generous square footage, bedroom count, and recent upgrades make this property versatile for growing households and guest accommodations. Extensive recent upgrades include new flooring throughout, custom millwork, complete interior and exterior paint, kitchen cabinets and hardware, kitchen appliances, removal and opening of two walls, updated office, new window treatments throughout, designer wallpaper, new closet doors, upgraded LED lighting throughout, new light fixtures, ceiling fans, electrical outlets and light switches replaced, new garage mini-split, epoxy garage floor, new pool heater, new water filtration and reverse osmosis system, newly landscaped and trimming, newer cement tile roof, three new A/C units, new water heater, full-house generator with propane tank. In 2012 approximately 1200 square feet were added to expand the home, enlarging most guest bedrooms while adding an additional bedroom, full bath, and a spacious upstairs room ideal for a media room, playroom, fitness space, or private retreat. A fenced dog run is a great addition for pet lovers. Located just minutes from Wellington's top-rated schools, world-class equestrian venues, fine dining, shopping, hospitals, and major airports, this home offers an exceptional lifestyle in one of the area's most desirable communities.

Save
Ask
Tour
Hide
Share
Listing Snapshot
Price 
$1,749,000
Days On Site 
0 Days
Bedrooms 
6
Inside Area (SqFt) 
4,313 sqft
Total Baths 
5
Full Baths 
5
Partial Baths 
N/A
Lot Size 
0.41 Acres
Year Built 
1996
MLS® Number 
B26085929
Status 
Active
Property Tax 
$12,140.29
HOA/Condo/Coop Fees 
$148.33 monthly
Sq Ft Source 
Public Records
Friends & Family
Recent Activity
2 hours agoListing first seen on site
6 hours agoListing updated with changes from the MLS®
General Features
Acres 
0.41
Attached Garage 
Yes
Direction Faces 
Northwest
Garage 
Yes
Garage Spaces 
3
Levels 
Two
Number Of Stories 
2
Parking 
AttachedGarageGarage Door Opener
Parking Spaces 
3
Pets 
Number LimitYes
Property Sub Type 
Single Family Residence
Security 
Security System OwnedGated CommunitySmoke Detector(s)
Sewer 
Public Sewer
Special Circumstances 
Standard
SqFt Total 
5768
Style 
Traditional
Utilities 
Sewer AvailableWater Available
Water Source 
Public
Zoning 
AR (city)
Interior Features
Appliances 
CooktopDryerDishwasherElectric Water HeaterDisposalGas RangeIce MakerMicrowaveOvenRefrigeratorVented Exhaust FanWater HeaterWine RefrigeratorWasher
Cooling 
Central AirCeiling Fan(s)Electric
Flooring 
Ceramic TileVinylHardwood
Furnished 
Unfurnished
Heating 
Central
Interior 
Breakfast BarBuilt-in FeaturesCentral VacuumEntrance FoyerEat-in KitchenHigh CeilingsPantryWalk-In Closet(s)
Laundry Features 
InsideLaundry ClosetLaundry Room
Main Level Bedrooms 
6
Spa 
Yes
Window Features 
BlindsPlantation Shutters
Bedroom 2 
Dimensions - 14 X 12Level - FirstArea - 168
Bedroom 3 
Dimensions - 19 X 12Level - FirstArea - 228
Bedroom 4 
Dimensions - 19 X 12Level - FirstArea - 228
Bedroom 5 
Dimensions - 18 X 10Level - FirstArea - 180
Den 
Dining Room 
Dimensions - 15 X 11Level - FirstArea - 165
Family Room 
Dimensions - 22 X 18Level - FirstArea - 396
Kitchen 
Dimensions - 15 X 13Level - FirstArea - 195
Laundry 
Living Room 
Dimensions - 18 X 18Level - FirstArea - 324
Loft 
Dimensions - 23 X 13Level - SecondArea - 299
PrimaryBedroom 
Dimensions - 21 X 15Level - FirstArea - 315
Utility Room 
Dimensions - 12 X 6Level - FirstArea - 72
Save
Ask
Tour
Hide
Share
Exterior Features
Construction Details 
Block
Lot Features 
LandscapedOn Golf Course
Patio And Porch 
CoveredPatioScreened
Pool Features 
Gas HeatIn GroundOtherPrivateScreen Enclosure
Private Pool 
Yes
Roof 
ConcreteFlatTile
Spa 
Yes
Spa Features 
In Ground
View 
Golf CoursePool
Waterview 
Golf CoursePool
Windows/Doors 
BlindsPlantation Shutters
Community Features
Accessibility Features 
Therapeutic Whirlpool
Association Amenities 
Gated
Association Fee 
$148.33
Association Fee Frequency 
Monthly
Community Features 
Gated
MLS Area 
5520
Financing Terms Available 
CashConventional
Schools
School District
Unknown
Elementary School
Binks Forest
Middle School
Wellington Landings
High School
Wellington
Listing courtesy of Douglas Elliman Wellington


All listings featuring the BMLS logo are provided by BeachesMLS, Inc. This information is not verified for authenticity or accuracy and is not guaranteed. Copyright © 2026 BeachesMLS, Inc. (a Flex MLS feed)
Last checked: 2026-10-09 05:06 PM UTC

Neighborhood & Commute
Source: Walkscore
Disclosure: Community information and market data powered by Constellation Data Labs. Information is deemed reliable but not guaranteed.
Save
Ask
Tour
Hide
Share