Save
Ask
Tour
Hide
Share
$1,275,000
New Listing

5673 OLD ORANGE Road
Jupiter, FL 33458

For Sale|Single Family Residence|Active Under Contract
4
Beds
3
Total Baths
2
Full Baths
1
Partial Bath
2,254
SqFt
$566
/SqFt
1976
Built
Subdivision:
LOXAHATCHEE GARDENS
County:
Palm Beach
Call Now: 954-720-7200
Is this the listing for you? We can help make it yours.
954-720-7200
5673 OLD ORANGE Road5673 OLD ORANGE Road5673 OLD ORANGE Road5673 OLD ORANGE Road
Save
Ask
Tour
Hide
Share

Mortgage Calculator

Monthly Payment (Est.)

Enter an interest rate to see your estimated monthly payment.
Calculator powered by Showcase IDX, a Constellation1 Company. Copyright ©2026 Information is deemed reliable but not guaranteed.

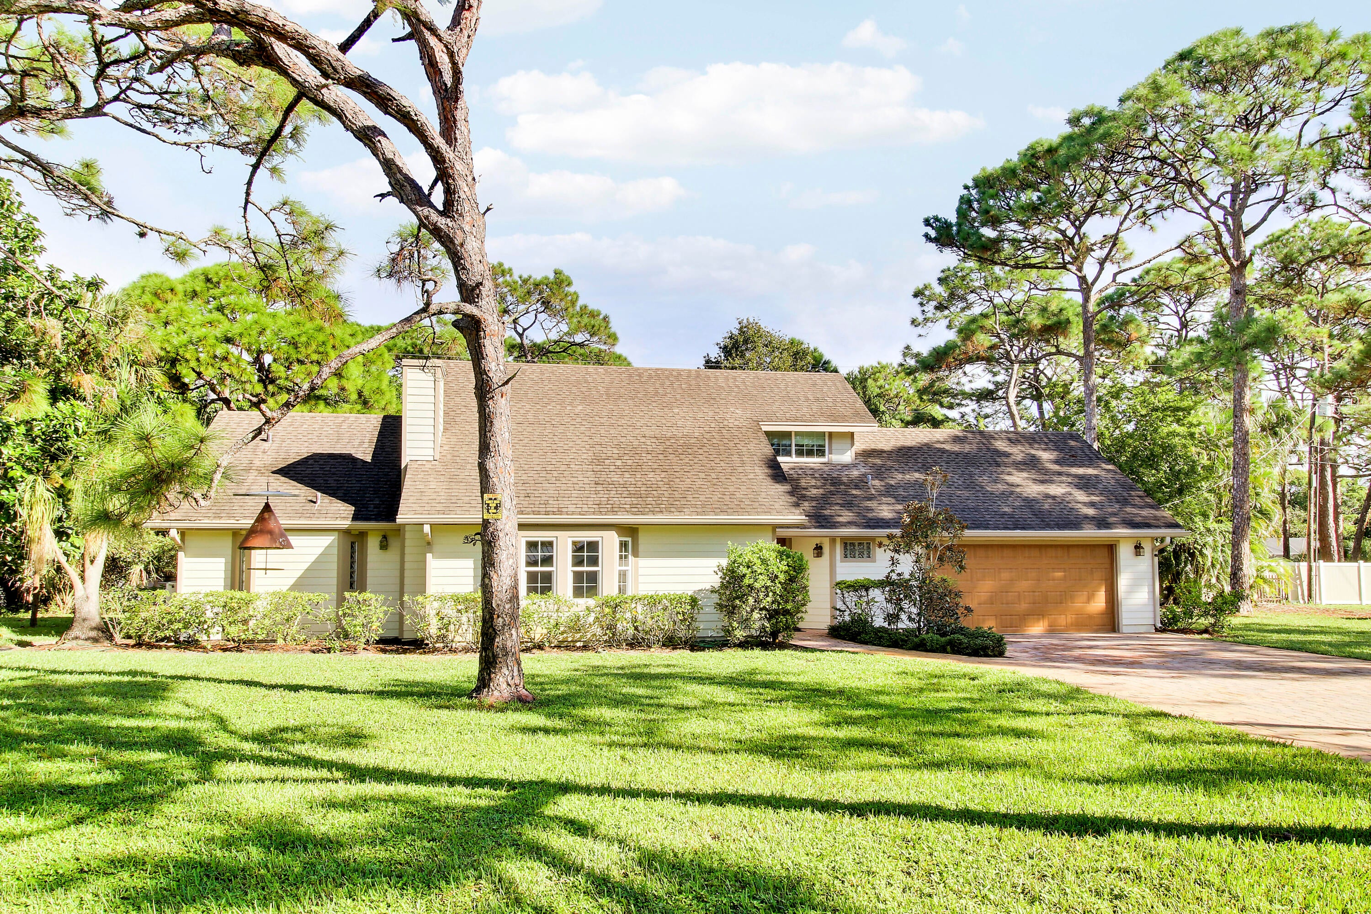
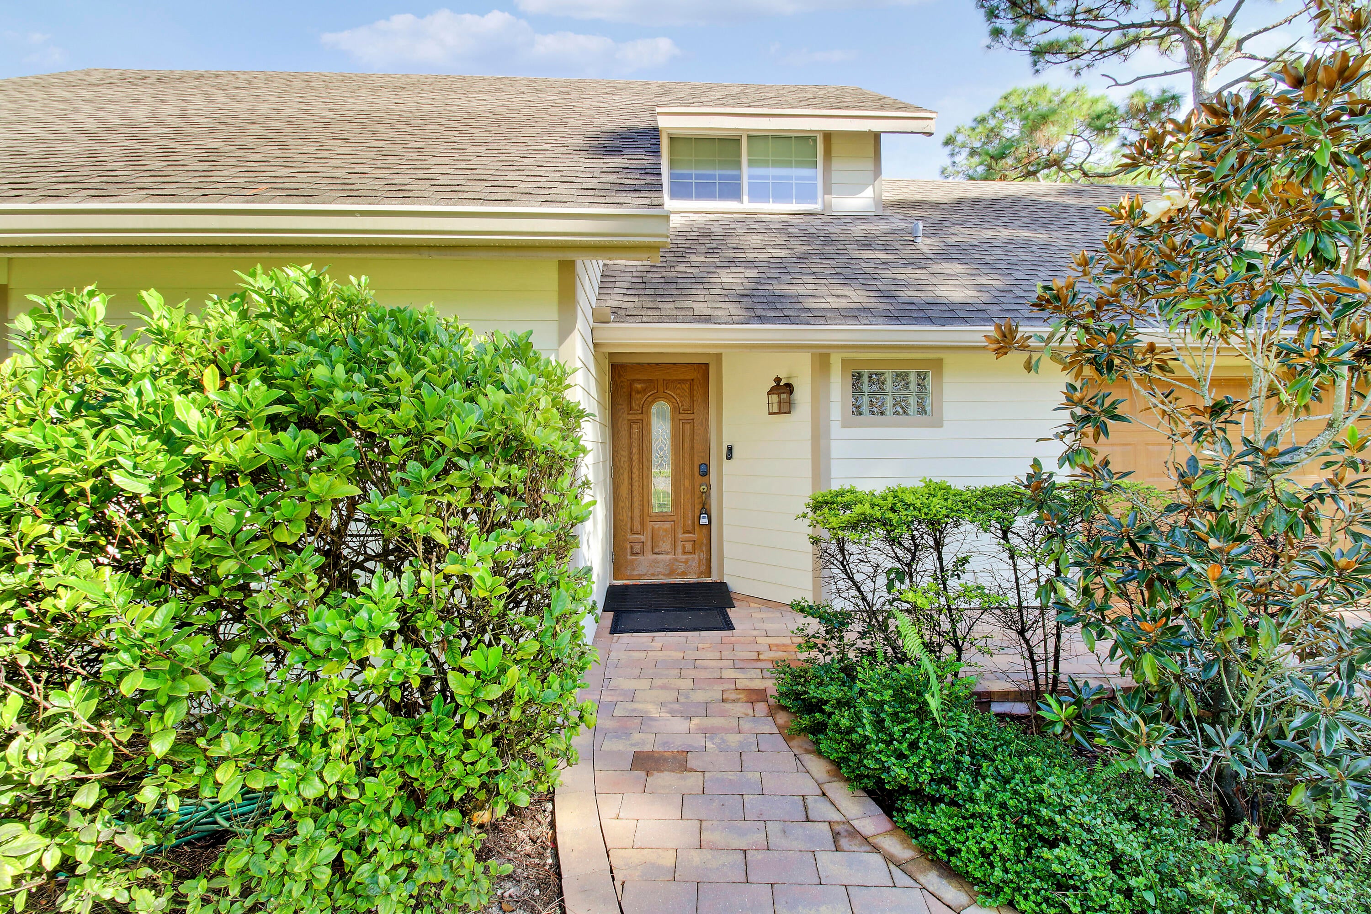
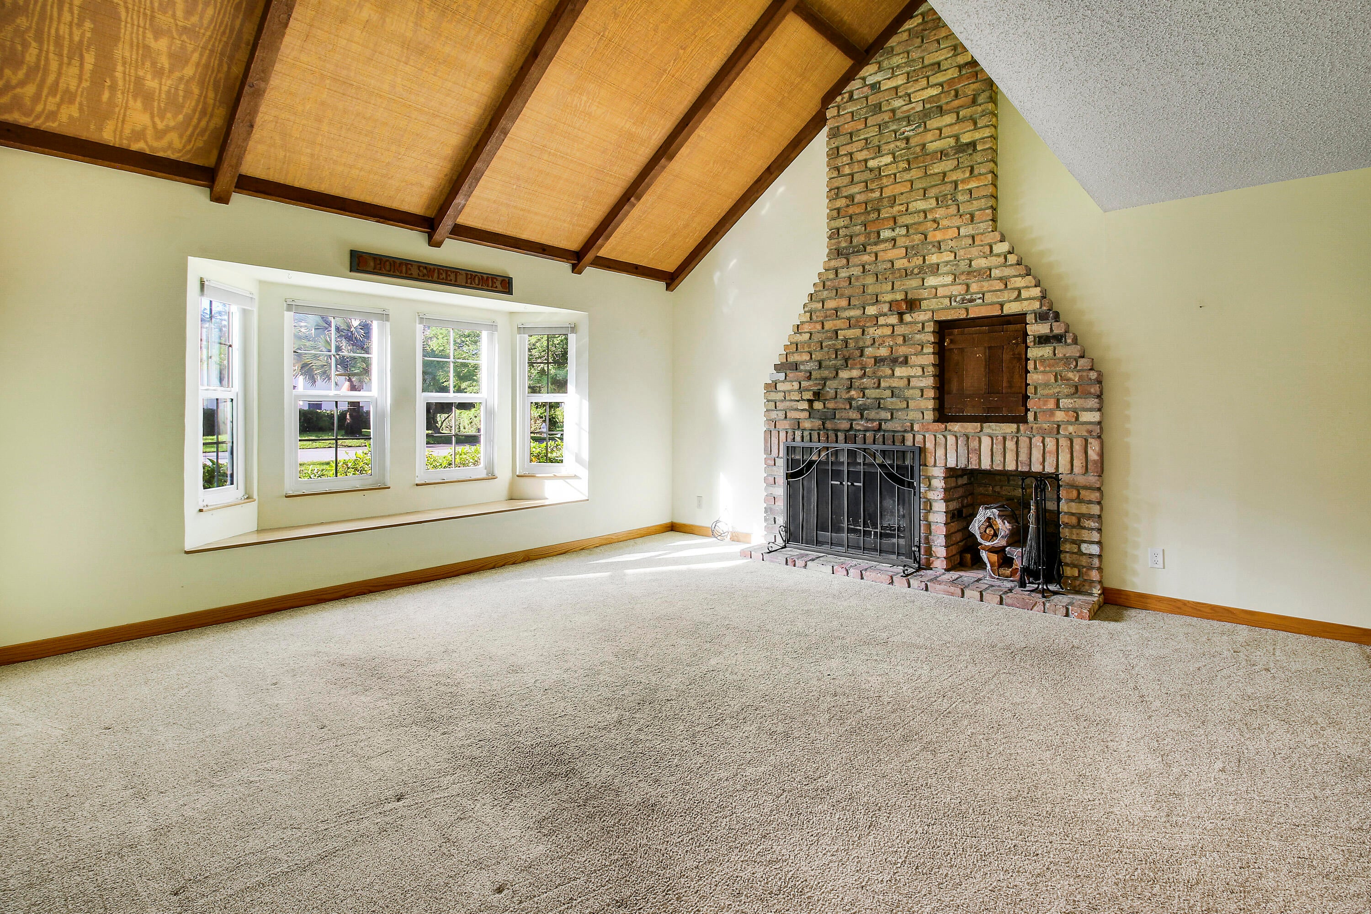
Welcome to 5673 Old Orange Road, a home that offers something increasingly hard to find in Jupiter: space, privacy, and the freedom to truly make a property your own. Tucked away on a quiet cul-de-sac in the desirable Pennock Point area, this 4-bedroom, 2.5-bath pool home sits on approximately 0.39 acres with no HOA, creating a setting that feels private, relaxed and distinctly Florida. Inside, the first-floor primary suite opens directly to a separate spa, creating a quiet retreat at the end of the day. A bay window brings character to the living room, where a wood-burning fireplace adds warmth and charm, while the formal dining room provides a natural place to gather with friends. Outside is where the home really comes to life. A screened pool, spacious chickee hut SEE MORE>>> and generous yard create the kind of setting made for weekend barbecues, quiet mornings, poolside afternoons and long evenings outdoors. With a two-car garage, expansive paver driveway, mature landscaping, and room to enjoy the property on your own terms, 5673 Old Orange Road offers a lifestyle as much as a home. Add Jupiter's highly regarded school district and convenient access to beaches, waterways, shopping, dining and recreation, and the result is a property with the space, character, and location to create something truly special.

Save
Ask
Tour
Hide
Share
Listing Snapshot
Price 
$1,275,000
Days On Site 
0 Days
Bedrooms 
4
Inside Area (SqFt) 
2,254 sqft
Total Baths 
3
Full Baths 
2
Partial Baths 
1
Lot Size 
0.41 Acres
Year Built 
1976
MLS® Number 
B26086218
Status 
Active Under Contract
Property Tax 
$4,959.35
HOA/Condo/Coop Fees 
N/A
Sq Ft Source 
Public Records
Friends & Family
Recent Activity
15 hours agoListing first seen on site
19 hours agoListing updated with changes from the MLS®
General Features
Acres 
0.41
Attached Garage 
Yes
Direction Faces 
South
Disclosures 
Deed Restriction
Foundation 
Slab
Garage 
Yes
Garage Spaces 
2
Land Lease 
No
Levels 
One and One HalfTwo
Number Of Stories 
2
Parking 
AttachedDrivewayGarage
Parking Spaces 
6
Pets 
Yes
Property Sub Type 
Single Family Residence
Sewer 
Public Sewer
Special Circumstances 
Standard
SqFt Total 
3008
Style 
Country
Utilities 
Cable AvailableElectricity AvailableSewer AvailableWater Available
Water Source 
Public
Zoning 
RS
Interior Features
Appliances 
DryerDishwasherElectric RangeElectric Water HeaterIce MakerMicrowaveRangeRefrigeratorTrash CompactorWater HeaterWasher
Cooling 
Central AirCeiling Fan(s)Electric
Fireplace 
Yes
Fireplace Features 
Wood Burning
Flooring 
CarpetWood
Heating 
CentralElectric
Interior 
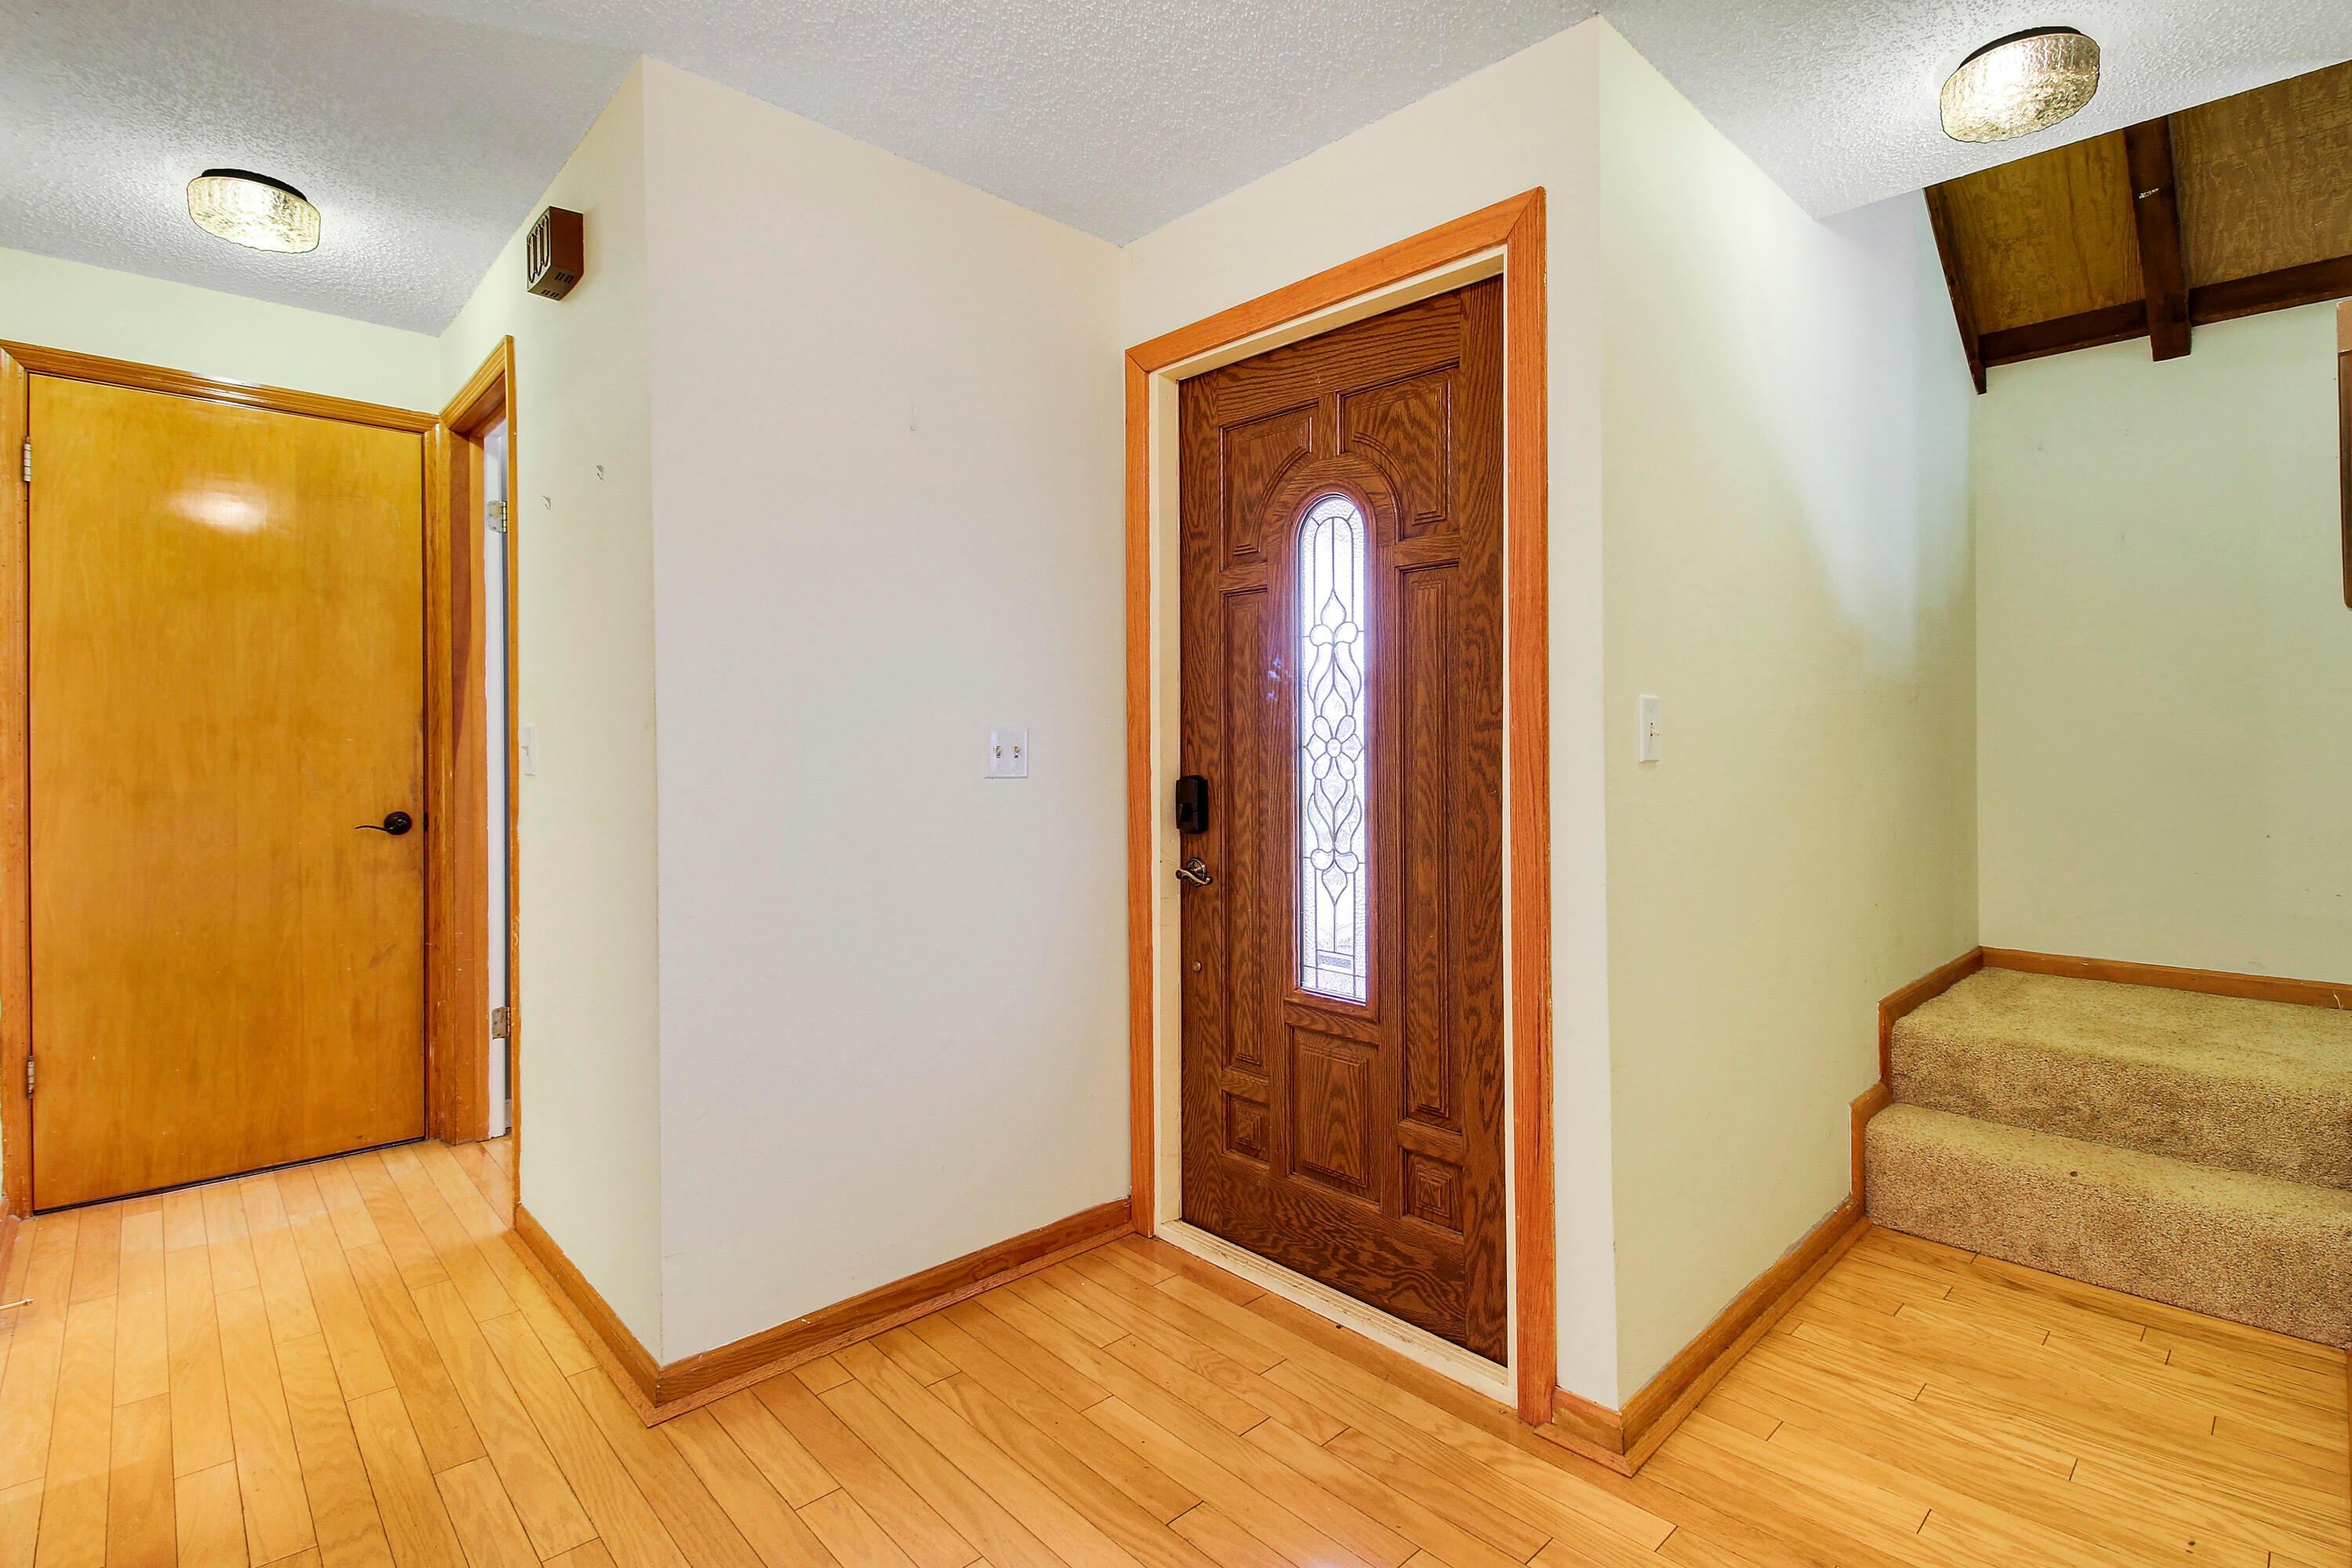
Cathedral Ceiling(s)Entrance Foyer
Laundry Features 
In Garage
Main Level Bedrooms 
1
Spa 
Yes
Kitchen 
Dimensions - 17 X 10Level - FirstArea - 170Description - estimated
Living Room 
Dimensions - 22 X 16Level - FirstArea - 352Description - estimated
PrimaryBedroom 
Dimensions - 16 X 14Level - FirstArea - 224Description - estimated
Save
Ask
Tour
Hide
Share
Exterior Features
Construction Details 
Frame
Exterior 
Outdoor Shower
Fencing 
None
Lot Features 
Landscaped
Other Structures 
None
Patio And Porch 
PorchScreened
Pool Features 
In GroundPrivate
Private Pool 
Yes
Roof 
Shingle
Spa 
Yes
Spa Features 
In Ground
View 
Pool
Waterview 
Pool
Community Features
MLS Area 
5070
Roads 
Asphalt
Schools
School District
Unknown
Elementary School
Limestone Creek
Middle School
Jupiter
High School
Jupiter
Listing courtesy of The Keyes Company (Tequesta)


All listings featuring the BMLS logo are provided by BeachesMLS, Inc. This information is not verified for authenticity or accuracy and is not guaranteed. Copyright © 2026 BeachesMLS, Inc. (a Flex MLS feed)
Last checked: 2026-10-09 05:00 PM UTC

Neighborhood & Commute
Source: Walkscore
Disclosure: Community information and market data powered by Constellation Data Labs. Information is deemed reliable but not guaranteed.
Save
Ask
Tour
Hide
Share