Save
Ask
Tour
Hide
Share
$369,900
New Listing

13330a Vía Vesta
Delray Beach, FL 33484

For Sale|Single Family Residence|Active
2
Beds
2
Total Baths
2
Full Baths
1,527
SqFt
$242
/SqFt
1979
Built
Subdivision:
DELRAY VILLAS 2
County:
Palm Beach
Call Now: 954-720-7200
Is this the listing for you? We can help make it yours.
954-720-7200
13330a Vía Vesta13330a Vía Vesta13330a Vía Vesta13330a Vía Vesta
Save
Ask
Tour
Hide
Share

Mortgage Calculator

Monthly Payment (Est.)

Enter an interest rate to see your estimated monthly payment.
Calculator powered by Showcase IDX, a Constellation1 Company. Copyright ©2026 Information is deemed reliable but not guaranteed.

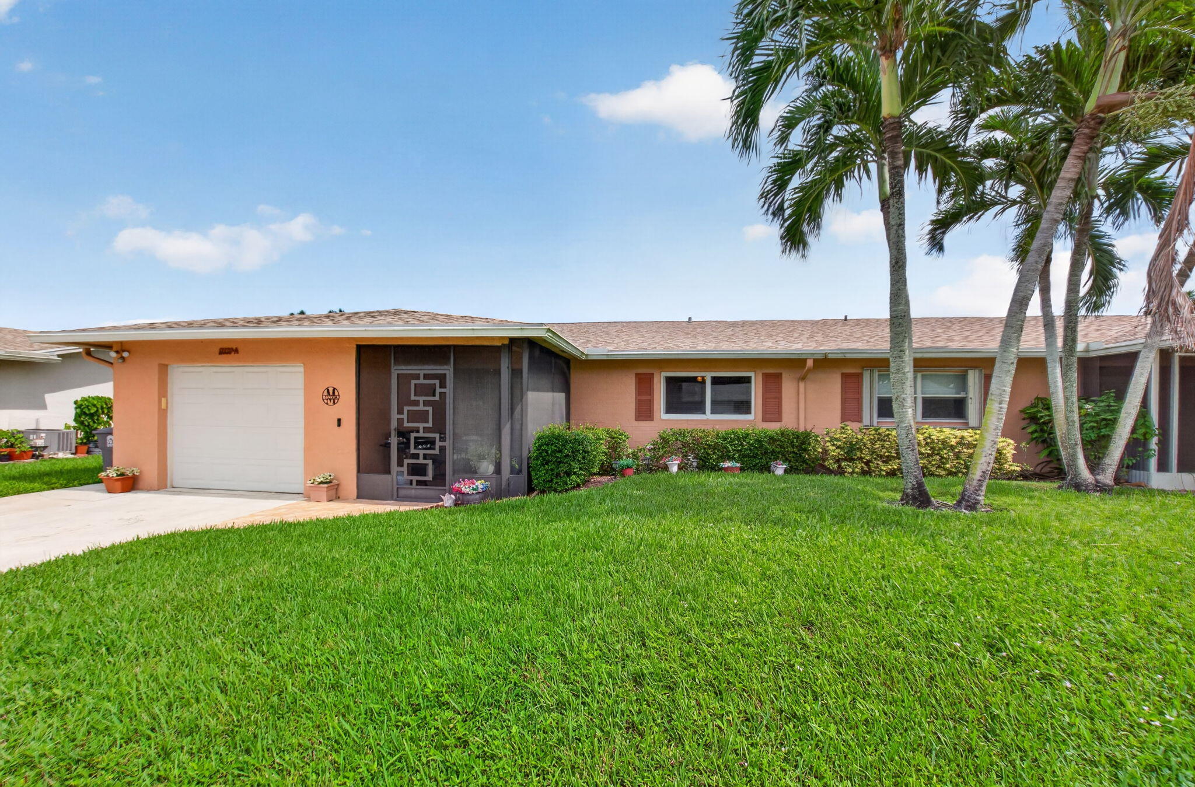
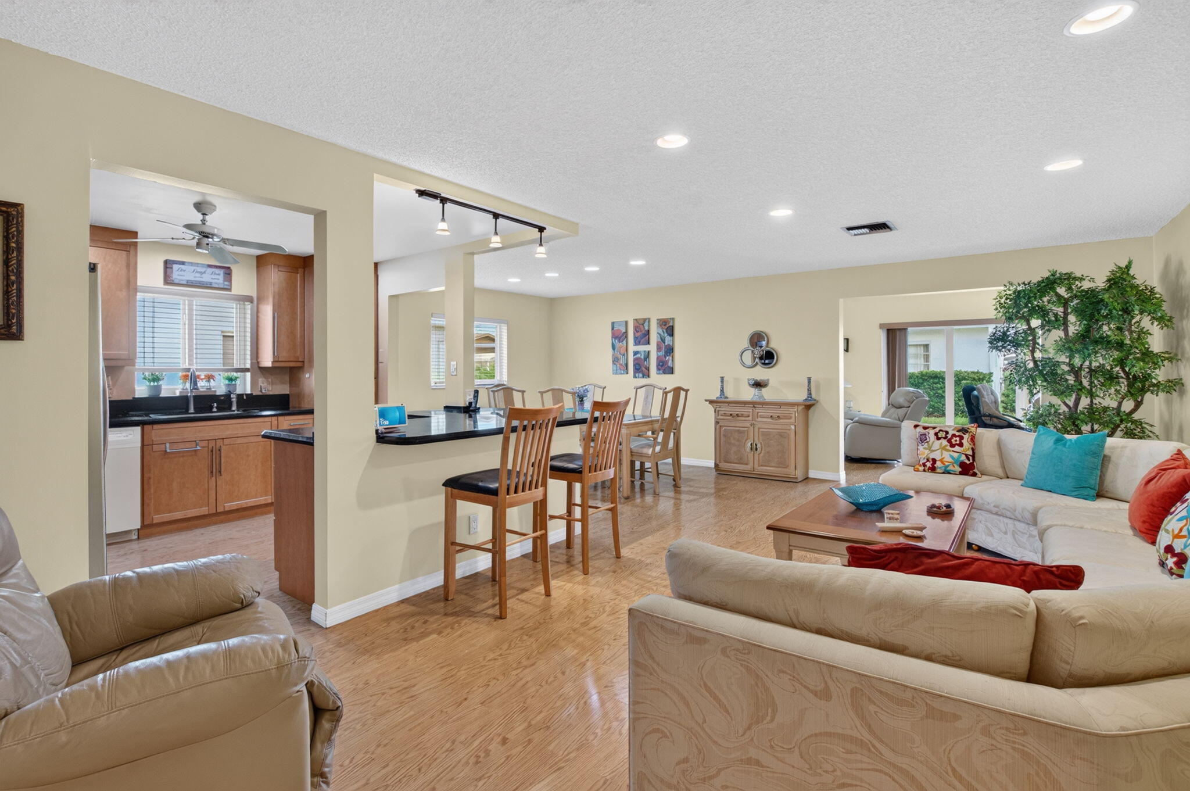
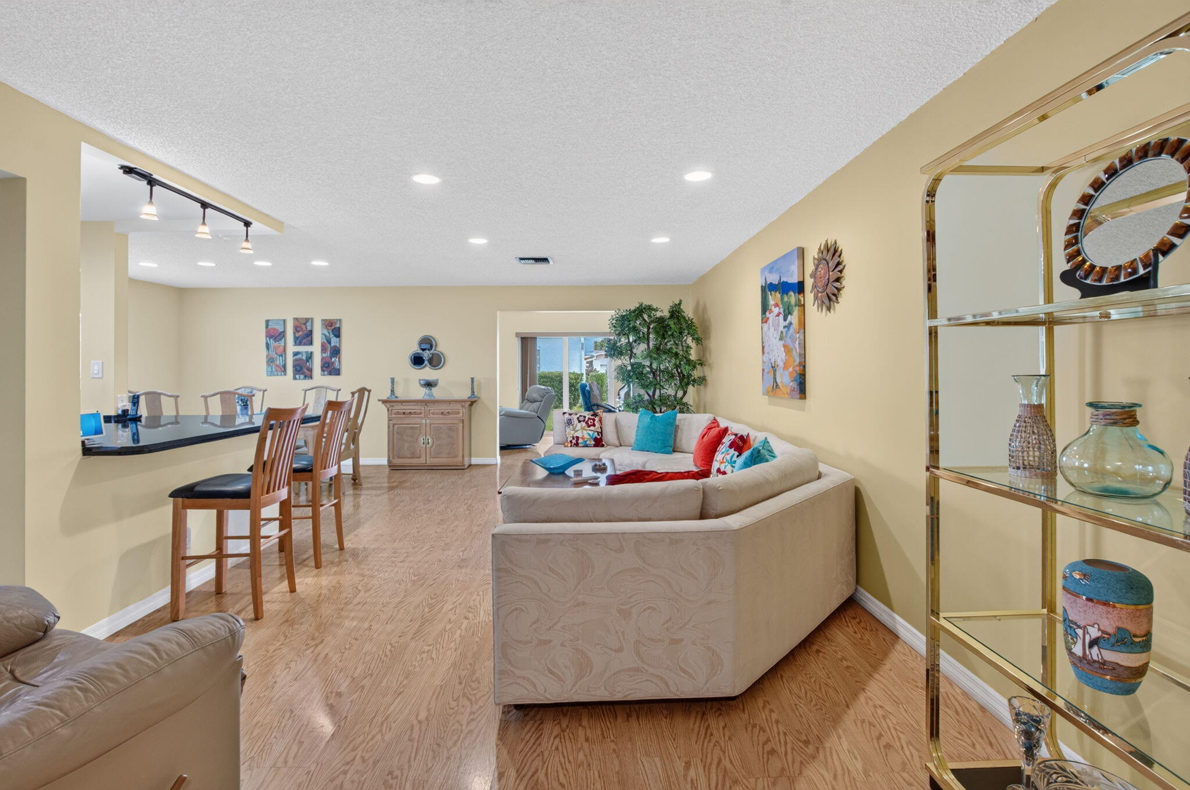
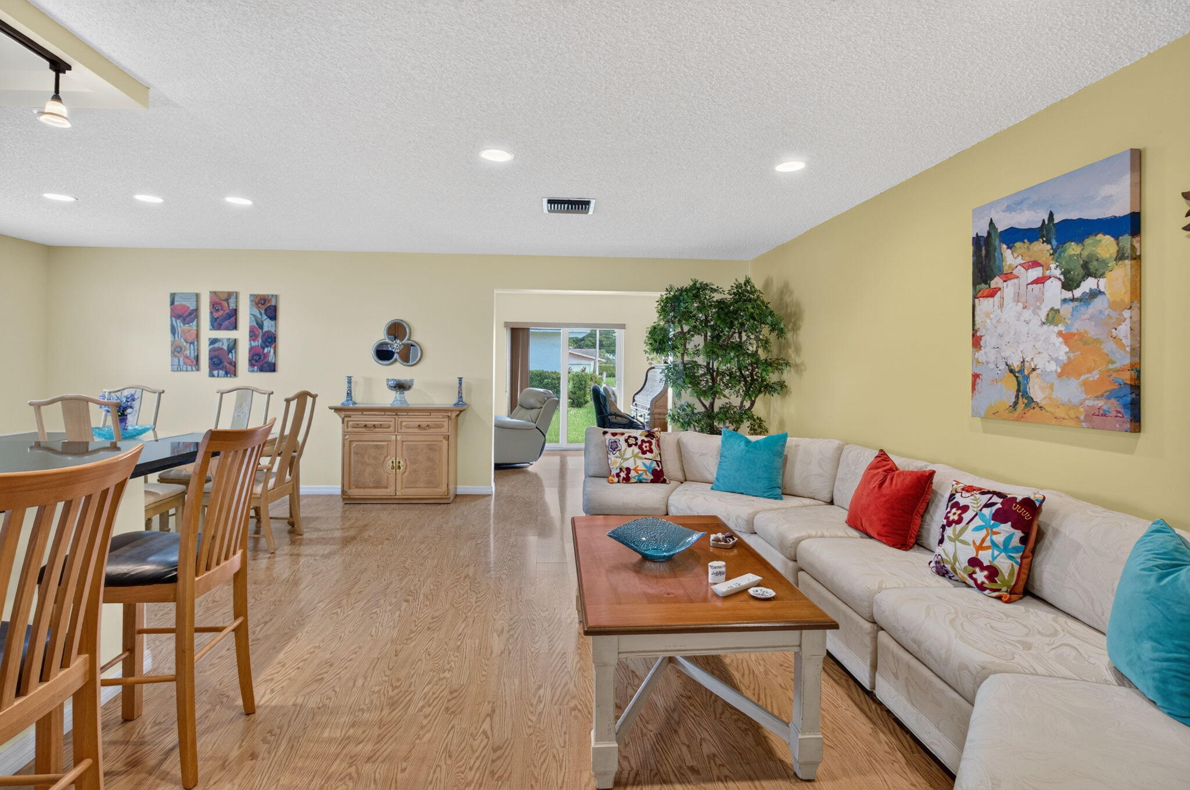
Welcome to this beautifully maintained 2-bedroom, 2-bath home in the desirable 55+ community of Delray Villas. Offering 1,527 square feet of living space, this spacious single-story residence features an open and comfortable layout with a generous living room, dining area, family room, and attached one-car garage. The home features attractive, easy-care flooring throughout, hurricane-impact windows and doors, a remodeled bathroom, newer A/C ductwork, and a roof approximately one year old. The kitchen is complemented by newer appliances, and the washer and dryer have also been updated. Relax in the screened porch or enjoy the community pool and recreational amenities. Conveniently located near shopping, dining, entertainment, and all that Delray Beach has to offer. This well-cared-for home 55+ community. Association approval required. At least one occupant must be 55+. Leasing permitted with restrictions; no leasing during the first year of ownership. Association application required. Buyer to verify all association requirements, fees, restrictions and approval procedures directly with the association.

Save
Ask
Tour
Hide
Share
Listing Snapshot
Price 
$369,900
Days On Site 
0 Days
Bedrooms 
2
Inside Area (SqFt) 
1,527 sqft
Total Baths 
2
Full Baths 
2
Partial Baths 
N/A
Lot Size 
0.12 Acres
Year Built 
1979
MLS® Number 
B26086232
Status 
Active
Property Tax 
$1,098.38
HOA/Condo/Coop Fees 
$186.67 monthly
Sq Ft Source 
Assessor
Friends & Family
Recent Activity
13 hours agoListing first seen on site
17 hours agoListing updated with changes from the MLS®
General Features
Acres 
0.12
Attached Garage 
Yes
Direction Faces 
West
Garage 
Yes
Garage Spaces 
1
Levels 
One
Number Of Stories 
1
Parking 
AttachedDrivewayGarageGarage Door Opener
Parking Spaces 
3
Pets 
Cats OKDogs OKYes
Property Sub Type 
Single Family Residence
Security 
Smoke Detector(s)
Sewer 
Public Sewer
Special Circumstances 
Standard
SqFt Total 
2064
Style 
Ranch
Utilities 
Electricity ConnectedSewer ConnectedWater Connected
Water Source 
Public
Zoning 
RS
Interior Features
Appliances 
DryerDishwasherElectric RangeIce MakerMicrowaveRangeRefrigeratorWasher
Cooling 
Central AirCeiling Fan(s)Electric
Flooring 
ConcreteLaminateTileWood
Heating 
CentralElectric
Interior 
Kitchen IslandPantryWalk-In Closet(s)
Laundry Features 
InsideLaundry Room
Main Level Bedrooms 
2
Bedroom 2 
Dimensions - 1212 X 11Level - MainArea - 13332
Dining Room 
Dimensions - 11 X 11Level - MainArea - 121
Family Room 
Dimensions - 23 X 912Level - MainArea - 20976
Kitchen 
Dimensions - 12 X 1012Level - MainArea - 12144
Living Room 
Dimensions - 2314 X 12Level - MainArea - 27768
PrimaryBedroom 
Dimensions - 15 X 14Level - MainArea - 210
Save
Ask
Tour
Hide
Share
Exterior Features
Construction Details 
ConcreteStucco
Pool Features 
Association
Roof 
Shingle
Community Features
Association Amenities 
Pool
Association Fee 
$560.0
Association Fee Frequency 
Quarterly
MLS Area 
4630
Senior Community 
Yes
Financing Terms Available 
CashConventional
Schools
School District
Unknown
Elementary School
Hagen Road
Middle School
Carver Community
High School
Spanish River
Listing courtesy of LoKation


All listings featuring the BMLS logo are provided by BeachesMLS, Inc. This information is not verified for authenticity or accuracy and is not guaranteed. Copyright © 2026 BeachesMLS, Inc. (a Flex MLS feed)
Last checked: 2026-10-09 05:06 PM UTC

Neighborhood & Commute
Source: Walkscore
Disclosure: Community information and market data powered by Constellation Data Labs. Information is deemed reliable but not guaranteed.
Save
Ask
Tour
Hide
Share