
Save
Ask
Tour
Hide
$999,000
New Listing
One City Plaza801 S OLIVE Avenue 1616West Palm Beach, FL 33401
For Sale|Condominium|Active
2
Beds
2
Total Baths
2
Full Baths
1,475
SqFt
$677
/SqFt
2006
Built
Subdivision:
ONE CITY PLAZA CONDO
County:
Palm Beach
Call Now: 954-720-7200
Is this the listing for you? We can help make it yours.
954-720-7200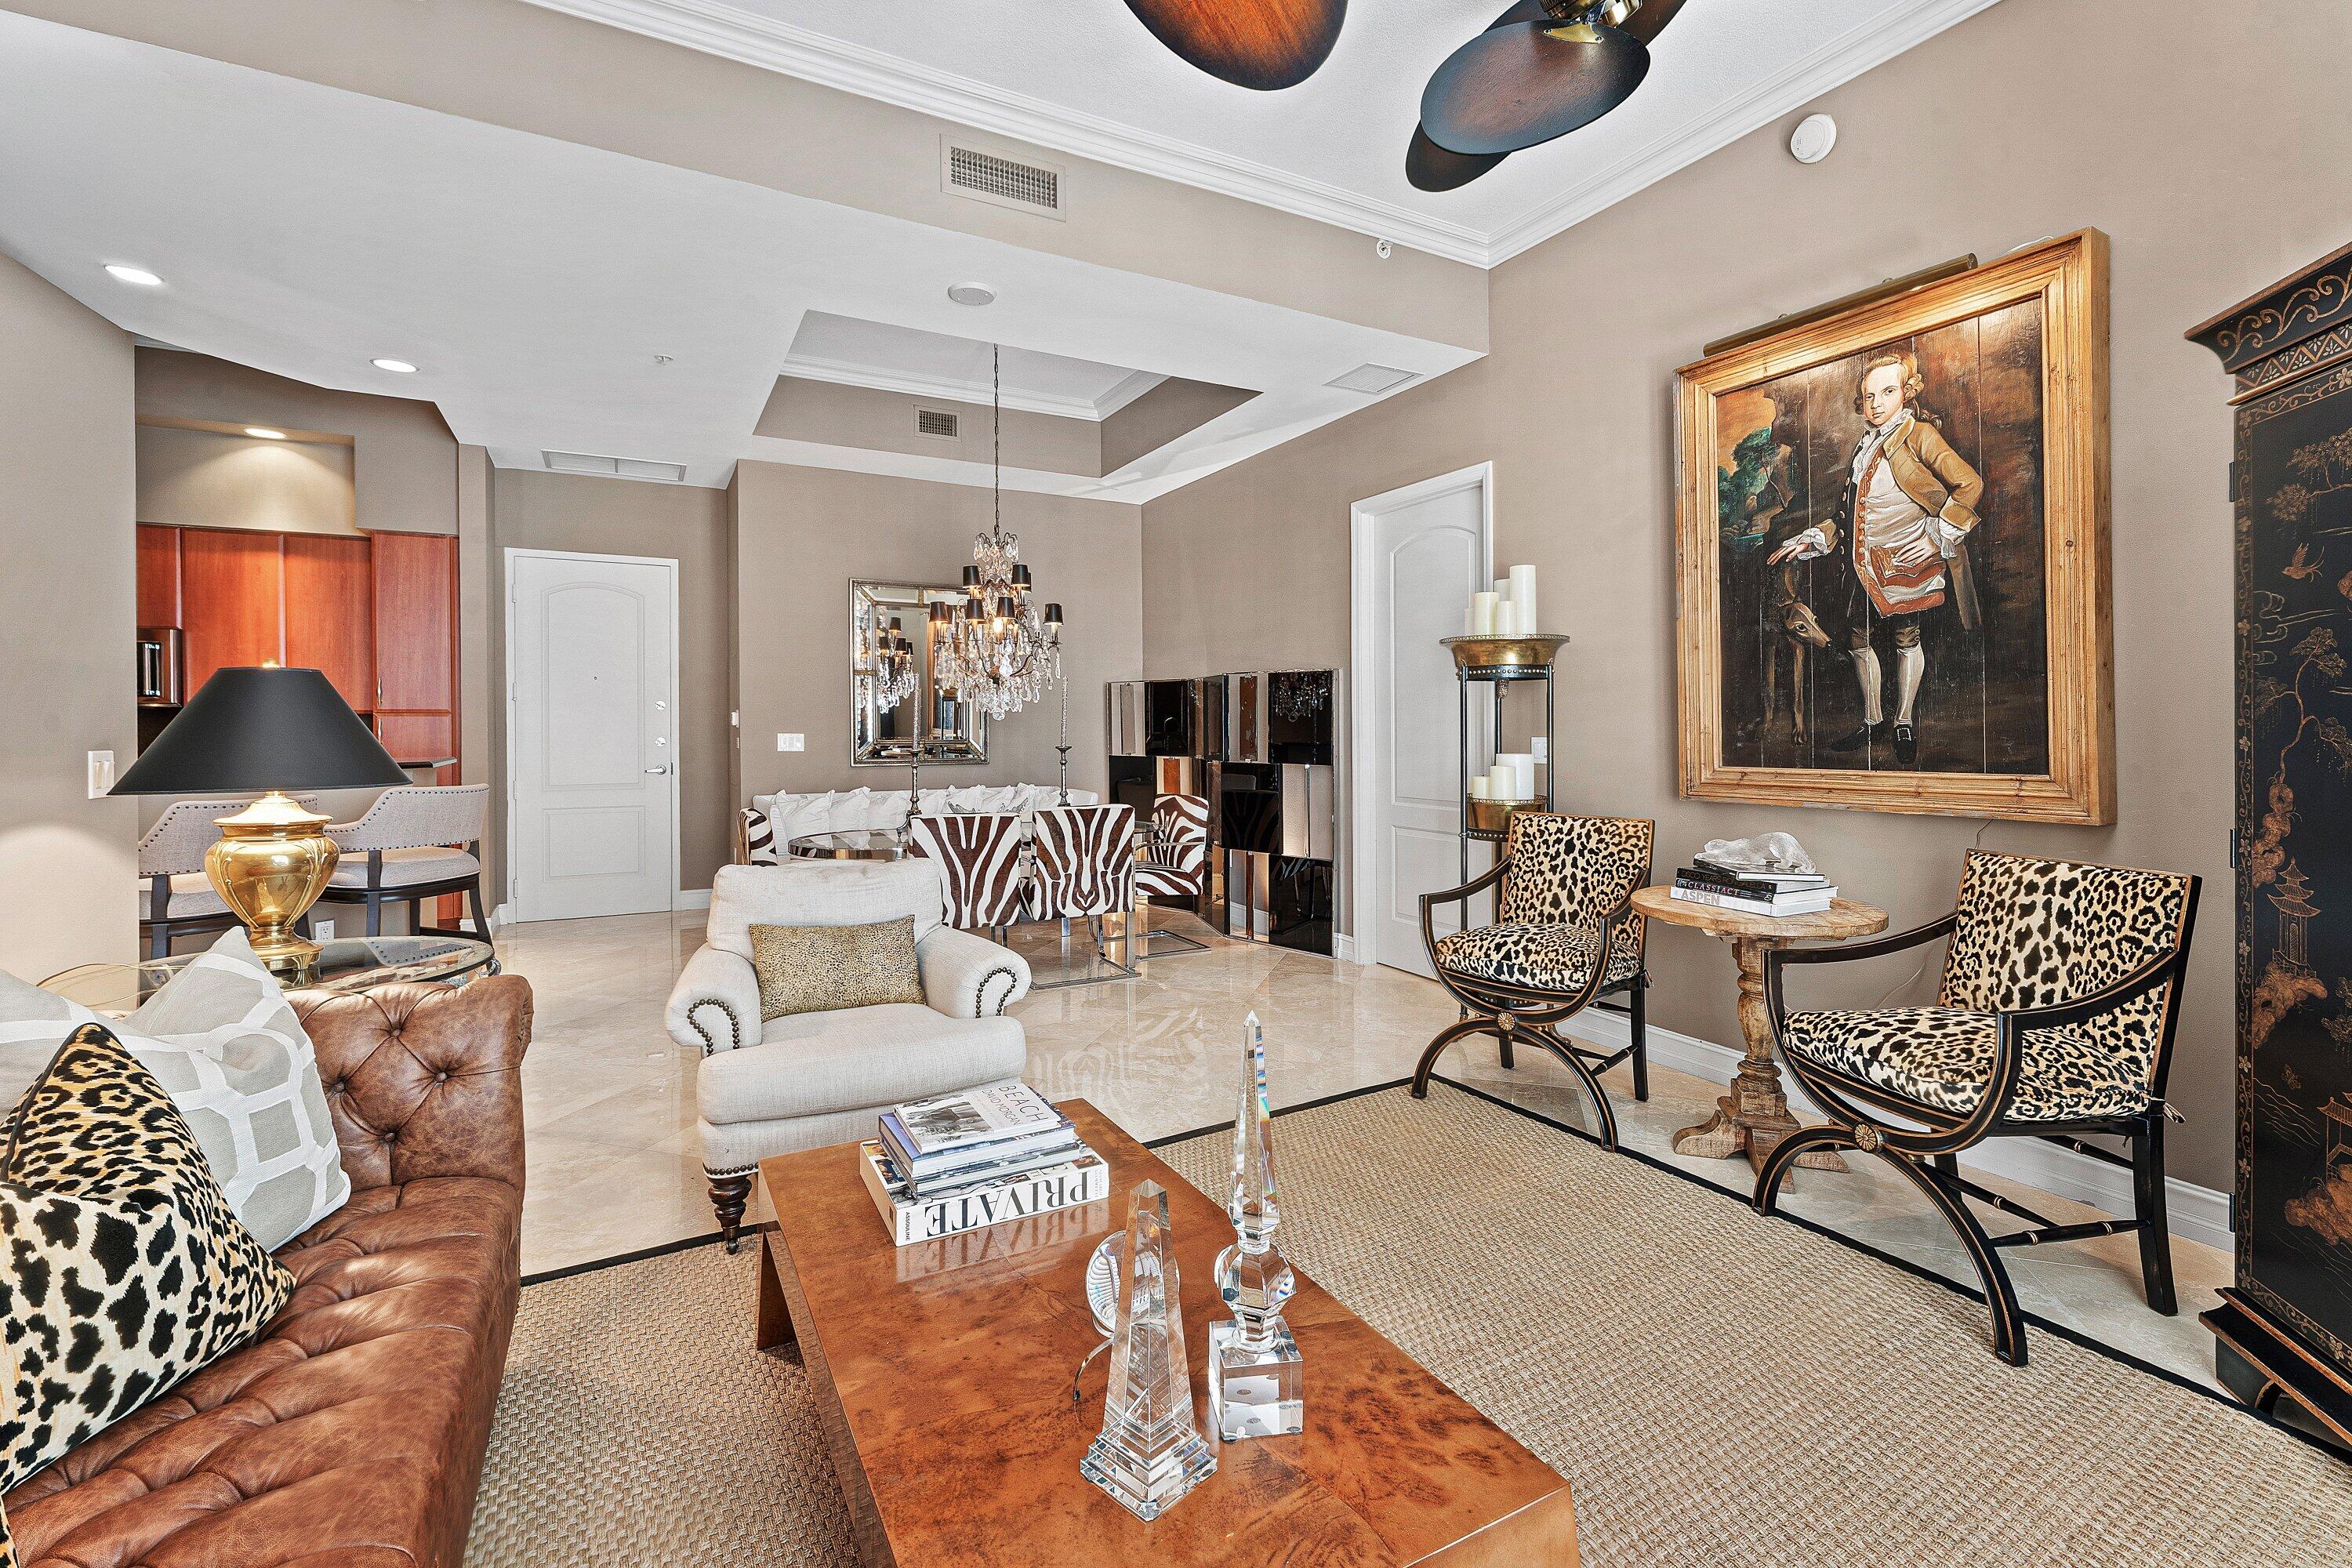
Save
Ask
Tour
Hide
Mortgage Calculator
Monthly Payment (Est.)
Enter an interest rate to see your estimated monthly payment.Calculator powered by Showcase IDX, a Constellation1 Company. Copyright ©2026 Information is deemed reliable but not guaranteed.
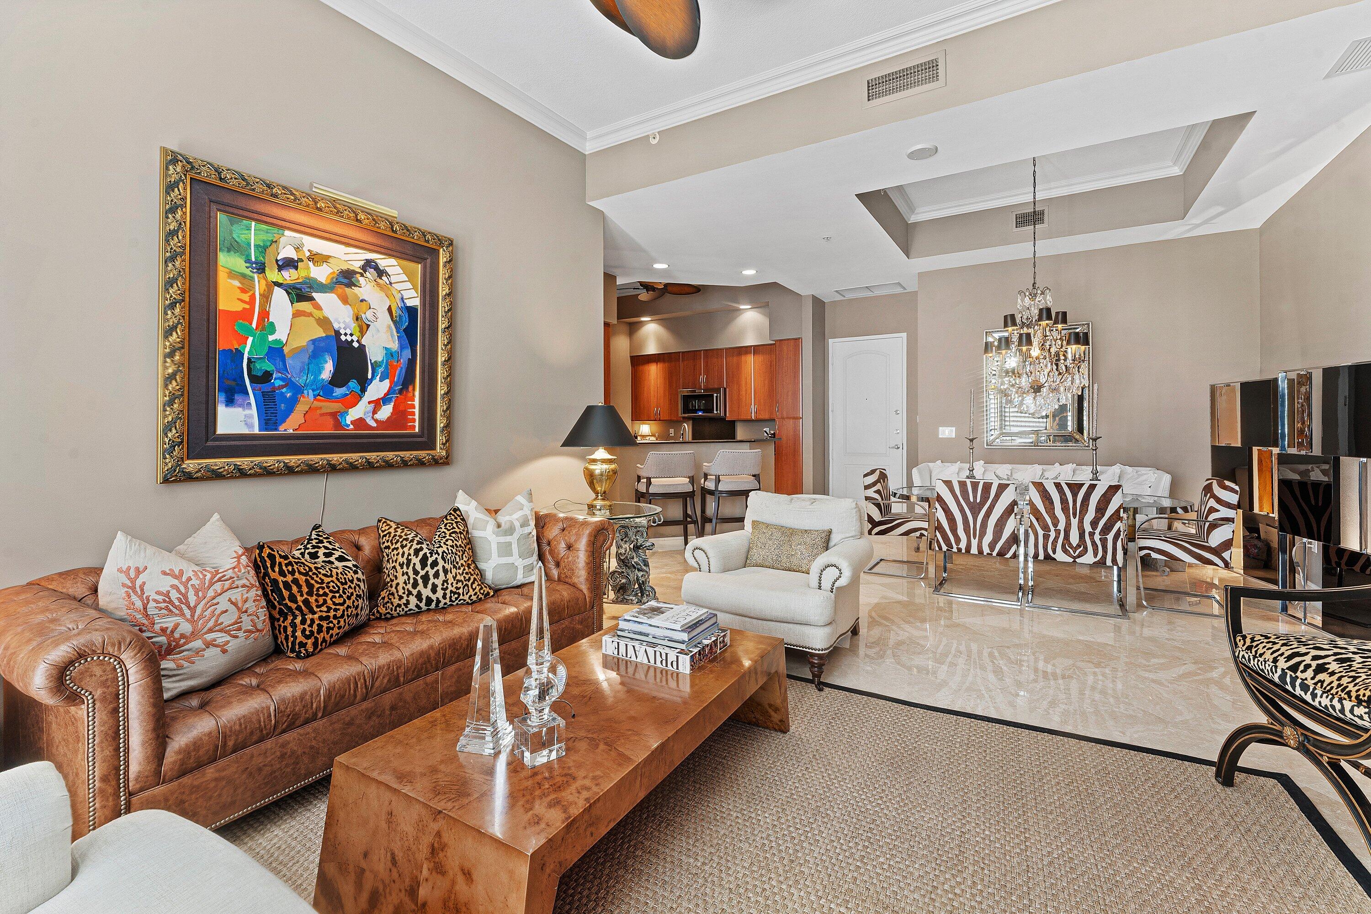
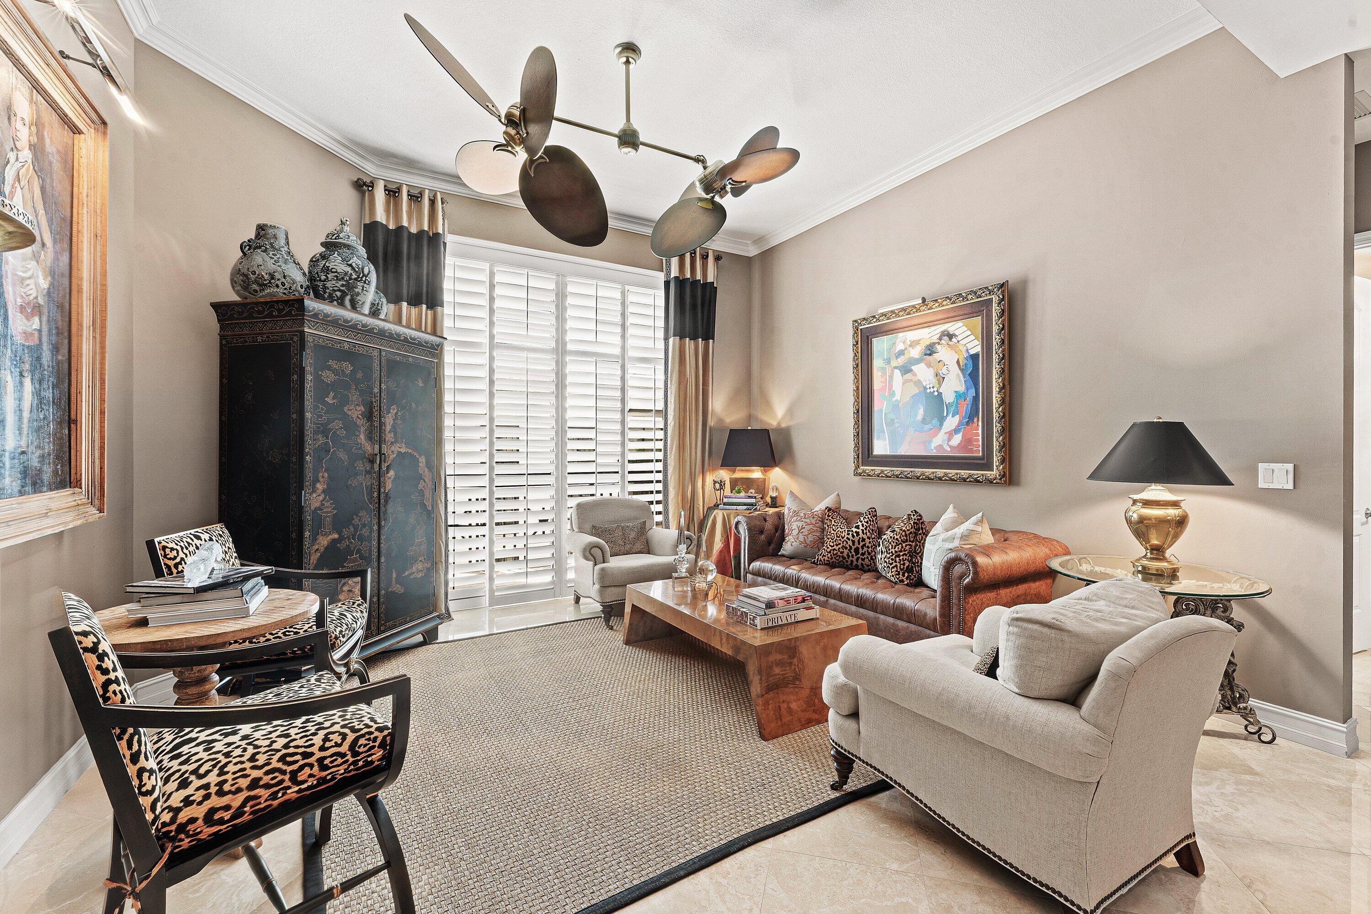
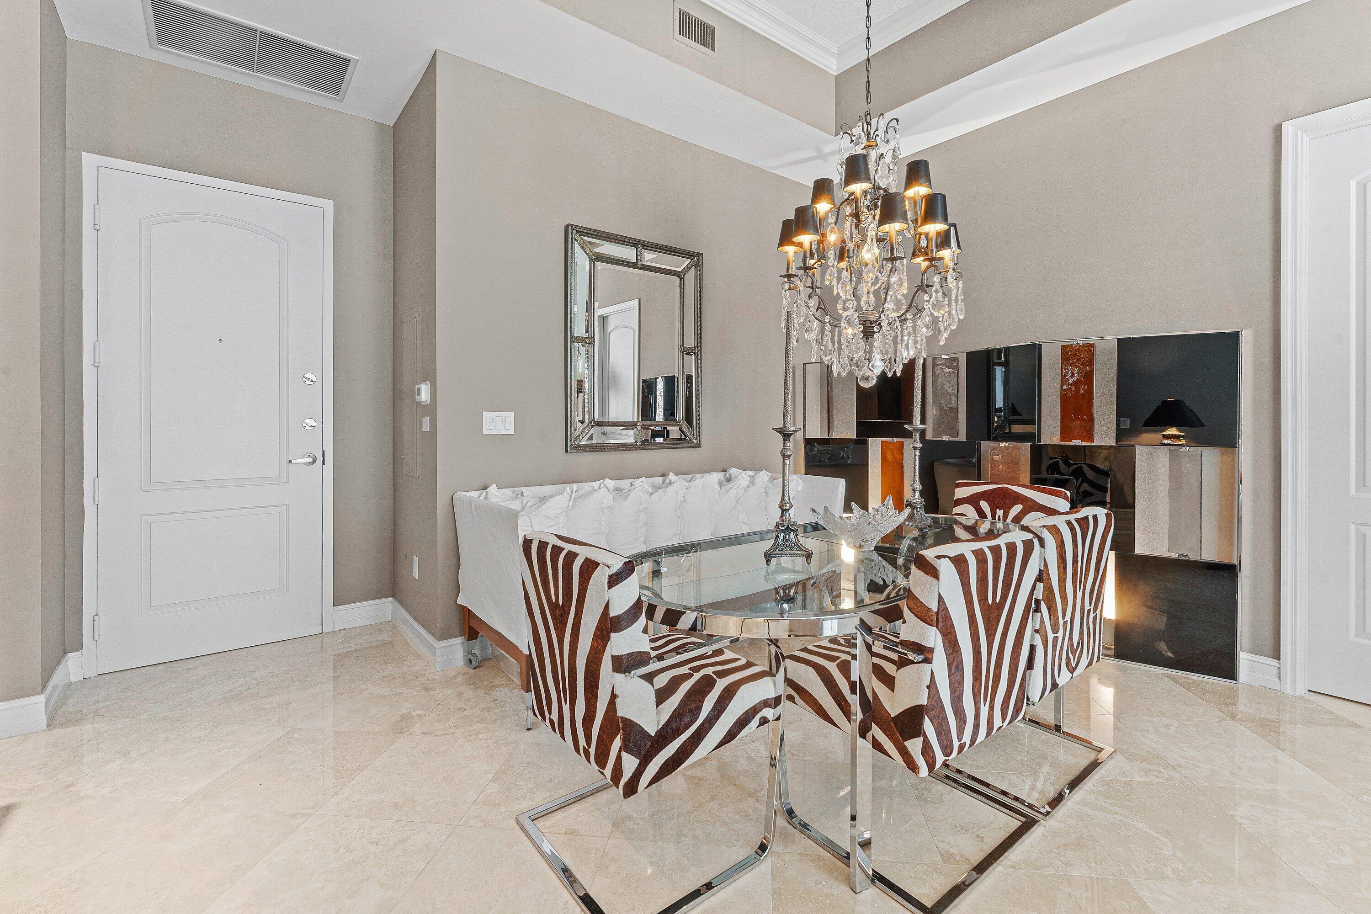
An incredible opportun, Corner Penthouse unit with 12 ft ceilings, location location location! Walk to everything. Lots of light with two entrances to your large Balcony from the living and master bedroom. A/C unit 2026 with UV lighting, Gleaming marble floors, newer appliances, granite countertops. Custom plantation shutters throughout. Premium parking space, This building has incredible reserves. New toilets, Storage right next to your front door! laundry room next to the kitchen. Built in closet systems in both bedrooms. Rooftop pool with ocean view gas grilling, Sauna, Steam rooms, Gym, social room, 24 hour security and 24 hr front desk concierge. Valet parking for guests. No assessments. Pets welcome Two dogs up to 60lbs.
Save
Ask
Tour
Hide
Listing Snapshot
Price
$999,000
Days On Site
0 Days
Bedrooms
2
Inside Area (SqFt)
1,475 sqft
Total Baths
2
Full Baths
2
Partial Baths
N/A
Lot Size
N/A
Year Built
2006
MLS® Number
B26086237
Status
Active
Property Tax
$8,033.35
HOA/Condo/Coop Fees
$1,571.45 monthly
Sq Ft Source
Public Records
Friends & Family
Recent Activity
| 13 hours ago | Listing first seen on site | |
| 17 hours ago | Listing updated with changes from the MLS® |
General Features
Attached Garage
Yes
Direction Faces
South
Garage
Yes
Garage Spaces
1
Levels
One
Number Of Stories
16
Parking
AssignedAttachedCoveredElectric Vehicle Charging Station(s)GarageGuestValet
Parking Spaces
1
Pets
Number LimitSize LimitYes
Property Sub Type
Condominium
Security
Smoke Detector(s)Security SystemBuilding SecurityClosed Circuit Camera(s)Fire AlarmFire Sprinkler SystemGated with GuardSecured Garage/ParkingGated CommunityKey Card EntrySecurity GuardSecurity Lights
Sewer
Public Sewer
Special Circumstances
Standard
SqFt Total
1475
Utilities
Cable ConnectedSewer AvailableWater Available
Water Source
Public
Zoning
QGD-25 (city)
Interior Features
Appliances
DryerDishwasherElectric RangeElectric Water HeaterDisposalIce MakerMicrowaveRangeRefrigeratorWater HeaterWasher
Cooling
Central AirCeiling Fan(s)
Flooring
MarbleTileWood
Furnished
Unfurnished
Heating
Central
Interior
StorageSoaking TubBarWalk-In Closet(s)
Laundry Features
InsideLaundry ClosetLaundry Room
Main Level Bedrooms
1
Window Features
Plantation Shutters
Bedroom 2
Dimensions - 13 X 14Level - FirstArea - 182
Dining Room
Dimensions - 11 X 11Area - 121
Kitchen
Dimensions - 11 X 10Level - FirstArea - 110
Laundry
Living Room
Dimensions - 15 X 14Level - FirstArea - 210
PrimaryBedroom
Dimensions - 17 X 15Level - FirstArea - 255
Save
Ask
Tour
Hide
Exterior Features
Construction Details
BlockConcreteStucco
Other Structures
Storage
Pool Features
AssociationHeated
Roof
Concrete
View
CityGarden
Waterview
CityGarden
Windows/Doors
Plantation Shutters
Community Features
Accessibility Features
Therapeutic Whirlpool
Association Amenities
PoolClubhouseCar Wash AreaElevator(s)Fitness CenterManagementParkingSaunaSecurityStorageTrash
Association Fee
$1571.45
Association Fee Frequency
Monthly
Community Features
GatedStreet Lights
MLS Area
5420
Financing Terms Available
CashConventional
Schools
School District
Unknown
Elementary School
Roosevelt
Middle School
Conniston Community
High School
Forest Hill
Listing courtesy of Luxury Real Estate Group LLC

All listings featuring the BMLS logo are provided by BeachesMLS, Inc. This information is not verified for authenticity or accuracy and is not guaranteed. Copyright © 2026 BeachesMLS, Inc. (a Flex MLS feed)
Last checked: 2026-10-09 05:06 PM UTC
All listings featuring the BMLS logo are provided by BeachesMLS, Inc. This information is not verified for authenticity or accuracy and is not guaranteed. Copyright © 2026 BeachesMLS, Inc. (a Flex MLS feed)
Last checked: 2026-10-09 05:06 PM UTC
Neighborhood & Commute
Source: Walkscore
Disclosure: Community information and market data powered by Constellation Data Labs. Information is deemed reliable but not guaranteed.
Save
Ask
Tour
Hide
Did you know? You can invite friends and family to your search. They can join your search, rate and discuss listings with you.