
1569 SW PITTS AvenuePort St Lucie, FL 34953
Mortgage Calculator
Monthly Payment (Est.)
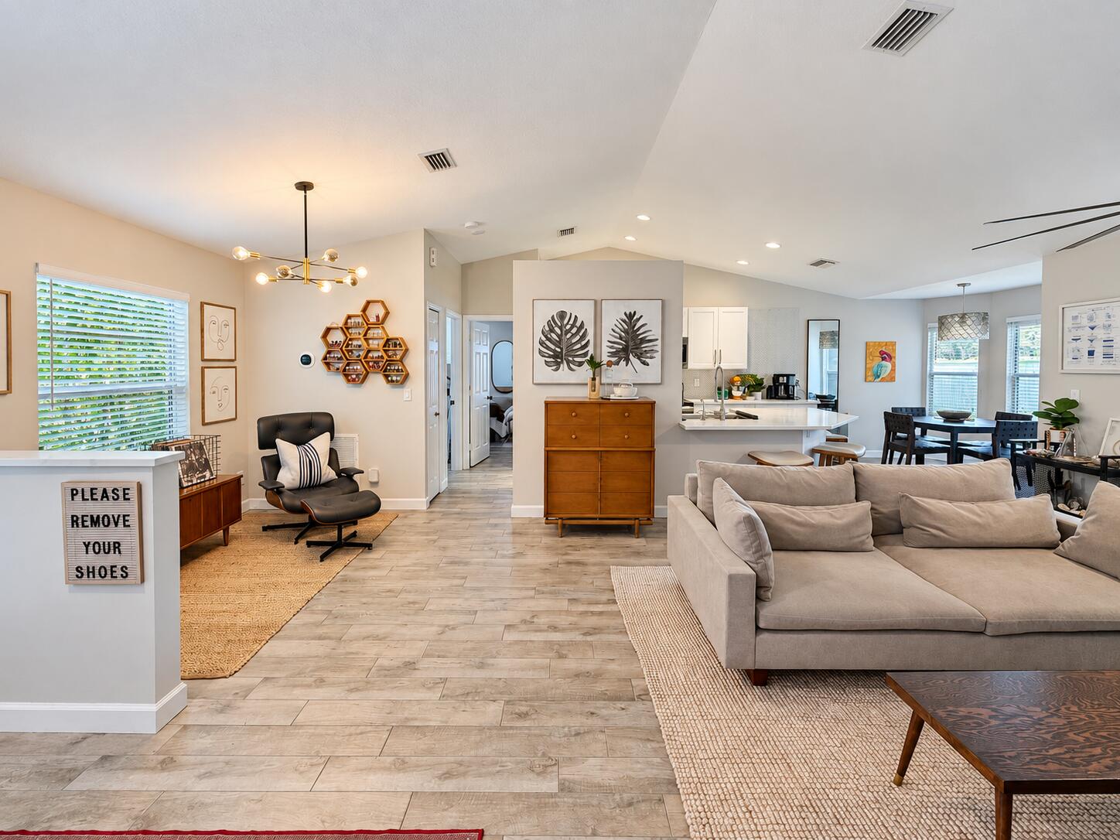
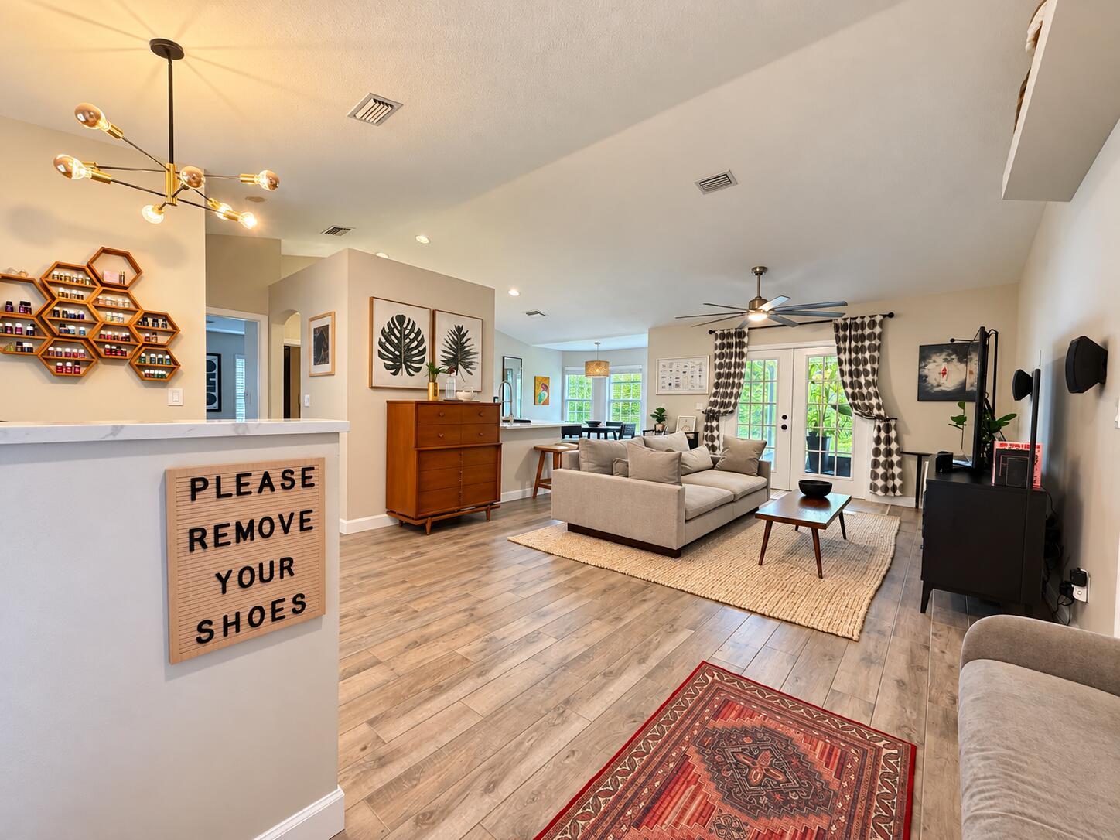
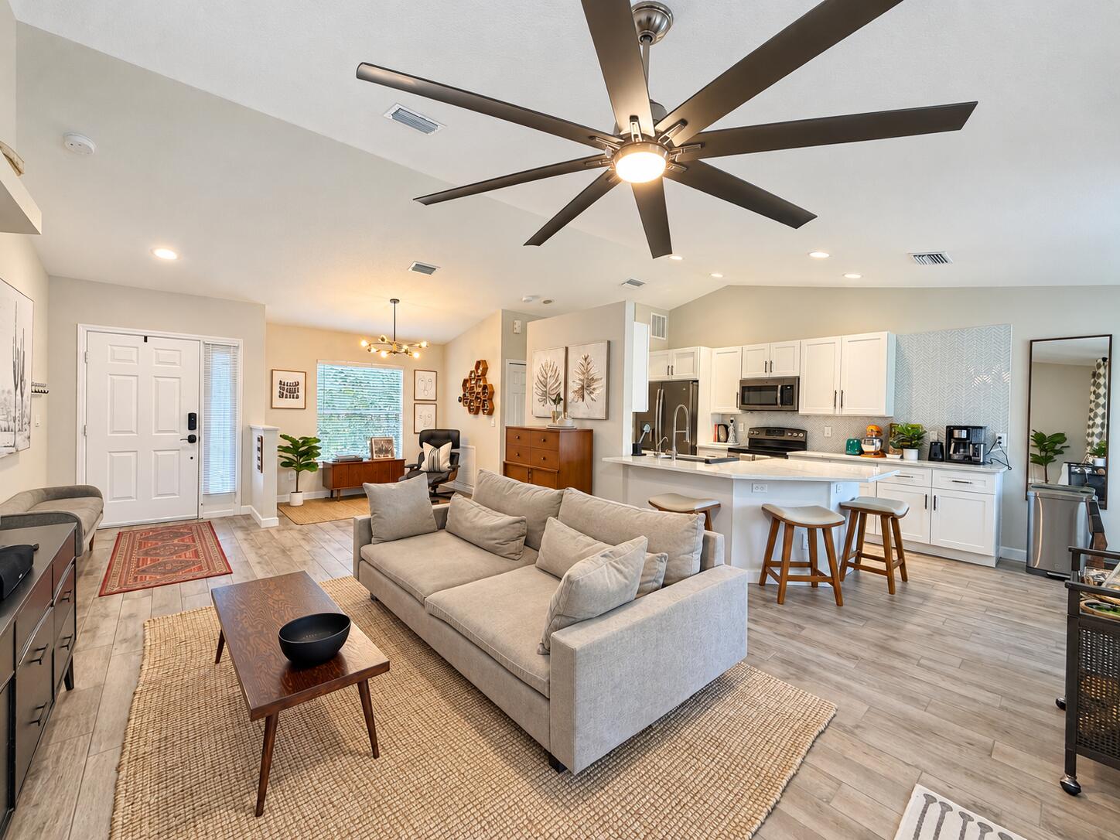
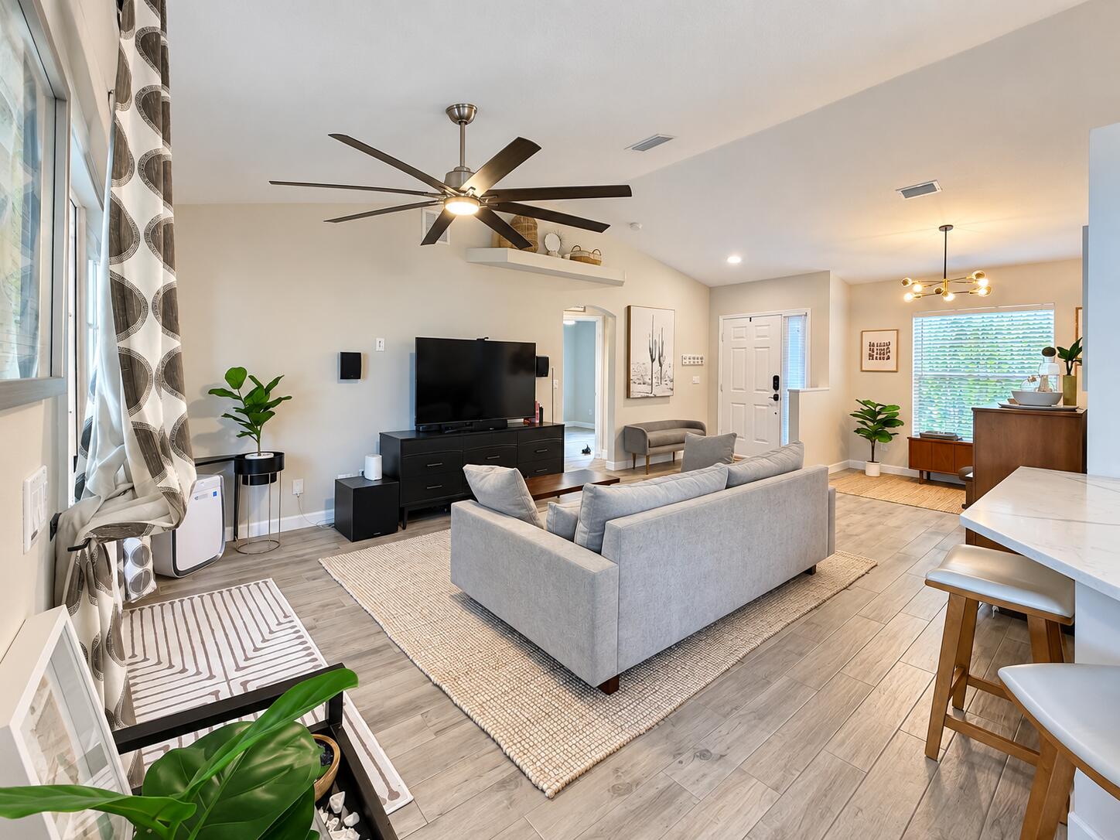
Enter an interest rate to see your estimated monthly payment.Move-in ready CBS home with a 2023 metal roof, NO HOA, and a spacious .23-acre lot! This 3BR/2BA split-bedroom home offers 1,401 sq ft with vaulted ceilings, tile flooring, and a bright, open feel. The primary suite features dual walk-in closets and a fully remodeled bath with an oversized, resort-style walk-in shower. The kitchen includes a breakfast area and pantry. Out back, relax on the large screened porch overlooking mature oak trees, with plenty of yard space for a future pool, garden, or play. Updates include a metal roof (10/2023), water heater (11/2021), and utility shed (9/2024). Attached 2-car garage, panel shutters, public water and sewer, and a convenient location near Gatlin Blvd and I-95. Beautifully updated and thoughtfully maintained, this 2005-built 3-bedroom, 2-bath CBS home sits on a spacious .23-acre (80 x 125) lot with NO HOA. Vaulted ceilings, ceramic tile flooring, and abundant natural light create a fresh, modern feel throughout the split-bedroom floor plan. The primary suite is a true retreat with dual walk-in closets and a fully remodeled ensuite bath featuring an oversized walk-in shower with a high-end, resort-inspired finish. Two additional bedrooms and a second full bath offer flexible space for guests, a home office, or everyday living. The kitchen opens to the main living and dining areas and includes a breakfast area and pantry. Outside, a large screened rear porch overlooks mature oak trees, a peaceful, shaded spot for morning coffee or entertaining. The generous backyard has room for a future pool, outdoor kitchen, or garden, and a utility shed added in September 2024 provides extra storage. Major updates include a metal roof (10/2023), water heater (11/2021), and A/C (3/2018). Additional features include an interior laundry room, panel shutters, attached 2-car garage, and public water and sewer. Some furniture is negotiable. Conveniently located near Gatlin Blvd, I-95, Tradition, shopping, and dining.
| 12 hours ago | Listing first seen on site | |
| 16 hours ago | Listing updated with changes from the MLS® |

All listings featuring the BMLS logo are provided by BeachesMLS, Inc. This information is not verified for authenticity or accuracy and is not guaranteed. Copyright © 2026 BeachesMLS, Inc. (a Flex MLS feed)
Last checked: 2026-10-09 05:06 PM UTC
Did you know? You can invite friends and family to your search. They can join your search, rate and discuss listings with you.