
Dolce Vita155 Ocean Avenue 502Palm Beach Shores, FL 33404
Mortgage Calculator
Monthly Payment (Est.)
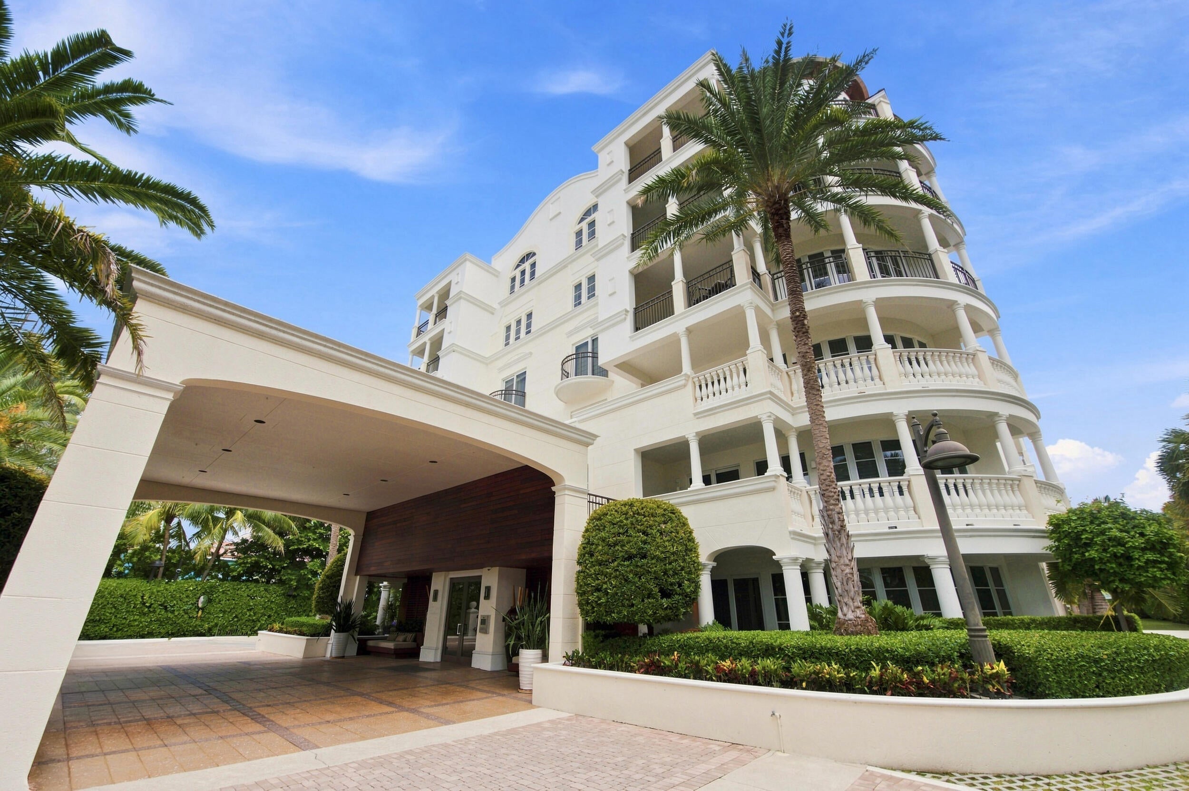
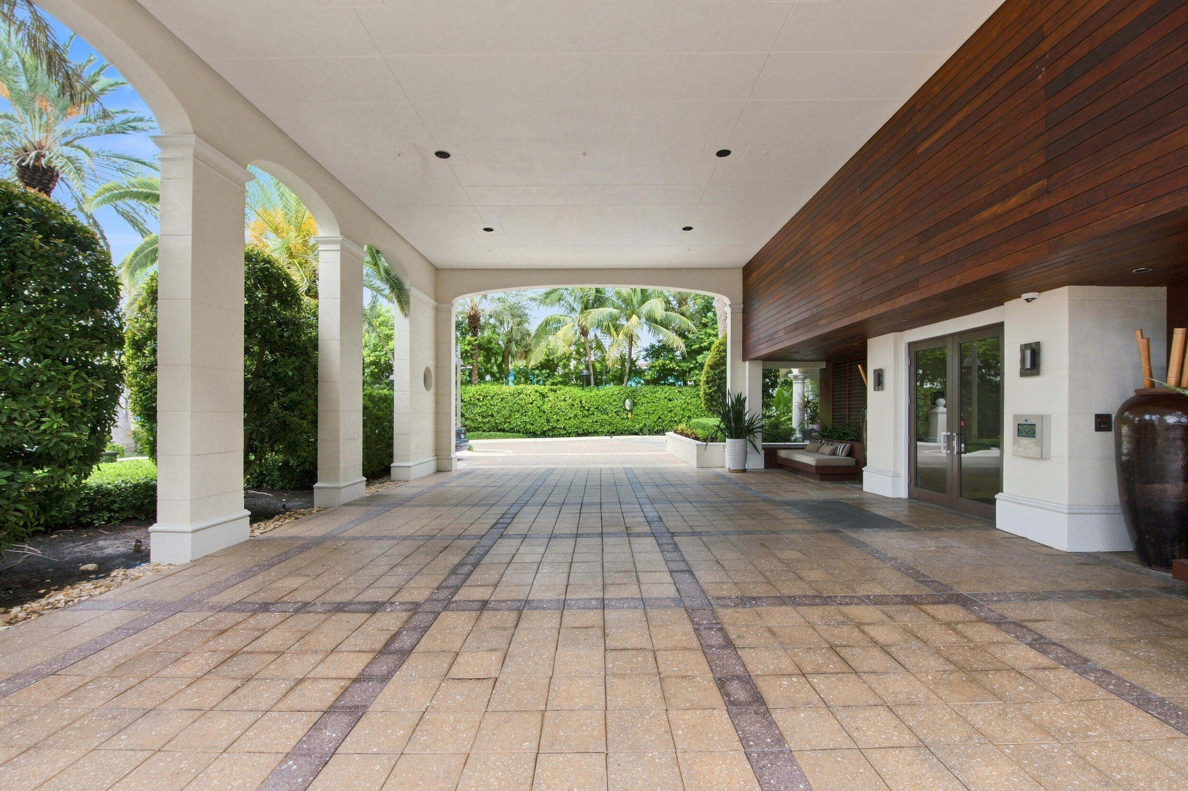
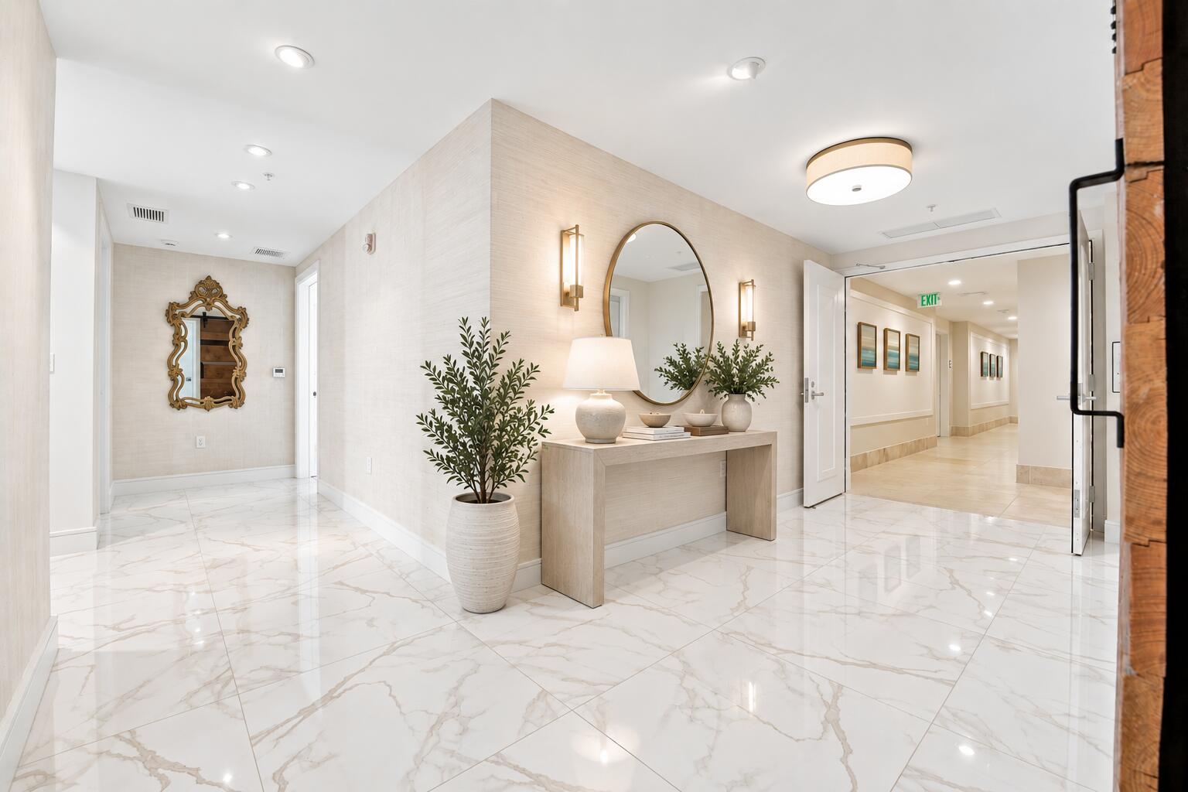
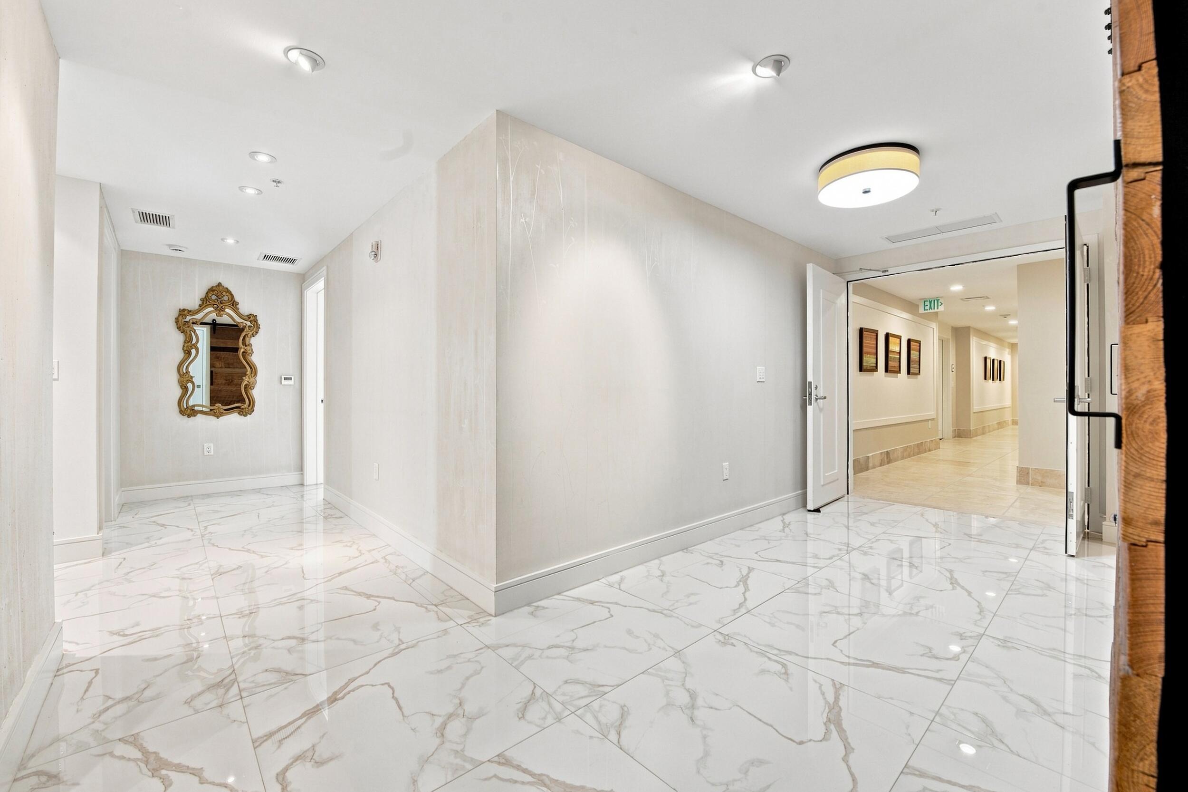
Enter an interest rate to see your estimated monthly payment.Set along the pristine shoreline of Palm Beach Shores, Residence 502 at Dolce Vita is a beautifully renovated southeast-corner home where sophisticated design meets effortless coastal living. Direct Atlantic views, expansive wraparound terraces and thoughtfully customized interiors create a refined retreat within one of the island's most coveted boutique buildings. The three-bedroom, three-and-a-half-bath floor plan features en-suite bedrooms and an additional flexible living space, currently designed as a formal dining room, that can transition seamlessly into a den, home office, game room or entertainment lounge. Oversized 31 x 31 inch porcelain tile flooring, custom baseboards, recessed lighting, impact windows and doors, and double-door entries to both the main foyer and primary suite create a polished foundation, complemented by custom millwork and built-ins throughout. Completely renovated in 2023 the kitchen pairs sleek design with exceptional functionality. A striking waterfall quartz countertop anchors the space, surrounded by soft-close cabinetry and drawers, a built-in pantry with pullout storage, dedicated hidden broom cabinet attached to the side of the pantry and custom bamboo surrounding the refrigerator. The appliance suite includes a Sub-Zero refrigerator, Wolf oven, Bosch stainless-steel hood, Cove dishwasher, Whirlpool microwave and Summit Classic wine cooler, along with a pot filler at the cooktop. A separate breakfast area creates an inviting setting for casual dining. The main living room features a custom built-in entertainment center with glass display shelving, while the adjoining dining/flex space is enhanced by a custom built-in buffet, adding both storage and architectural interest. Expansive wraparound covered terraces with wrought-iron railings extend the living spaces outdoors, offering generous room for dining, entertaining and relaxing with the Atlantic as a backdrop. A separate side balcony off the dining room and both guest rooms provides another intimate outdoor setting. Behind double doors, the primary suite is distinguished by tray ceilings and a large custom built-in walk-in closet. The spa-inspired primary bath is a showpiece, featuring an expansive white marble countertop, sculptural freestanding soaking tub and dramatic Italian porcelain inspired by the natural beauty of onyx, showcased in impressive 8-foot-by-4-foot slabs imported from Italy. An oversized glass-enclosed shower, extensive custom cabinetry and a Kohler electric toilet complete the space. Thoughtful details continue throughout the home. Custom barn doors in the foyer provide stylish access to the powder room and laundry room, where an LG washer and dryer, utility sink and built-in cabinetry add practical functionality. Additional features include Control4 home automation, electronic shades, Phantom screens, whole-home purification and centralized lighting controls. Both HVAC zones were replaced in 2019 with marine-coated rooftop condensers, the main system includes an APCO UV air purifier, and the stainless-steel hot water heater was installed in 2022. Dolce Vita comprises only 34 residences set across 2.7 lush beachfront acres, creating an intimate setting directly along the Atlantic. Owners enjoy deeded private beach access and beach service, along with an elegant South of France-inspired pool setting featuring six private cabanas, a fire pit, grilling station, hammocks and putting green. Additional amenities include an Owners' Lounge/Social Room with bar and kitchenette, fitness center, business/conference room, gated entrance, on-site management, a staffed lobby seven days a week from 7 AM to 11 PM and 24/7 video monitoring. Two garage spaces are included, with EV charging stations available in the garage. At the southernmost tip of Singer Island, Palm Beach Shores is bordered by the Atlantic Ocean, Lake Worth and the Palm Beach Inlet, offering a distinctive setting where the ocean, Intracoastal and inlet are woven into everyday life. Dedicated walking and biking paths connect to nearby beaches, marinas, restaurants, shops, the inlet and Intracoastal Waterway. Palm Beach is approximately 7 miles away and Palm Beach International Airport approximately 13 miles, with West Palm Beach, Palm Beach Gardens and Jupiter all within easy reach. Beautifully considered interiors, substantial outdoor living and sweeping Atlantic views come together with the privacy and ease of boutique beachfront living—an exquisite expression of life in Palm Beach Shores.
| 10 hours ago | Listing first seen on site | |
| 14 hours ago | Listing updated with changes from the MLS® |

All listings featuring the BMLS logo are provided by BeachesMLS, Inc. This information is not verified for authenticity or accuracy and is not guaranteed. Copyright © 2026 BeachesMLS, Inc. (a Flex MLS feed)
Last checked: 2026-10-09 05:06 PM UTC
Did you know? You can invite friends and family to your search. They can join your search, rate and discuss listings with you.