
21262 Falls Ridge WayBoca Raton, FL 33428
Mortgage Calculator
Monthly Payment (Est.)
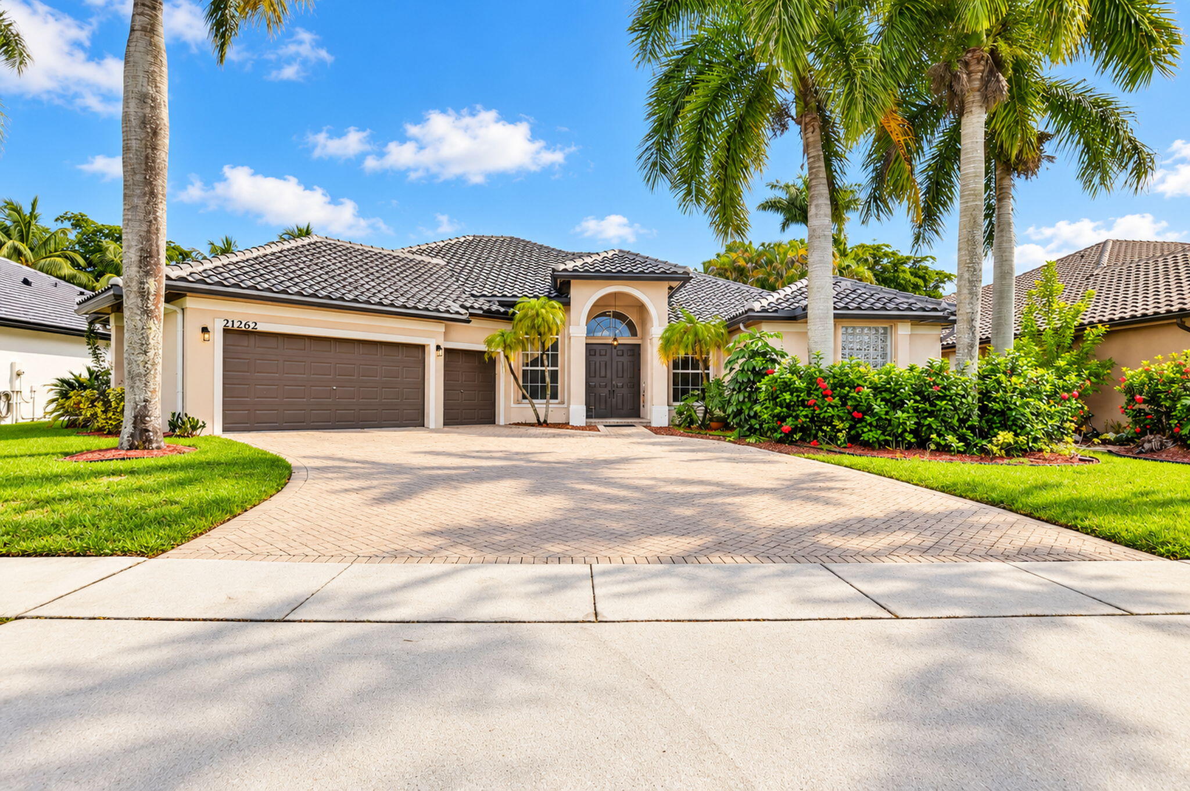
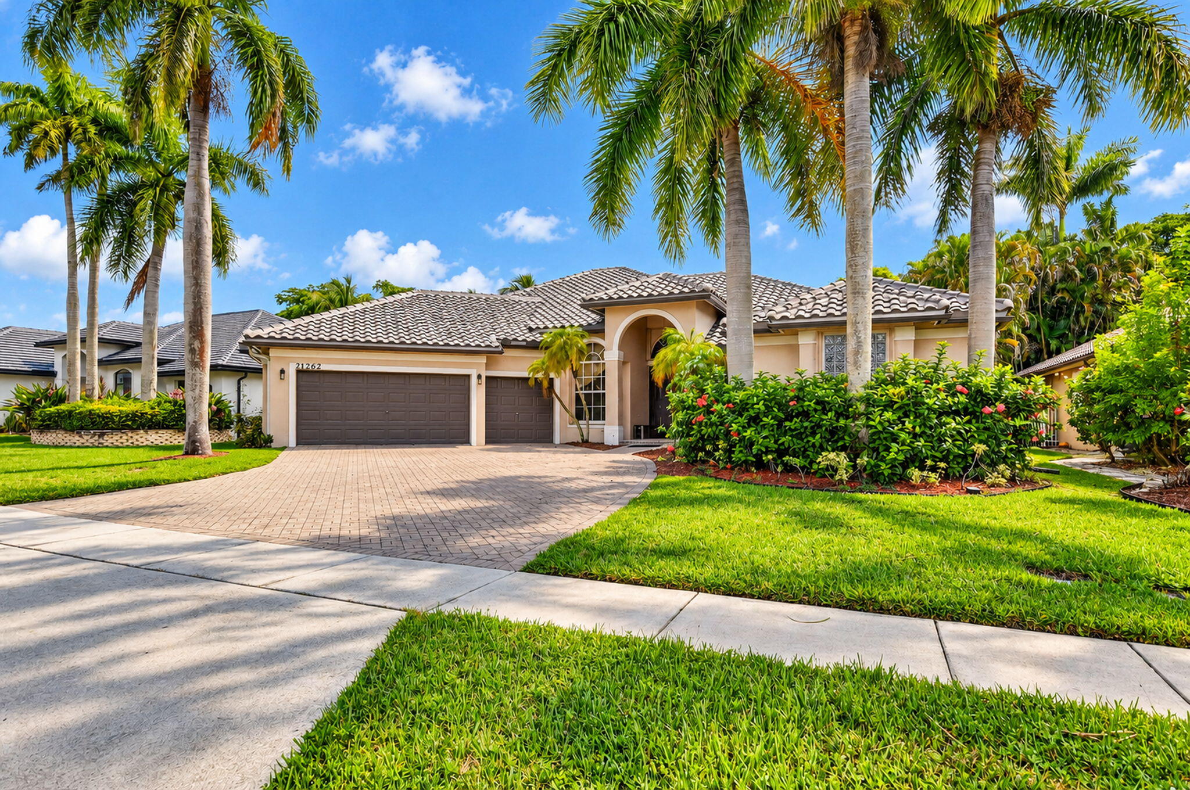
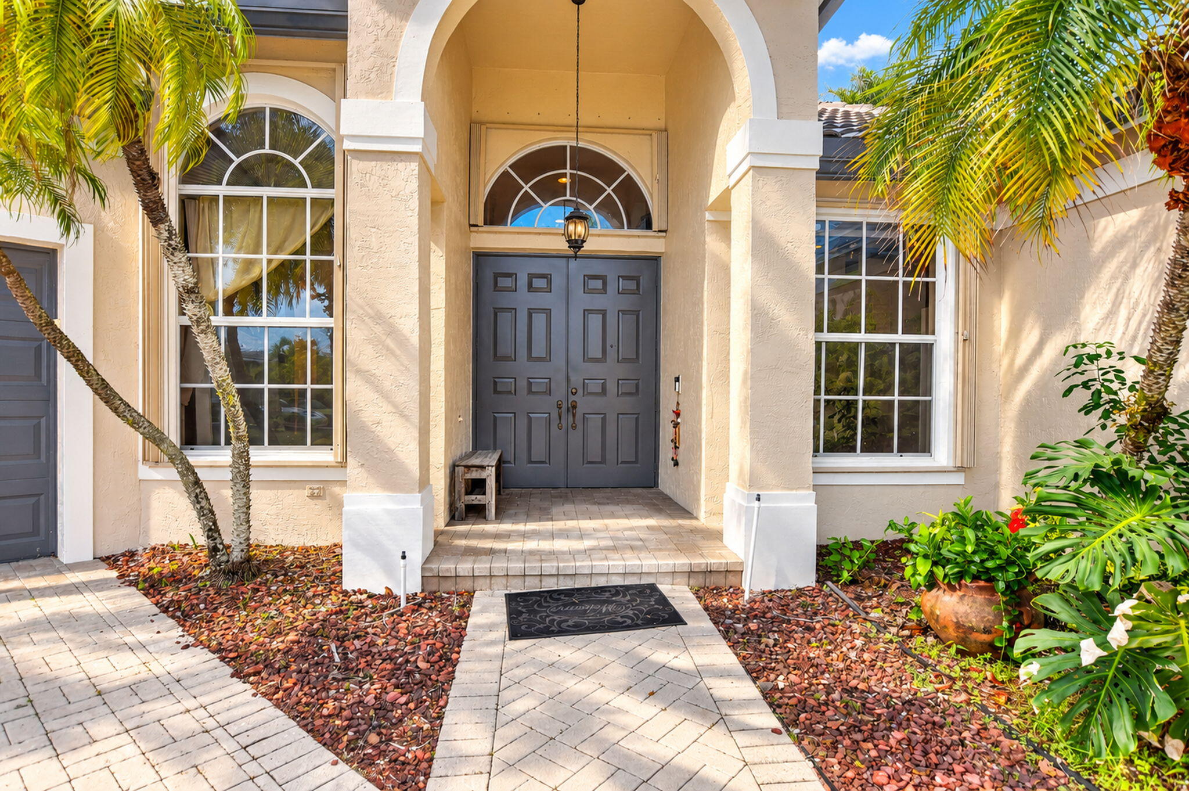
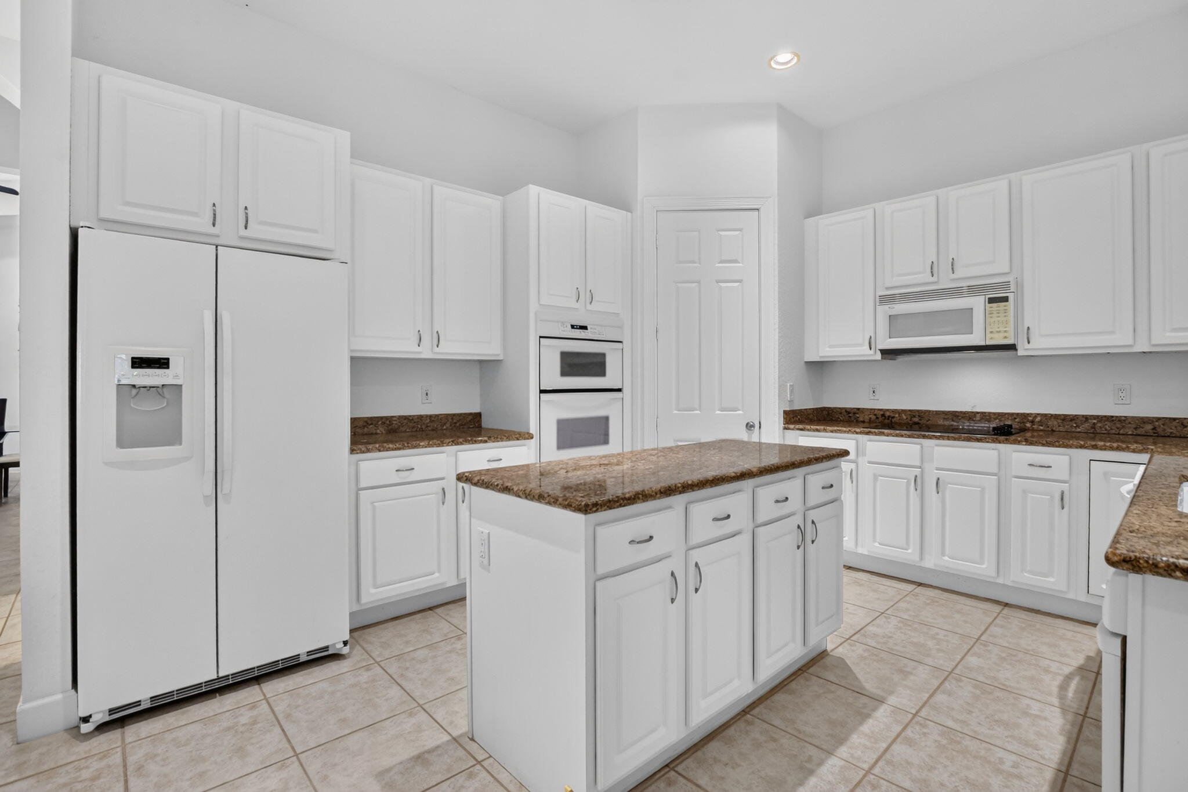
Enter an interest rate to see your estimated monthly payment.Welcome to luxury single-story living in West Boca's premier 24-hour guard-gated community of Boca Falls. Offering 4 Bedrooms, 3.5 Bathrooms, plus a dedicated Home Office (easily utilized as a 5th Bedroom) across 3,142 square feet of light-filled, under-air living space, this home perfectly balances elegant design, functional comfort, and quintessential South Florida outdoor entertaining.From the moment you arrive, exceptional curb appeal sets the tone, complemented by beautifully manicured landscaping and a sprawling 3-car garage outfitted with covered epoxy-coated flooring and an EV car charger. Key property updates and mechanicals include a NEW ROOF, DUAL A/C UNITS replaced in 2022 (2-ton and 4-ton units), two water heaters (with the secondary heater recently replaced), full accordion hurricane shutters throughout, central vacuum system, and whole-house intercom/music system.Uniform tile flooring throughout main living areas with warm engineered wood in all bedrooms. The open floor plan centers around an expansive living room and formal dining room with glass sliders opening to the screened patio, alongside an open family room featuring a custom built-in entertainment unit. The spacious granite kitchen features white cabinetry and appliances, wall oven, two microwaves, central island, built-in desk, dedicated dinette area, and a large pantry. A separate laundry area comes equipped with LG white washer and dryer units.The oversized primary suite serves as a private sanctuary with glass slider views, featuring dual custom closetsnand a spa-inspired primary bath complete with dual vanities, a deep soaking tub, separate shower, and dedicated linen closet. Step outside into your ultimate outdoor retreat—an expansive screened patio complete with an outdoor summer kitchen overlooking a lush, sprawling backyard garden with abundant room to build a private custom pool. A convenient separate rear entrance on the back of the house provides direct access to the yard and patio setup.Living in Boca Falls offers an unmatched lifestyle. The monthly HOA includes cable TV, high-speed internet, and 24/7 security. Community amenities feature a newly renovated clubhouse, state-of-the-art fitness center, resort-style heated pool, kiddie pool, six tennis courts with active league play, pickleball courts, outdoor basketball courts, playground, and scenic picnic areas. Residents enjoy direct private gate access to A-rated Waters Edge Elementary, as well as zoning for Loggers Run Middle and West Boca Raton High School. Located directly across Glades Road from Burt Aaronson South County Regional Park—home to Coconut Cove Waterpark, a canine dog park, amphitheater hosting concerts and festivals throughout the year, and Osprey Point Golf Course—and just minutes from shopping at Uptown Boca and local houses of worship.
| 8 hours ago | Listing first seen on site | |
| 12 hours ago | Listing updated with changes from the MLS® |

All listings featuring the BMLS logo are provided by BeachesMLS, Inc. This information is not verified for authenticity or accuracy and is not guaranteed. Copyright © 2026 BeachesMLS, Inc. (a Flex MLS feed)
Last checked: 2026-10-09 05:00 PM UTC
Did you know? You can invite friends and family to your search. They can join your search, rate and discuss listings with you.