Save
Ask
Tour
Hide
Share
$499,990
New Listing

2865 SW Rosser Boulevard
Port St Lucie, FL 34953

For Sale|Single Family Residence|Active
4
Beds
3
Total Baths
3
Full Baths
2,395
SqFt
$209
/SqFt
2022
Built
Subdivision:
Port Saint Lucie Section 14
County:
St Lucie
Call Now: 954-720-7200
Is this the listing for you? We can help make it yours.
954-720-7200
2865 SW Rosser Boulevard2865 SW Rosser Boulevard2865 SW Rosser Boulevard2865 SW Rosser Boulevard
Save
Ask
Tour
Hide
Share

Mortgage Calculator

Monthly Payment (Est.)

Enter an interest rate to see your estimated monthly payment.
Calculator powered by Showcase IDX, a Constellation1 Company. Copyright ©2026 Information is deemed reliable but not guaranteed.

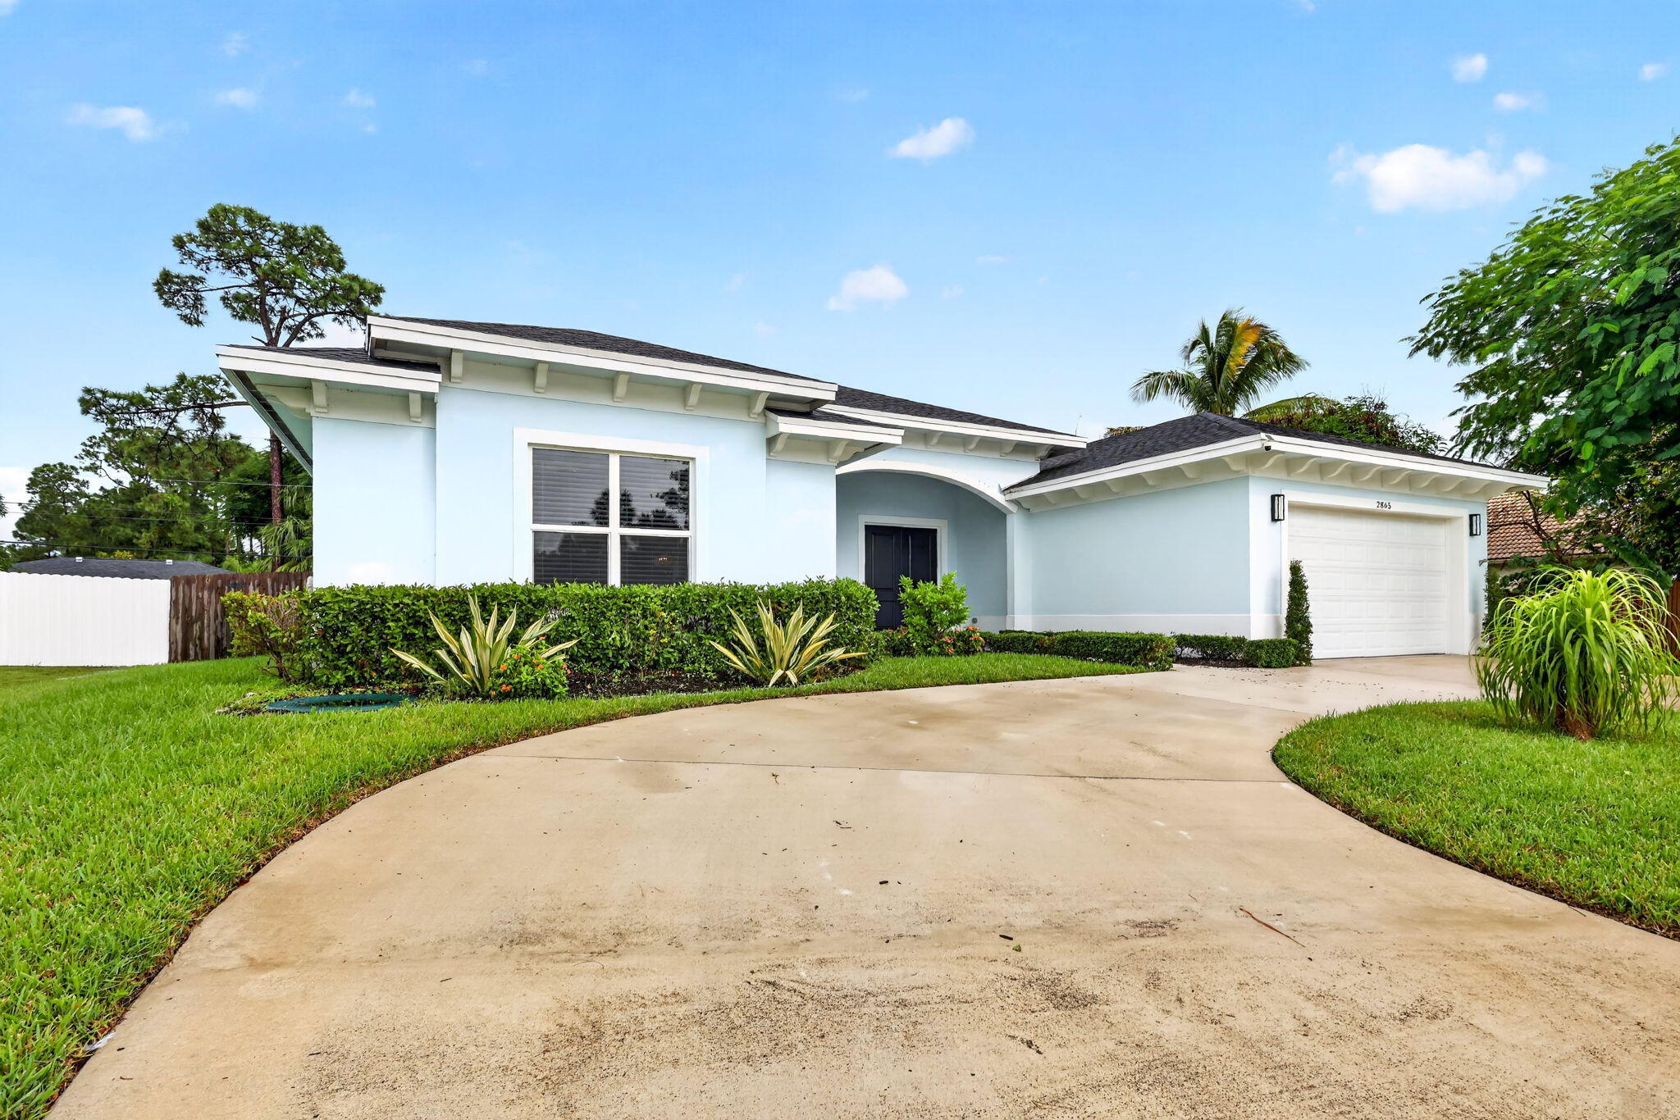
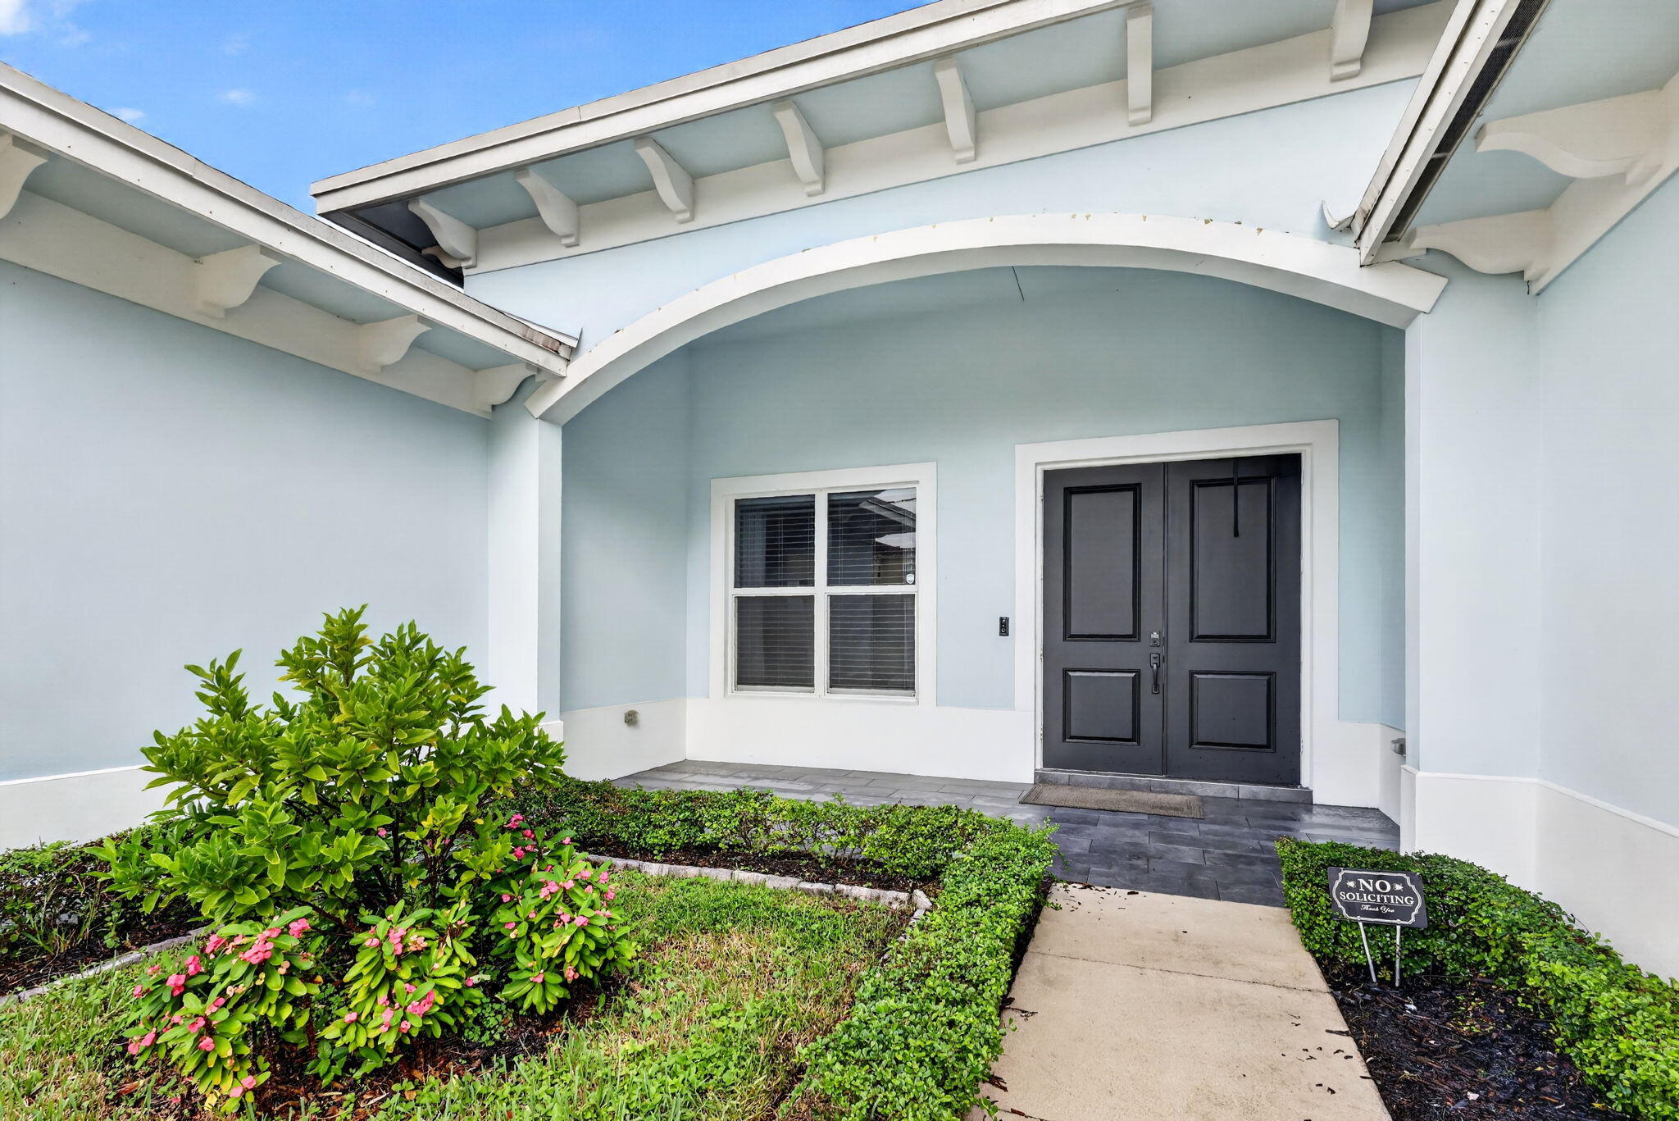
BUILDER-LEVEL FINISHES. Incredible opportunity to own a beautifully upgraded 4-bedroom, 3-bath single-story home in Port Sain conveniently located to I-95 and Tradition square offering exceptional features, upgrades and modern conveniences! With 2,395 square feet of comfortable living space, the residence features the added convenience of a 2-car garage with an electrical 2-car charging station as well as leased solar panels for extra savings. This home has a well-proportioned layout ideal for those seeking above average spacious bedrooms and modern elegant living with great room layout. Upgraded appliances includes a convection oven. An established neighborhood with no HOA. Builder, Milano, selling this model over 50K above our ask price! Furniture negotiable for immediate occupancy. Impressively Built on one level, this design eliminates stairs and maximizes accessibility throughout. Outdoors offers an extended patio with attachable shade- sail system offering flexible shade for outdoor fun and entertainment and a fenced in yard with trampoline. Impact windows throughout as well as a circular drive for curb appeal.

Save
Ask
Tour
Hide
Share
Listing Snapshot
Price 
$499,990
Days On Site 
0 Days
Bedrooms 
4
Inside Area (SqFt) 
2,395 sqft
Total Baths 
3
Full Baths 
3
Partial Baths 
N/A
Lot Size 
N/A
Year Built 
2022
MLS® Number 
B26086254
Status 
Active
Property Tax 
$4,196
HOA/Condo/Coop Fees 
N/A
Sq Ft Source 
Builder
Friends & Family
Recent Activity
8 hours agoListing first seen on site
12 hours agoListing updated with changes from the MLS®
General Features
Attached Garage 
Yes
Direction Faces 
West
Foundation 
Permanent
Garage 
Yes
Garage Spaces 
2
Green Energy Efficient 
Water Heater
Levels 
One
Number Of Stories 
1
Parking 
AttachedConcreteDrivewayElectric Vehicle Charging Station(s)GarageGarage Door Opener
Parking Spaces 
7
Pets 
Yes
Property Sub Type 
Single Family Residence
Security 
OtherSmoke Detector(s)
Sewer 
Public Sewer
Special Circumstances 
Standard
SqFt Total 
2979
Style 
Contemporary
Utilities 
Cable AvailableElectricity ConnectedSewer ConnectedWater Connected
Water Source 
Public
Zoning 
RS-2 PSL
Interior Features
Appliances 
CooktopDryerDishwasherElectric CooktopElectric RangeElectric Water HeaterDisposalIce MakerMicrowaveOvenRefrigeratorSolar Hot WaterVented Exhaust FanWater HeaterWasher
Cooling 
Central AirCeiling Fan(s)
Flooring 
Marble
Furnished 
Unfurnished
Heating 
Central
Interior 
Breakfast BarEat-in KitchenHigh CeilingsKitchen IslandPantryWalk-In Closet(s)
Laundry Features 
Washer HookupInsideMain Level
Main Level Bedrooms 
4
Window Features 
DrapesStorm Window(s)Triple Pane Windows
Bedroom 2 
Dimensions - 14.2 X 12.5Level - MainArea - 177
Bedroom 3 
Dimensions - 16 X 12.5Level - MainArea - 200
Bedroom 4 
Dimensions - 12.6 X 12Level - MainArea - 151
Kitchen 
Dimensions - 9 X 15Level - MainArea - 135
Laundry 
Living Room 
Dimensions - 18 X 22.11Level - MainArea - 397
PrimaryBedroom 
Dimensions - 17.1 X 22.11Level - MainArea - 378
Save
Ask
Tour
Hide
Share
Exterior Features
Construction Details 
Block
Exterior 
Lighting
Fencing 
Back YardFencedPrivacyWood
Patio And Porch 
PatioTerrace
Road Frontage 
City Street
Roof 
CompositionShingle
View 
Other
Waterview 
Other
Windows/Doors 
DrapesStorm Window(s)Triple Pane Windows
Community Features
Accessibility Features 
Accessible Washer/DryerAccessible KitchenAccessible DoorsAccessible Entrance
MLS Area 
7720
Financing Terms Available 
CashConventionalFHAVA Loan
Listing courtesy of Madison Allied LLC


All listings featuring the BMLS logo are provided by BeachesMLS, Inc. This information is not verified for authenticity or accuracy and is not guaranteed. Copyright © 2026 BeachesMLS, Inc. (a Flex MLS feed)
Last checked: 2026-10-09 05:06 PM UTC

Neighborhood & Commute
Source: Walkscore
Disclosure: Community information and market data powered by Constellation Data Labs. Information is deemed reliable but not guaranteed.
Save
Ask
Tour
Hide
Share