
Save
Ask
Tour
Hide
$325,000
New Listing
430 AMADOR Lane 6West Palm Beach, FL 33401
For Sale|Townhouse|Active
2
Beds
3
Total Baths
2
Full Baths
1
Partial Bath
1,326
SqFt
$245
/SqFt
2006
Built
Subdivision:
CITYSIDE CONDO
County:
Palm Beach
Call Now: 954-720-7200
Is this the listing for you? We can help make it yours.
954-720-7200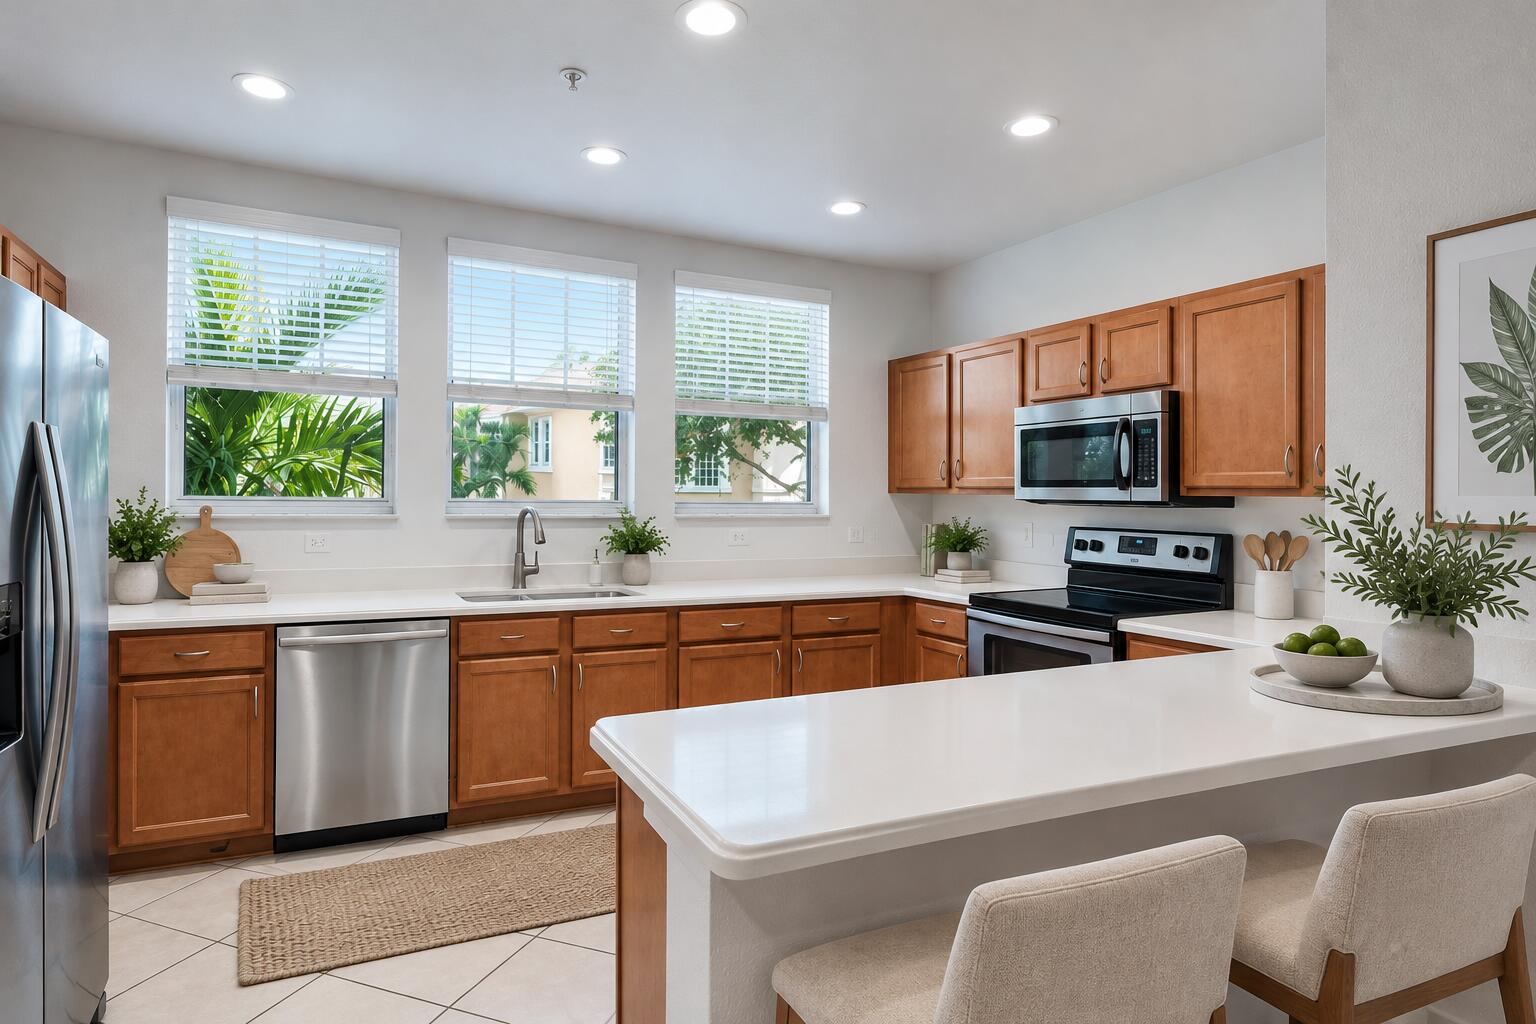
Save
Ask
Tour
Hide
Mortgage Calculator
Monthly Payment (Est.)
Enter an interest rate to see your estimated monthly payment.Calculator powered by Showcase IDX, a Constellation1 Company. Copyright ©2026 Information is deemed reliable but not guaranteed.
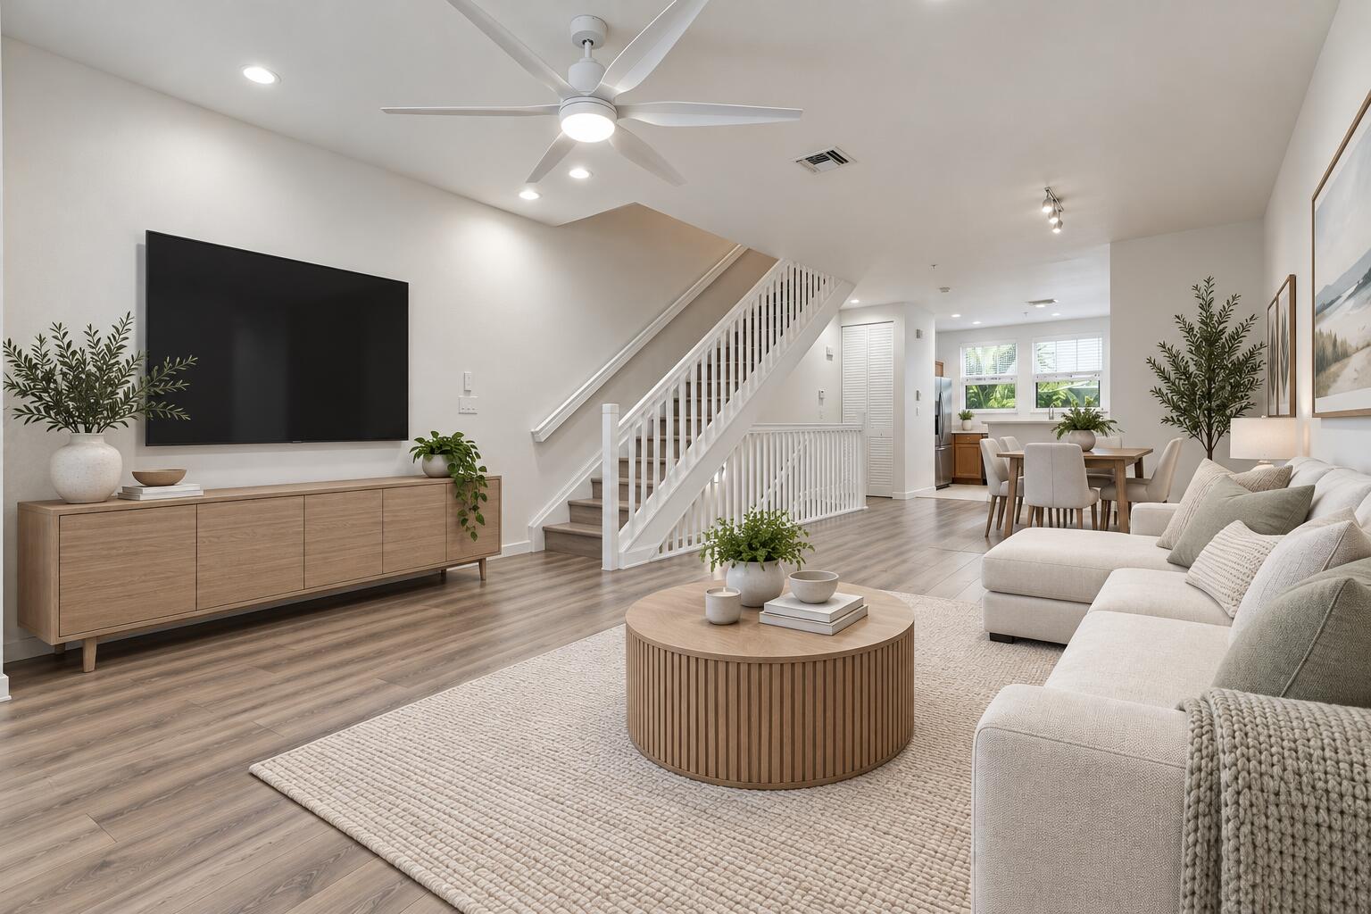
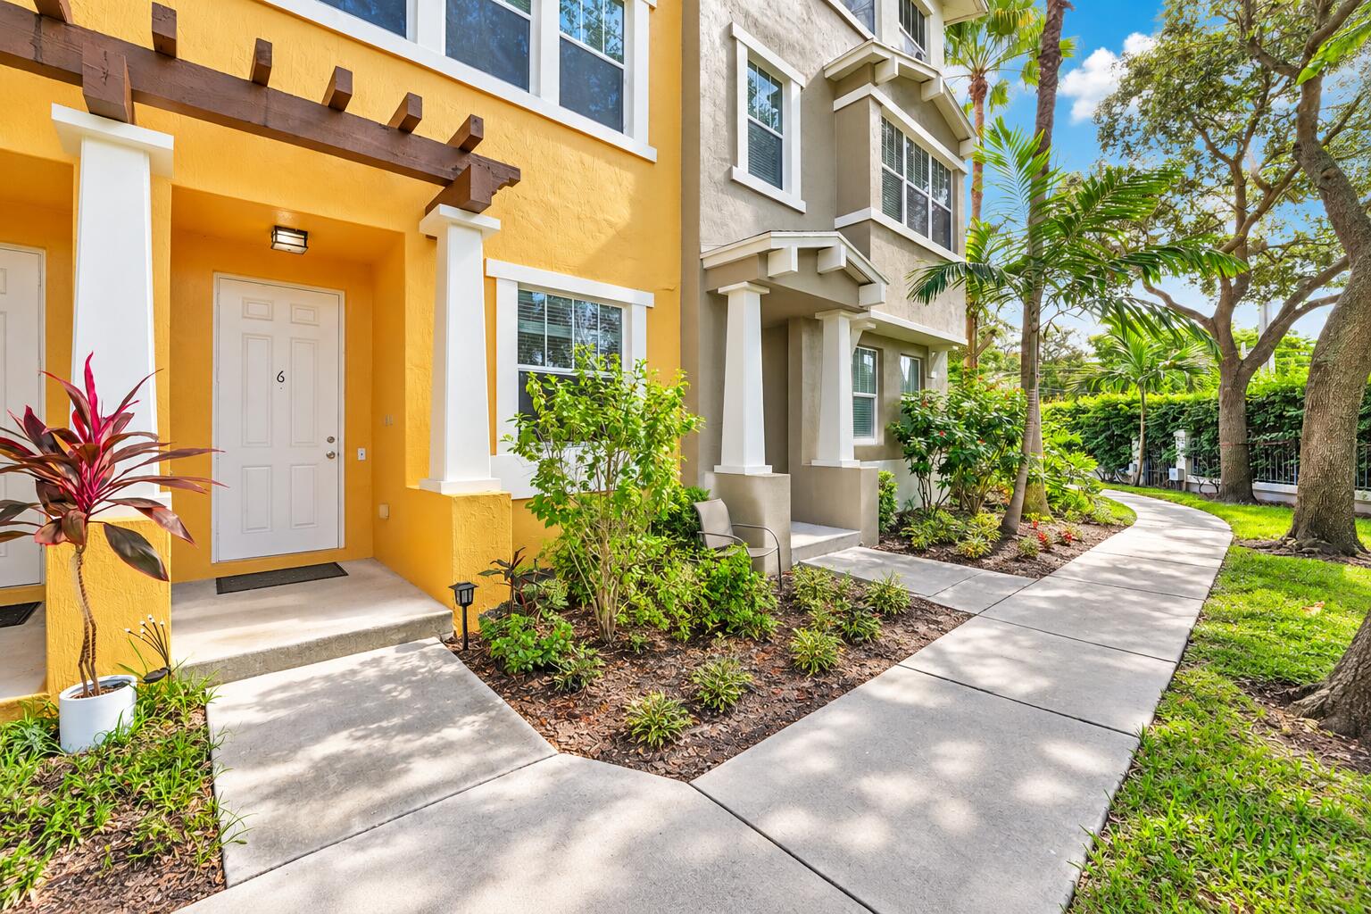
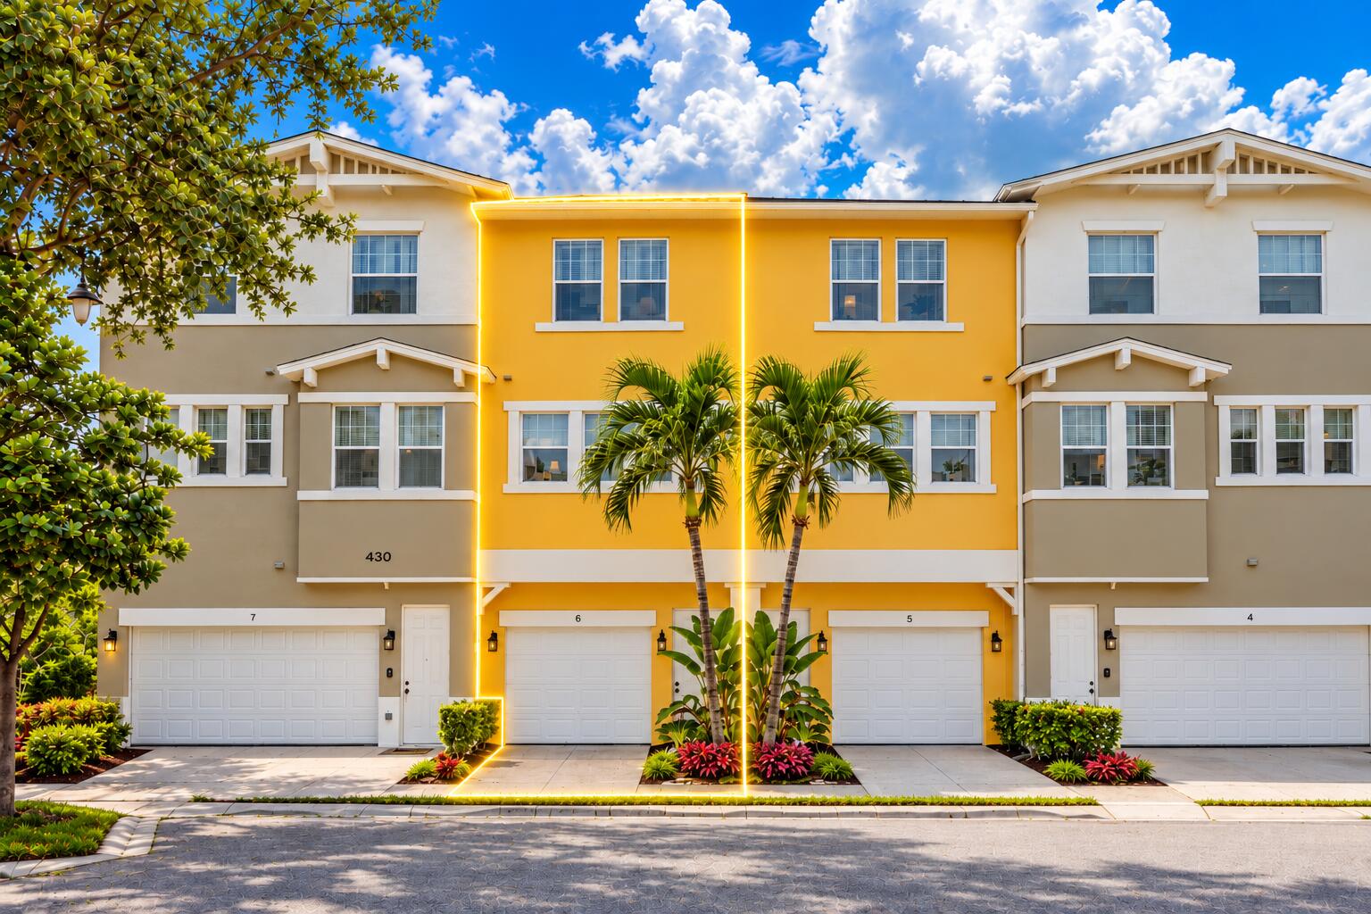
BEST LOCATION / BEST PRICE / INCREDIBLE VALUE ! Discover this spacious 3-level Townhouse in the desirable GATED CITYSIDE COMMUNITY! Featuring 2 Bedrooms + FLEX ROOM, 2.5 Bathrooms, HIGH CEILINGS, beautiful LAMINATE FLOORING, a 1-Car Garage, NEW STAINLESS-STEEL APPLIANCES, and IMPACT WINDOWS. MOVE-IN READY! Enjoy exceptional RESORT-STYLE AMENITIES, including a RESORT POOL, 24-HOUR MANNED SECURITY, FITNESS CENTER, BBQ Area, and scenic Lakeside Walking, Jogging & Biking Paths. HOA includes CABLE, INTERNET & WATER! PRIME LOCATION just minutes from Palm Beach Outlets, Restaurants, Target, Whole Foods, I-95, Downtown West Palm Beach & PBI Airport. INCREDIBLE VALUE, AMAZING AMENITIES & EXCEPTIONAL LOCATION — DON'T MISS THIS OPPORTUNITY!
Save
Ask
Tour
Hide
Listing Snapshot
Price
$325,000
Days On Site
0 Days
Bedrooms
2
Inside Area (SqFt)
1,326 sqft
Total Baths
3
Full Baths
2
Partial Baths
1
Lot Size
N/A
Year Built
2006
MLS® Number
B26086261
Status
Active
Property Tax
$3,877.36
HOA/Condo/Coop Fees
$900 monthly
Sq Ft Source
Public Records
Friends & Family
Recent Activity
| 6 hours ago | Listing first seen on site | |
| 10 hours ago | Listing updated with changes from the MLS® |
General Features
Attached Garage
Yes
Direction Faces
East
Garage
Yes
Garage Spaces
1
Green Energy Efficient
Appliances
Levels
Multi/SplitThree Or More
Number Of Stories
3
Parking
AssignedAttachedDrivewayGarageGarage Door OpenerGuest
Parking Spaces
2
Pets
Number LimitSize LimitYes
Property Condition
Updated/Remodeled
Property Sub Type
Townhouse
Security
Security SystemFire Sprinkler SystemSecurity GateGated with GuardGated CommunityKey Card EntrySmoke Detector(s)Security GuardSecurity Lights
Sewer
Public Sewer
Special Circumstances
Standard
SqFt Total
1581
Style
European
Utilities
Cable ConnectedElectricity ConnectedPhone AvailableSewer ConnectedUnderground UtilitiesWater Connected
Water Source
Public
Zoning
MF32 (city)
Interior Features
Appliances
CooktopDryerDishwasherENERGY STAR Qualified DishwasherENERGY STAR Qualified DryerENERGY STAR Qualified FreezerENERGY STAR Qualified RefrigeratorENERGY STAR Qualified WasherElectric CooktopElectric RangeElectric Water HeaterDisposalIce MakerMicrowaveRangeRefrigeratorWater HeaterWasher
Cooling
Central AirCeiling Fan(s)ElectricZoned
Flooring
Ceramic TileLaminateTile
Furnished
Unfurnished
Heating
CentralElectricZoned
Interior
Eat-in KitchenHigh CeilingsPantry
Laundry Features
Washer HookupElectric Dryer HookupInsideLaundry RoomIn Unit
Window Features
BlindsENERGY STAR Qualified WindowsStorm Window(s)
Bedroom 2
Dimensions - 11.5 X 11.6Level - ThirdArea - 133
Den
Dimensions - 9.19 X 12Level - FirstArea - 110
Dining Room
Dimensions - 11 X 11.8Level - SecondArea - 129
Family Room
Kitchen
Dimensions - 10 X 15Level - SecondArea - 150
Laundry
Living Room
Dimensions - 15 X 11.7Level - SecondArea - 175
PrimaryBedroom
Dimensions - 13.2 X 15Level - ThirdArea - 198
Save
Ask
Tour
Hide
Exterior Features
Construction Details
BlockStucco
Exterior
None
Pool Features
AssociationHeated
Roof
Shingle
View
City
Waterview
City
Windows/Doors
BlindsENERGY STAR Qualified WindowsStorm Window(s)
Community Features
Association Amenities
PoolBilliard RoomClubhouseFitness CenterMaintenance GroundsGatedHot WaterManagementMaintenanceParkingRecreation FacilitiesSecurityTrail(s)
Association Fee
$900.0
Association Fee Frequency
Monthly
Community Features
GatedStreet Lights
MLS Area
5410
Financing Terms Available
CashConventionalFHAVA Loan
Schools
School District
Unknown
Elementary School
Westward
Middle School
Bear Lakes
High School
Palm Beach Lakes
Listing courtesy of Serhant

All listings featuring the BMLS logo are provided by BeachesMLS, Inc. This information is not verified for authenticity or accuracy and is not guaranteed. Copyright © 2026 BeachesMLS, Inc. (a Flex MLS feed)
Last checked: 2026-10-09 05:06 PM UTC
All listings featuring the BMLS logo are provided by BeachesMLS, Inc. This information is not verified for authenticity or accuracy and is not guaranteed. Copyright © 2026 BeachesMLS, Inc. (a Flex MLS feed)
Last checked: 2026-10-09 05:06 PM UTC
Neighborhood & Commute
Source: Walkscore
Disclosure: Community information and market data powered by Constellation Data Labs. Information is deemed reliable but not guaranteed.
Save
Ask
Tour
Hide
Did you know? You can invite friends and family to your search. They can join your search, rate and discuss listings with you.