
Save
Ask
Tour
Hide
$899,000
New Listing
6922 150th Place NPalm Beach Gardens, FL 33418
For Sale|Single Family Residence|Active
3
Beds
2
Total Baths
2
Full Baths
1,728
SqFt
$520
/SqFt
1979
Built
Subdivision:
Palm Beach Country Estates
County:
Palm Beach
Call Now: 954-720-7200
Is this the listing for you? We can help make it yours.
954-720-7200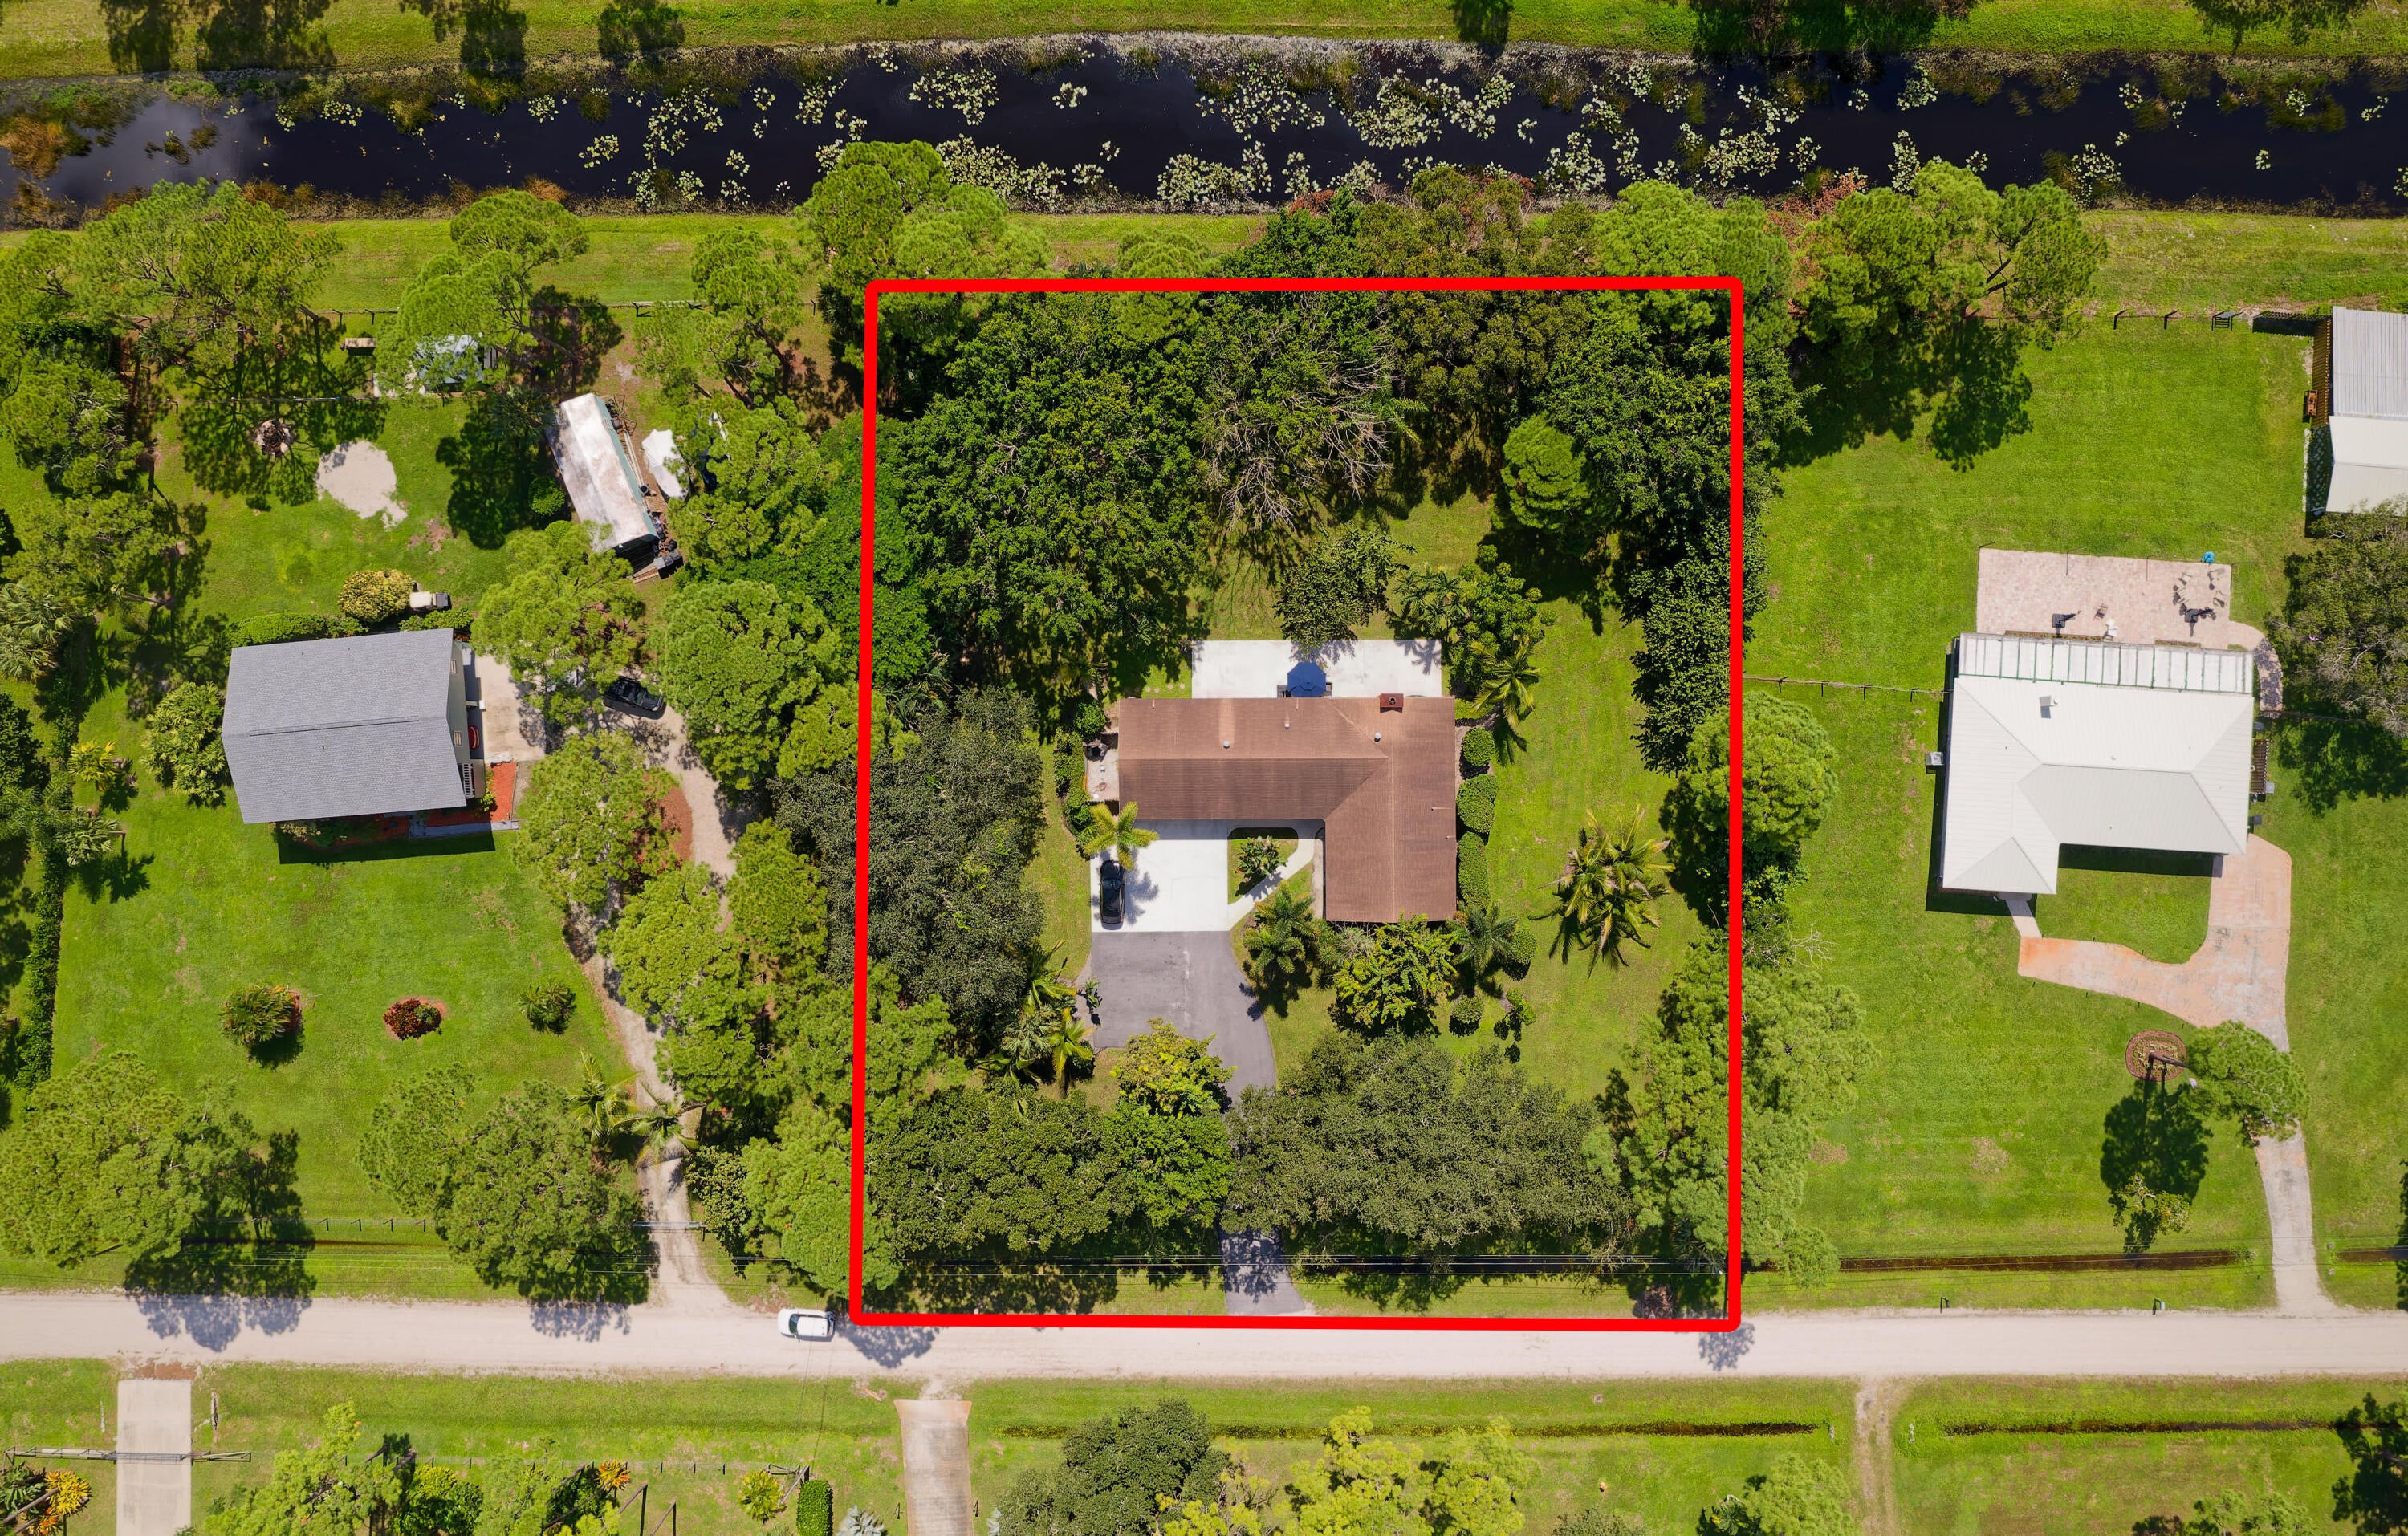
Save
Ask
Tour
Hide
Mortgage Calculator
Monthly Payment (Est.)
Enter an interest rate to see your estimated monthly payment.Calculator powered by Showcase IDX, a Constellation1 Company. Copyright ©2026 Information is deemed reliable but not guaranteed.
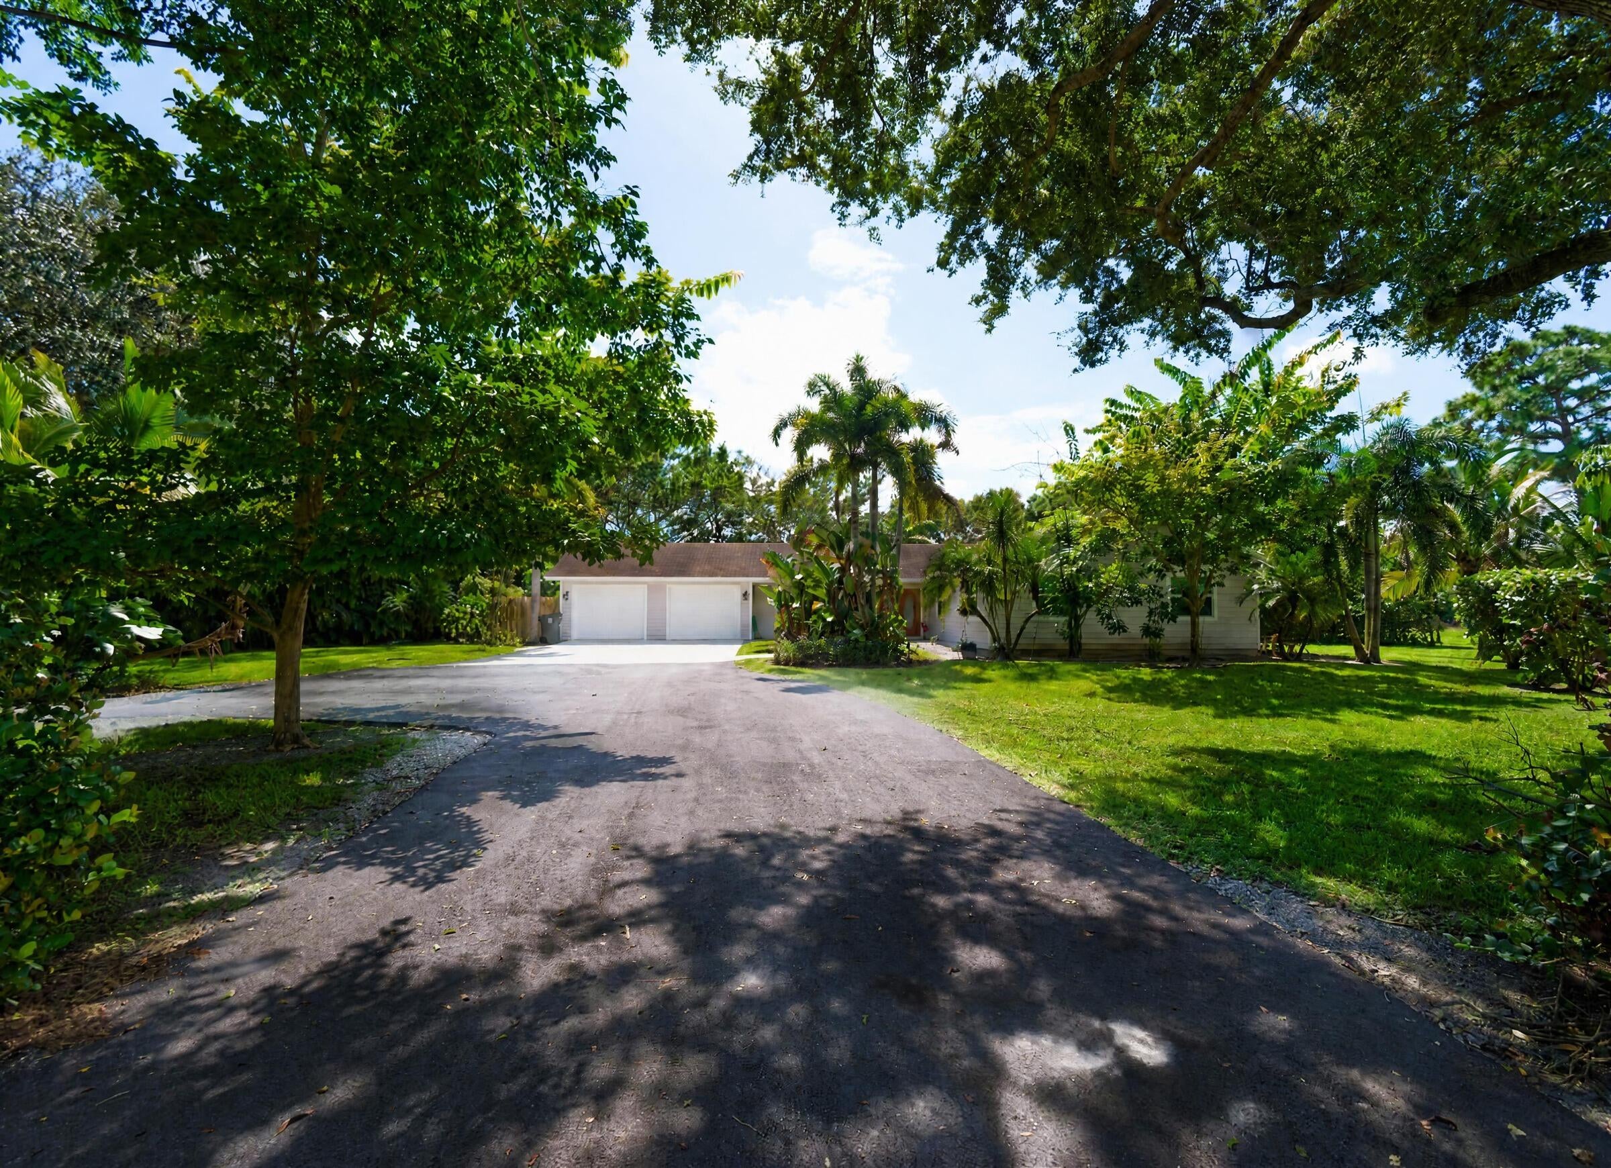
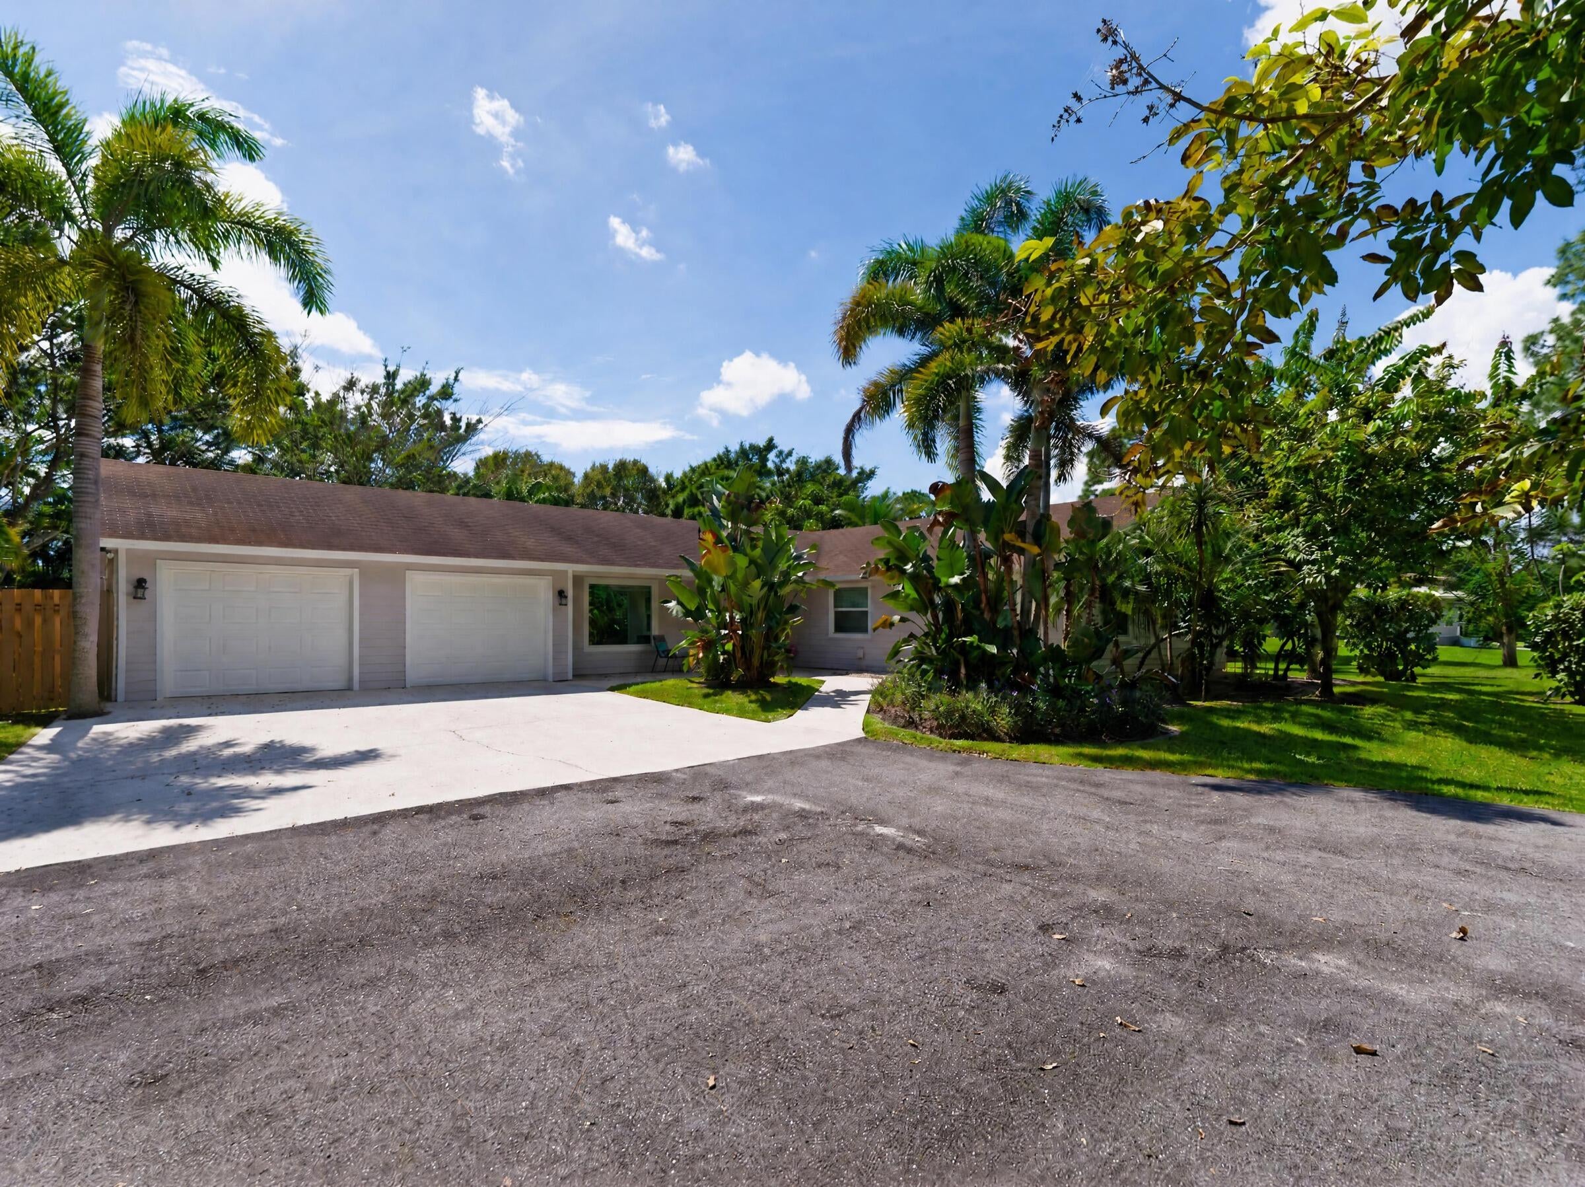
Welcome to this wonderful three bedroom and two bathroom home in Palm Beach Country Estates with no HOA restrictions! This home offers a blend of privacy, land, and convenience. Sitting on a tree-lined 1.15 acres and backing up to a canal, this well maintained home features a 2013 roof, 2019 A/C, 2019 water heater, fireplace, partial impact windows and Jupiter municipal water. Residents enjoy easy access to I-95, Donald Ross Road, Jupiter, Abacoa, Alton, premier shopping and dining, and the beautiful beaches of northern Palm Beach County.
Save
Ask
Tour
Hide
Listing Snapshot
Price
$899,000
Days On Site
0 Days
Bedrooms
3
Inside Area (SqFt)
1,728 sqft
Total Baths
2
Full Baths
2
Partial Baths
N/A
Lot Size
1.15 Acres
Year Built
1979
MLS® Number
B26086271
Status
Active
Property Tax
$10,726.25
HOA/Condo/Coop Fees
N/A
Sq Ft Source
Public Records
Friends & Family
Recent Activity
| 5 hours ago | Listing first seen on site | |
| 9 hours ago | Listing updated with changes from the MLS® |
General Features
Acres
1.15
Attached Garage
Yes
Direction Faces
North
Garage
Yes
Garage Spaces
2
Levels
One
Number Of Stories
1
Parking
AttachedDrivewayGarage
Parking Spaces
8
Pets
Yes
Property Sub Type
Single Family Residence
Sewer
Septic Tank
Special Circumstances
Standard
SqFt Total
2400
Utilities
Cable AvailableElectricity AvailableSewer AvailableWater Available
Water Source
Public
Zoning
AR
Interior Features
Appliances
DryerDishwasherElectric RangeElectric Water HeaterRefrigeratorWater HeaterWasher
Cooling
Central Air
Flooring
Ceramic Tile
Heating
Central
Laundry Features
In Garage
Main Level Bedrooms
3
Bedroom 2
Dimensions - 12 X 11Area - 132
Bedroom 3
Dimensions - 12 X 9Area - 108
Dining Room
Dimensions - 12 X 10Area - 120
Family Room
Dimensions - 25 X 17Area - 425
Kitchen
Dimensions - 13 X 11Level - FirstArea - 143
Living Room
Dimensions - 12 X 9Level - FirstArea - 108
PrimaryBedroom
Dimensions - 14 X 12Level - FirstArea - 168
Save
Ask
Tour
Hide
Exterior Features
Construction Details
Frame
Exterior
None
Lot Features
Waterfront
Patio And Porch
Patio
Roof
Shingle
Waterfront
Yes
Waterfront Features
Canal AccessCanal Front
Community Features
MLS Area
5330
Financing Terms Available
CashConventional
Roads
Dirt
Schools
School District
Unknown
Elementary School
Marsh Pointe
Middle School
Independence
High School
William T. Dwyer
Listing courtesy of Echo Fine Properties

All listings featuring the BMLS logo are provided by BeachesMLS, Inc. This information is not verified for authenticity or accuracy and is not guaranteed. Copyright © 2026 BeachesMLS, Inc. (a Flex MLS feed)
Last checked: 2026-10-09 05:06 PM UTC
All listings featuring the BMLS logo are provided by BeachesMLS, Inc. This information is not verified for authenticity or accuracy and is not guaranteed. Copyright © 2026 BeachesMLS, Inc. (a Flex MLS feed)
Last checked: 2026-10-09 05:06 PM UTC
Neighborhood & Commute
Source: Walkscore
Disclosure: Community information and market data powered by Constellation Data Labs. Information is deemed reliable but not guaranteed.
Save
Ask
Tour
Hide
Did you know? You can invite friends and family to your search. They can join your search, rate and discuss listings with you.