Save
Ask
Tour
Hide
Share
$525,000
New Listing

138 SW 159th Way
Sunrise, FL 33326

For Sale|Single Family Residence|Active
3
Beds
2
Total Baths
2
Full Baths
1,146
SqFt
$458
/SqFt
1991
Built
Subdivision:
HAMPTON LAKES
County:
Broward
Call Now: 954-720-7200
Is this the listing for you? We can help make it yours.
954-720-7200
138 SW 159th Way138 SW 159th Way138 SW 159th Way138 SW 159th Way
Save
Ask
Tour
Hide
Share

Mortgage Calculator

Monthly Payment (Est.)

Enter an interest rate to see your estimated monthly payment.
Calculator powered by Showcase IDX, a Constellation1 Company. Copyright ©2026 Information is deemed reliable but not guaranteed.

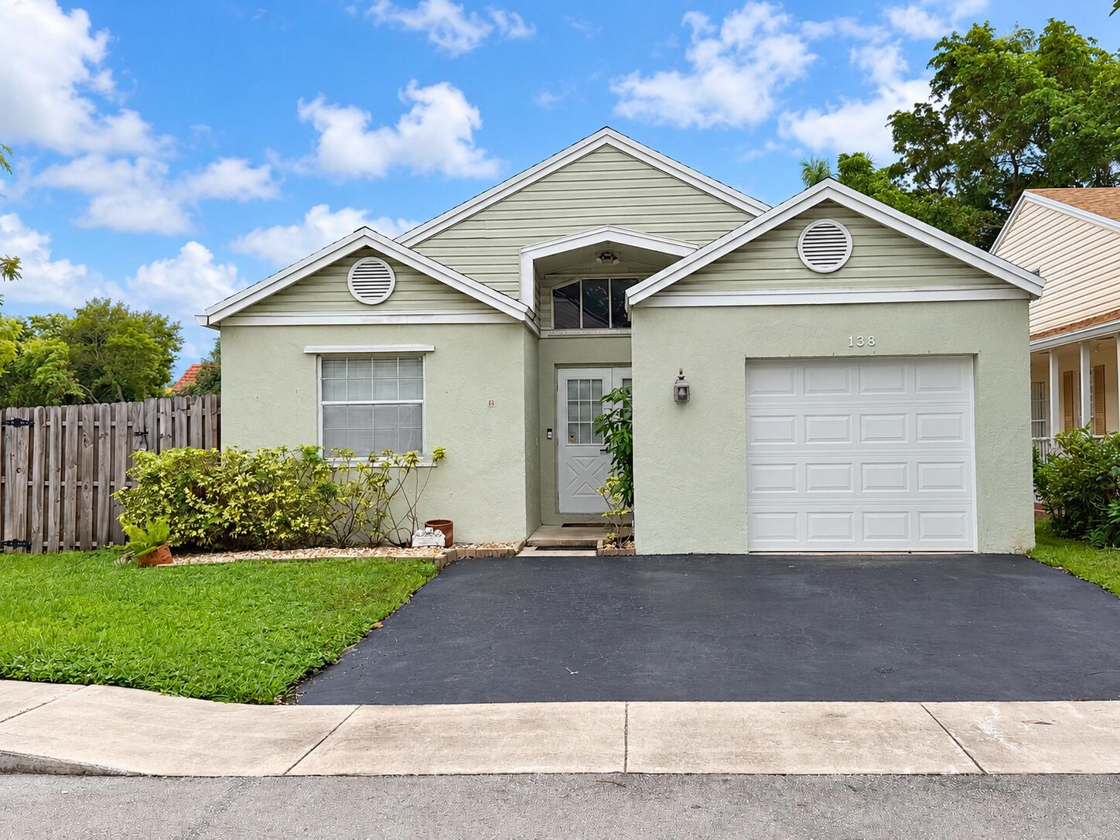
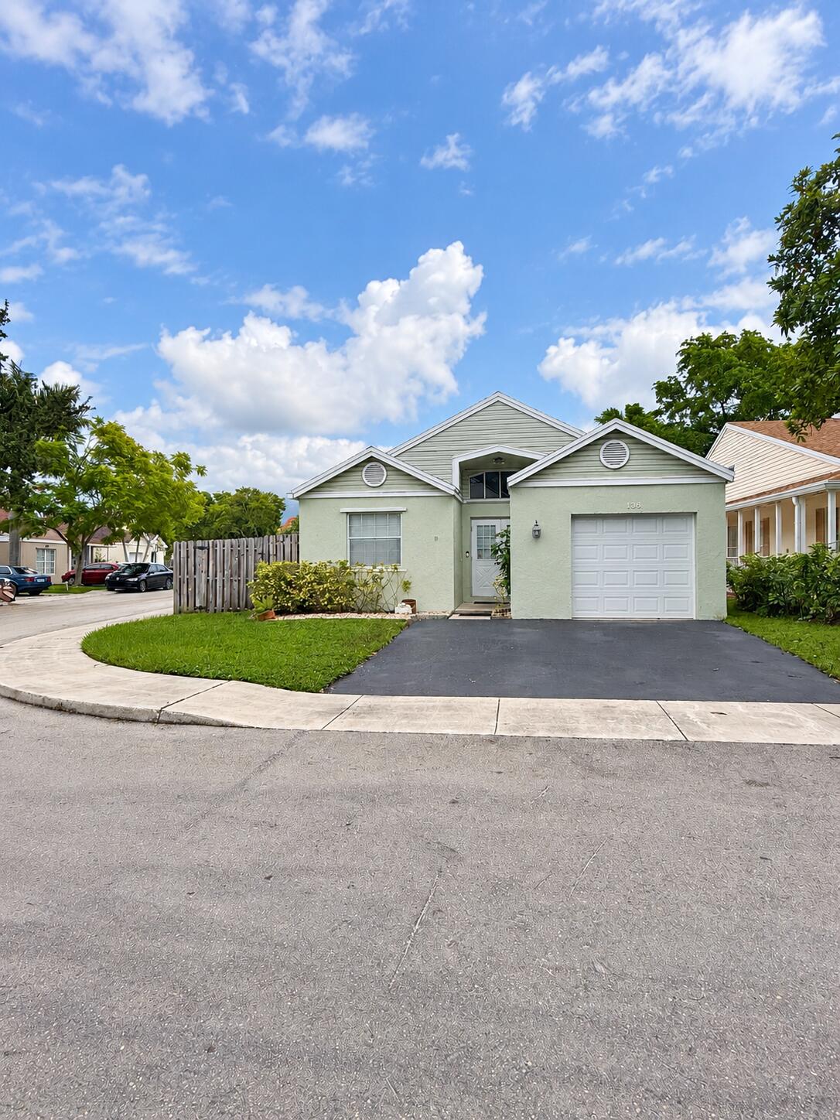
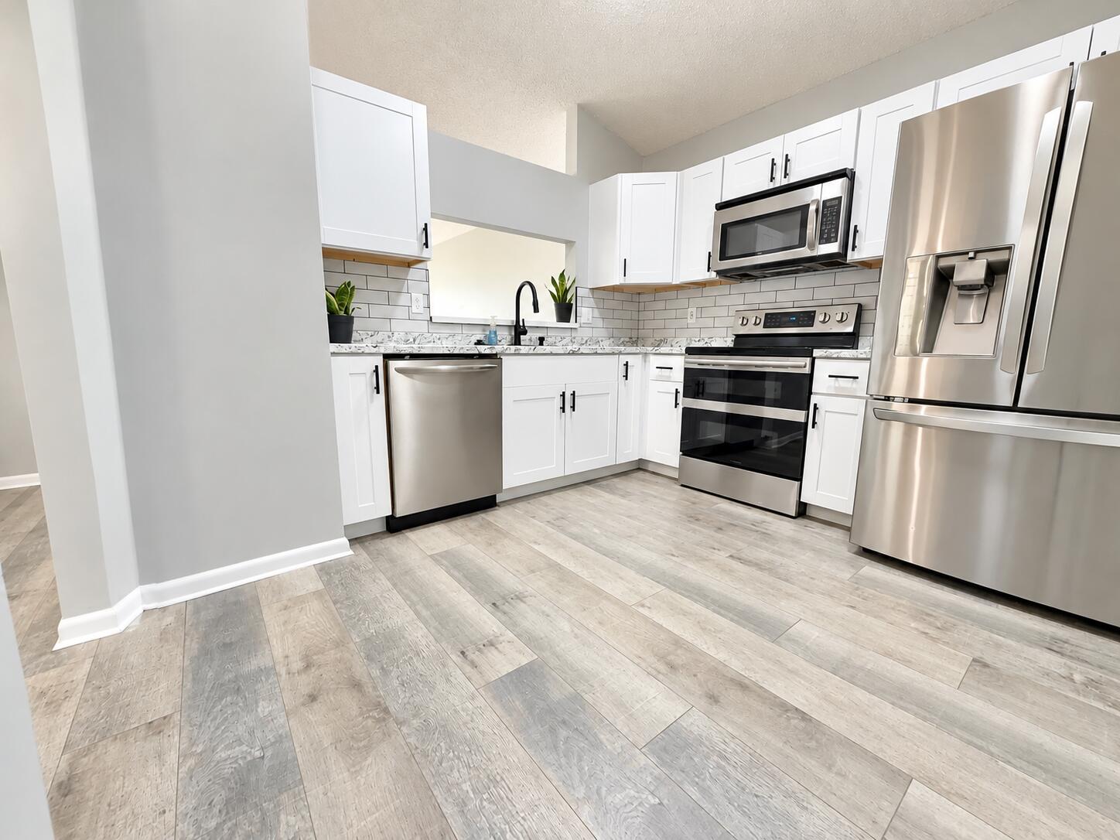
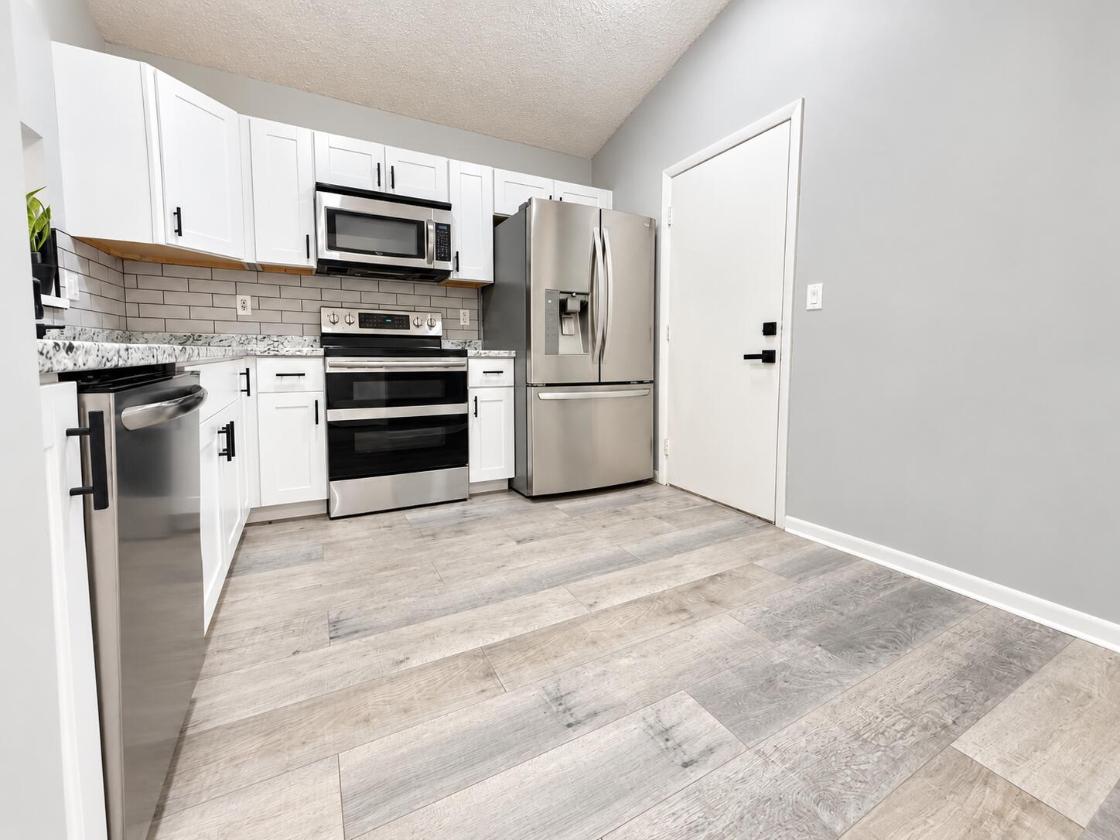
Beautifully updated & move-in ready! Located in a quiet pocket of Sunrise, minutes from Weston with easy access to I-75 and I-595. Enjoy an open floor plan with vaulted ceilings that make the home feel bright & spacious. Updated kitchen features white shaker cabinets, granite looking countertops, stainless steel appliances, & a pass-through to the living area. Wood-look flooring throughout makes cleaning a breeze! Both bathrooms feature modern updates. All polybutylene plumbing has been replaced, giving buyers one less thing to worry about. A new garage door & hurricane protection on all windows add peace of mind. Step outside to a private, fenced backyard with a paver patio, perfect for entertaining or relaxing. Convenient location, thoughtful updates, and move-in ready condition! Roof was replaced in 2006

Save
Ask
Tour
Hide
Share
Listing Snapshot
Price 
$525,000
Days On Site 
0 Days
Bedrooms 
3
Inside Area (SqFt) 
1,146 sqft
Total Baths 
2
Full Baths 
2
Partial Baths 
N/A
Lot Size 
0.11 Acres
Year Built 
1991
MLS® Number 
B26086292
Status 
Active
Property Tax 
$2,520.57
HOA/Condo/Coop Fees 
$98.33 monthly
Sq Ft Source 
Public Records
Friends & Family
Recent Activity
4 hours agoListing first seen on site
8 hours agoListing updated with changes from the MLS®
General Features
Acres 
0.11
Attached Garage 
Yes
Direction Faces 
North
Foundation 
Slab
Garage 
Yes
Garage Spaces 
1
Land Lease 
No
Levels 
One
Number Of Stories 
1
Parking 
AttachedDrivewayGarage
Parking Spaces 
3
Pets 
Breed RestrictionsCats OKDogs OKNumber LimitYes
Property Condition 
Updated/Remodeled
Property Sub Type 
Single Family Residence
Security 
Smoke Detector(s)
Sewer 
Public Sewer
Special Circumstances 
Standard
SqFt Total 
1418
Style 
Ranch
Utilities 
Cable AvailableElectricity ConnectedPhone AvailableSewer ConnectedWater Connected
Water Source 
Public
Zoning 
PUD
Interior Features
Appliances 
DishwasherElectric RangeIce MakerMicrowaveRangeRefrigerator
Cooling 
Central AirCeiling Fan(s)
Flooring 
TileWood
Furnished 
Unfurnished
Heating 
CentralElectric
Interior 
High CeilingsVaulted Ceiling(s)
Laundry Features 
Washer HookupElectric Dryer HookupInsideLaundry Closet
Main Level Bedrooms 
3
Kitchen 
Living Room 
PrimaryBedroom 
Save
Ask
Tour
Hide
Share
Exterior Features
Construction Details 
ConcreteStucco
Fencing 
Back YardFenced
Lot Features 
Corner Lot
Patio And Porch 
PatioPorch
Roof 
Shingle
Community Features
Association Amenities 
Management
Association Fee 
$295.0
Association Fee Frequency 
Quarterly
Additional Association Fee 
$95.0
Additional Association Fee Frequency 
Semi-Annually
MLS Area 
3890
Financing Terms Available 
CashConventionalFHAVA Loan
Schools
School District
Unknown
Elementary School
Indian Trace
Middle School
Tequesta Trace
High School
Western
Listing courtesy of EXP Realty LLC


All listings featuring the BMLS logo are provided by BeachesMLS, Inc. This information is not verified for authenticity or accuracy and is not guaranteed. Copyright © 2026 BeachesMLS, Inc. (a Flex MLS feed)
Last checked: 2026-10-09 05:06 PM UTC

Neighborhood & Commute
Source: Walkscore
Disclosure: Community information and market data powered by Constellation Data Labs. Information is deemed reliable but not guaranteed.
Save
Ask
Tour
Hide
Share