
Save
Ask
Tour
Hide
$350,000
New Listing
921851 ARRIBA REAL LBoca Raton, FL 33433
For Sale|Condominium|Active
3
Beds
2
Total Baths
2
Full Baths
1,411
SqFt
$248
/SqFt
1979
Built
Subdivision:
GLADES OF BOCA LAGO CONDO
County:
Palm Beach
Call Now: 954-720-7200
Is this the listing for you? We can help make it yours.
954-720-7200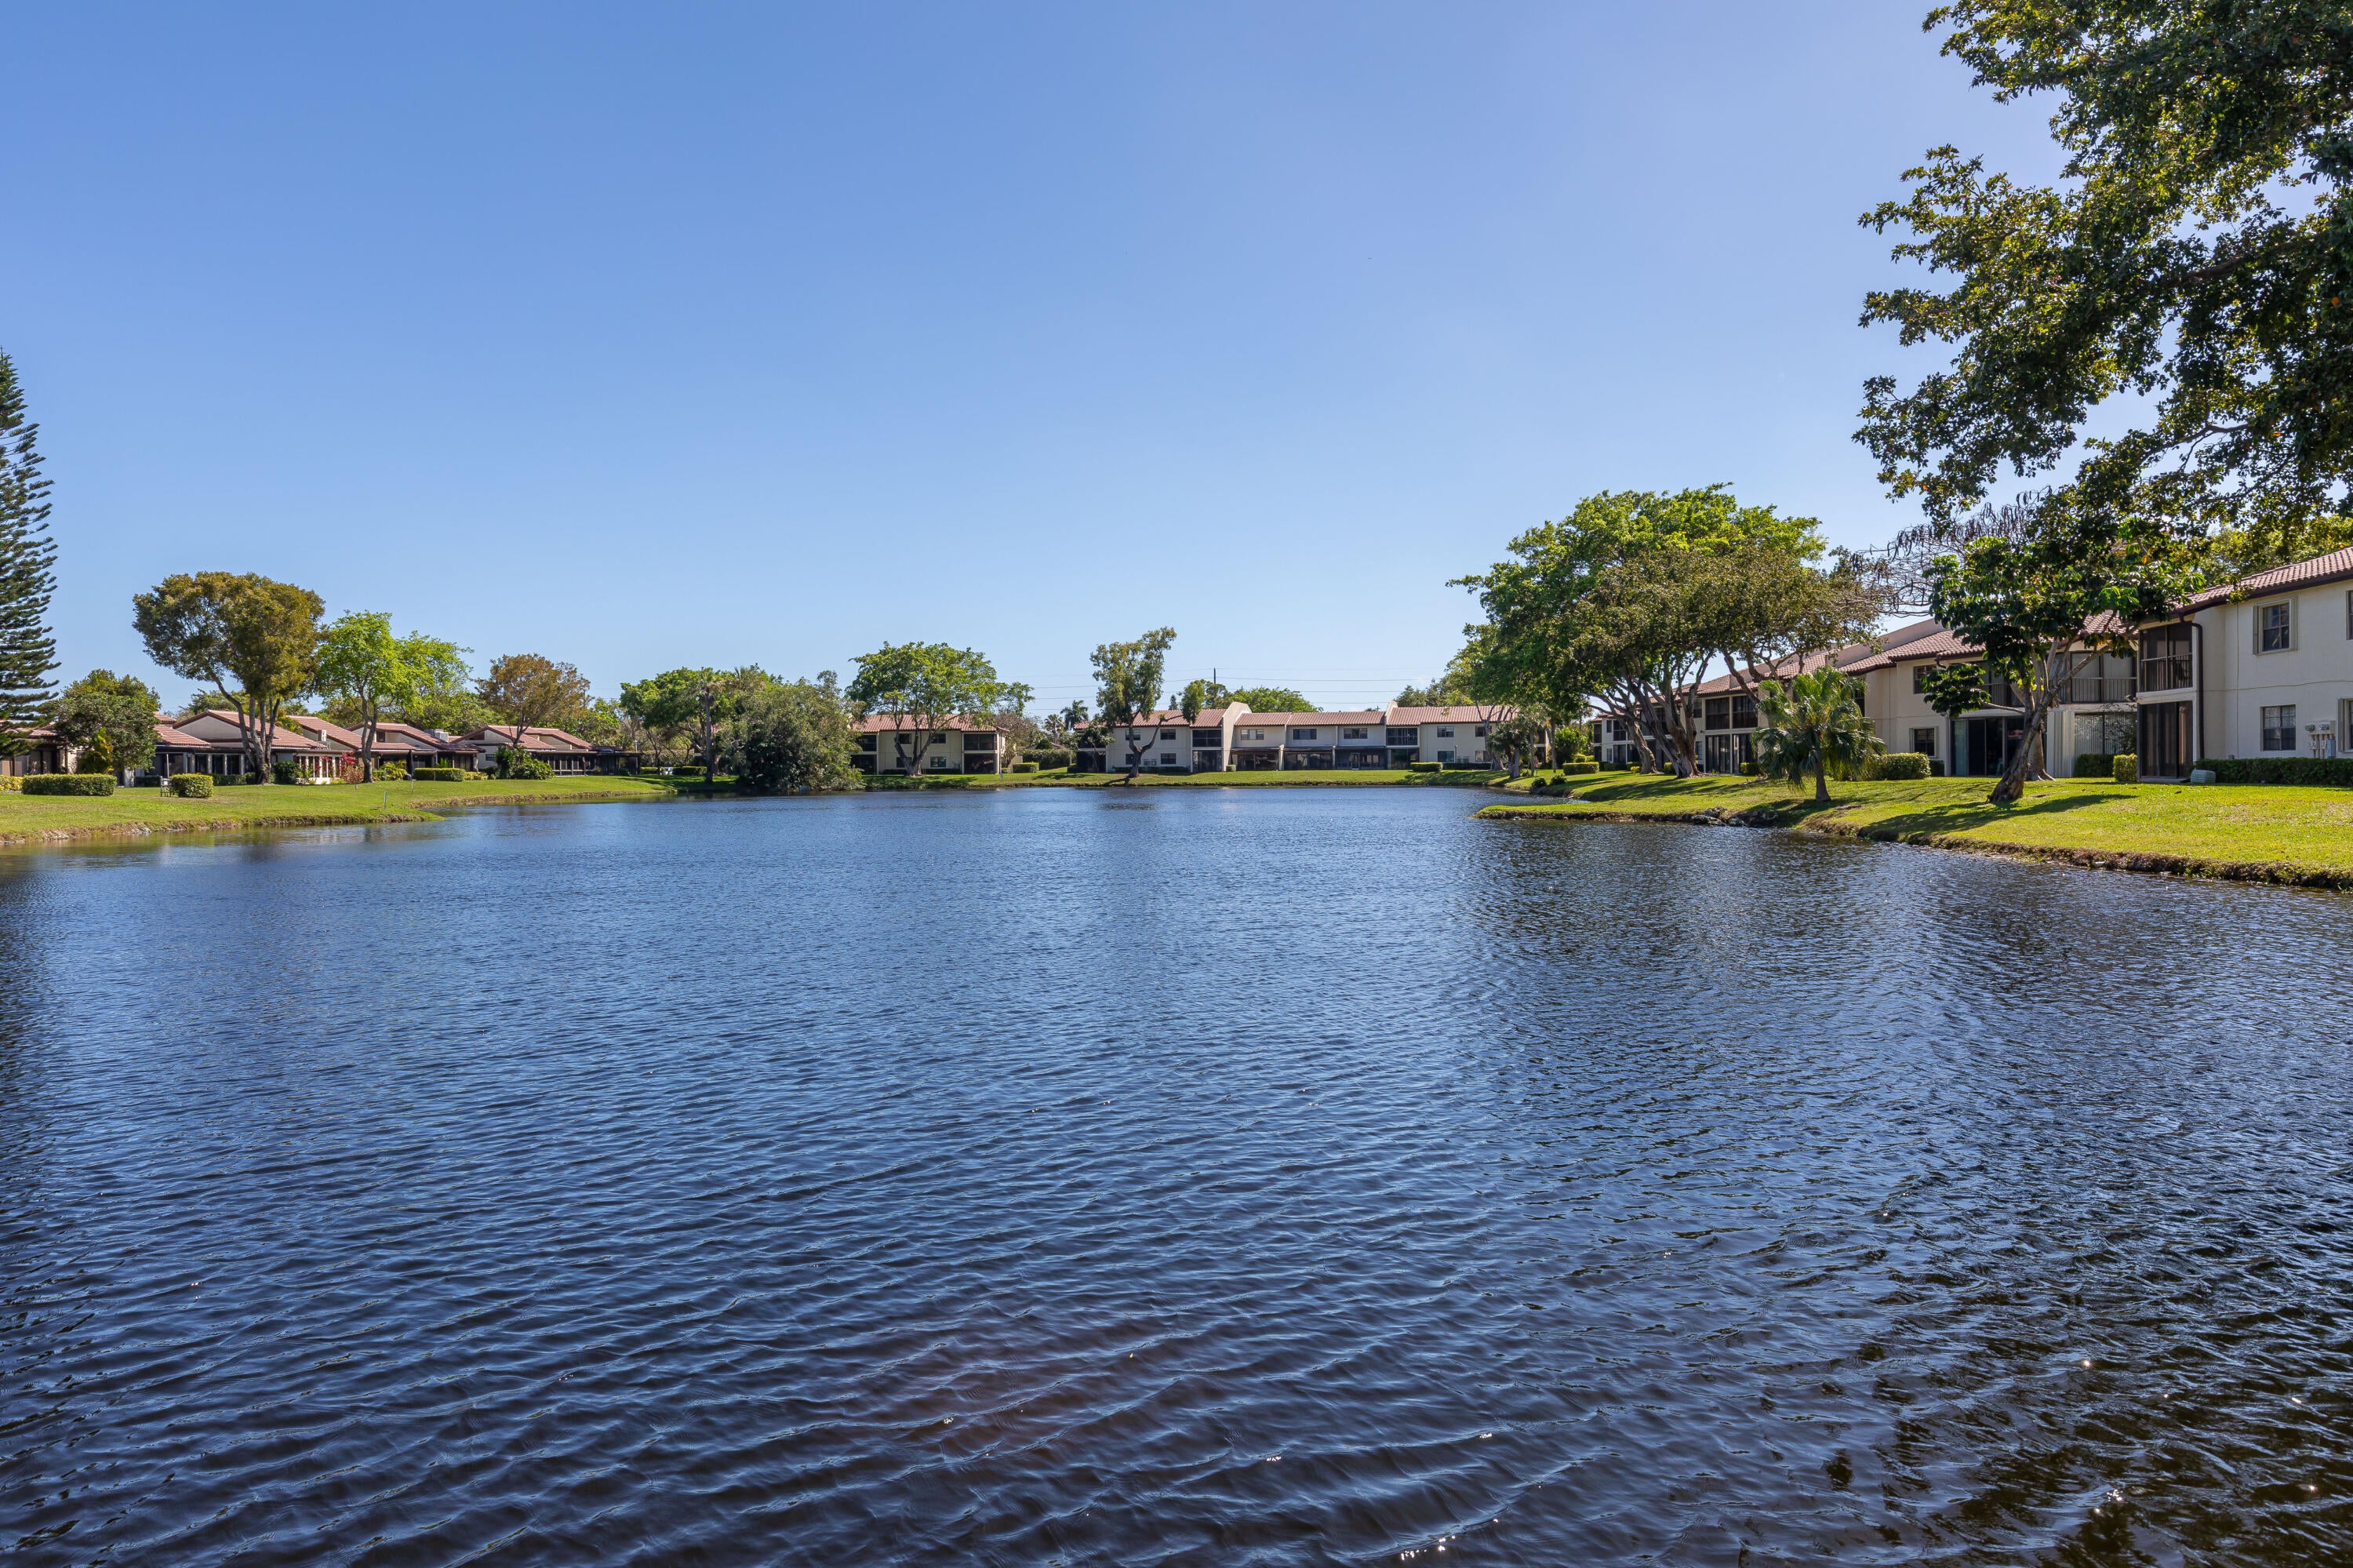
Save
Ask
Tour
Hide
Mortgage Calculator
Monthly Payment (Est.)
Enter an interest rate to see your estimated monthly payment.Calculator powered by Showcase IDX, a Constellation1 Company. Copyright ©2026 Information is deemed reliable but not guaranteed.
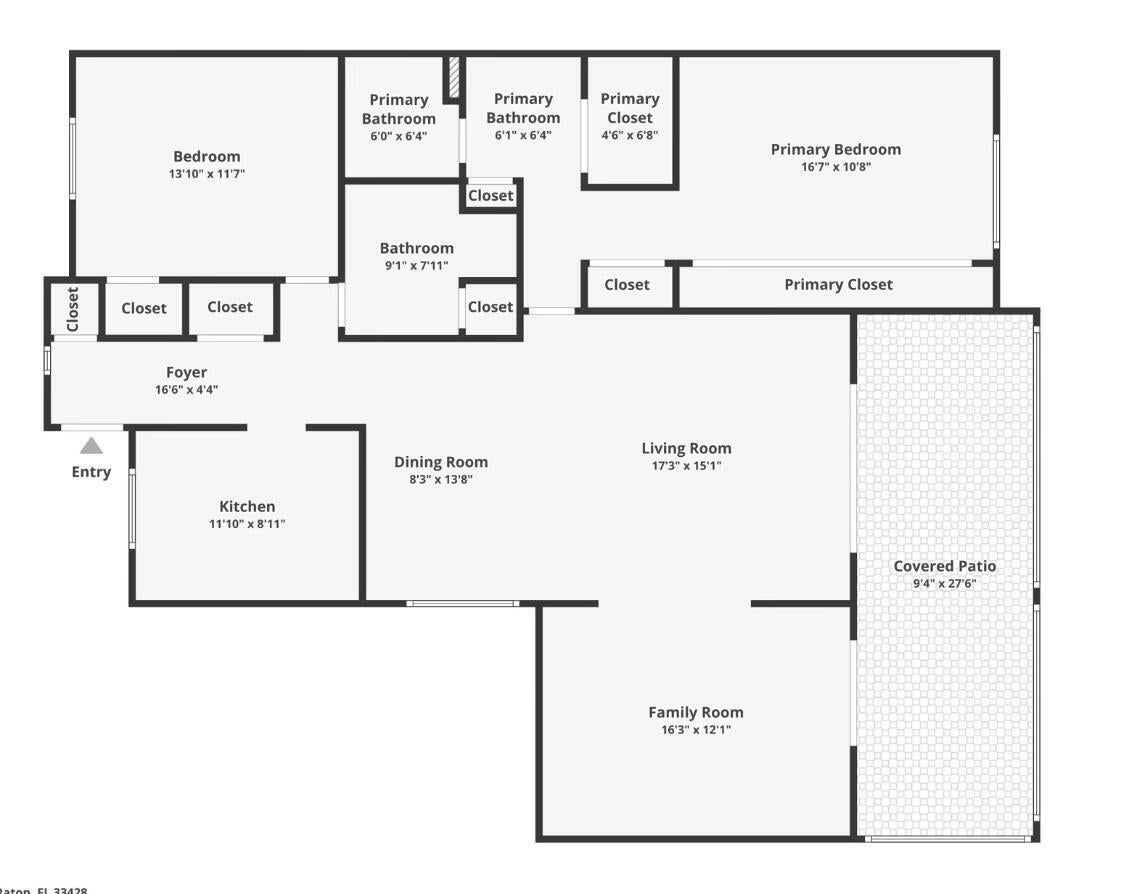
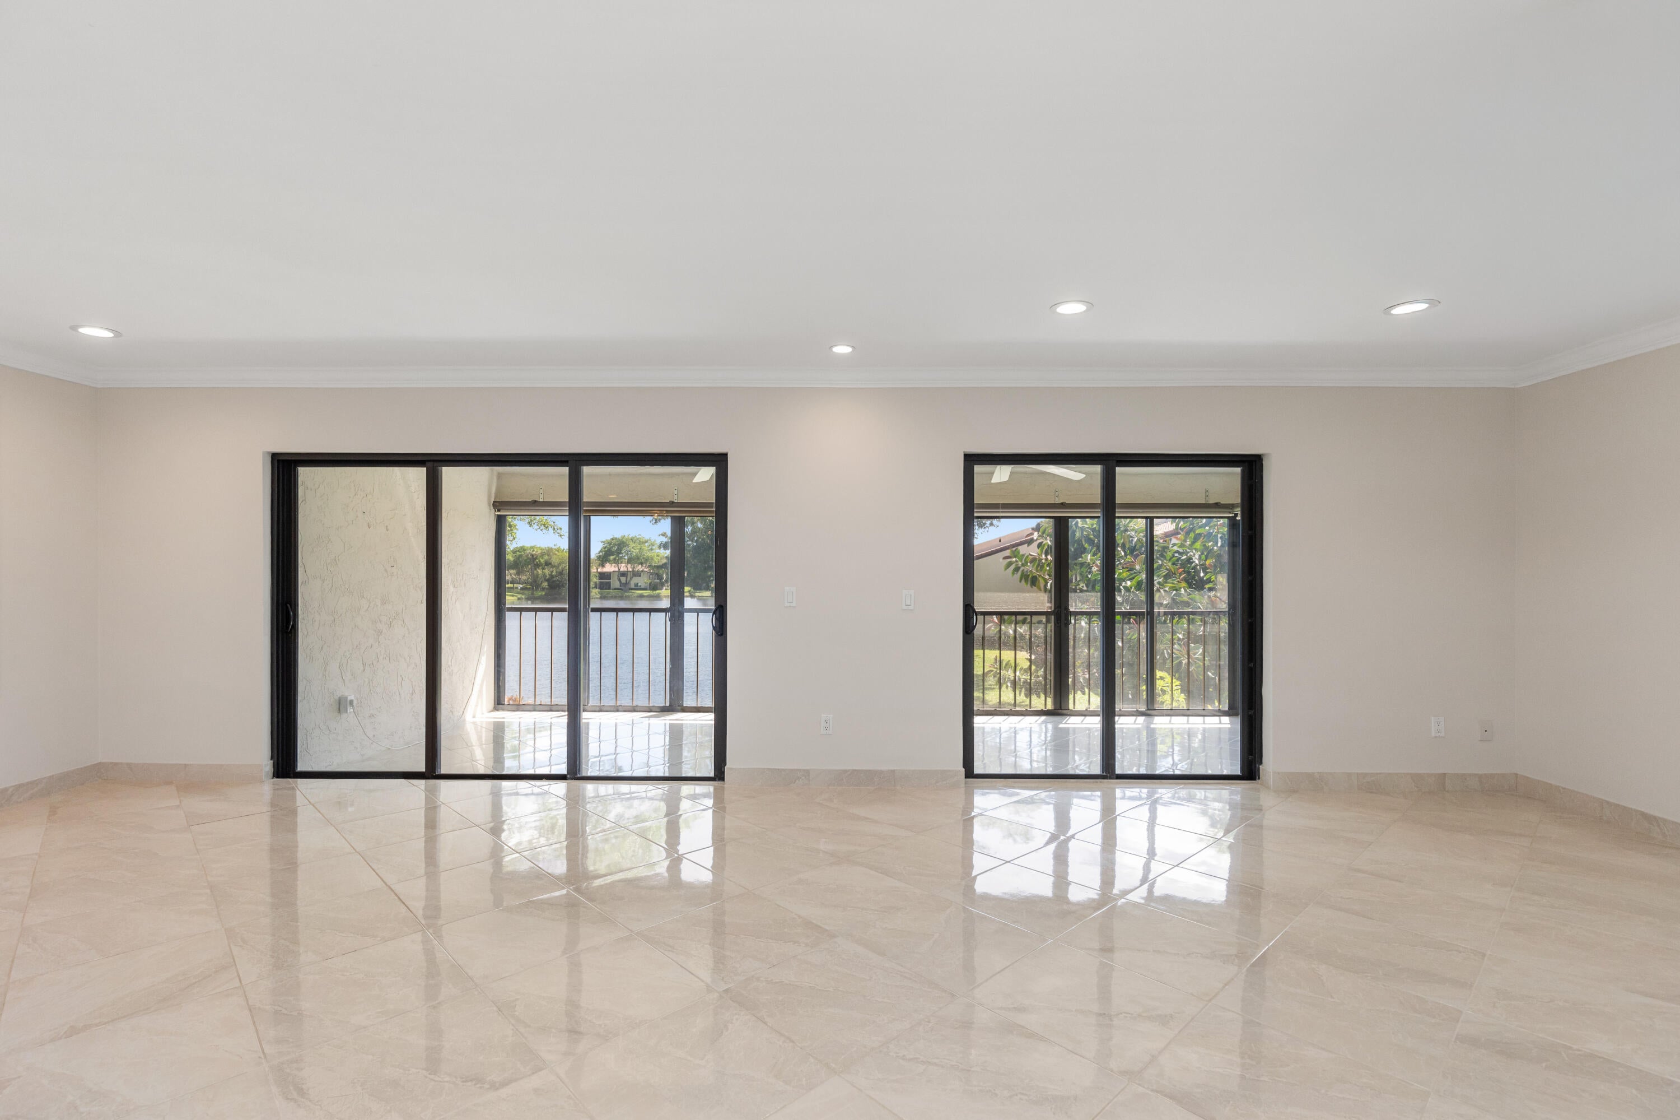
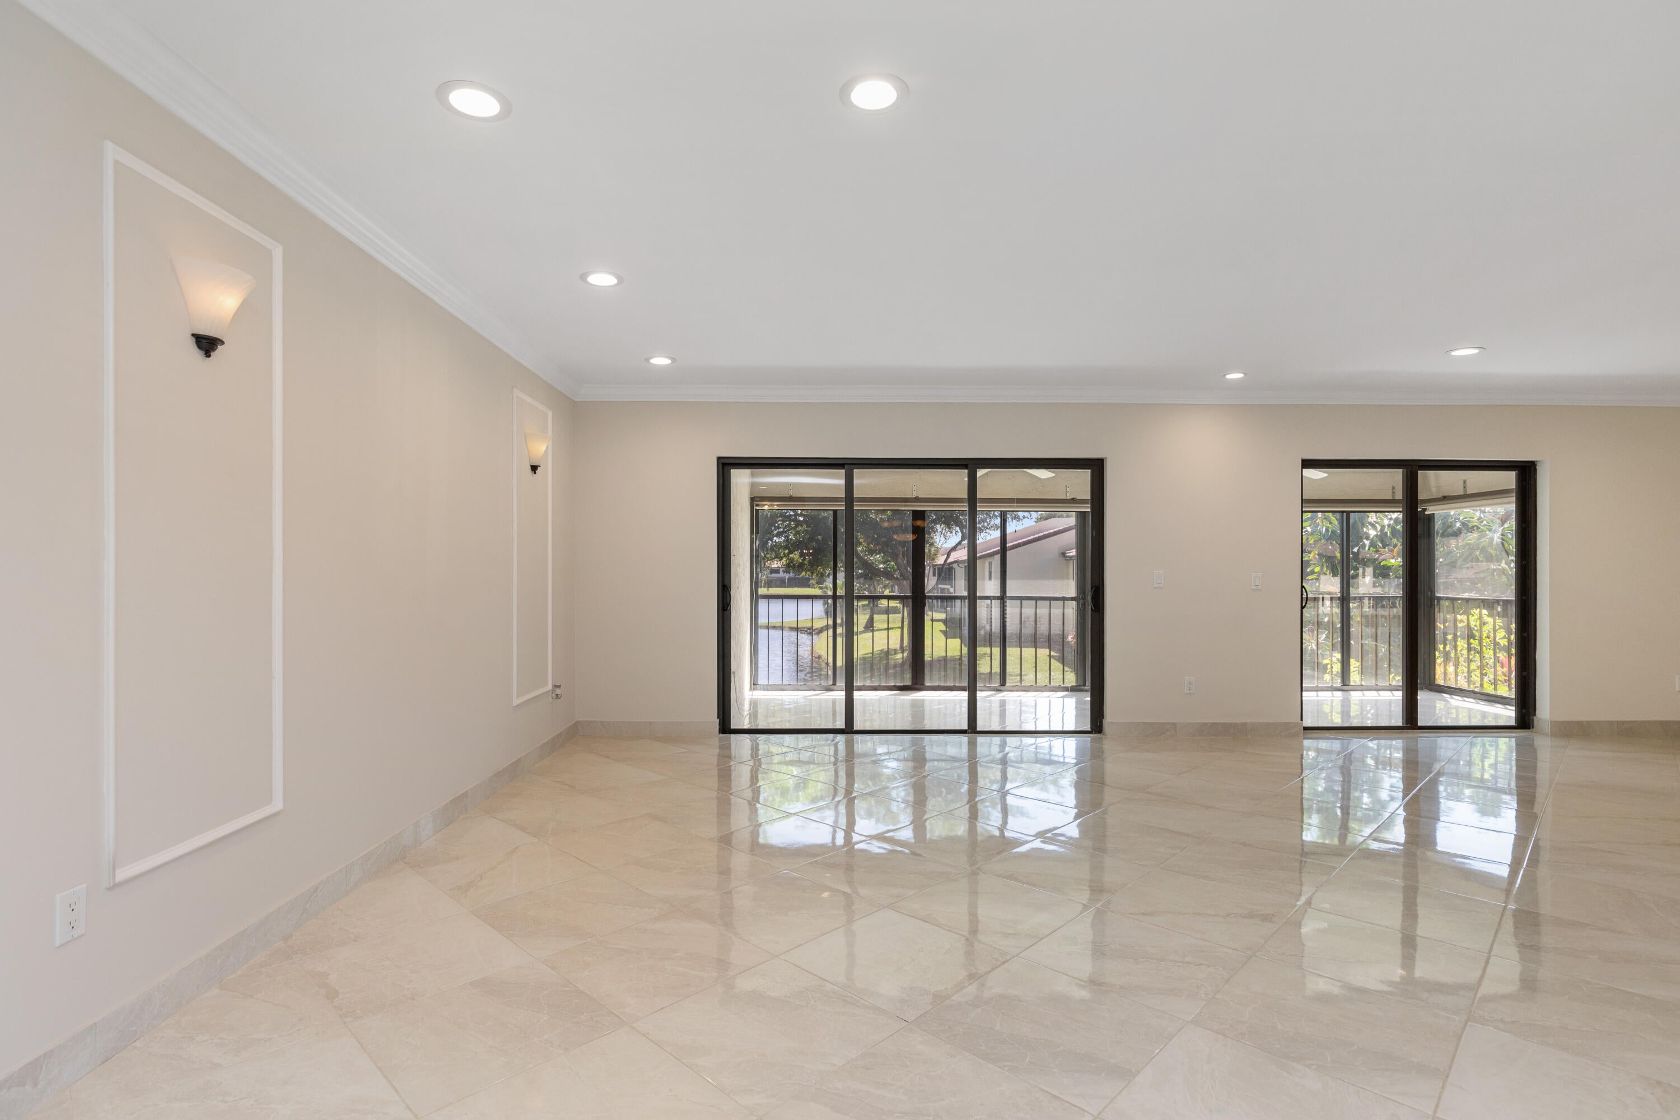
Enjoy serene lake views from this beautifully updated corner condo in the desirable 55+ community of Glades of Boca Lago. A private entrance and staircase provide added privacy, with storage beneath the stairs shared with Unit K. The spacious layout features two bedrooms plus a den, which has been opened to the living room to create an expansive living area. The den wall can be restored if desired. Freshly painted throughout, this move-in-ready home features elegant porcelain tile flooring, smooth ceilings with no popcorn finish, LED recessed lighting, a central vacuum system, and a tankless water heater. All windows and sliding glass doors are impact-resistant.
Save
Ask
Tour
Hide
Listing Snapshot
Price
$350,000
Days On Site
0 Days
Bedrooms
3
Inside Area (SqFt)
1,411 sqft
Total Baths
2
Full Baths
2
Partial Baths
N/A
Lot Size
N/A
Year Built
1979
MLS® Number
B26086299
Status
Active
Property Tax
$3,833.53
HOA/Condo/Coop Fees
$814 monthly
Sq Ft Source
Public Records
Friends & Family
Recent Activity
| 3 hours ago | Listing first seen on site | |
| 7 hours ago | Listing updated with changes from the MLS® |
General Features
Direction Faces
North
Green Energy Efficient
Appliances
Land Lease
No
Levels
One
Number Of Stories
2
Parking
AssignedGuest
Parking Spaces
1
Pets
Breed RestrictionsNumber LimitSize LimitYes
Property Sub Type
Condominium
Security
Carbon Monoxide Detector(s)Security GateGated CommunitySmoke Detector(s)
Sewer
Public Sewer
Special Circumstances
Standard
SqFt Total
1810
Utilities
Cable AvailableElectricity AvailableSewer AvailableWater Available
Water Source
Public
Zoning
RES
Interior Features
Appliances
DryerDishwasherENERGY STAR Qualified DishwasherENERGY STAR Qualified DryerENERGY STAR Qualified RefrigeratorENERGY STAR Qualified WasherElectric RangeElectric Water HeaterDisposalIce MakerMicrowaveRangeRefrigeratorTankless Water HeaterWater HeaterWasher
Cooling
Central AirCeiling Fan(s)Electric
Electric
Circuit Breakers220 Volts220 Volts in Kitchen
Flooring
Ceramic TileTile
Furnished
Partially
Heating
CentralElectric
Interior
BidetCentral VacuumPantryStorageWalk-In Closet(s)
Laundry Features
Washer HookupElectric Dryer HookupInsideIn BathroomIn Unit
Main Level Bedrooms
2
Window Features
BlindsInsulated WindowsStorm Window(s)Tinted Windows
Bedroom 2
Dimensions - 13 X 12Level - MainArea - 156
ConvertedBedroom
Den
Dimensions - 16 X 12Level - MainArea - 192Description - Opened to the living room
Kitchen
Dimensions - 12 X 9Level - MainArea - 108
Laundry
Living Room
Dimensions - 25 X 15Level - MainArea - 375
PrimaryBedroom
Dimensions - 16 X 13Level - MainArea - 208
Save
Ask
Tour
Hide
Exterior Features
Construction Details
BlockConcreteStucco
Exterior
BalconyLightingStorage
Fencing
GateSecurity
Lot Features
Corner LotWaterfront
Other Structures
Storage
Patio And Porch
CoveredGlass EnclosedPorchScreened
Pool Features
AssociationHeated
Road Frontage
Private Road
Roof
Barrel
View
LakePondWater
Waterfront
Yes
Waterfront Features
Lake FrontPond
Waterview
LakePondWater
Windows/Doors
BlindsInsulated WindowsStorm Window(s)Tinted Windows
Community Features
Association Amenities
PoolBilliard RoomCabanaClubhouseMaintenance GroundsGatedMaintenanceParkingRecreation FacilitiesSecurity
Association Fee
$814.0
Association Fee Frequency
Monthly
Community Features
GatedStreet LightsSidewalks
MLS Area
4770
Senior Community
Yes
Financing Terms Available
CashConventionalContract
Building Access
Right corner of the building/Private entrance
Roads
Asphalt
Listing courtesy of United Realty Group, Inc

All listings featuring the BMLS logo are provided by BeachesMLS, Inc. This information is not verified for authenticity or accuracy and is not guaranteed. Copyright © 2026 BeachesMLS, Inc. (a Flex MLS feed)
Last checked: 2026-10-09 05:00 PM UTC
All listings featuring the BMLS logo are provided by BeachesMLS, Inc. This information is not verified for authenticity or accuracy and is not guaranteed. Copyright © 2026 BeachesMLS, Inc. (a Flex MLS feed)
Last checked: 2026-10-09 05:00 PM UTC
Neighborhood & Commute
Source: Walkscore
Disclosure: Community information and market data powered by Constellation Data Labs. Information is deemed reliable but not guaranteed.
Save
Ask
Tour
Hide
Did you know? You can invite friends and family to your search. They can join your search, rate and discuss listings with you.