Save
Ask
Tour
Hide
Share
$249,900
New Listing

#55
1740 NW 19TH Terrace 202
Delray Beach, FL 33445

For Sale|Condominium|Active
2
Beds
2
Total Baths
2
Full Baths
1,335
SqFt
$187
/SqFt
1981
Built
Subdivision:
PINES OF DELRAY NORTH CONDO
County:
Palm Beach
Call Now: 954-720-7200
Is this the listing for you? We can help make it yours.
954-720-7200
1740 NW 19TH Terrace 2021740 NW 19TH Terrace 2021740 NW 19TH Terrace 2021740 NW 19TH Terrace 202
Save
Ask
Tour
Hide
Share

Mortgage Calculator

Monthly Payment (Est.)

Enter an interest rate to see your estimated monthly payment.
Calculator powered by Showcase IDX, a Constellation1 Company. Copyright ©2026 Information is deemed reliable but not guaranteed.

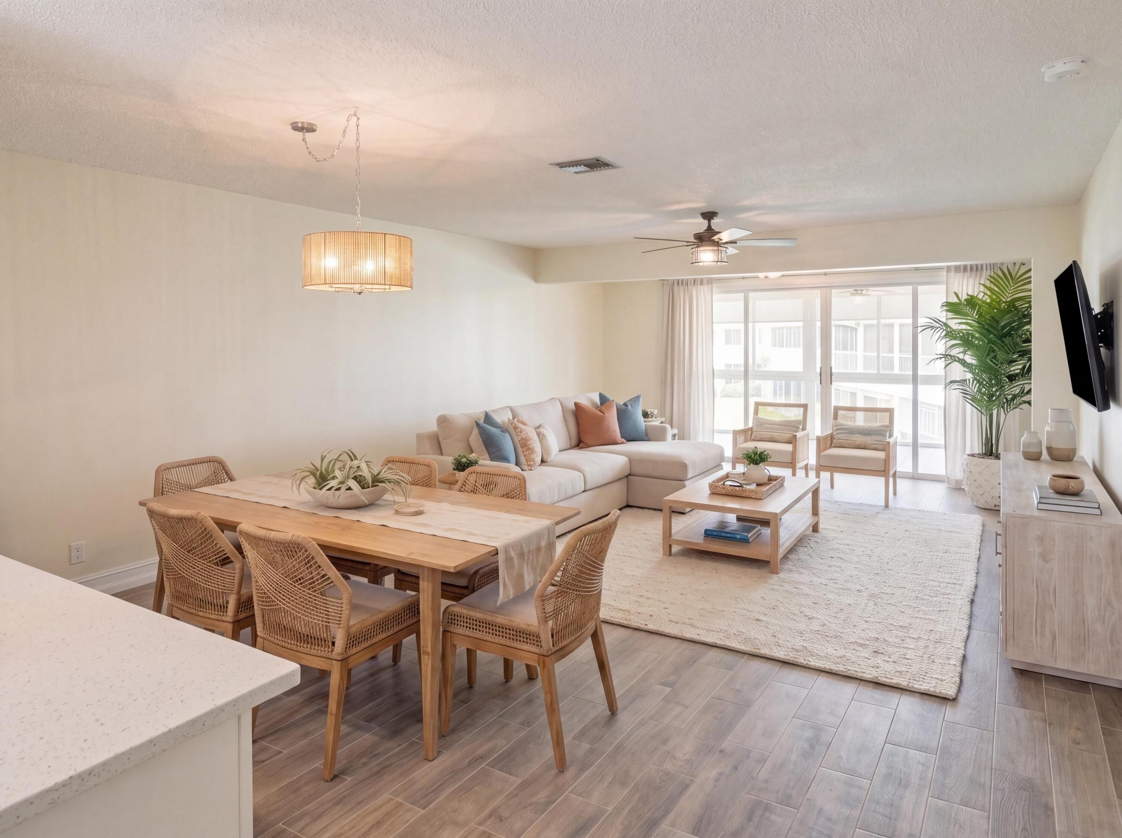
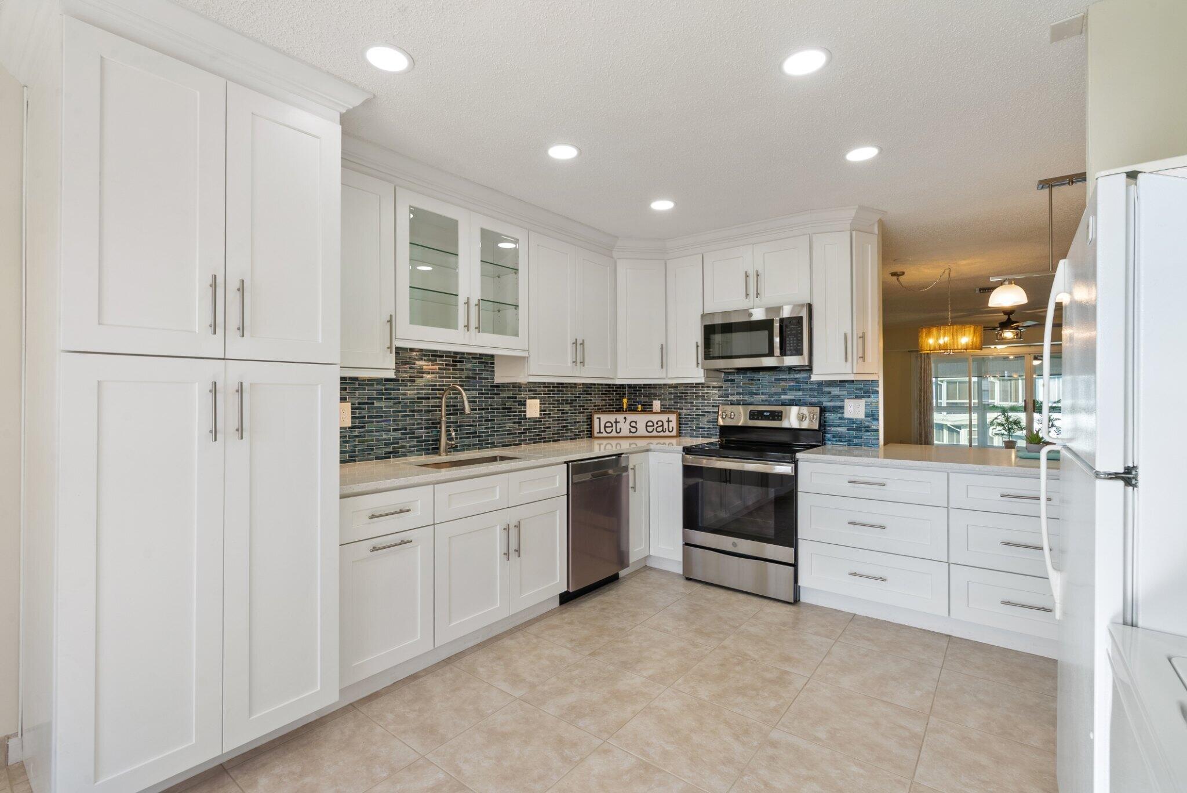
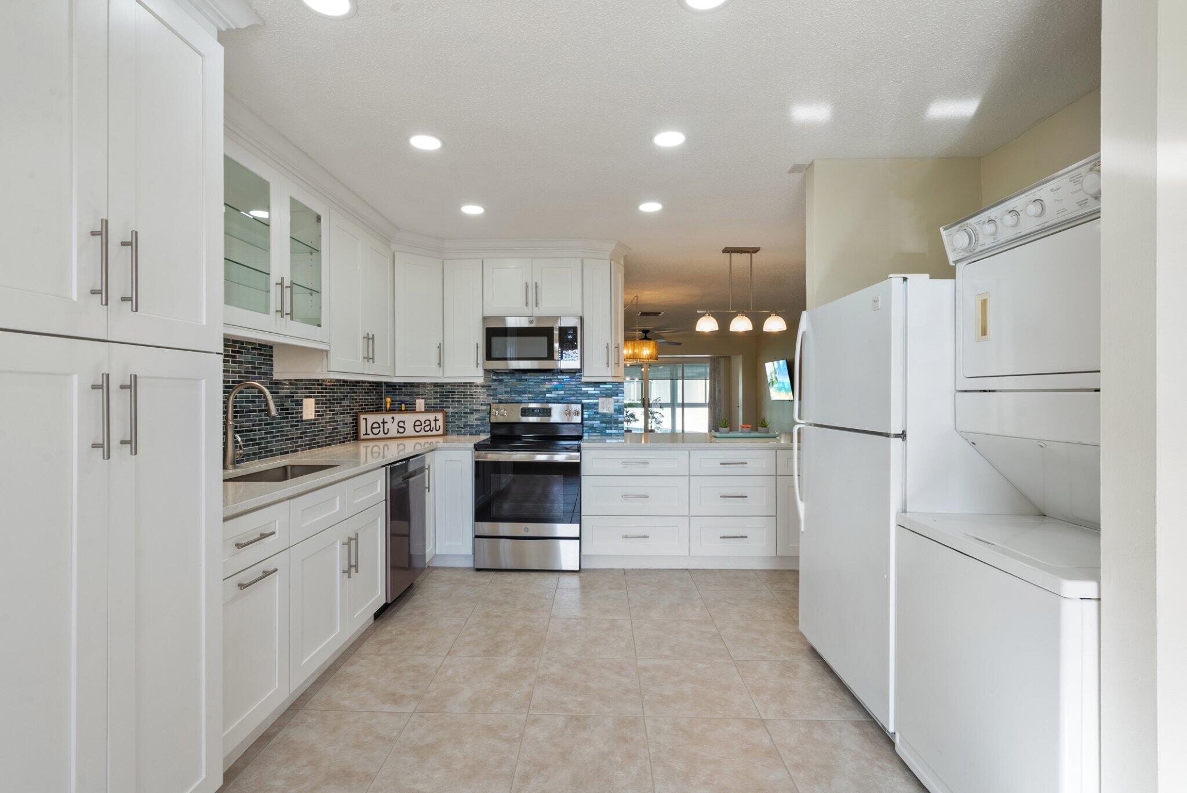
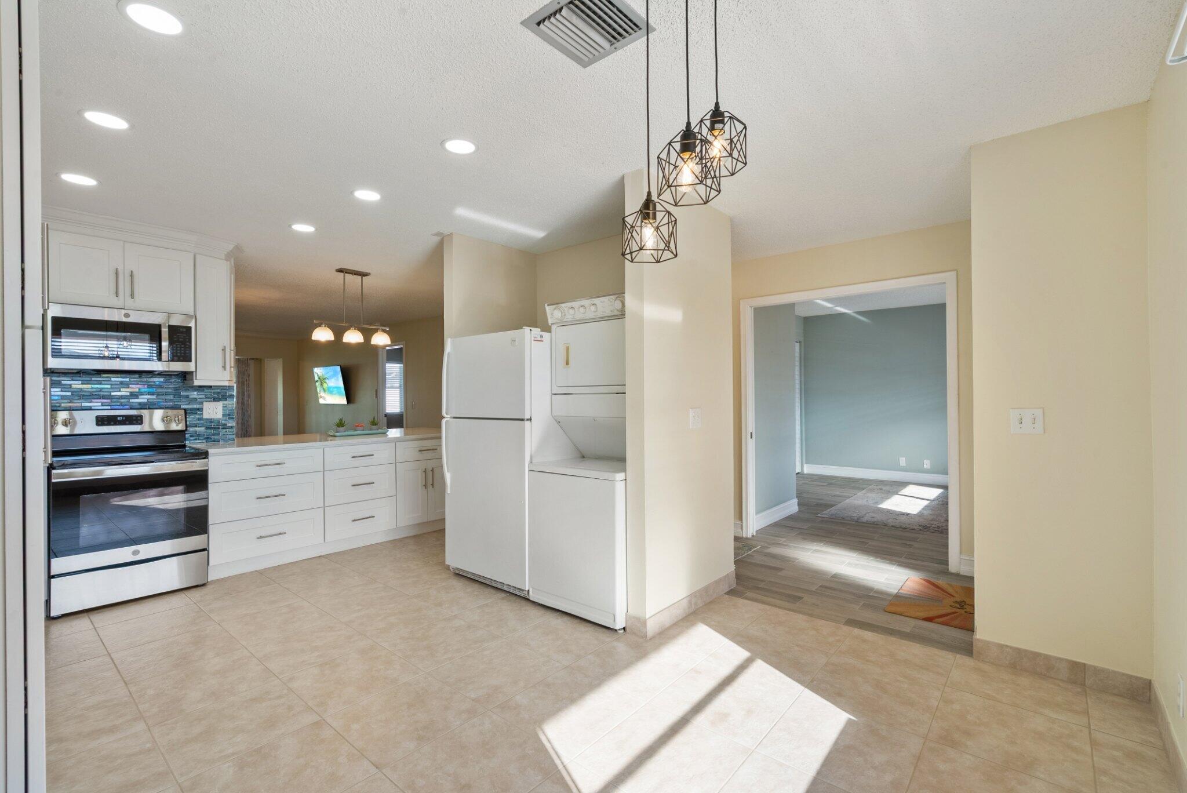
Large 2 bed/2bath at 1335 liv sqft + large tiled/glassed in patio. All updated with renovated flooring, 5 in baseboards, crown molding. Opened up kitchen w white cabinetry, quartz counters, glass backsplash, soft close & glass cabinets, lazy susan, stainless steel appliances. Large patio with tiled flooring, glassed in w courtyard view. ACCORDION SHUTTERS/2023 AC/ 2022 Roof/2021 HWH. Primary bedroom is large, offering 2 walk in closets plus linen closet, updated bath w quartz vanity, updated lighting/mirrors. 2nd bath reconfigured to allow additional space, both baths are ensuite! Community is manned gated, w 2 clubhouses and over 770 acres of Land. 2 pools, fitness, pickelball,bocce,tennis,billiards/bar, monthly events/shows. Assn fee includes water/cable/internet (breezeline)

Save
Ask
Tour
Hide
Share
Listing Snapshot
Price 
$249,900
Days On Site 
0 Days
Bedrooms 
2
Inside Area (SqFt) 
1,335 sqft
Total Baths 
2
Full Baths 
2
Partial Baths 
N/A
Lot Size 
N/A
Year Built 
1981
MLS® Number 
B26086303
Status 
Active
Property Tax 
$2,116.2
HOA/Condo/Coop Fees 
$599 monthly
Sq Ft Source 
Assessor
Friends & Family
Recent Activity
3 hours agoListing first seen on site
7 hours agoListing updated with changes from the MLS®
General Features
Direction Faces 
East
Levels 
One
Number Of Stories 
2
Parking 
AssignedGuest
Parking Spaces 
1
Pets 
No
Property Sub Type 
Condominium
Security 
Gated Community
Sewer 
Public Sewer
Special Circumstances 
Standard
SqFt Total 
1335
Utilities 
Sewer ConnectedWater Connected
Water Source 
Public
Zoning 
RM
Interior Features
Appliances 
DryerDishwasherElectric RangeElectric Water HeaterDisposalRefrigeratorWater HeaterWasher
Cooling 
Central AirElectric
Flooring 
Ceramic Tile
Heating 
CentralElectric
Interior 
Entrance FoyerWalk-In Closet(s)
Laundry Features 
Washer HookupElectric Dryer HookupIn Kitchen
Main Level Bedrooms 
2
Window Features 
Blinds
Bedroom 2 
Dimensions - 13 X 11Level - MainArea - 143
Kitchen 
Dimensions - 17 X 12Level - MainArea - 204
Living Room 
Dimensions - 20 X 17Level - MainArea - 340
PrimaryBedroom 
Dimensions - 15 X 13Level - MainArea - 195
Save
Ask
Tour
Hide
Share
Exterior Features
Construction Details 
Block
Patio And Porch 
CoveredGlass EnclosedPatio
Pool Features 
Association
Roof 
Other
Windows/Doors 
Blinds
Community Features
Association Amenities 
PoolBilliard RoomClubhouseFitness CenterManagementSpa/Hot TubTennis Court(s)
Association Fee 
$599.0
Association Fee Frequency 
Monthly
Community Features 
Gated
MLS Area 
4530
Senior Community 
Yes
Financing Terms Available 
CashConventional
Listing courtesy of Coldwell Banker Realty


All listings featuring the BMLS logo are provided by BeachesMLS, Inc. This information is not verified for authenticity or accuracy and is not guaranteed. Copyright © 2026 BeachesMLS, Inc. (a Flex MLS feed)
Last checked: 2026-10-09 05:06 PM UTC

Neighborhood & Commute
Source: Walkscore
Disclosure: Community information and market data powered by Constellation Data Labs. Information is deemed reliable but not guaranteed.
Save
Ask
Tour
Hide
Share