Save
Ask
Tour
Hide
Share
$1,199,020
New Listing

14157 SW PINNACLE Court
Port St Lucie, FL 34987

For Sale|Single Family Residence|Active
4
Beds
4
Total Baths
3
Full Baths
1
Partial Bath
3,144
SqFt
$381
/SqFt
2026
Built
Subdivision:
BELTERRA PHASE 1 PLAT 3
County:
St Lucie
Call Now: 954-720-7200
Is this the listing for you? We can help make it yours.
954-720-7200
Upcoming Open Houses
Sat, Oct 10, 12:00 PM - 4:00 PM
14157 SW PINNACLE Court14157 SW PINNACLE Court14157 SW PINNACLE Court14157 SW PINNACLE Court
Save
Ask
Tour
Hide
Share

Mortgage Calculator

Monthly Payment (Est.)

Enter an interest rate to see your estimated monthly payment.
Calculator powered by Showcase IDX, a Constellation1 Company. Copyright ©2026 Information is deemed reliable but not guaranteed.

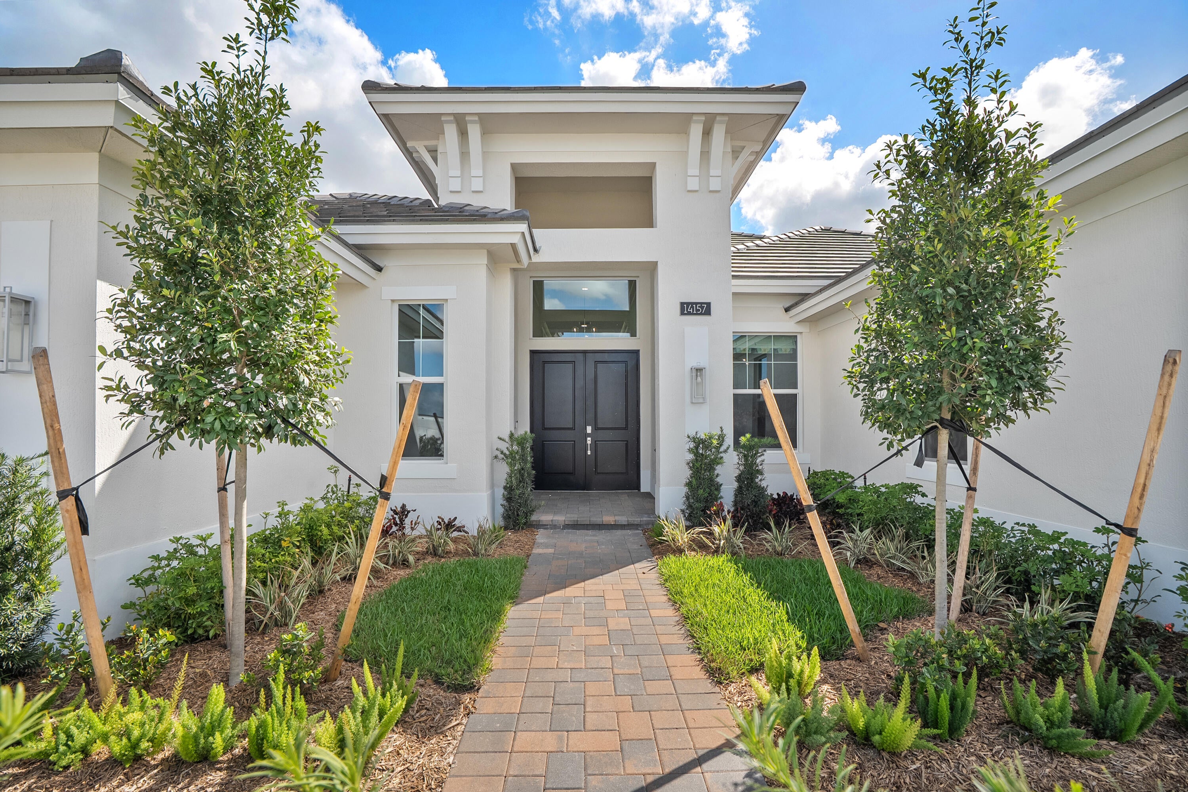
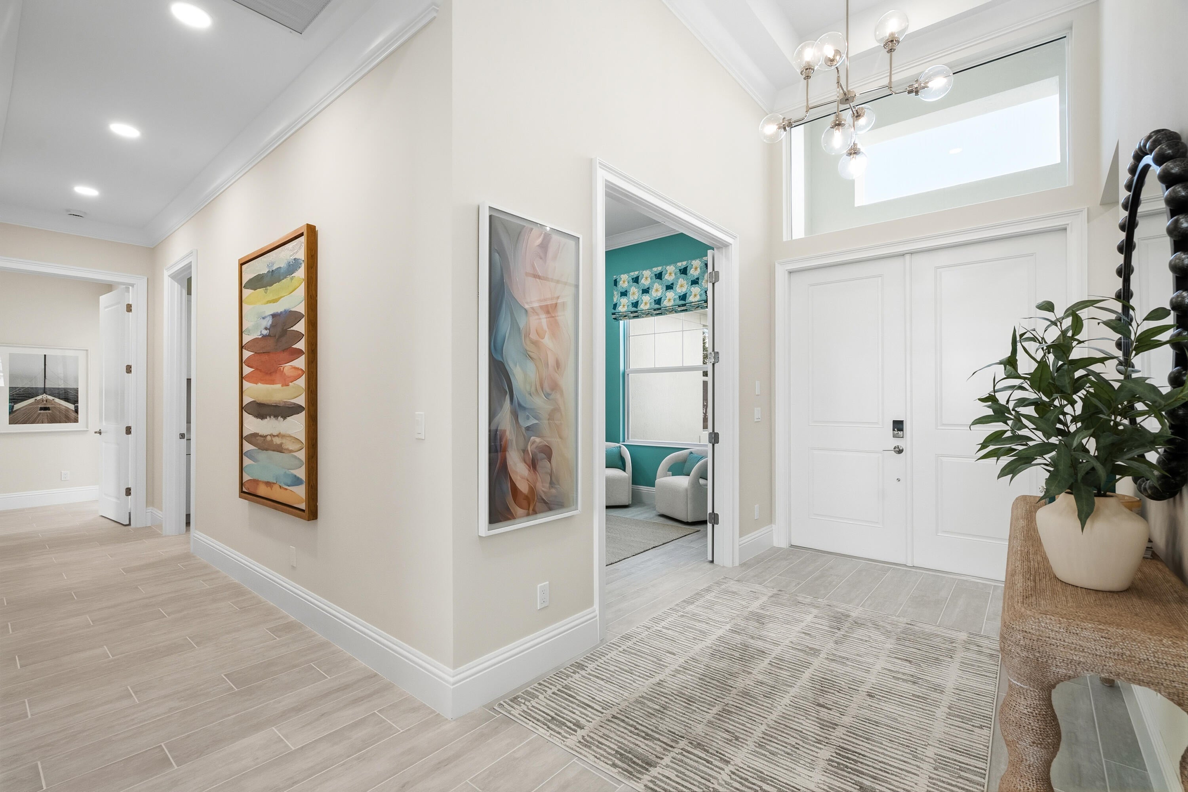
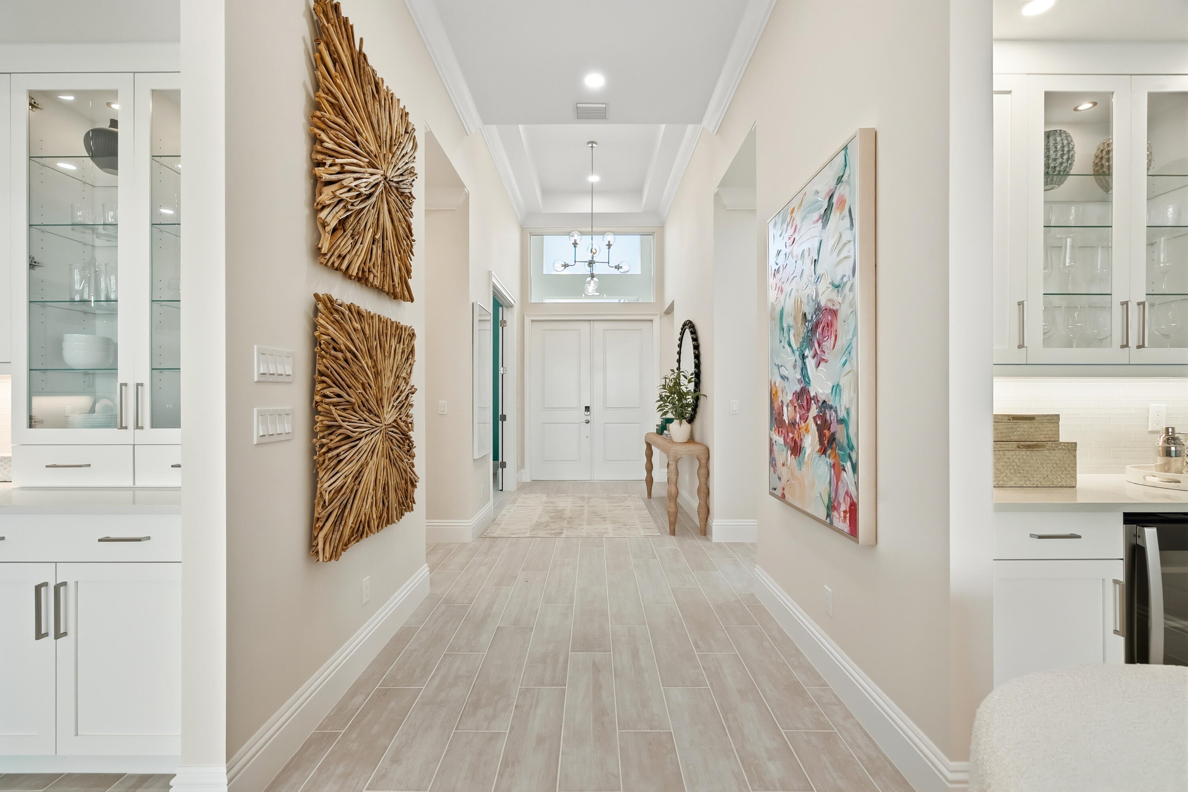
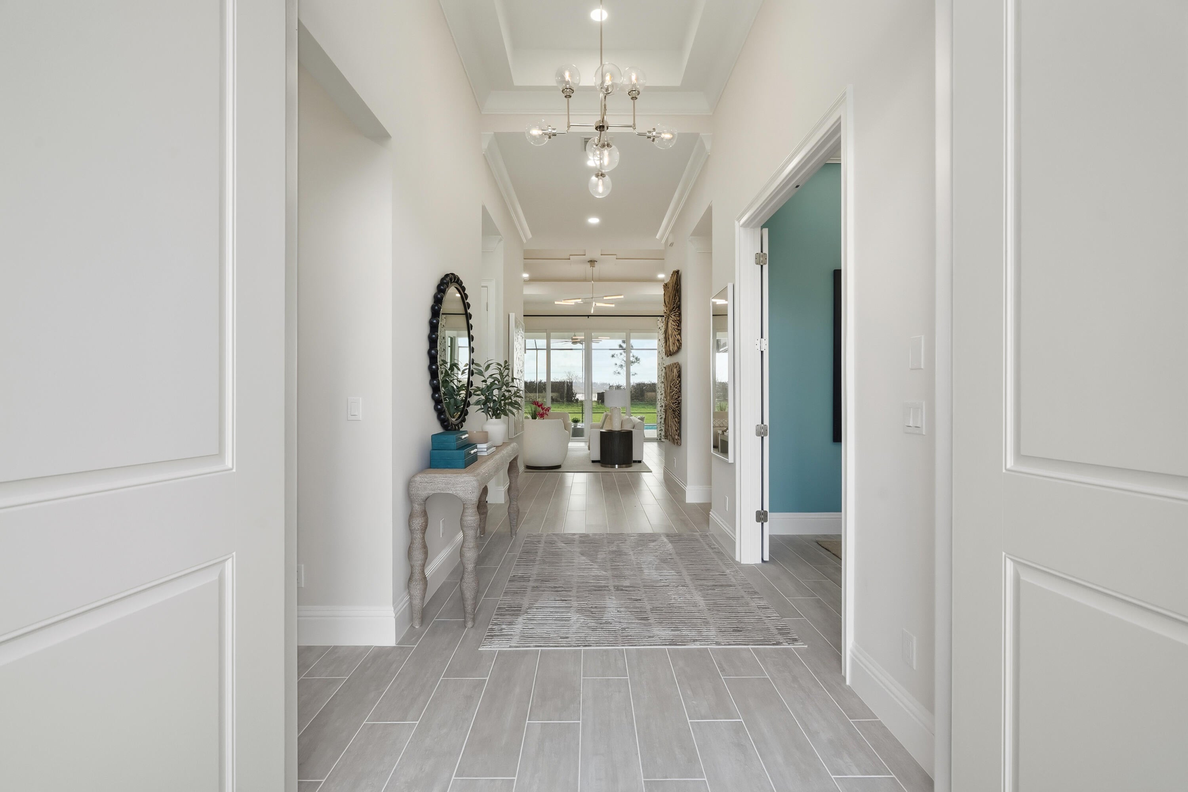
Step outside to your private retreat, where an enlarged saltwater pool measuring 13'-6" x 30'-0" invites you to unwind beside a flush spa with a tile overflow. A full screen enc a gas line stub out at the equipment area stands ready for a future pool heater. Inside, a designer decorator package brings a curated, move-in-ready aesthetic to life through custom paint colors and placement, custom trim work, decorator lighting and fans and beautifully chosen furniture, artwork and accessories in every space. A GE Profile appliance package pairs with quartz countertops, a linear glass backsplash and a Pelican granite single-bowl sink, while a pot filler and panel knee wall at the island add both convenience and character. Porcelain wood-look tile flooring flows from room to room.

Save
Ask
Tour
Hide
Share
Listing Snapshot
Price 
$1,199,020
Days On Site 
0 Days
Bedrooms 
4
Inside Area (SqFt) 
3,144 sqft
Total Baths 
4
Full Baths 
3
Partial Baths 
1
Lot Size 
0.27 Acres
Year Built 
2026
MLS® Number 
B26086317
Status 
Active
Property Tax 
$2,583.5
HOA/Condo/Coop Fees 
$523 monthly
Sq Ft Source 
Plans
Friends & Family
Recent Activity
3 hours agoListing first seen on site
7 hours agoListing updated with changes from the MLS®
General Features
Acres 
0.27
Attached Garage 
Yes
Direction Faces 
West
Foundation 
Slab
Garage 
Yes
Garage Spaces 
3
Levels 
One
Number Of Stories 
1
Parking 
AttachedGarageGarage Door Opener
Parking Spaces 
3
Pets 
Yes
Property Condition 
New Construction
Property Sub Type 
Single Family Residence
Security 
Security GateGated CommunitySecurity Lights
Sewer 
Public Sewer
Special Circumstances 
Standard
SqFt Total 
4211
Utilities 
Cable AvailableElectricity ConnectedNatural Gas ConnectedPhone AvailableSewer ConnectedUnderground UtilitiesWater Connected
Water Source 
Public
Zoning 
Master Pla
Interior Features
Appliances 
CooktopDryerDishwasherElectric Water HeaterGas CooktopDisposalMicrowaveOvenRefrigeratorWater HeaterWine RefrigeratorWasher

Cooling 
Central Air
Flooring 
Tile
Heating 
Central
Interior 
Built-in FeaturesEntrance FoyerHigh CeilingsKitchen IslandPantryStorageSoaking TubWalk-In Closet(s)
Laundry Features 
Laundry RoomSink
Main Level Bedrooms 
4
Spa 
Yes
Window Features 
Storm Window(s)
Bedroom 2 
Dimensions - 14 X 12Area - 168
Bedroom 3 
Dimensions - 12 X 14Area - 168
Bedroom 4 
Dimensions - 11 X 11Area - 121
Den 
Dimensions - 13 X 11Area - 143
Kitchen 
Dimensions - 15 X 14Area - 210
Laundry 
Dimensions - 10 X 6Area - 60
Living Room 
Dimensions - 20 X 17Area - 340
PrimaryBedroom 
Dimensions - 15 X 15Area - 225
Save
Ask
Tour
Hide
Share
Exterior Features
Construction Details 
BlockStucco
Other Structures 
Storage
Pool Features 
GuniteIn GroundScreen EnclosureSalt WaterAssociationPrivate
Private Pool 
Yes
Roof 
Tile
Spa 
Yes
Spa Features 
Gunite
View 
Pool
Waterview 
Pool
Windows/Doors 
Storm Window(s)
Community Features
Association Amenities 
PoolBasketball CourtBilliard RoomClubhouseFitness CenterGatedRecreation FacilitiesShuffleboard CourtSecurityTennis Court(s)
Association Fee 
$316.0
Association Fee Frequency 
Monthly
Additional Association Fee 
$207.0
Additional Association Fee Frequency 
Monthly
Community Features 
GatedStreet Lights
MLS Area 
7800
Financing Terms Available 
CashConventionalFHAVA Loan
Roads 
Paved
Listing courtesy of The GHO Homes Agency LLC


All listings featuring the BMLS logo are provided by BeachesMLS, Inc. This information is not verified for authenticity or accuracy and is not guaranteed. Copyright © 2026 BeachesMLS, Inc. (a Flex MLS feed)
Last checked: 2026-10-09 05:06 PM UTC

Neighborhood & Commute
Source: Walkscore
Disclosure: Community information and market data powered by Constellation Data Labs. Information is deemed reliable but not guaranteed.
Save
Ask
Tour
Hide
Share