Save
Ask
Tour
Hide
Share
$969,500
New Listing

207 ISLE VERDE Way
Palm Beach Gardens, FL 33418

For Sale|Single Family Residence|Active
4
Beds
3
Total Baths
2
Full Baths
1
Partial Bath
2,344
SqFt
$414
/SqFt
2004
Built
Subdivision:
MIRABELLA AT MIRASOL C
County:
Palm Beach
Call Now: 954-720-7200
Is this the listing for you? We can help make it yours.
954-720-7200
Upcoming Open Houses
Sun, Oct 11, 12:00 PM - 3:00 PM
207 ISLE VERDE Way207 ISLE VERDE Way207 ISLE VERDE Way207 ISLE VERDE Way
Save
Ask
Tour
Hide
Share

Mortgage Calculator

Monthly Payment (Est.)

Enter an interest rate to see your estimated monthly payment.
Calculator powered by Showcase IDX, a Constellation1 Company. Copyright ©2026 Information is deemed reliable but not guaranteed.

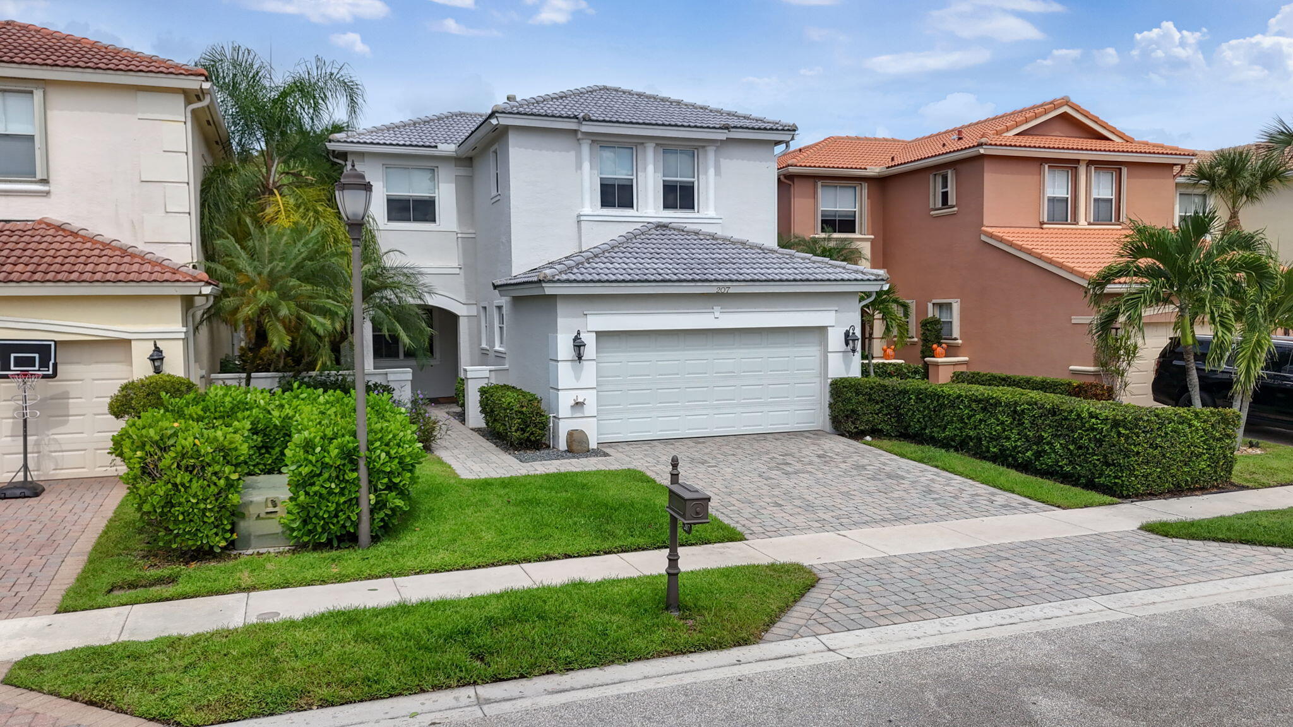
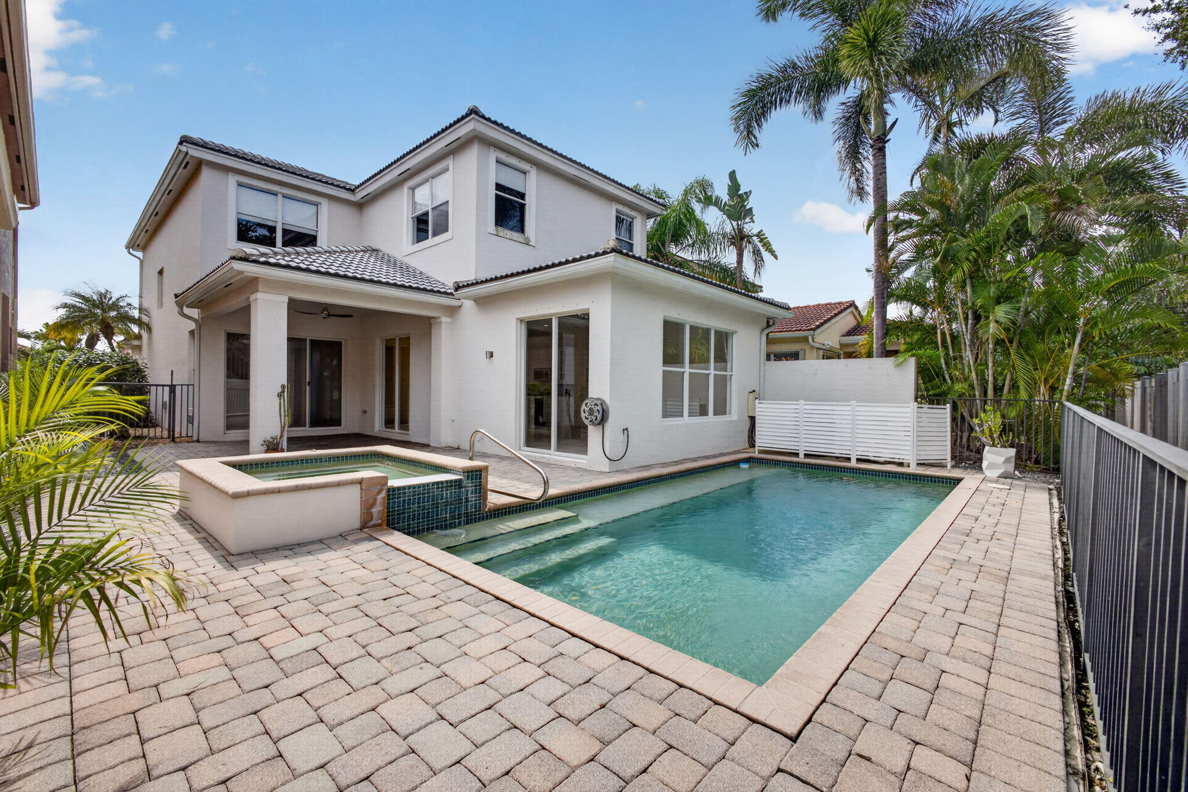
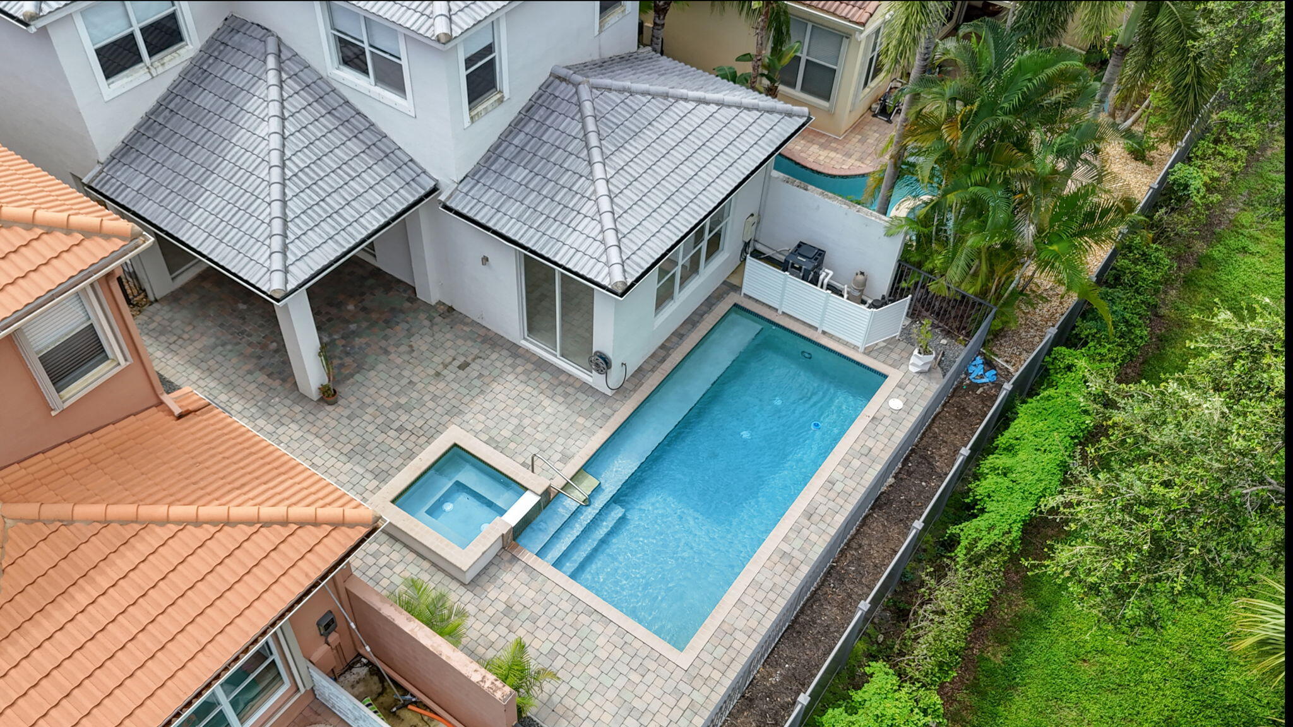
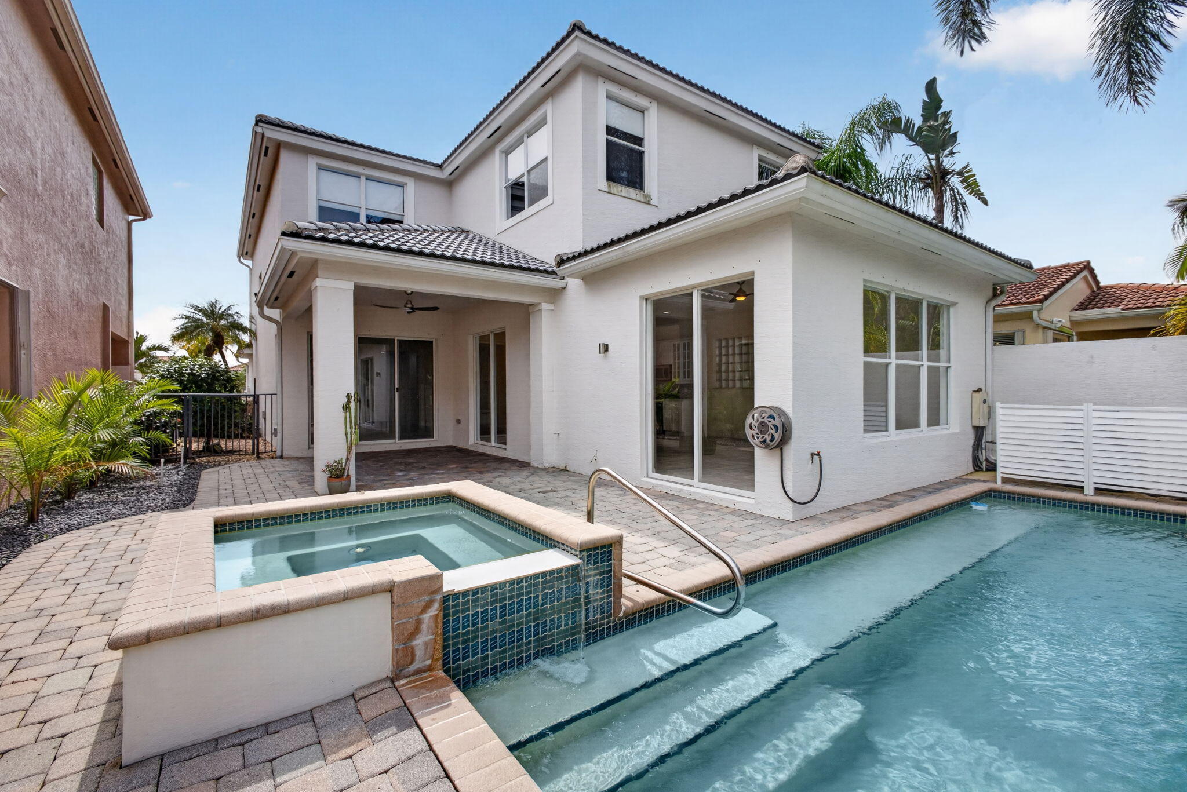
Best Buying Opportunity in the Gardens for a Remodeled 4-Bedroom Pool Home for under $1M & also in the highly sought-after Mirabella community. This Cortina model features high ceilings & an open floor plan with tons of natural light! Out back, enjoy a large covered lanai, sunbathing on your pool deck & taking a dip in your full-size heated pool w/ Jacuzzi/Spa just what Florida living is all about. Nicely renovated kitchen 2024-2025 with redesigned oversized kitchen island & breakfast, Silestone higher-end stone countertops, marble & metallic tile backsplash, an oversized stainless sink & newer GE stainless steel appliances package. All 3 Baths Remodeled w/ High-end fixtures & finishes, newer real wood flooring on stairs & entire upstairs, both AC's replaced in 2025, new pool heater 2023.. New HE Dryer 2026. House just freshly repainted interior, roof replaced in 2017, full shutter hurricane protection & garage door & many more updates. A truly "Move-in- Ready" nothing-to-do house ready for new owners to unpack and close fast. Mirabella is a 24/7 Gate Guard with/ Resort Style Amenities that include: Club House with Social Events and onsite property managers, Pool, Tennis Courts, a Fitness Center, a Yoga/Aerobics Room, a Covered Playground & Separate Kid's Clubhouse, Has Reasonable HOA Dues with No Membership Required and zoned w/ A rated schools. Mirabella is ideally located, nestled in the perfect spot, surrounded by tree-lined streets, nice walking paths & a large community park, with no train or Highway Noise, yet so close to all the best restaurants & shopping on PGA Blvd and Donald Ross, and close to both Turnpike and 95 Entrances. Also surrounded by world-class golf at PGA National & many other great courses, and amazing tennis and pickleball centers. Finally, the best beaches are only 5 miles away in Juno Beach

Save
Ask
Tour
Hide
Share
Listing Snapshot
Price 
$969,500
Days On Site 
0 Days
Bedrooms 
4
Inside Area (SqFt) 
2,344 sqft
Total Baths 
3
Full Baths 
2
Partial Baths 
1
Lot Size 
0.11 Acres
Year Built 
2004
MLS® Number 
B26086336
Status 
Active
Property Tax 
$11,890.17
HOA/Condo/Coop Fees 
$531 monthly
Sq Ft Source 
Public Records
Friends & Family
Recent Activity
2 hours agoListing first seen on site
6 hours agoListing updated with changes from the MLS®
General Features
Acres 
0.11
Attached Garage 
Yes
Direction Faces 
South
Garage 
Yes
Garage Spaces 
2
Levels 
Two
Number Of Stories 
2
Parking 
AttachedDrivewayGarageGarage Door Opener
Parking Spaces 
2
Pets 
Breed RestrictionsNumber LimitYes
Property Sub Type 
Single Family Residence
Security 
Gated CommunitySmoke Detector(s)
Sewer 
Public Sewer
Special Circumstances 
Standard
SqFt Total 
3064
Style 
Mediterranean
Utilities 
Cable AvailableElectricity ConnectedSewer ConnectedWater Connected
Water Source 
Public
Zoning 
PCD (city)
Interior Features
Appliances 
DryerDishwasherGas RangeGas Water HeaterIce MakerMicrowaveRangeRefrigeratorWater HeaterWasher
Cooling 
Ceiling Fan(s)Electric
Flooring 
TileWood
Heating 
Central
Interior 
Central VacuumEat-in KitchenHigh CeilingsKitchen IslandPantrySoaking TubWalk-In Closet(s)
Laundry Features 
Washer HookupInsideLaundry Room
Spa 
Yes
Bedroom 2 
Dimensions - 13.11 X 11.3Level - SecondArea - 148
Bedroom 3 
Dimensions - 13.11 X 11.3Level - SecondArea - 148
Bedroom 4 
Dimensions - 11.1 X 11Level - SecondArea - 122
Dining Room 
Dimensions - 13.2 X 10.6Level - MainArea - 139
Family Room 
Dimensions - 19 X 17.2Level - MainArea - 326
Kitchen 
Dimensions - 13.2 X 9.6Level - MainArea - 126
Living Room 
Dimensions - 17 X 16.7Level - MainArea - 283
PrimaryBedroom 
Dimensions - 17.2 X 14Level - SecondArea - 240
Save
Ask
Tour
Hide
Share
Exterior Features
Construction Details 
BlockStucco
Fencing 
Back YardFenced
Patio And Porch 
CoveredPatio
Pool Features 
FencedGas HeatHeatedIn GroundPrivatePool/Spa ComboAssociation
Private Pool 
Yes
Roof 
Spanish TileTile
Spa 
Yes
Spa Features 
HeatedIn Ground
View 
GardenPool
Waterview 
GardenPool
Community Features
Association Amenities 
PoolClubhouseFitness CenterGatedManagementMaintenancePicnic AreaPlaygroundSecurityTennis Court(s)Trail(s)
Association Fee 
$531.0
Association Fee Frequency 
Monthly
Community Features 
GatedStreet Lights
MLS Area 
5350
Financing Terms Available 
CashConventional
Schools
School District
Unknown
Elementary School
Marsh Pointe
Middle School
Watson B. Duncan
High School
William T. Dwyer
Listing courtesy of The Keyes Company


All listings featuring the BMLS logo are provided by BeachesMLS, Inc. This information is not verified for authenticity or accuracy and is not guaranteed. Copyright © 2026 BeachesMLS, Inc. (a Flex MLS feed)
Last checked: 2026-10-09 05:06 PM UTC

Neighborhood & Commute
Source: Walkscore
Disclosure: Community information and market data powered by Constellation Data Labs. Information is deemed reliable but not guaranteed.
Save
Ask
Tour
Hide
Share