Save
Ask
Tour
Hide
Share
$188,000
New Listing

9872
9872 MARINA Boulevard 1438
Boca Raton, FL 33428

For Sale|Condominium|Active
2
Beds
2
Total Baths
2
Full Baths
936
SqFt
$201
/SqFt
1973
Built
Subdivision:
SANDALFOOT SOUTH THREE CONDO
County:
Palm Beach
Call Now: 954-720-7200
Is this the listing for you? We can help make it yours.
954-720-7200
9872 MARINA Boulevard 14389872 MARINA Boulevard 14389872 MARINA Boulevard 14389872 MARINA Boulevard 1438
Save
Ask
Tour
Hide
Share

Mortgage Calculator

Monthly Payment (Est.)

Enter an interest rate to see your estimated monthly payment.
Calculator powered by Showcase IDX, a Constellation1 Company. Copyright ©2026 Information is deemed reliable but not guaranteed.

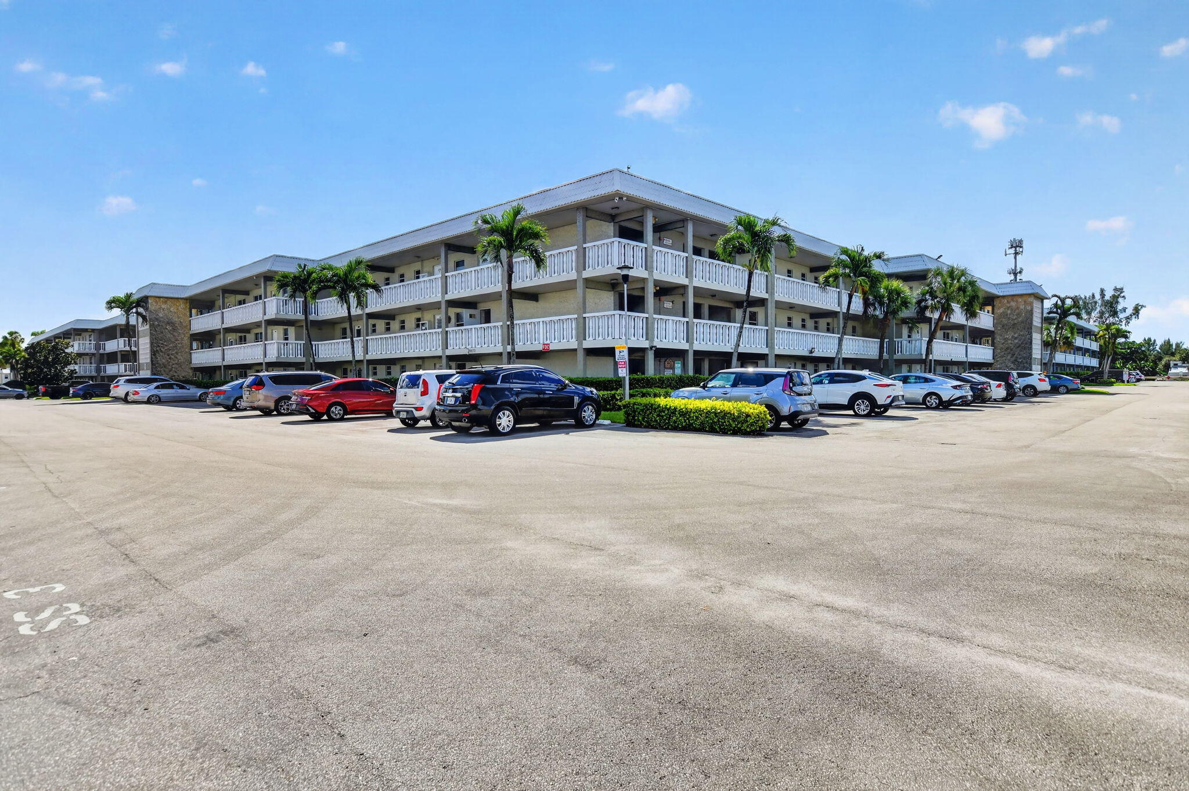
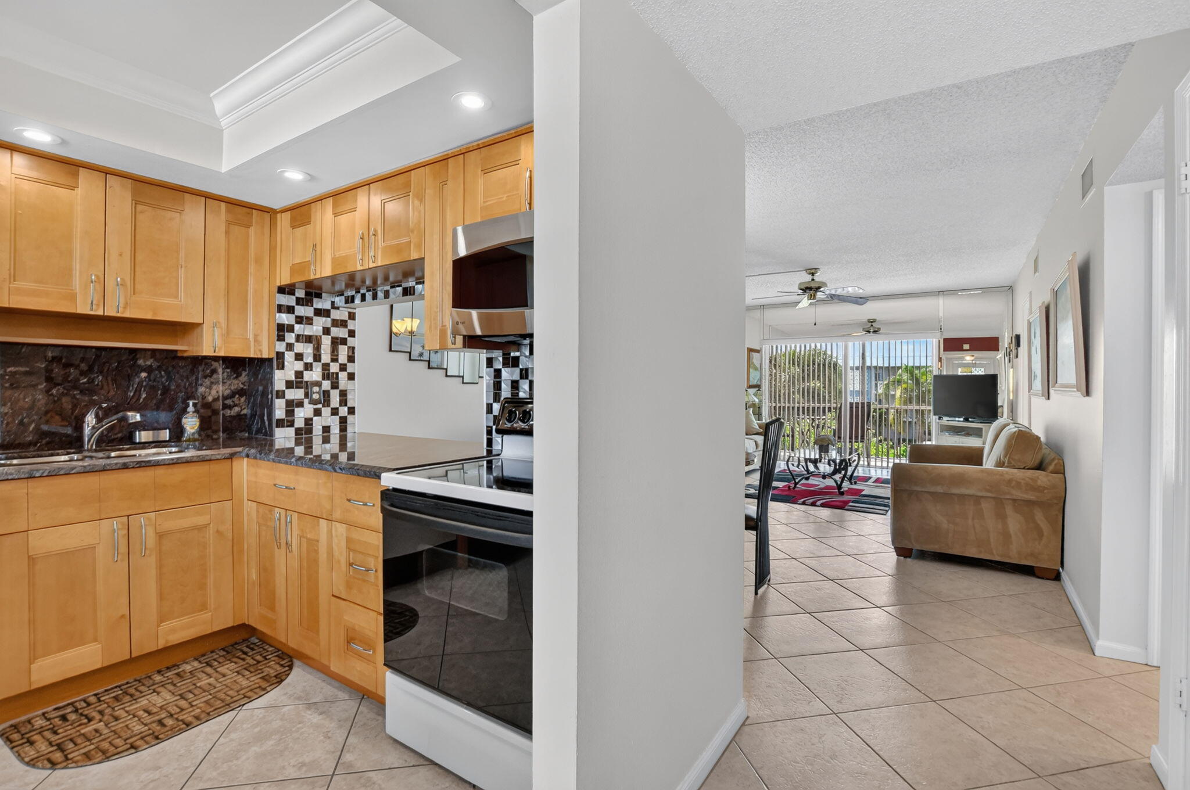
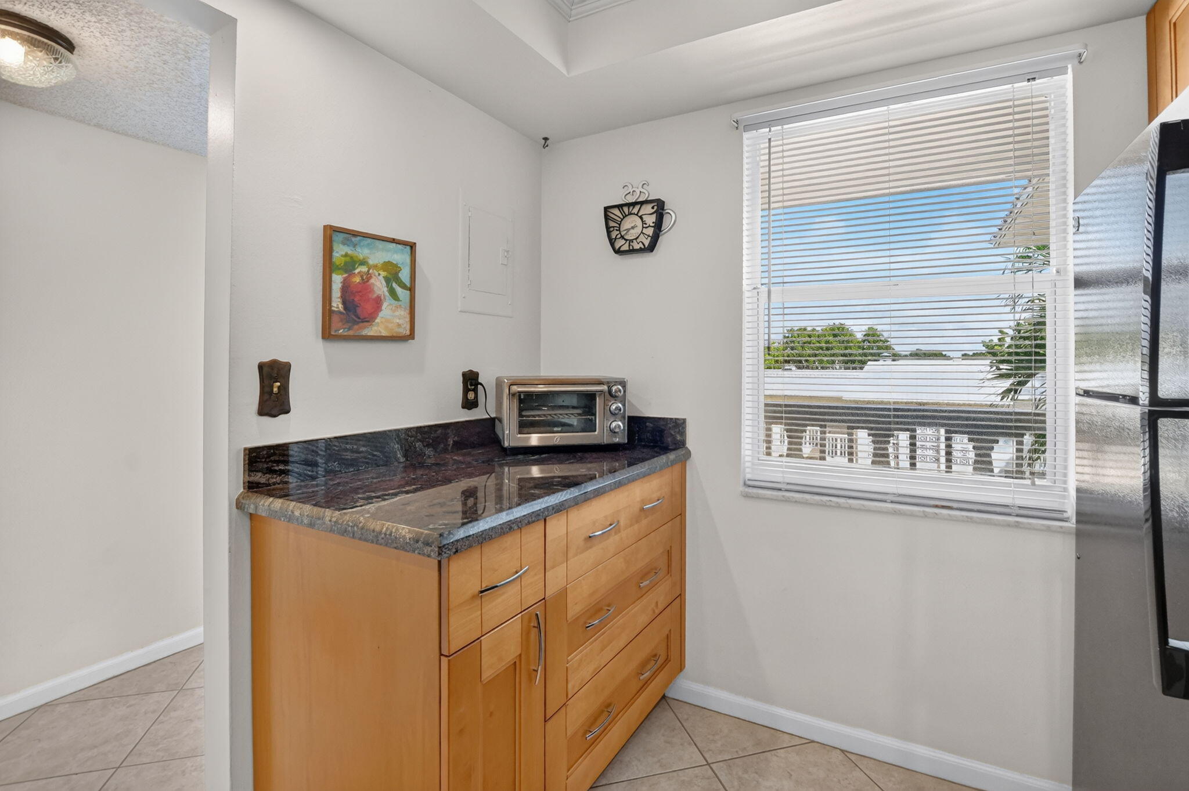
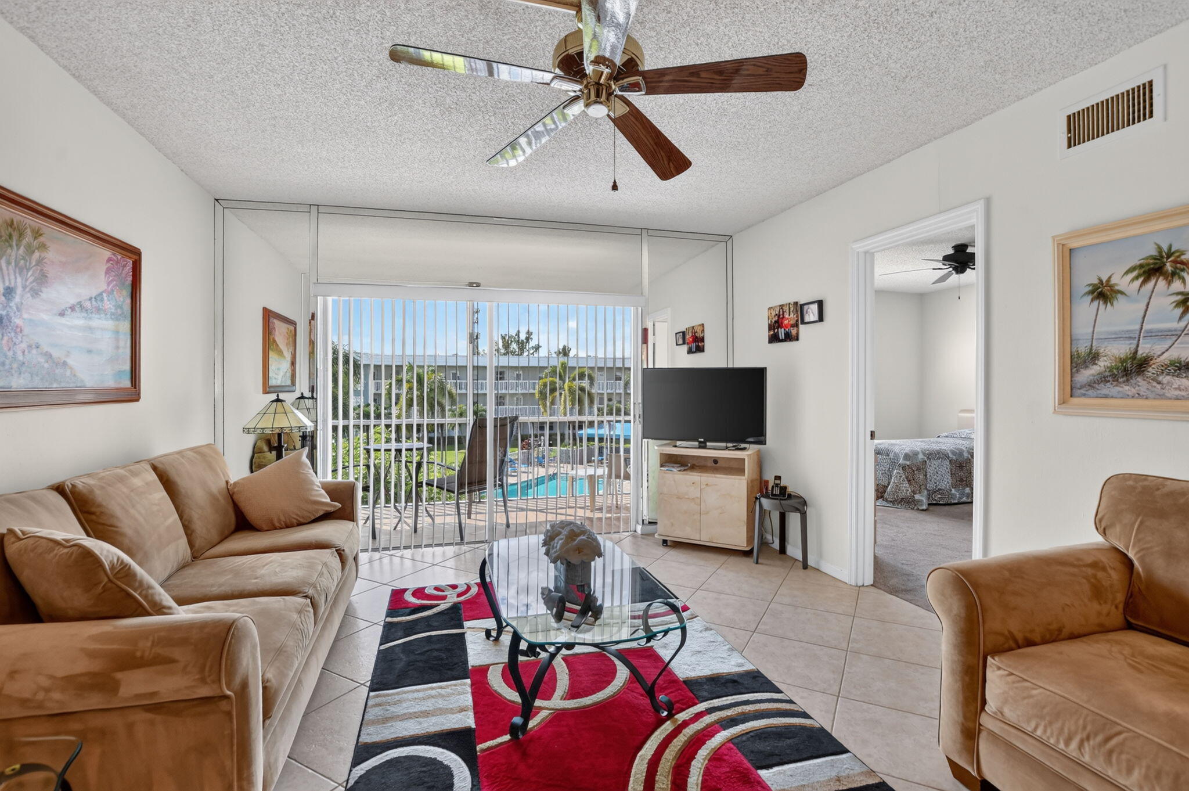
Discover resort-style living in this beautifully renovated 2-bed, 2-bath penthouse condo located in a desirable 55+ community in West Boca! This inviting residence features a bright and welcoming layout with stylish modern finishes throughout. Tile flooring flows seamlessly through the living areas, creating a clean, contemporary feel. The updated kitchen showcases modern wood cabinetry, granite countertops, & a full backsplash, offering both beauty and functionality. Both bathrooms have been tastefully renovated with modern finishes, adding to the home's fresh, move-in-ready appeal. Step onto your private balcony and enjoy lovely views of the sparkling resort-style pool, the perfect setting for your morning coffee or evening relaxation. Enjoy the wonderful lifestyle this community offers combining comfort, convenience, and resort-inspired amenities in a sought-after West Boca location. Beautifully updated and ready to enjoy—this is Florida living at its best!

Save
Ask
Tour
Hide
Share
Listing Snapshot
Price 
$188,000
Days On Site 
0 Days
Bedrooms 
2
Inside Area (SqFt) 
936 sqft
Total Baths 
2
Full Baths 
2
Partial Baths 
N/A
Lot Size 
N/A
Year Built 
1973
MLS® Number 
B26086342
Status 
Active
Property Tax 
$1,880.22
HOA/Condo/Coop Fees 
$568 monthly
Sq Ft Source 
Public Records
Friends & Family
Recent Activity
2 hours agoListing first seen on site
6 hours agoListing updated with changes from the MLS®
General Features
Direction Faces 
North
Levels 
Three Or MoreOne
Number Of Stories 
3
Parking 
AssignedGuest
Parking Spaces 
2
Pets 
No
Property Sub Type 
Condominium
Security 
Smoke Detector(s)
Sewer 
Public Sewer
Special Circumstances 
Standard
SqFt Total 
1014
Utilities 
Cable AvailableElectricity AvailableSewer AvailableWater Available
Water Source 
Public
Zoning 
RH
Interior Features
Appliances 
DishwasherElectric RangeElectric Water HeaterMicrowaveRangeRefrigeratorWater Heater
Cooling 
Central AirCeiling Fan(s)Electric
Flooring 
CarpetCeramic Tile
Furnished 
Negotiable
Heating 
CentralElectric
Interior 
Breakfast BarBuilt-in FeaturesEntrance FoyerKitchen IslandPantryWalk-In Closet(s)
Laundry Features 
Common Area
Main Level Bedrooms 
2
Window Features 
Blinds
Bedroom 2 
Dimensions - 12 X 9Level - MainArea - 108
Dining Room 
Dimensions - 8 X 11Level - MainArea - 88
Great Room 
Kitchen 
Dimensions - 10 X 8Level - MainArea - 80
Living Room 
Dimensions - 15 X 11Level - MainArea - 165
PrimaryBedroom 
Dimensions - 14 X 13Level - MainArea - 182
Save
Ask
Tour
Hide
Share
Exterior Features
Construction Details 
BlockConcrete
Patio And Porch 
CoveredPatioScreened
Pool Features 
Association
Roof 
Other
View 
GardenLakePool
Waterview 
GardenLakePool
Windows/Doors 
Blinds
Community Features
Association Amenities 
PoolLaundryStorageTrashElevator(s)
Association Fee 
$568.0
Association Fee Frequency 
Monthly
MLS Area 
4780
Senior Community 
Yes
Financing Terms Available 
CashConventional
Schools
School District
Unknown
Elementary School
Hammock Pointe
Middle School
Eagles Landing
High School
Olympic Heights
Listing courtesy of Keyes Company


All listings featuring the BMLS logo are provided by BeachesMLS, Inc. This information is not verified for authenticity or accuracy and is not guaranteed. Copyright © 2026 BeachesMLS, Inc. (a Flex MLS feed)
Last checked: 2026-10-09 05:00 PM UTC

Neighborhood & Commute
Source: Walkscore
Disclosure: Community information and market data powered by Constellation Data Labs. Information is deemed reliable but not guaranteed.
Save
Ask
Tour
Hide
Share