
Save
Ask
Tour
Hide
$249,950
New Listing
150 Pineview Road H8Jupiter, FL 33469
For Sale|Condominium|Active
2
Beds
2
Total Baths
2
Full Baths
1,100
SqFt
$227
/SqFt
1980
Built
Subdivision:
PINES OF JUPITER/TEQUESTA CONDO
County:
Palm Beach
Call Now: 954-720-7200
Is this the listing for you? We can help make it yours.
954-720-7200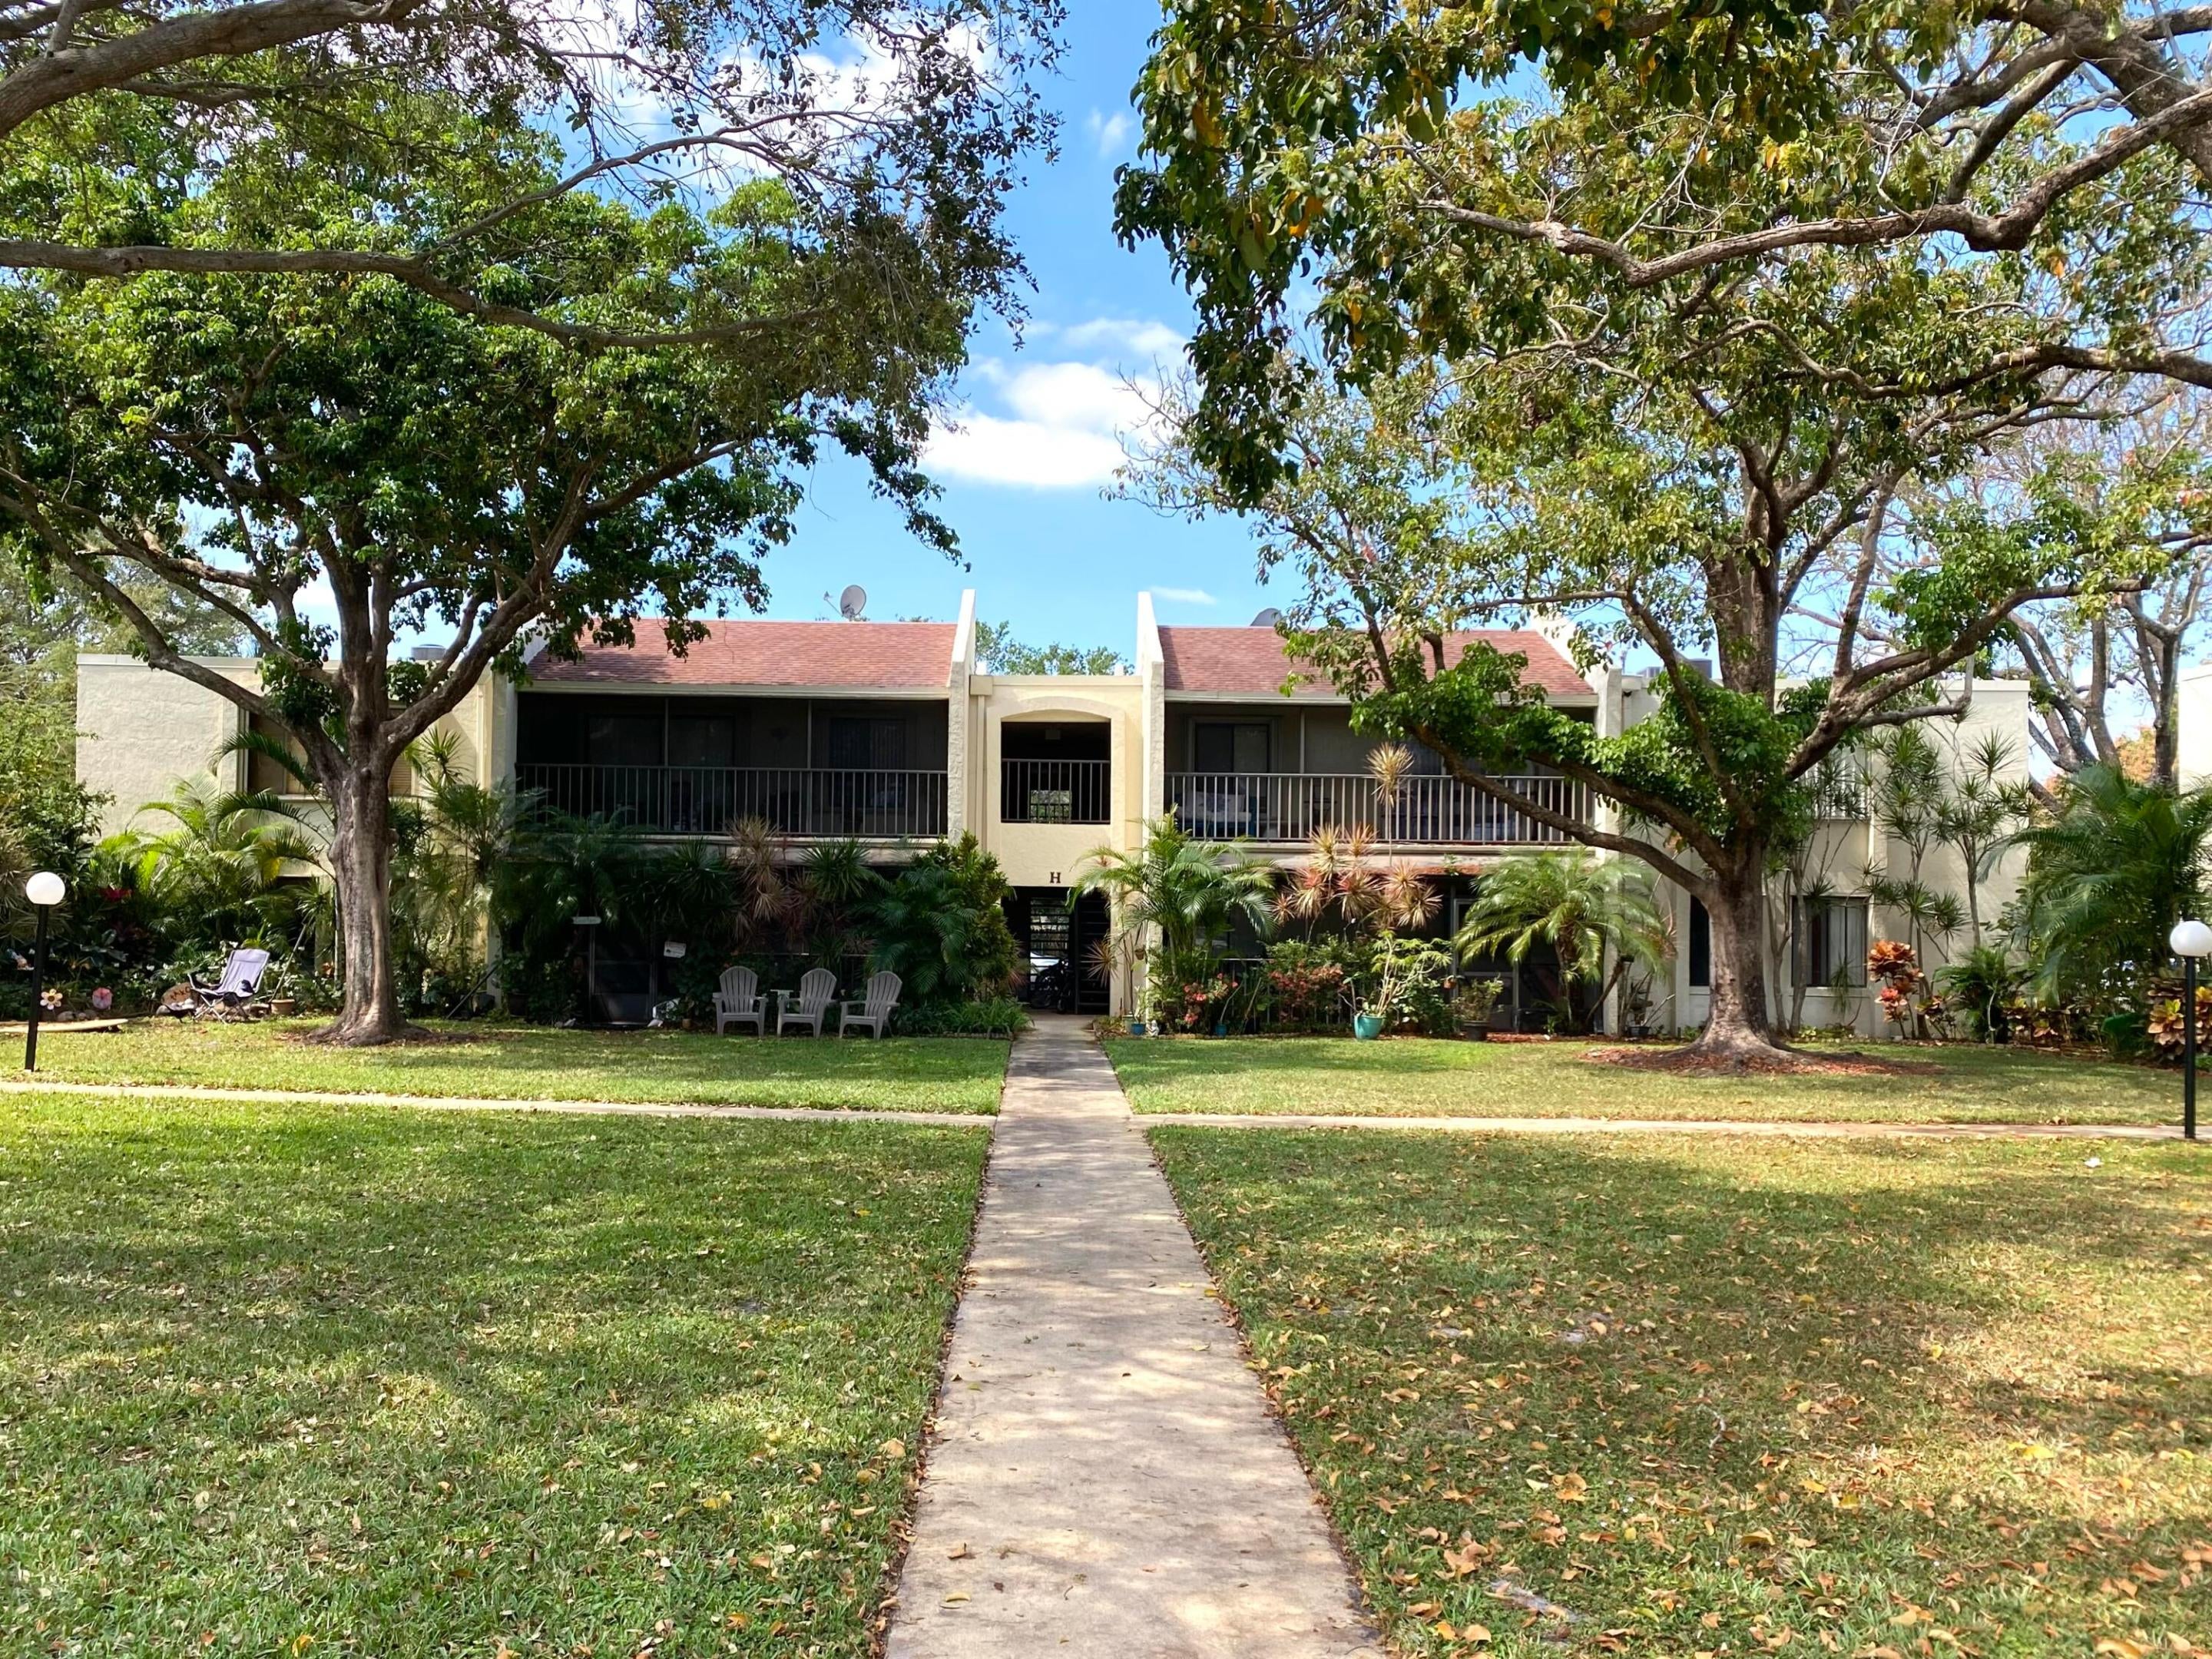
Save
Ask
Tour
Hide
Mortgage Calculator
Monthly Payment (Est.)
Enter an interest rate to see your estimated monthly payment.Calculator powered by Showcase IDX, a Constellation1 Company. Copyright ©2026 Information is deemed reliable but not guaranteed.
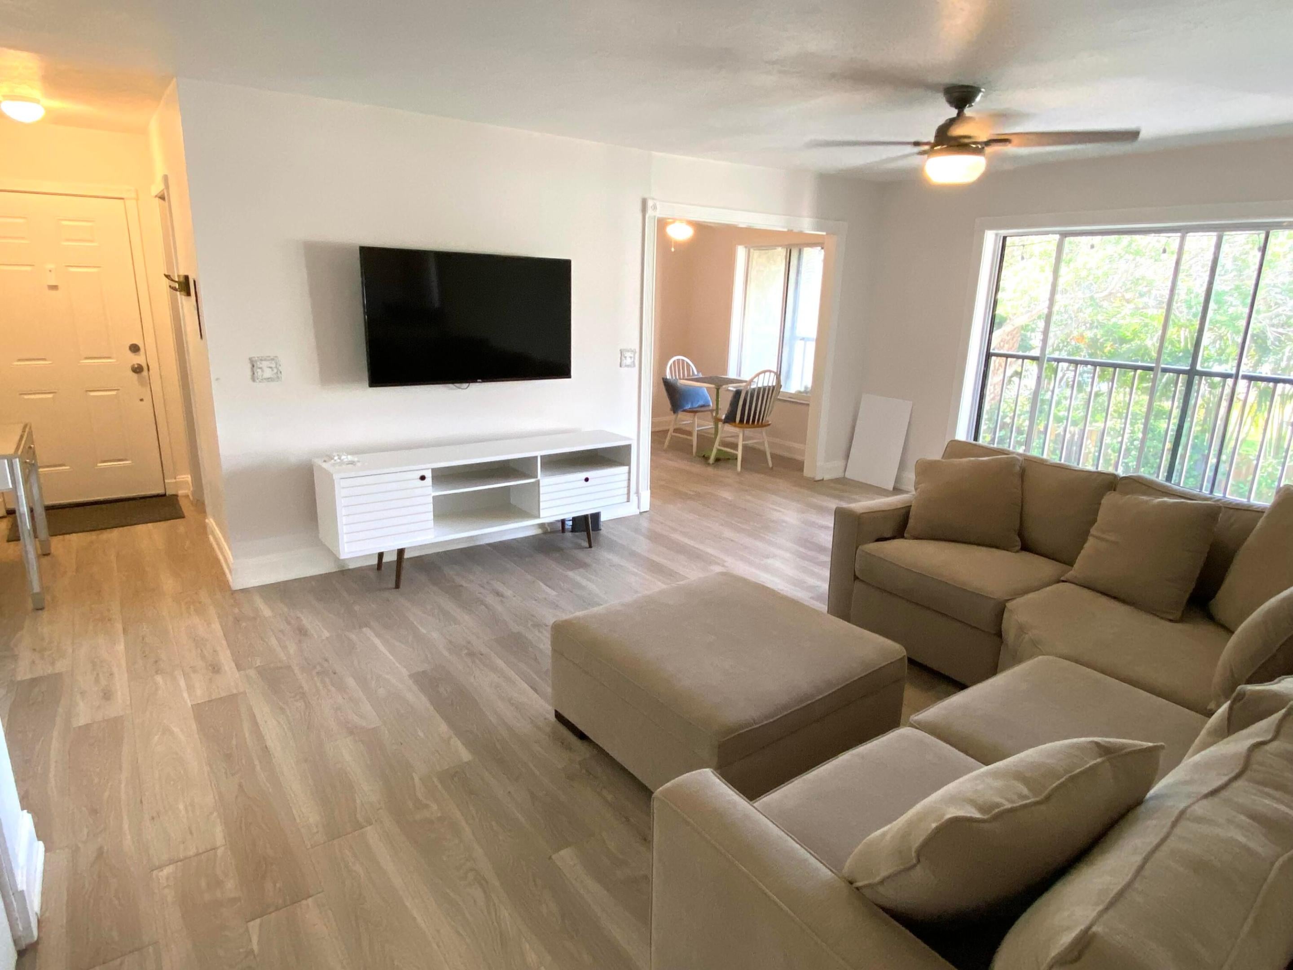
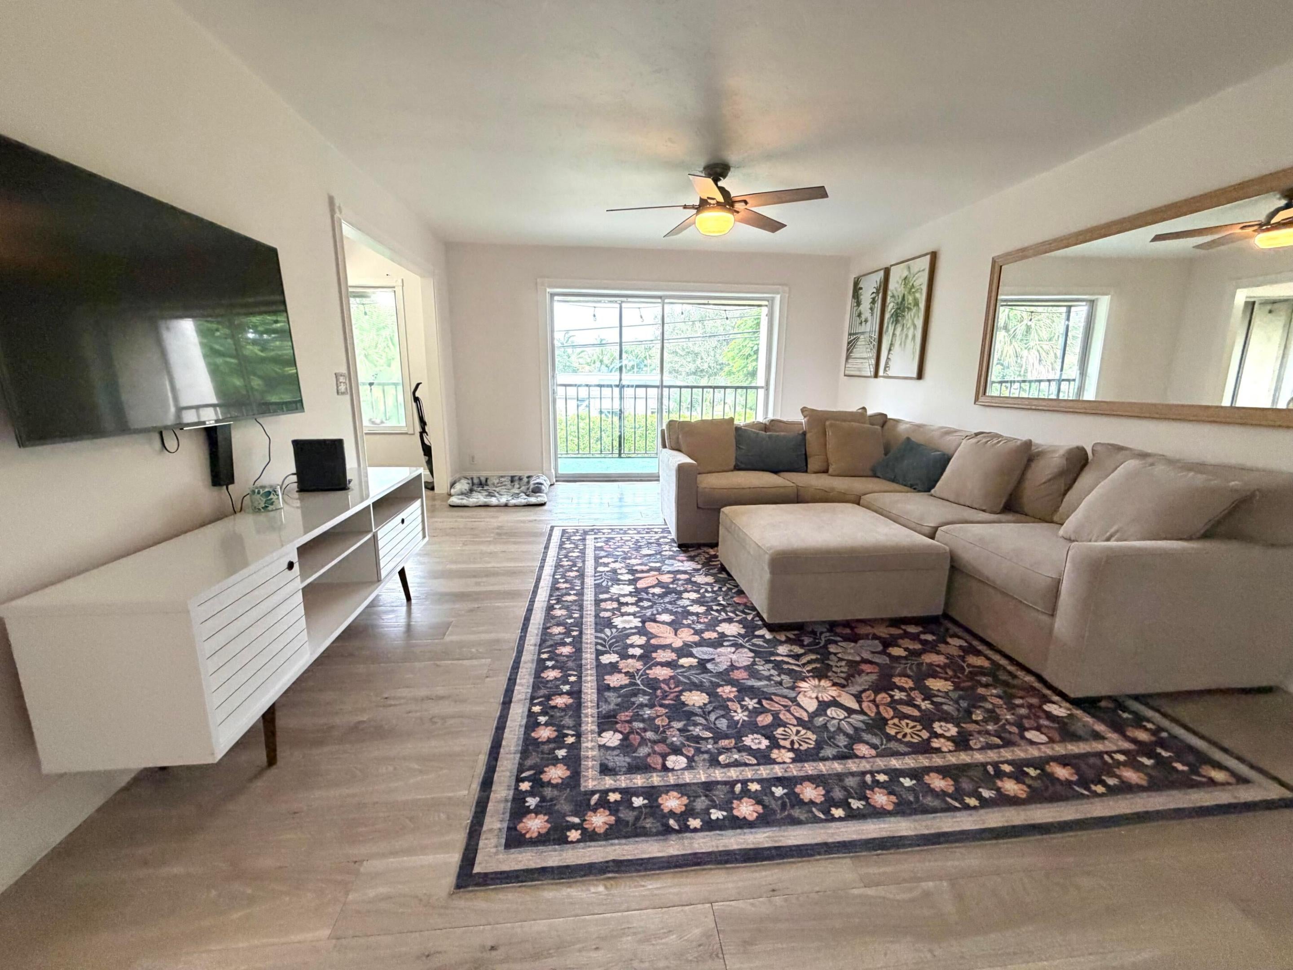
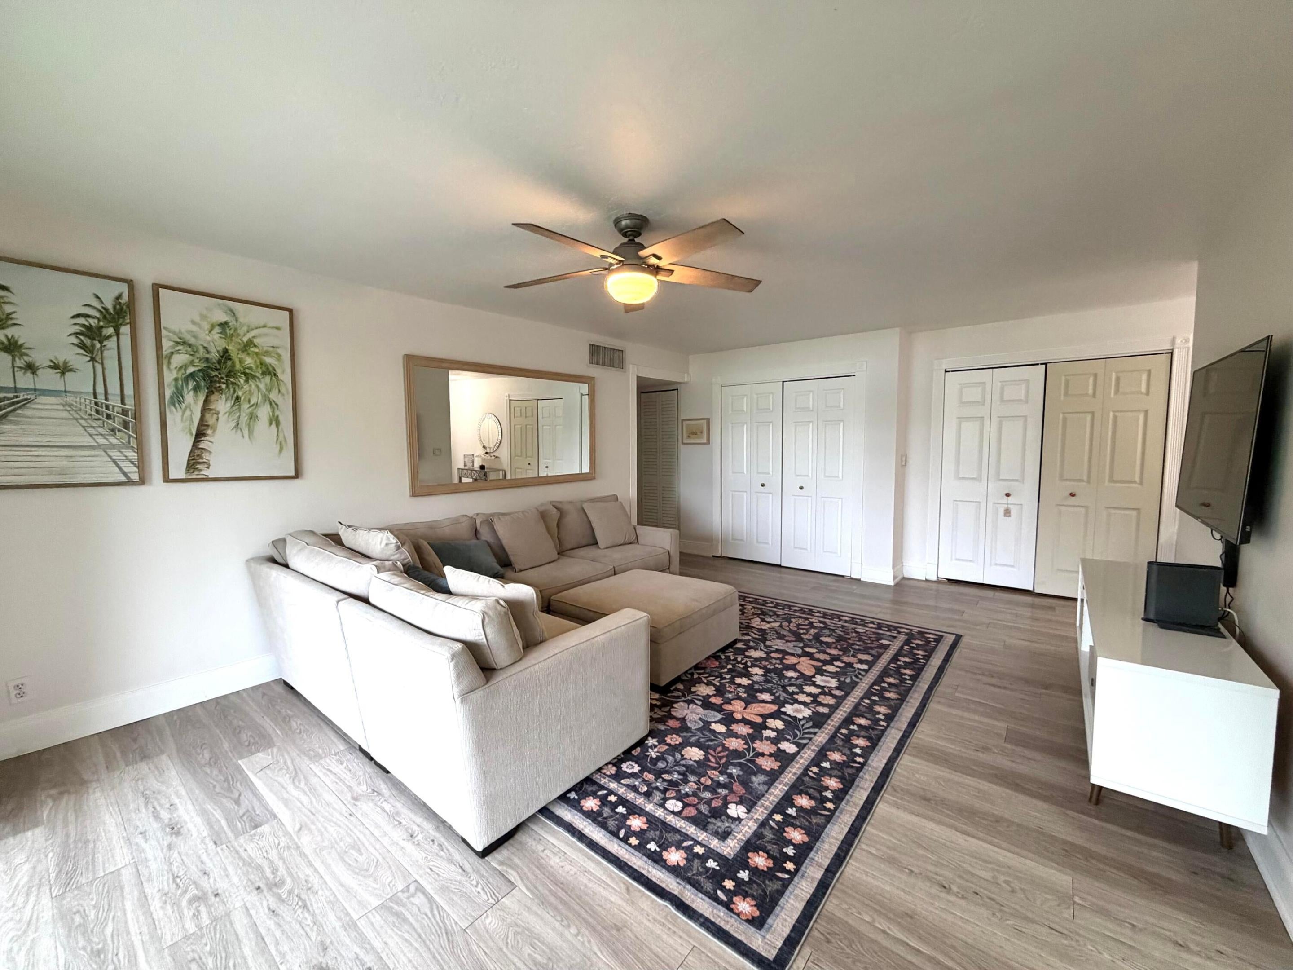
Perfect for Investors, Seasonal Residents, or a full-time occupant! Featuring vinyl plank floor, and a new roof. This second-floor condo is located in the desirable Pines of Jupiter community. Enjoy your morning coffee or unwind in the privacy of the screened-in patio. Additional peace of mind comes with a new roof installed in 2025 and a 2023 HVAC system. 2 spacious bedrooms and 2 full bathrooms. Ideally situated near Jupiter's beautiful beaches, popular restaurants, shopping, and everyday conveniences. This property offers an excellent opportunity for an investor, and can be purchased turnkey.
Save
Ask
Tour
Hide
Listing Snapshot
Price
$249,950
Days On Site
0 Days
Bedrooms
2
Inside Area (SqFt)
1,100 sqft
Total Baths
2
Full Baths
2
Partial Baths
N/A
Lot Size
N/A
Year Built
1980
MLS® Number
B26086368
Status
Active
Property Tax
$3,533.39
HOA/Condo/Coop Fees
$597 monthly
Sq Ft Source
Appraiser
Friends & Family
Recent Activity
| an hour ago | Listing first seen on site | |
| 6 hours ago | Listing updated with changes from the MLS® |
General Features
Direction Faces
East
Levels
One
Number Of Stories
2
Parking
AssignedGuest
Parking Spaces
2
Pets
Cats OKDogs OKSize LimitYes
Property Sub Type
Condominium
Sewer
Public Sewer
Special Circumstances
Standard
SqFt Total
1100
Style
Traditional
Utilities
Cable AvailableElectricity ConnectedSewer ConnectedWater Connected
Water Source
Public
Zoning
R3 (city)
Interior Features
Appliances
DryerDishwasherElectric Water HeaterDisposalMicrowaveRangeRefrigeratorWater HeaterWasher
Cooling
Central AirElectric
Electric
100 Amp Service
Flooring
TileVinyl
Furnished
Negotiable
Heating
CentralElectric
Interior
Walk-In Closet(s)
Laundry Features
Washer HookupLaundry Closet
Main Level Bedrooms
2
Bedroom 2
Dimensions - 13 X 10Level - MainArea - 130
Kitchen
Dimensions - 16 X 8Level - MainArea - 128
Living Room
Dimensions - 18 X 13Level - MainArea - 234
PrimaryBedroom
Dimensions - 16 X 12Level - MainArea - 192
Save
Ask
Tour
Hide
Exterior Features
Construction Details
Block
Exterior
Balcony
Patio And Porch
CoveredScreened
Pool Features
Association
Roof
FlatShingle
Community Features
Association Amenities
Pool
Association Fee
$597.0
Association Fee Frequency
Monthly
MLS Area
5060
Financing Terms Available
CashConventional
Building Access
2
Schools
School District
Unknown
Elementary School
Jupiter
Middle School
Jupiter
High School
Jupiter
Listing courtesy of Illustrated Properties

All listings featuring the BMLS logo are provided by BeachesMLS, Inc. This information is not verified for authenticity or accuracy and is not guaranteed. Copyright © 2026 BeachesMLS, Inc. (a Flex MLS feed)
Last checked: 2026-10-09 05:06 PM UTC
All listings featuring the BMLS logo are provided by BeachesMLS, Inc. This information is not verified for authenticity or accuracy and is not guaranteed. Copyright © 2026 BeachesMLS, Inc. (a Flex MLS feed)
Last checked: 2026-10-09 05:06 PM UTC
Neighborhood & Commute
Source: Walkscore
Disclosure: Community information and market data powered by Constellation Data Labs. Information is deemed reliable but not guaranteed.
Save
Ask
Tour
Hide
Did you know? You can invite friends and family to your search. They can join your search, rate and discuss listings with you.