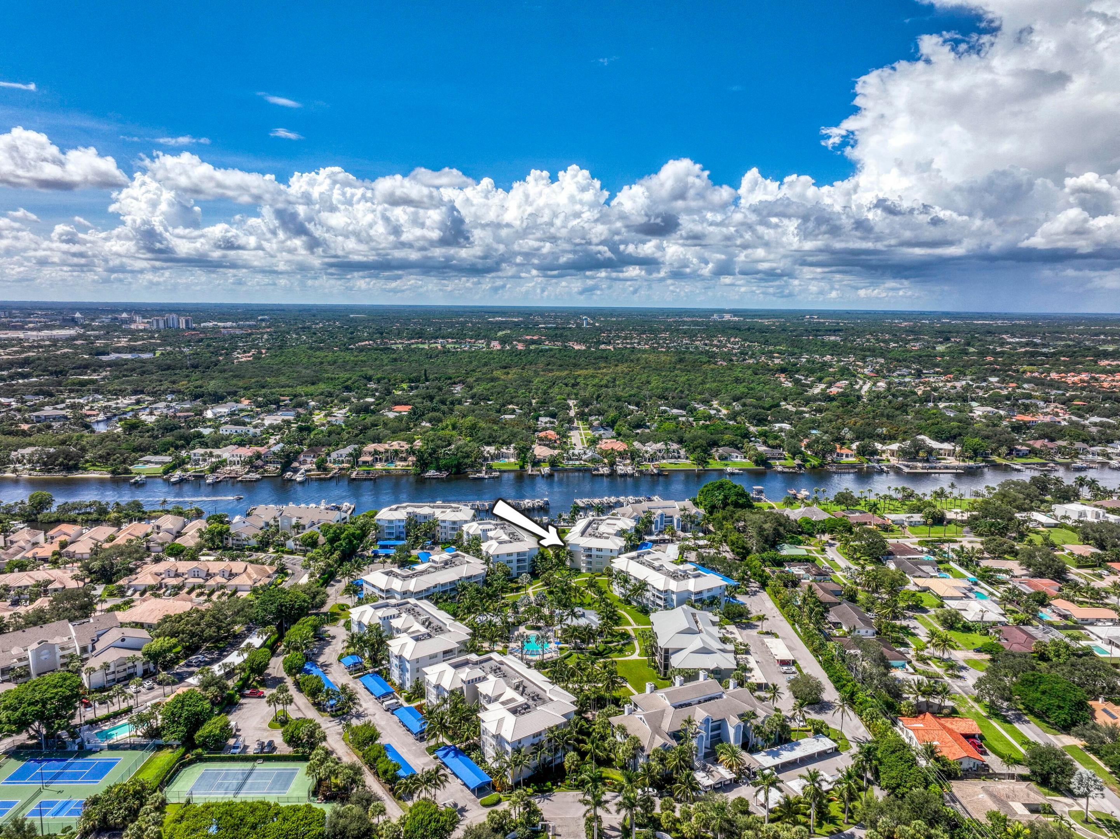
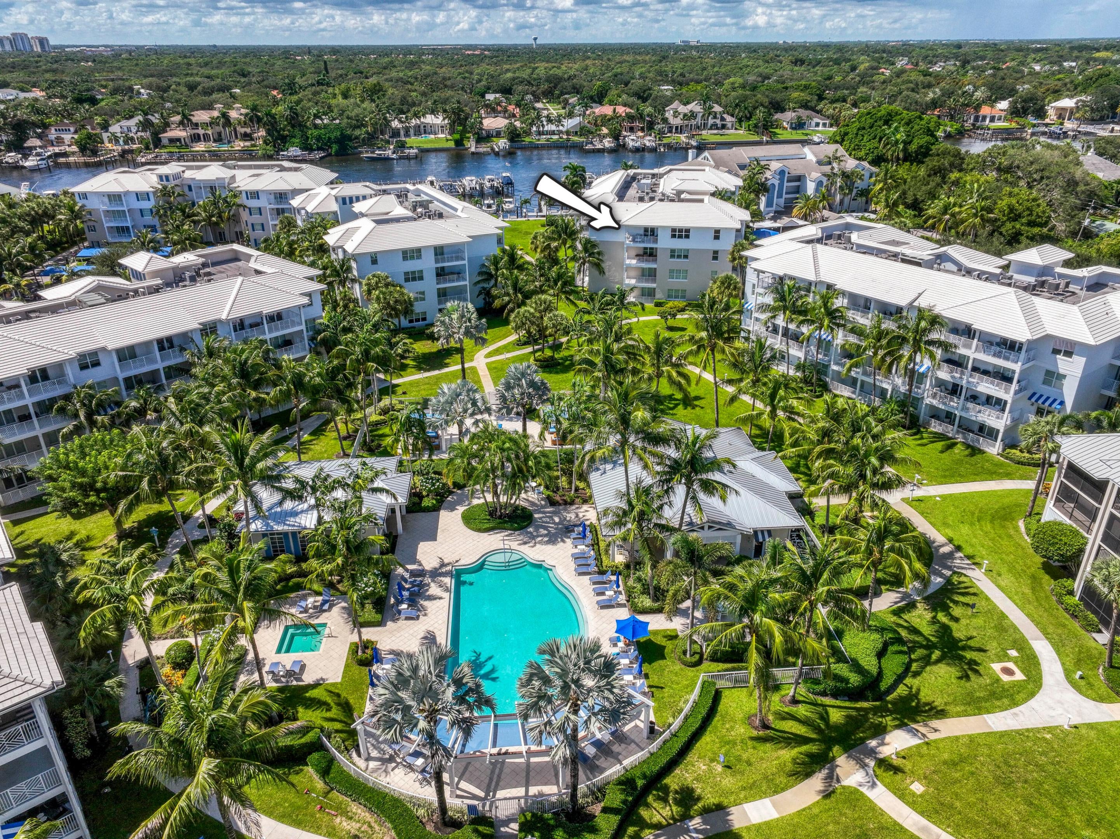
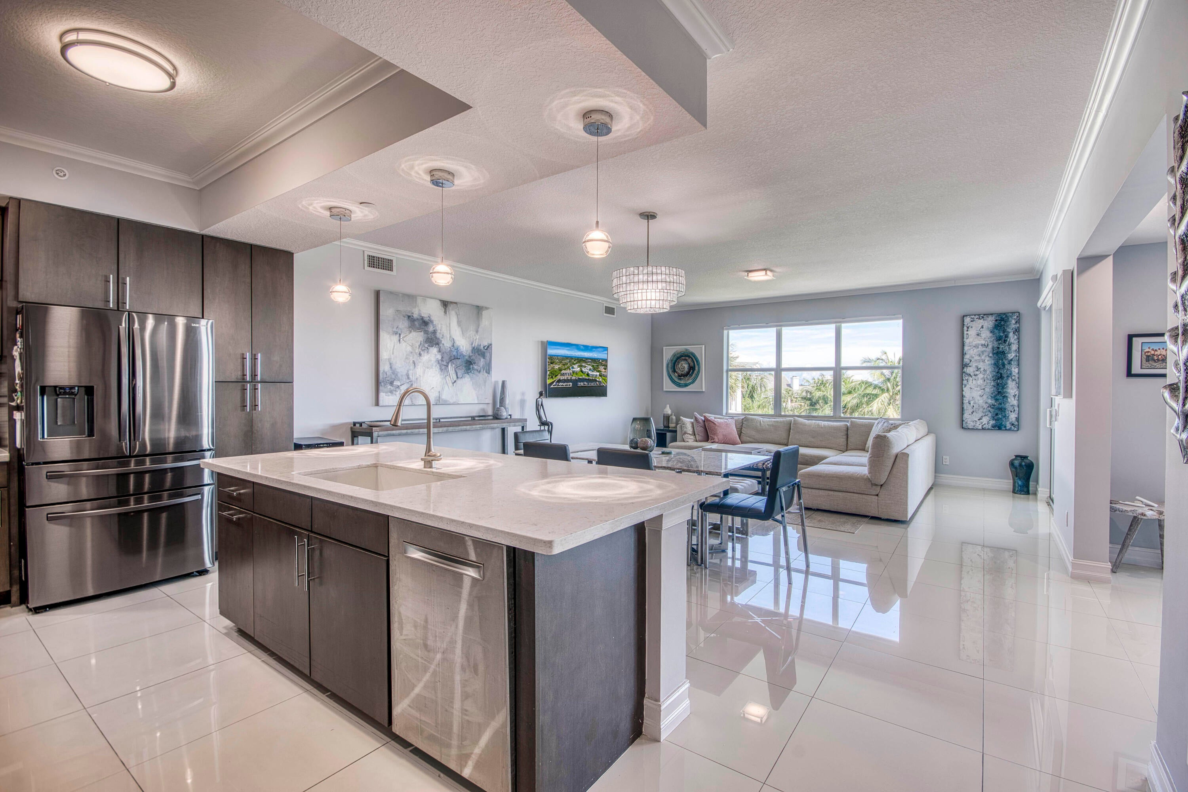
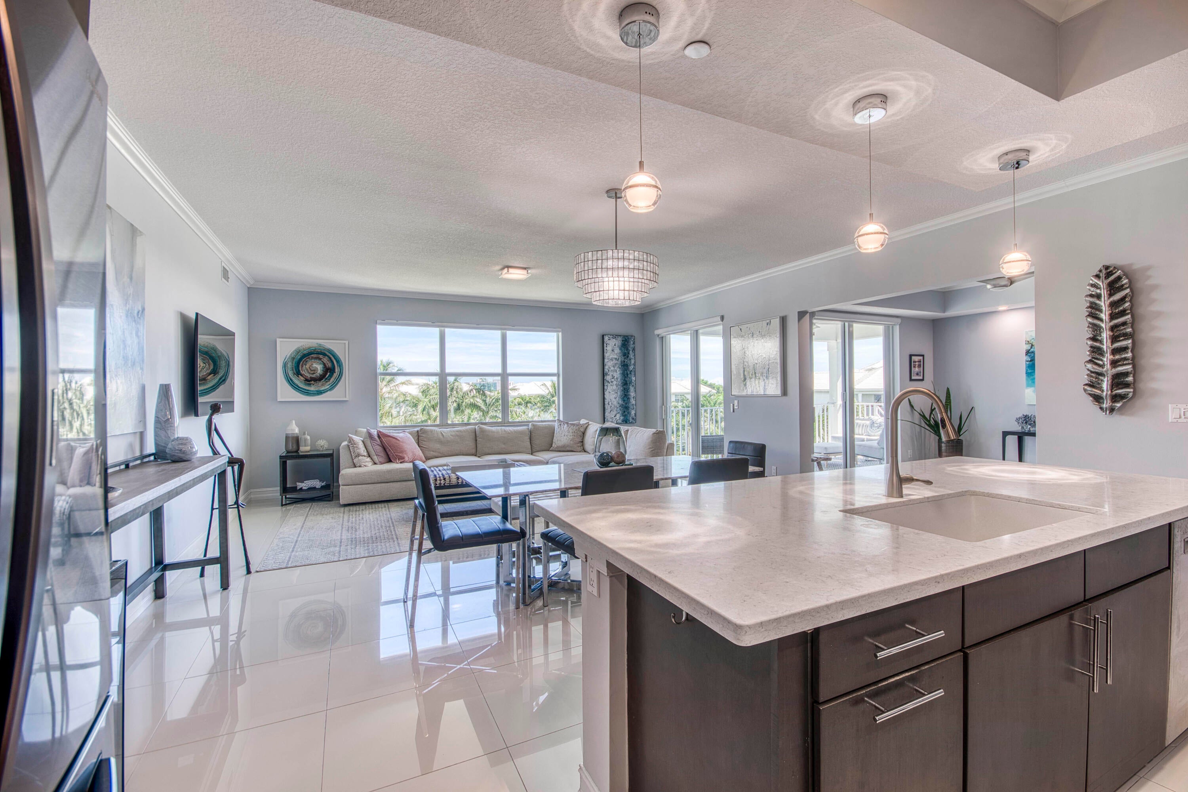
The Bay Colony community in Juno Beach encompasses the epitome of Florida Lifestyle. Lush green landscaping, contemporary resort-style community amenities, as well as its own private marina on the intracoastal. Boating, fishing, watercraft, fitness with Pickle ball and tennis! This expansive TOP FLOOR corner unit overflows with natural light filling the open floor plan. Built in 2014, all finishes are fresh and modern, with porcelain tile floors in the main living area, engineered wood in the bedrooms, with coastal ceramic driftwood-look flooring in the bathrooms. The 3rd. bedroom is currently being used as a den/office. The floor plan can be modified into a full 3-Bedroom suite with full bathroom (see floor plans). Enjoy watching the sunrise on your oversized "uniquely private" balcony with southeastern exposure overlooking the lush grounds and amenities. Stainless steel appliances, huge quartz kitchen island, remote control blinds, 2026 Washer/Dryer as well as 2025 AC.
Save
Ask
Tour
Hide
Share
Listing Snapshot
Price
$995,000
Days On Site
0 Days
Bedrooms
3
Inside Area (SqFt)
1,859 sqft
Total Baths
3
Full Baths
2
Partial Baths
1
Lot Size
N/A
Year Built
2014
MLS® Number
B26086376
Status
Active
Property Tax
$15,787.63
HOA/Condo/Coop Fees
$1,558 monthly
Sq Ft Source
Public Records
Friends & Family
React
Comment
Invite
No Comments Yet
Did you know? You can invite friends and family to your search. They can join your search, rate and discuss listings with you.
Recent Activity
an hour ago
Listing first seen on site
6 hours ago
Listing updated with changes from the MLS®
General Features
Carport
1
Direction Faces
West
Levels
One
Number Of Stories
4
Parking
CoveredCarportDetached Carport
Parking Spaces
1
Pets
Yes
Property Sub Type
Condominium
Security
Building Security
Sewer
Public Sewer
Special Circumstances
Standard
SqFt Total
2019
Style
ContemporaryFlorida
Utilities
Cable AvailableElectricity AvailableSewer AvailableWater Available
Water Source
Public
Zoning
PUD/RM-2 (city)
Interior Features
Appliances
CooktopDryerDishwasherElectric CooktopElectric RangeElectric Water HeaterFreezerDisposalIce MakerMicrowaveOvenRefrigeratorWater HeaterWine RefrigeratorWasher


Did you know? You can invite friends and family to your search. They can join your search, rate and discuss listings with you.