
Save
Ask
Tour
Hide
$479,000
1 Day On Site
1024 PARK HILL DriveHaverhill, FL 33417
For Sale|Single Family Residence|Active
3
Beds
2
Total Baths
2
Full Baths
1,337
SqFt
$358
/SqFt
2000
Built
Subdivision:
PARK HILL EST
County:
Palm Beach
Call Now: 954-720-7200
Is this the listing for you? We can help make it yours.
954-720-7200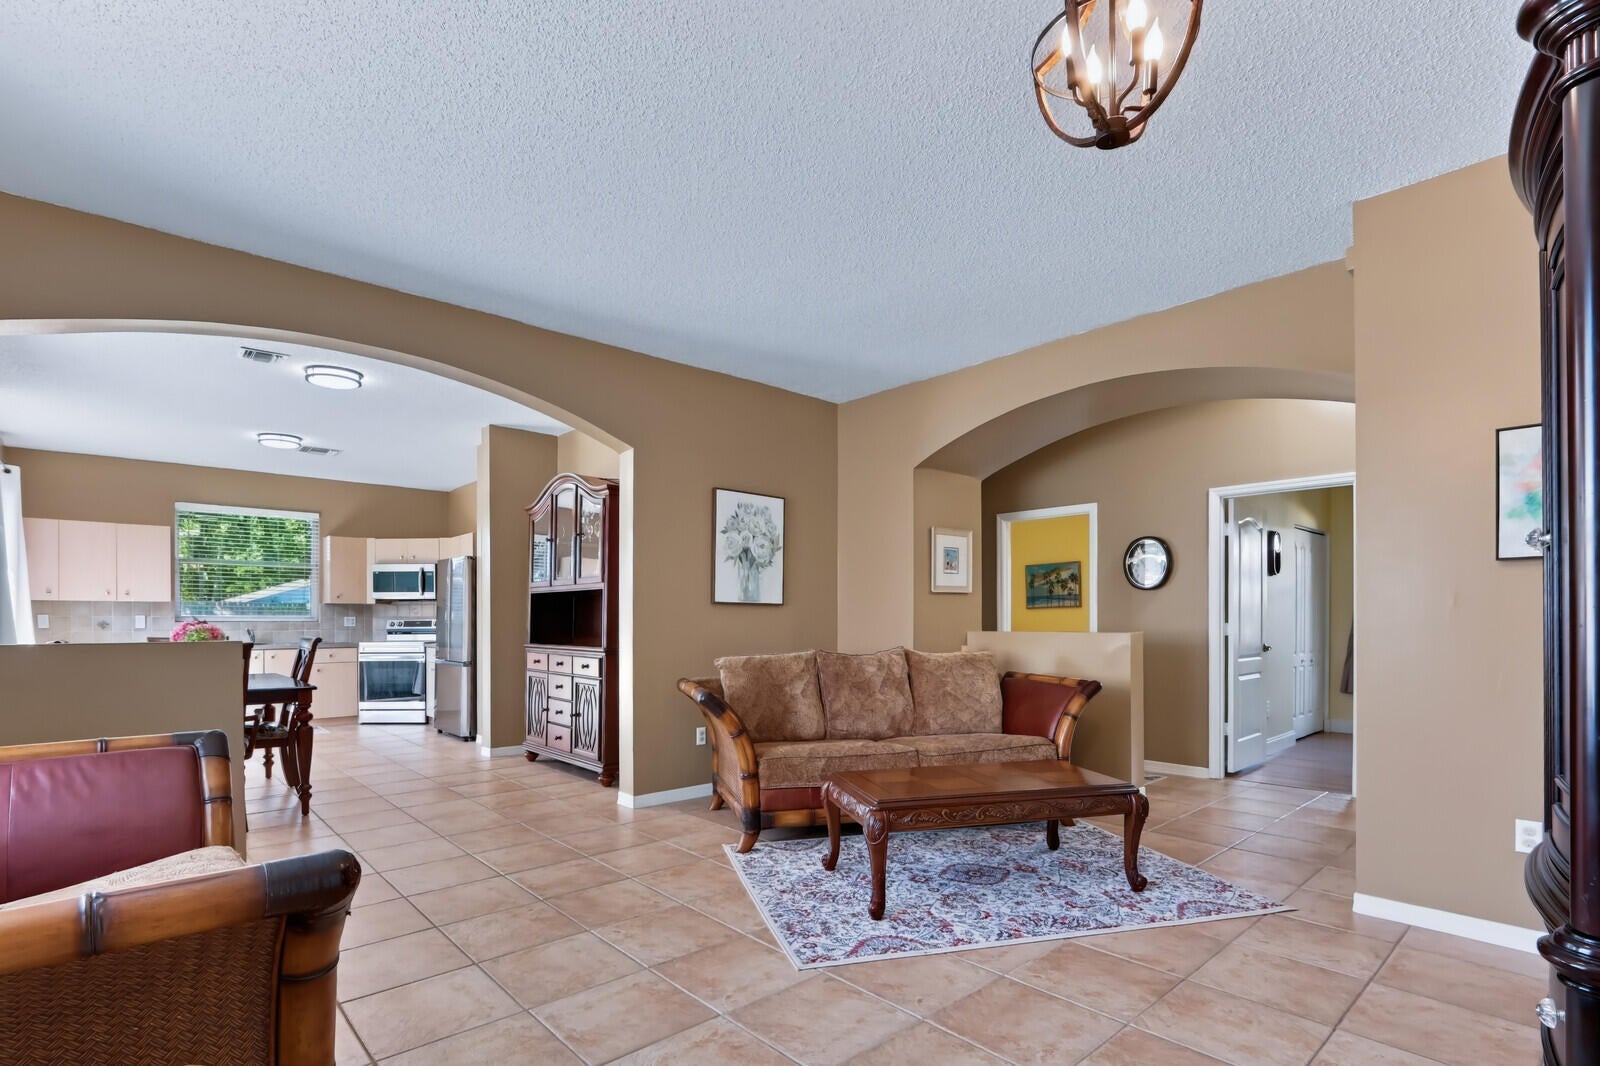
Save
Ask
Tour
Hide
Mortgage Calculator
Monthly Payment (Est.)
Enter an interest rate to see your estimated monthly payment.Calculator powered by Showcase IDX, a Constellation1 Company. Copyright ©2026 Information is deemed reliable but not guaranteed.
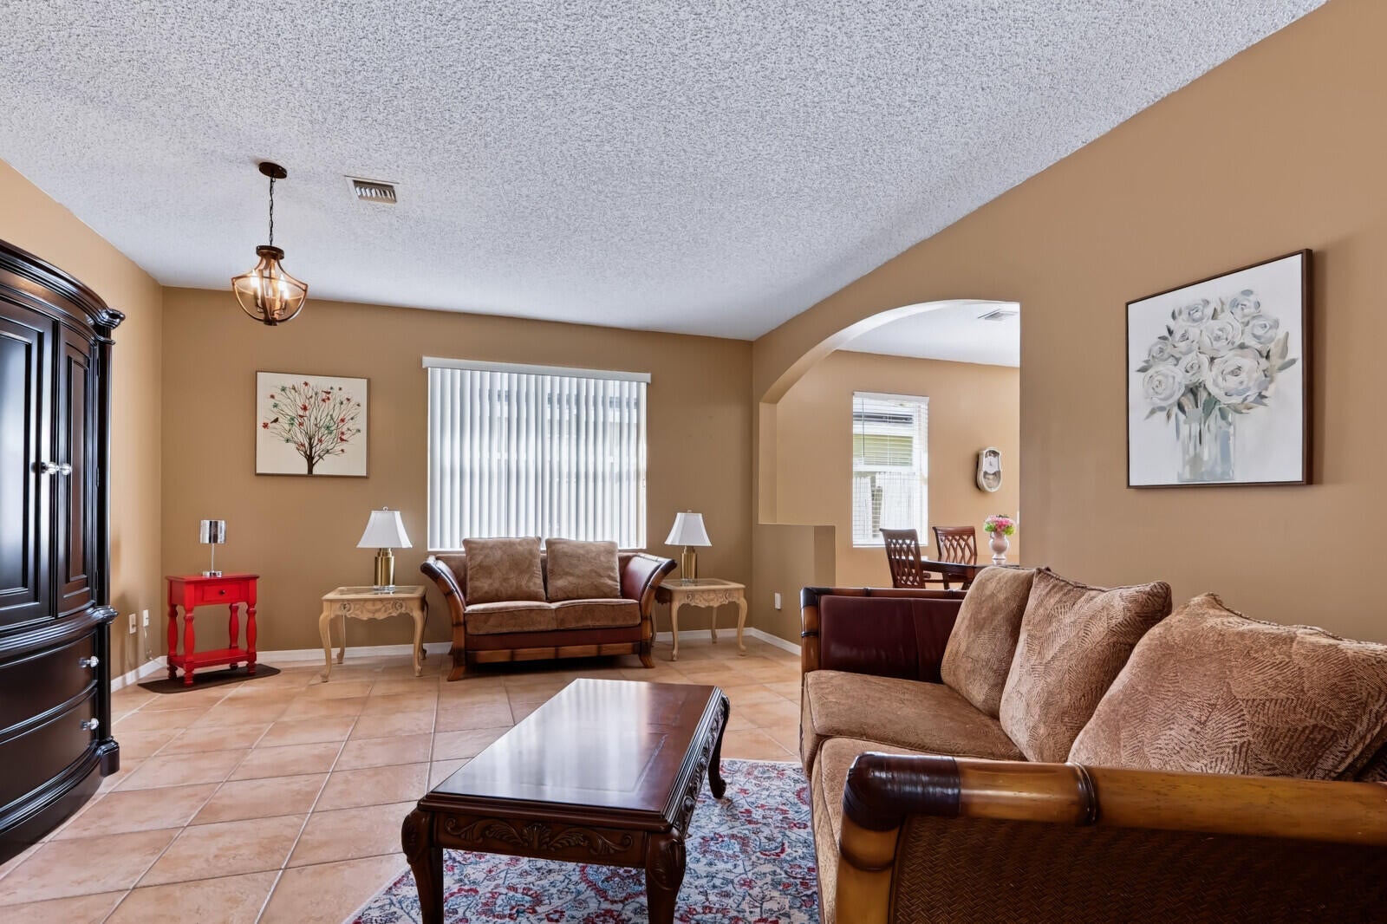
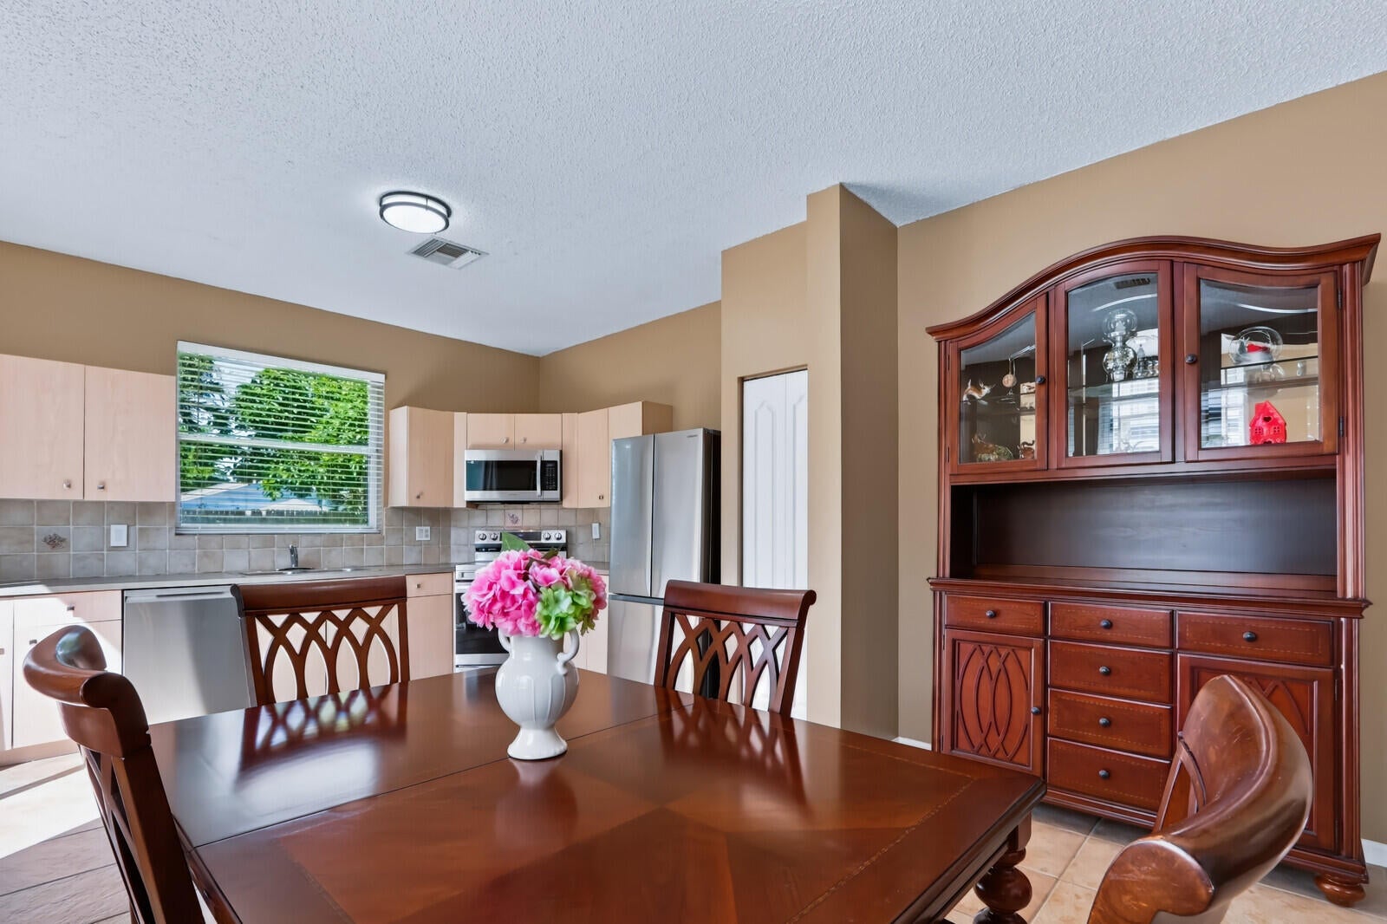
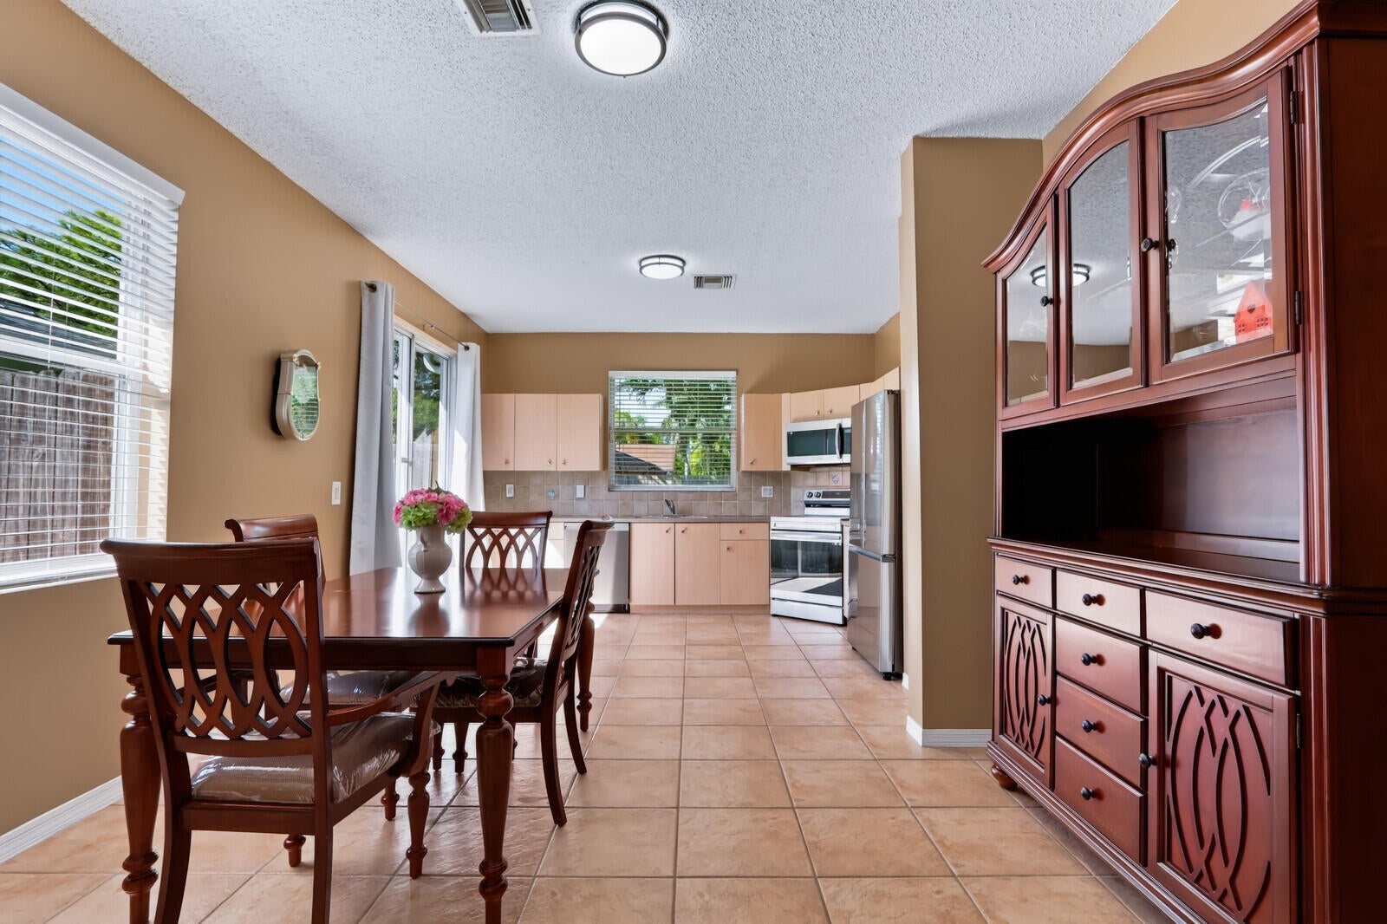
Welcome to this lovely home located in Park Hill Estates! This is an inviting three-bedroom, two-bathroom, two car garage with a fully fenced yard. Great opportunity to obtain a home with a newer roof in 2021 and brand-new air conditioning in August 2026. All other appliances are 5 years old or less. Lawn care is included in this low-priced HOA community. For storm protection, a set of hurricane panels are located in garage. This location has an added advantage of being conveniently located between the Turnpike and I95, nearby grocery stores, shopping plazas, restaurants and airport.
Save
Ask
Tour
Hide
Listing Snapshot
Price
$479,000
Days On Site
1 Day
Bedrooms
3
Inside Area (SqFt)
1,337 sqft
Total Baths
2
Full Baths
2
Partial Baths
N/A
Lot Size
0.16 Acres
Year Built
2000
MLS Number
B26091654
Status
Active
Property Tax
$3,376.4
HOA/Condo/Coop Fees
$132 monthly
Sq Ft Source
Assessor
Friends & Family
Recent Activity
| yesterday | Listing updated with changes from the MLS | |
| yesterday | Listing first seen on site |
General Features
Acres
0.16
Attached Garage
Yes
Direction Faces
East
Garage
Yes
Garage Spaces
2
Land Lease
No
Levels
One
Number Of Stories
1
Parking
AttachedGarageGarage Door Opener
Parking Spaces
4
Pets
Number LimitYes
Property Condition
New Construction
Property Sub Type
Single Family Residence
Security
Security System
Sewer
Public Sewer
Special Circumstances
Standard
SqFt Total
1785
Utilities
Cable AvailableSewer AvailableWater Available
Water Source
Public
Zoning
R-1A (city)
Interior Features
Appliances
DryerDishwasherElectric RangeElectric Water HeaterDisposalMicrowaveRefrigeratorWater HeaterWasher
Cooling
Central AirCeiling Fan(s)
Flooring
Ceramic TileWood
Furnished
Negotiable
Heating
Central
Interior
PantryWalk-In Closet(s)
Laundry Features
Inside
Main Level Bedrooms
3
Attic
Kitchen
Dimensions - 10 X 12Level - FirstArea - 120
Laundry
Living Room
Dimensions - 12 X 14Level - FirstArea - 168
PrimaryBedroom
Dimensions - 12 X 12Level - FirstArea - 144
Save
Ask
Tour
Hide
Exterior Features
Construction Details
Block
Fencing
Fenced
Roof
CompositionShingle
Community Features
Association Fee
$132.0
Association Fee Frequency
Monthly
Community Features
Street Lights
MLS Area
5500
Financing Terms Available
CashConventionalFHAVA Loan
Building Access
Entry Level Living Area Y
Schools
School District
Unknown
Elementary School
Hope-Centennial
Middle School
Bear Lakes
High School
Palm Beach Lakes
Listing courtesy of Continental Properties, Inc.

All listings featuring the BMLS logo are provided by BeachesMLS, Inc. This information is not verified for authenticity or accuracy and is not guaranteed. Copyright © 2026 BeachesMLS, Inc. (a Flex MLS feed)
Last checked: 2026-10-23 05:43 PM UTC
All listings featuring the BMLS logo are provided by BeachesMLS, Inc. This information is not verified for authenticity or accuracy and is not guaranteed. Copyright © 2026 BeachesMLS, Inc. (a Flex MLS feed)
Last checked: 2026-10-23 05:43 PM UTC
Neighborhood & Commute
Source: Walkscore
Disclosure: Community information and market data powered by Constellation Data Labs. Information is deemed reliable but not guaranteed.
Save
Ask
Tour
Hide
Did you know? You can invite friends and family to your search. They can join your search, rate and discuss listings with you.