
Save
Ask
Tour
Hide
$850,000
New Listing
20221 NW 8th StreetPembroke Pines, FL 33029
For Sale|Single Family Residence|Active
3
Beds
2
Total Baths
2
Full Baths
2,164
SqFt
$393
/SqFt
1989
Built
Subdivision:
CHAPEL TRAIL REPLAT
County:
Broward
Call Now: 954-720-7200
Is this the listing for you? We can help make it yours.
954-720-7200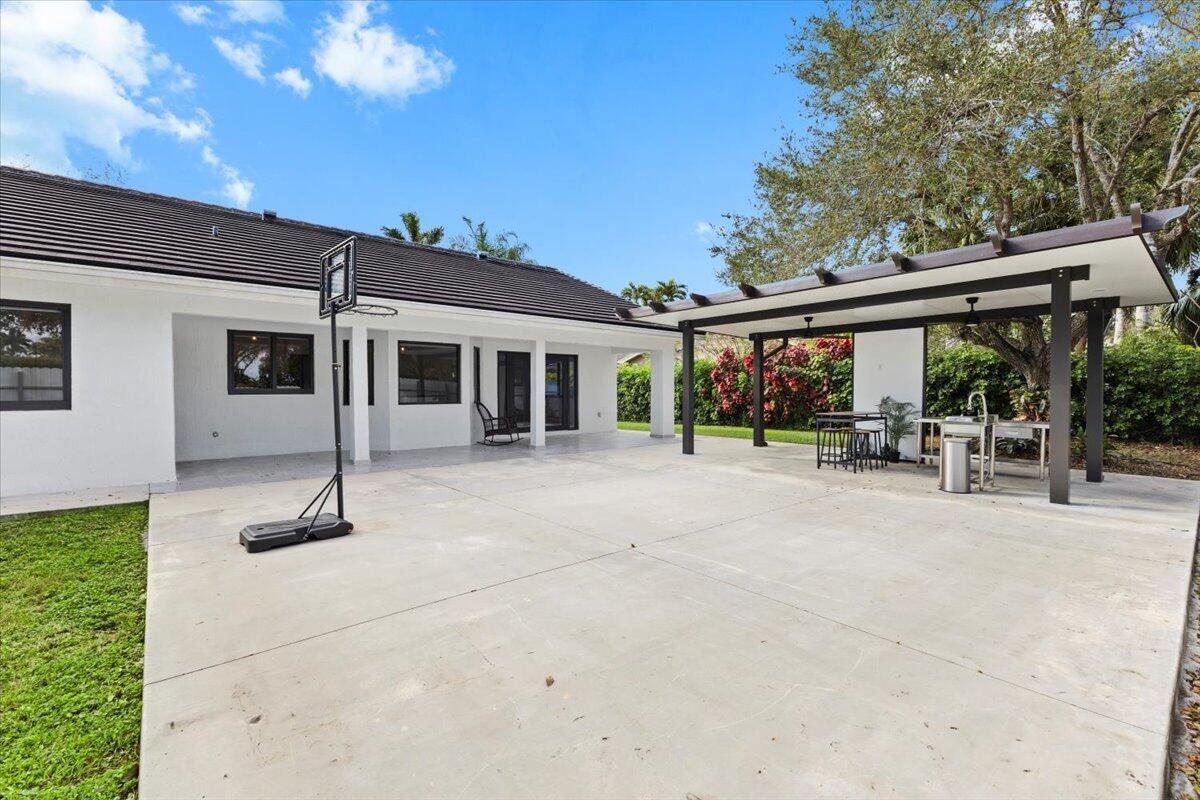
Save
Ask
Tour
Hide
Mortgage Calculator
Monthly Payment (Est.)
Enter an interest rate to see your estimated monthly payment.Calculator powered by Showcase IDX, a Constellation1 Company. Copyright ©2026 Information is deemed reliable but not guaranteed.
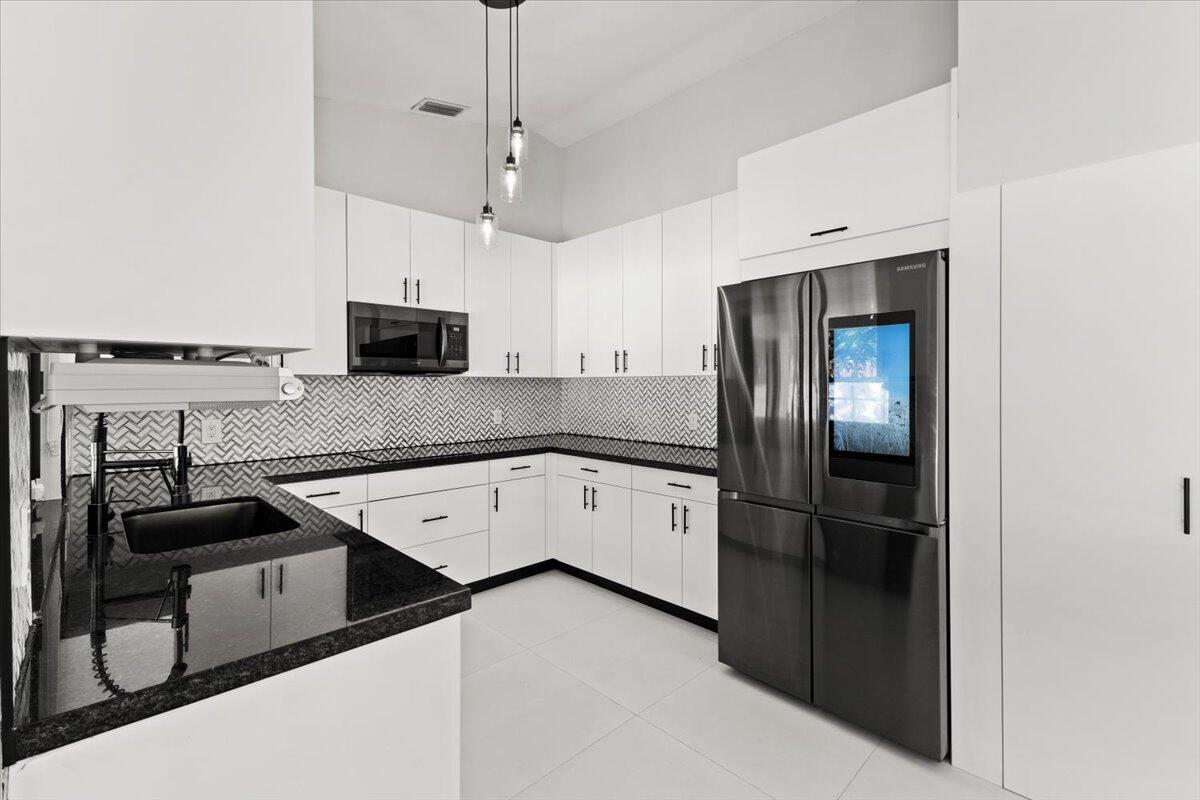
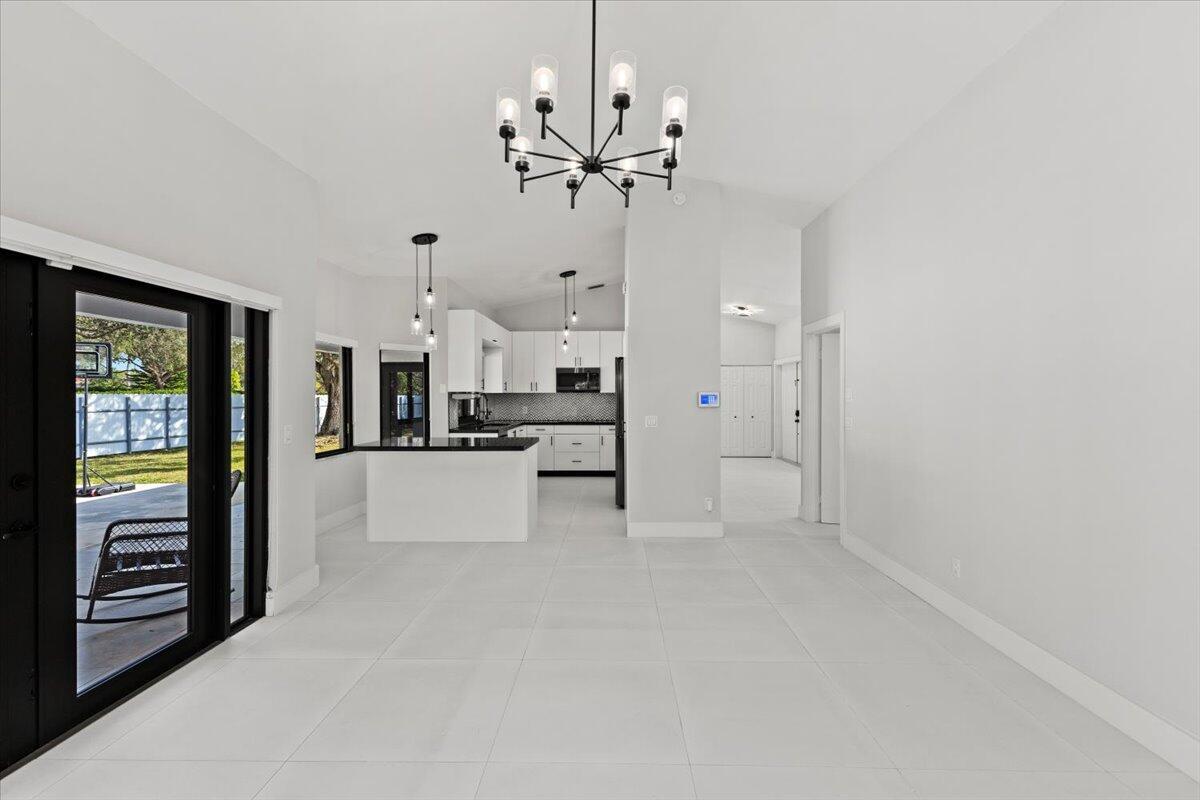
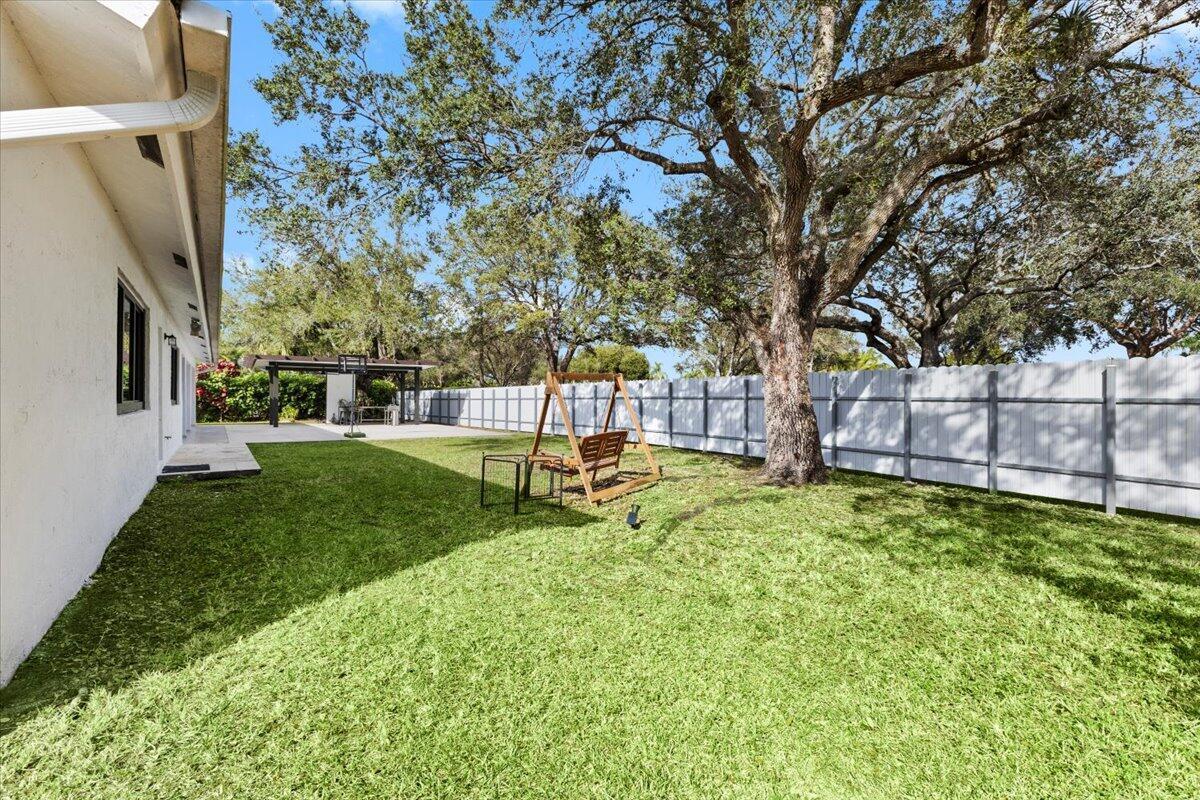
This beautiful maintained home features a modern updated kitchen. The kitchen sink overlooks the fully fenced backyard, there is a generously sized patio featuring a covered pergola with recessed lighting. There is ample space to accommodate a pool, has endless potential to create your own private backyard oasis. Annual HOA 120.00, quarterly HOA fees 412.00 include Xfinity cable and HBO. Work vehicles are not allowed, company name and logos must be covered. Home is currently rented and lease expires 4/27.
Save
Ask
Tour
Hide
Listing Snapshot
Price
$850,000
Days On Site
0 Days
Bedrooms
3
Inside Area (SqFt)
2,164 sqft
Total Baths
2
Full Baths
2
Partial Baths
N/A
Lot Size
0.29 Acres
Year Built
1989
MLS Number
B26091671
Status
Active
Property Tax
$8,550.92
HOA/Condo/Coop Fees
$137.33 monthly
Sq Ft Source
Assessor
Friends & Family
Recent Activity
| 23 hours ago | Listing updated with changes from the MLS | |
| 23 hours ago | Listing first seen on site |
General Features
Acres
0.29
Direction Faces
South
Foundation
Block
Land Lease
No
Levels
One
Number Of Stories
1
Parking
DrivewayDetachedGarage
Parking Spaces
2
Pets
Size LimitYes
Property Sub Type
Single Family Residence
Sewer
Public Sewer
Special Circumstances
Standard
SqFt Total
3153
Style
Traditional
Utilities
Cable Available
Water Source
Public
Zoning
(PUD)
Interior Features
Appliances
CooktopDryerDishwasherElectric CooktopElectric Water HeaterDisposalIce MakerMicrowaveRefrigeratorWater HeaterWasher
Cooling
Electric
Flooring
Tile
Furnished
Unfurnished
Heating
CentralElectric
Interior
High CeilingsKitchen IslandPantrySoaking TubWalk-In Closet(s)
Laundry Features
Washer HookupInsideLaundry RoomSink
Main Level Bedrooms
3
Window Features
BlindsSkylight(s)Storm Window(s)
Kitchen
Dimensions - 15 X 15Level - MainArea - 225Description - Approximately-will update
Laundry
Living Room
Dimensions - 15 X 10Level - MainArea - 150Description - Approximately-will update
PrimaryBedroom
Dimensions - 15 X 15Level - LowerArea - 225Description - Approximately-will update
Save
Ask
Tour
Hide
Exterior Features
Construction Details
BrickBlockConcrete
Exterior
Lighting
Fencing
Back YardFencedPrivacy
Other Structures
Pergola
Patio And Porch
Patio
Road Frontage
City Street
Roof
ConcreteFlatTile
View
GardenOther
Waterview
GardenOther
Windows/Doors
BlindsSkylight(s)Storm Window(s)
Community Features
Association Fee
$137.33
Association Fee Frequency
Monthly
MLS Area
3980
Financing Terms Available
CashConventionalFHA
Roads
Asphalt
Schools
School District
Unknown
Elementary School
Chapel Trail
Middle School
Silver Trail
High School
West Broward
Listing courtesy of Realty Hub

All listings featuring the BMLS logo are provided by BeachesMLS, Inc. This information is not verified for authenticity or accuracy and is not guaranteed. Copyright © 2026 BeachesMLS, Inc. (a Flex MLS feed)
Last checked: 2026-10-23 05:43 PM UTC
All listings featuring the BMLS logo are provided by BeachesMLS, Inc. This information is not verified for authenticity or accuracy and is not guaranteed. Copyright © 2026 BeachesMLS, Inc. (a Flex MLS feed)
Last checked: 2026-10-23 05:43 PM UTC
Neighborhood & Commute
Source: Walkscore
Disclosure: Community information and market data powered by Constellation Data Labs. Information is deemed reliable but not guaranteed.
Save
Ask
Tour
Hide
Did you know? You can invite friends and family to your search. They can join your search, rate and discuss listings with you.