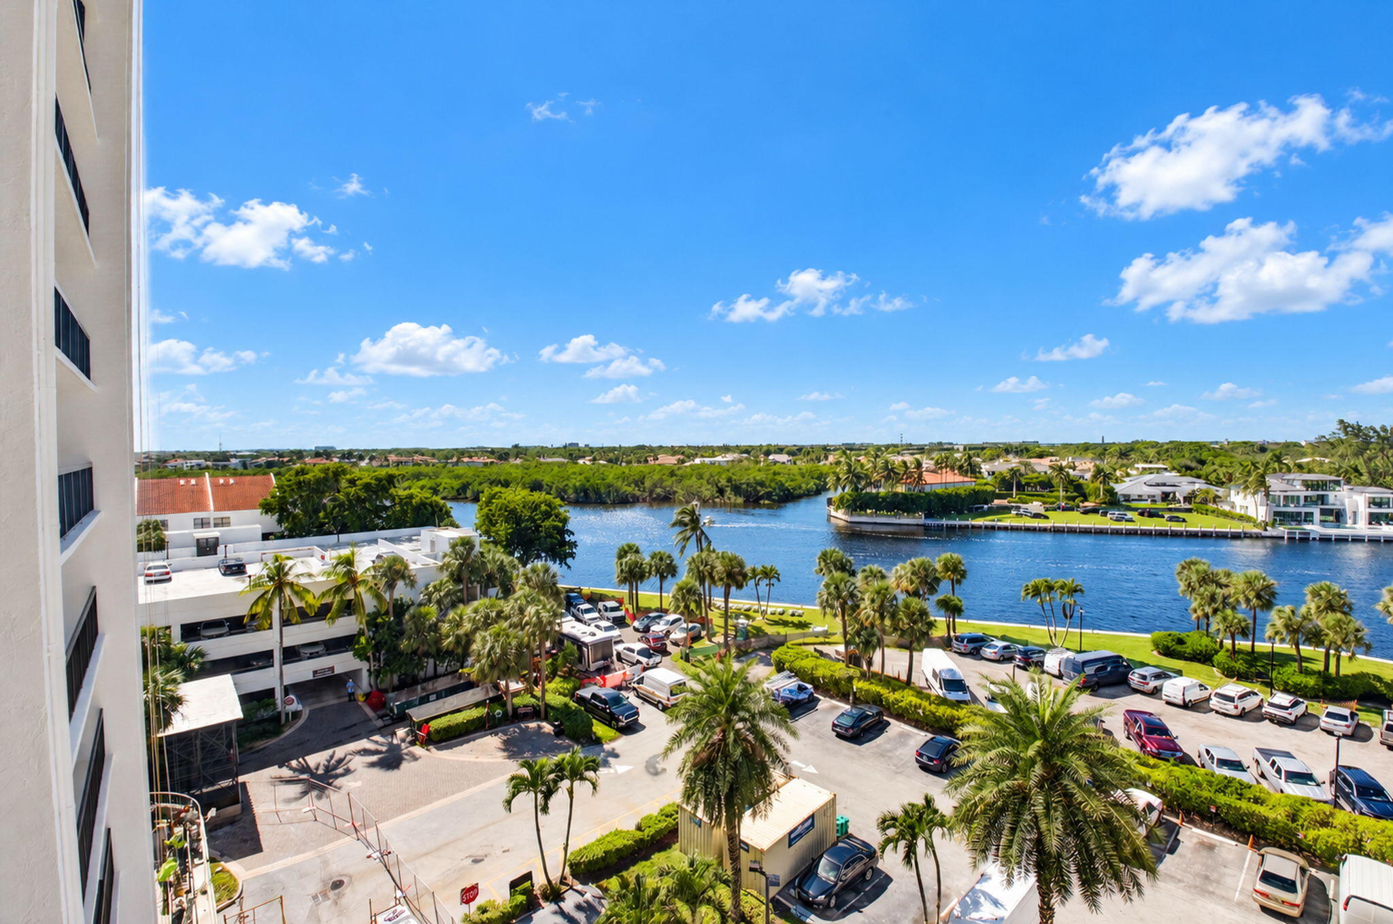
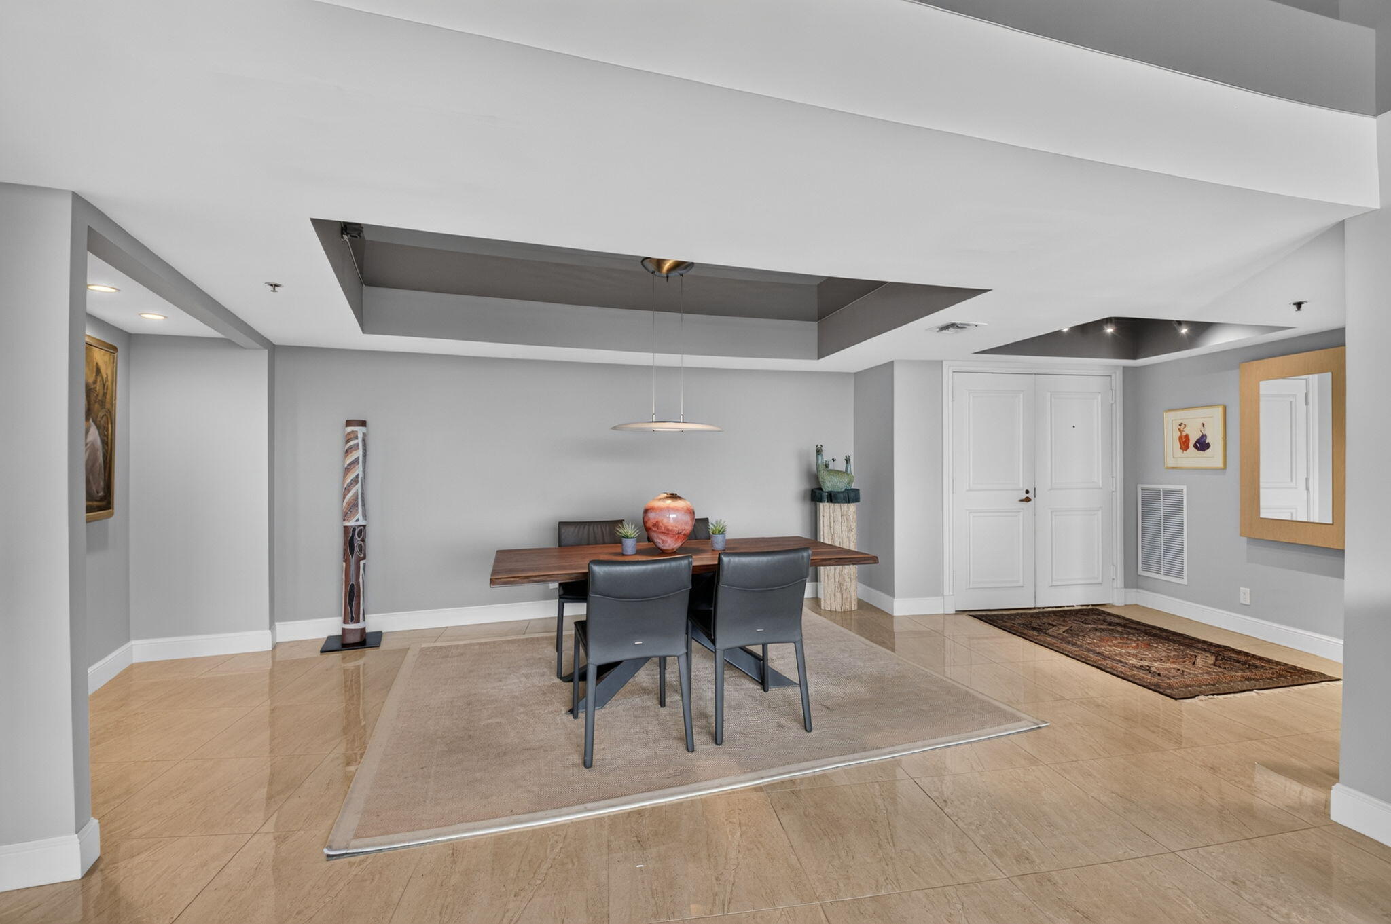
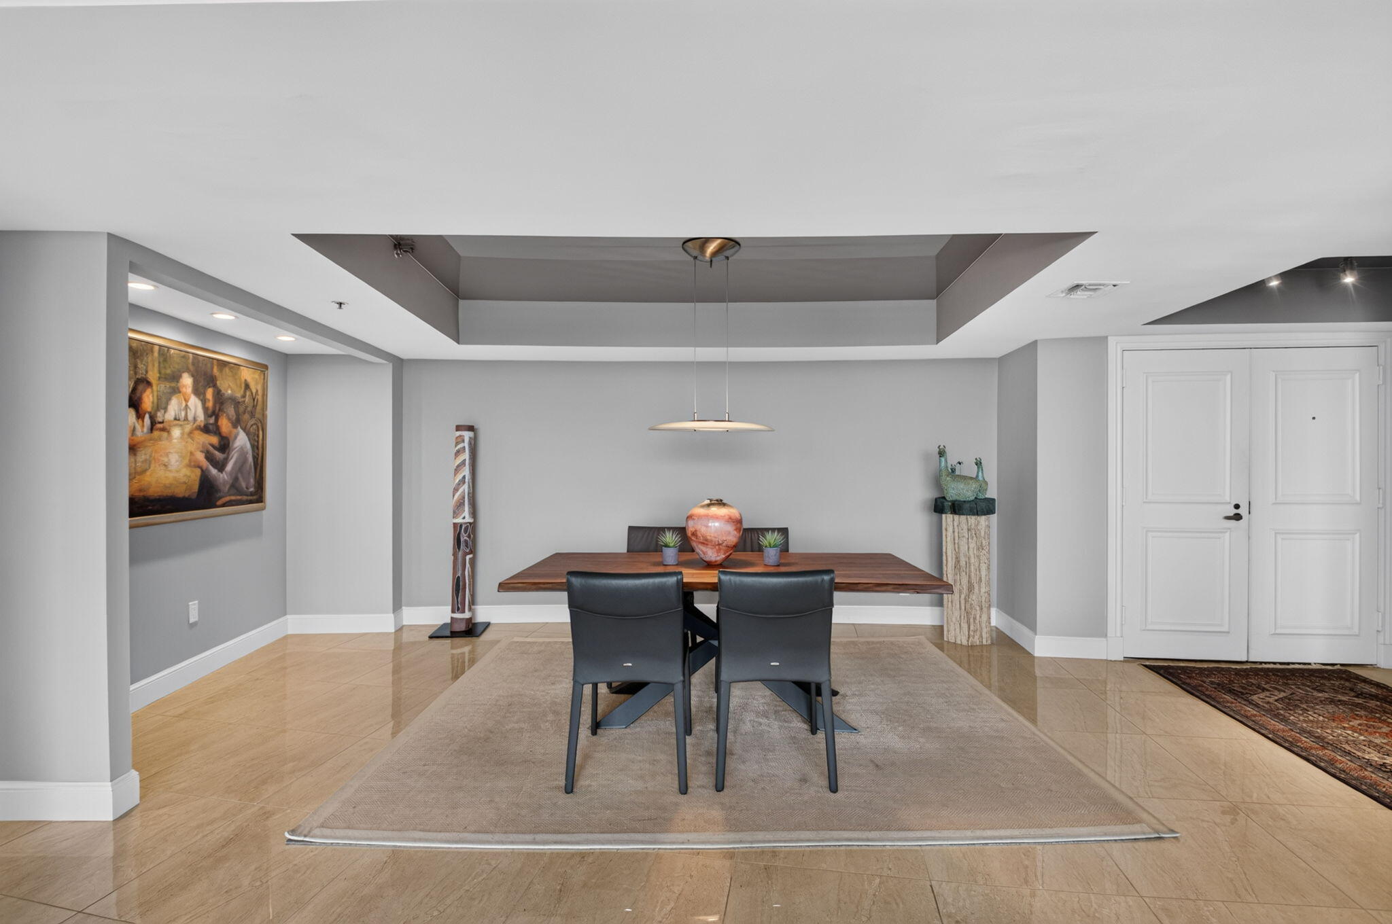
ONE-OF-A-KIND IN BRAEMAR ISLE! Discover this stunning, spacious 2-bedroom, 2-bath condominium featuring BREATHTAKING, UNOBSTRUCTED INTRACOASTAL VIEWS WITH GOREGOUS SUNSETS! Bright and sun-filled, this exceptional residence offers a desirable split-bedroom layout, OVERSIZED bedrooms with waterfront views, abundant storage, impact glass, and a sleek modern suspended ceiling system. Located in a prestigious gated community, residents enjoy resort-style amenities including a private beach club, marina, 24-hour concierge, fitness center, theater, card rooms, heated oceanside pool, attended clubhouse, outdoor grilling areas, and seasonal valet service. Experience the ultimate coastal lifestyle, where elegance, privacy, and panoramic waterfront views create a truly exceptional place to call home!
Save
Ask
Tour
Hide
Share
Listing Snapshot
Price
$1,385,000
Days On Site
0 Days
Bedrooms
2
Inside Area (SqFt)
2,050 sqft
Total Baths
2
Full Baths
2
Partial Baths
N/A
Lot Size
N/A
Year Built
1982
MLS Number
B26091756
Status
Active
Property Tax
$8,235.05
HOA/Condo/Coop Fees
$2,115 monthly
Sq Ft Source
Builder
Friends & Family
React
Comment
Invite
No Comments Yet
Did you know? You can invite friends and family to your search. They can join your search, rate and discuss listings with you.
Recent Activity
12 hours ago
Listing updated with changes from the MLS
12 hours ago
Listing first seen on site
General Features
Attached Garage
Yes
Direction Faces
West
Garage
Yes
Garage Spaces
1
Levels
One
Number Of Stories
17
Parking
AttachedGarage
Parking Spaces
1
Pets
No
Property Sub Type
Condominium
Security
Smoke Detector(s)Closed Circuit Camera(s)Fire AlarmFire Sprinkler SystemGated with GuardGated Community
Sewer
Public Sewer
Special Circumstances
Standard
SqFt Total
2350
Utilities
Cable AvailableElectricity AvailableWater Available
Water Source
Public
Zoning
RML (city)
Interior Features
Appliances
CooktopDryerDishwasherElectric CooktopElectric RangeElectric Water HeaterFreezerDisposalIce MakerMicrowaveOvenRangeRefrigeratorTrash CompactorWater HeaterWine RefrigeratorWasher



Did you know? You can invite friends and family to your search. They can join your search, rate and discuss listings with you.