Save
Ask
Tour
Hide
Share
$2,499,999
New Listing

3528 NW CLUBSIDE Circle
Boca Raton, FL 33496

For Sale|Single Family Residence|Active
4
Beds
5
Total Baths
4
Full Baths
1
Partial Bath
3,943
SqFt
$634
/SqFt
1995
Built
Subdivision:
CLUBSIDE AT WOODFIELD COUNTRY CLUB
County:
Palm Beach
Call Now: 954-720-7200
Is this the listing for you? We can help make it yours.
954-720-7200
3528 NW CLUBSIDE Circle3528 NW CLUBSIDE Circle3528 NW CLUBSIDE Circle3528 NW CLUBSIDE Circle
Save
Ask
Tour
Hide
Share

Mortgage Calculator

Monthly Payment (Est.)

Enter an interest rate to see your estimated monthly payment.
Calculator powered by Showcase IDX, a Constellation1 Company. Copyright ©2026 Information is deemed reliable but not guaranteed.

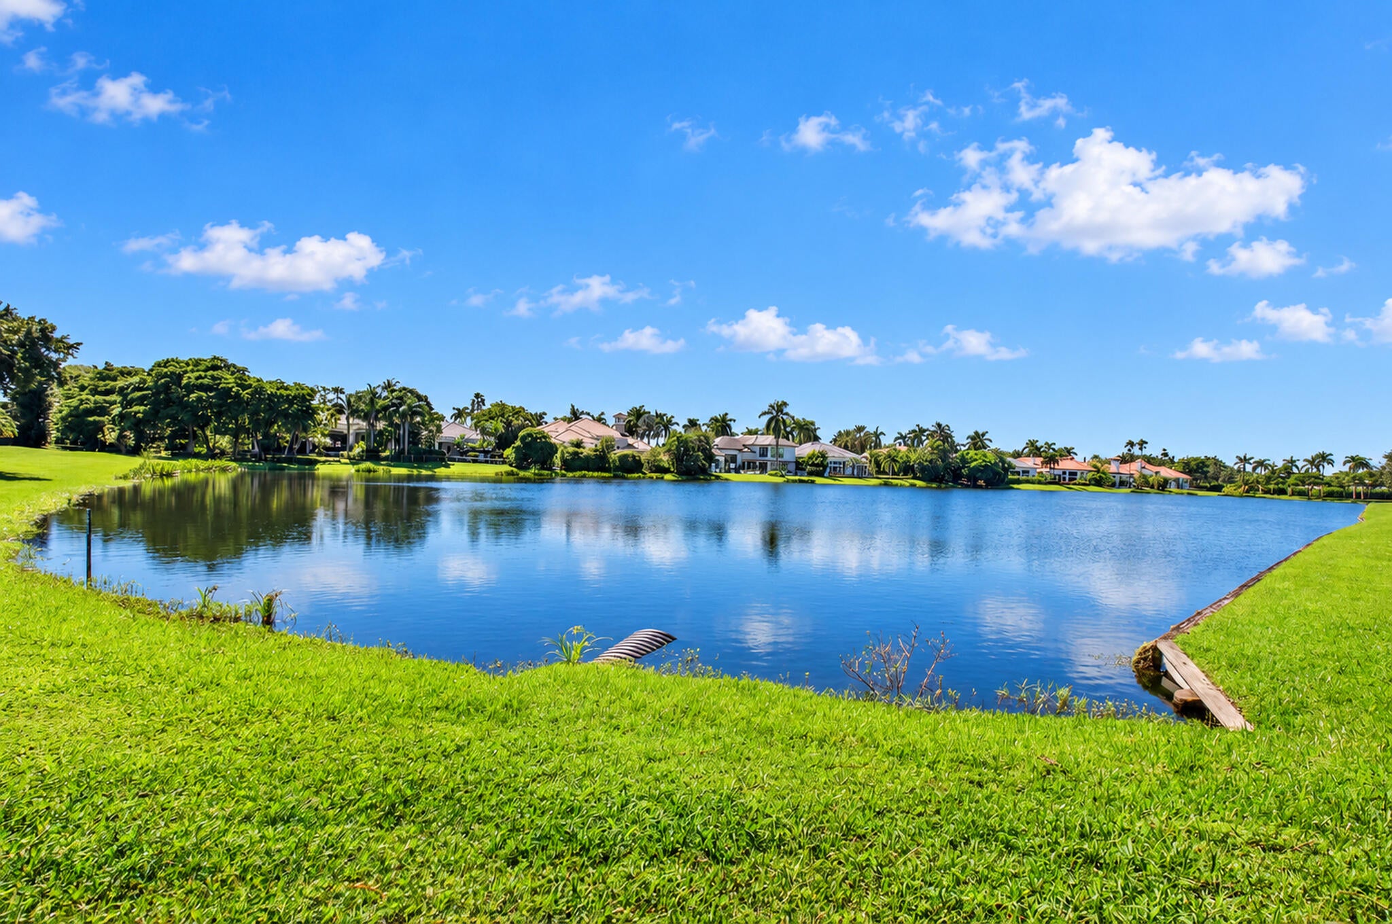
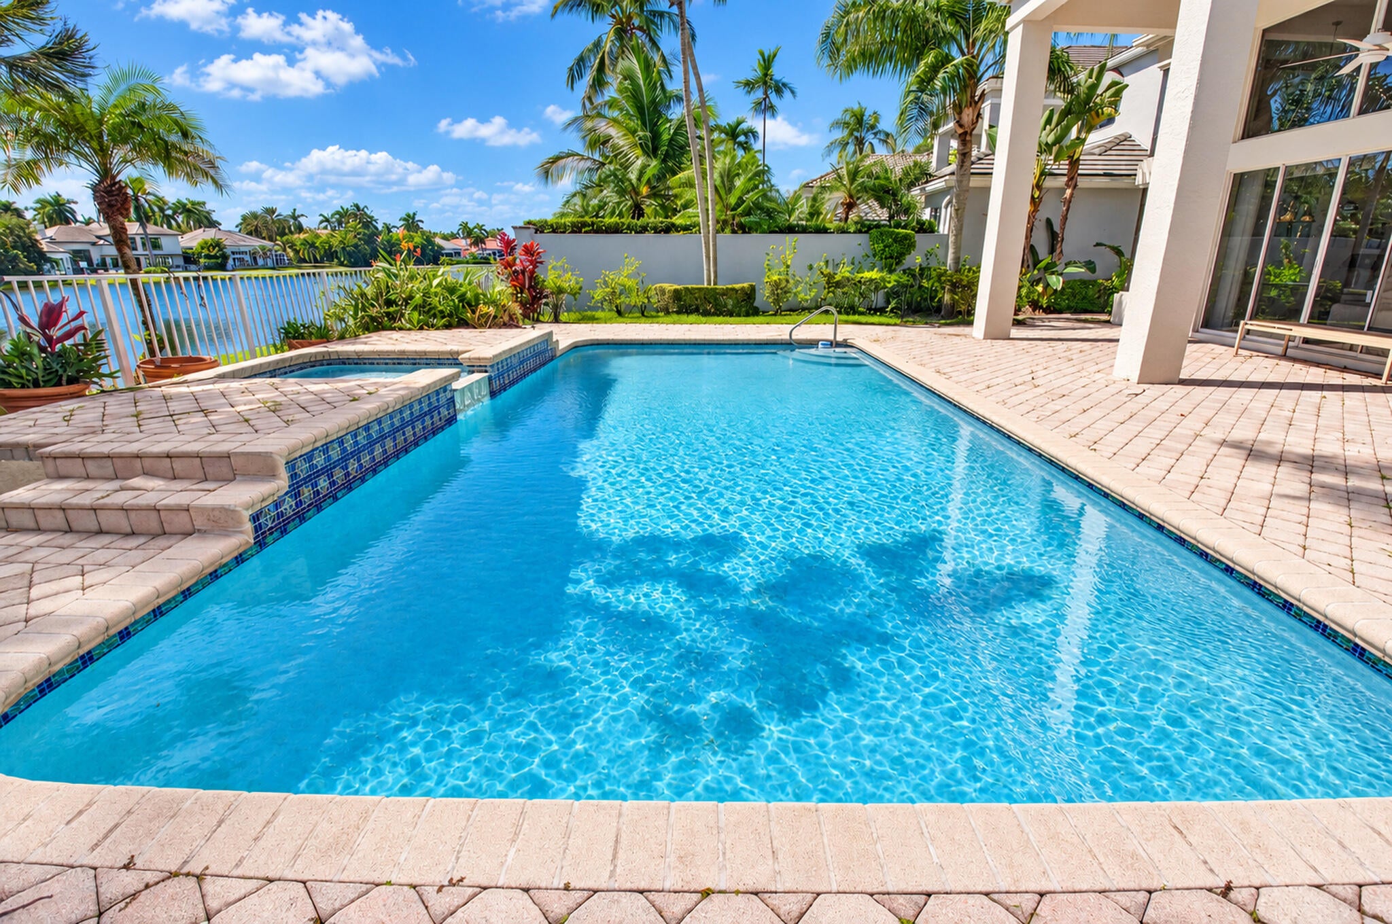
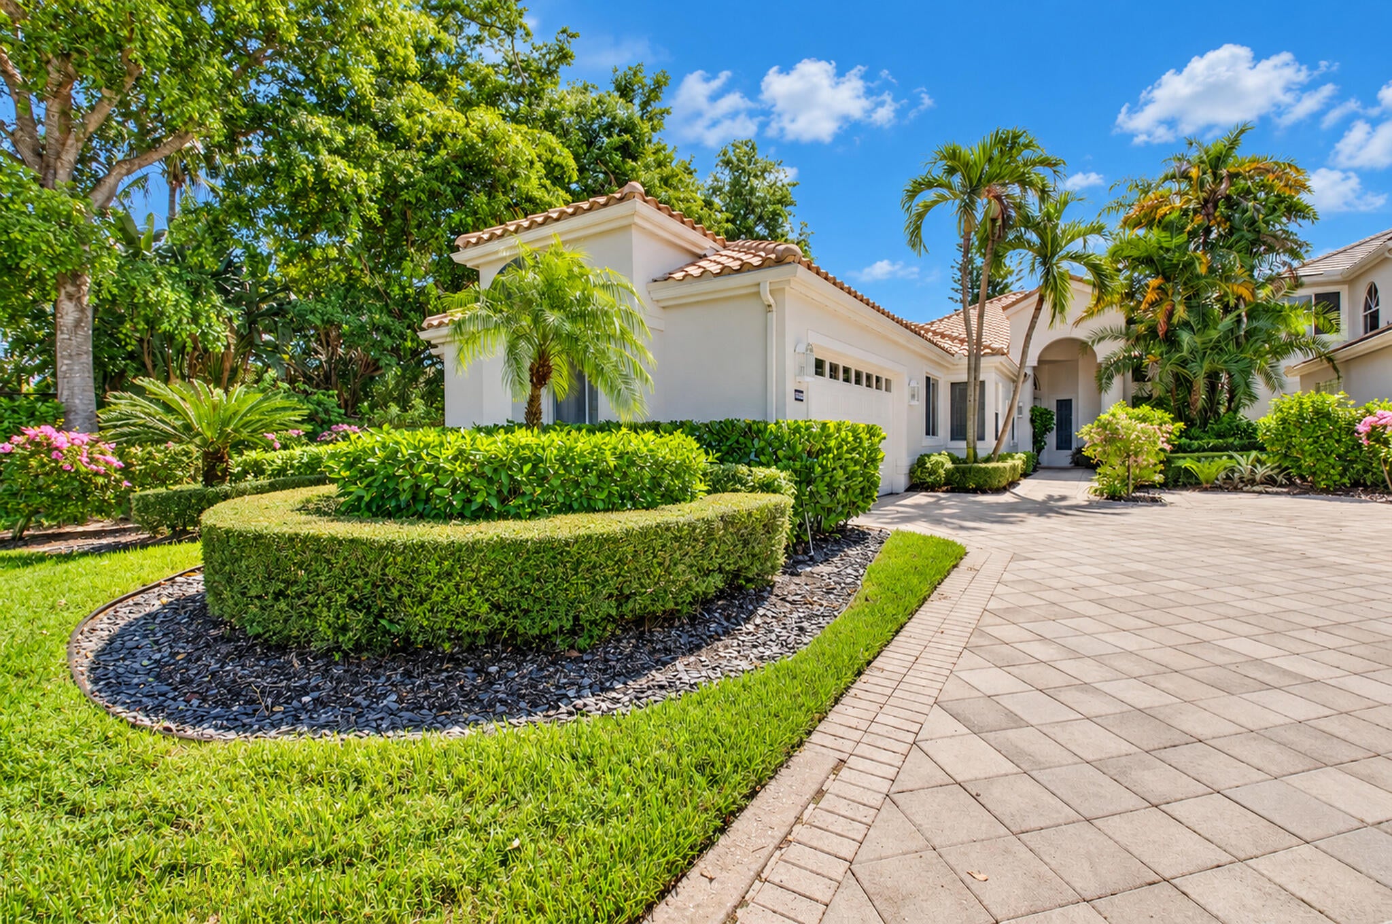
ONE-OF-A-KIND CORNER LAKEFRONT RESIDENCE IN WOODFIELD COUNTRY CLUB! Discover this exceptional 4-bedroom home PLUS a SPACIOUS private office and 4.5 bathrooms, offering the perfect blend of luxury, space, and privacy. Situated on a DESIRABLE CORNER LOT with BREATHTAKING LAKE VIEWS, this stunning residence features soaring VAULTED ceilings in the main living areas and high ceilings throughout, creating an open and elegant atmosphere. The sought-after SOUTHERN exposure fills the home with abundant natural light, offering a BRIGHT, SUN- FILLED interior and beautiful backyard overlooking the lake. NEWER ROOF (2022) AND A/C SYSTEMS (2024) provide added peace of mind. A rare opportunity to enjoy elegant waterfront living in prestigious Woodfield Country Club!

Save
Ask
Tour
Hide
Share
Listing Snapshot
Price 
$2,499,999
Days On Site 
0 Days
Bedrooms 
4
Inside Area (SqFt) 
3,943 sqft
Total Baths 
5
Full Baths 
4
Partial Baths 
1
Lot Size 
N/A
Year Built 
1995
MLS Number 
B26091757
Status 
Active
Property Tax 
$22,988.32
HOA/Condo/Coop Fees 
$1,185 monthly
Sq Ft Source 
Public Records
Friends & Family
Recent Activity
11 hours agoListing updated with changes from the MLS
11 hours agoListing first seen on site
General Features
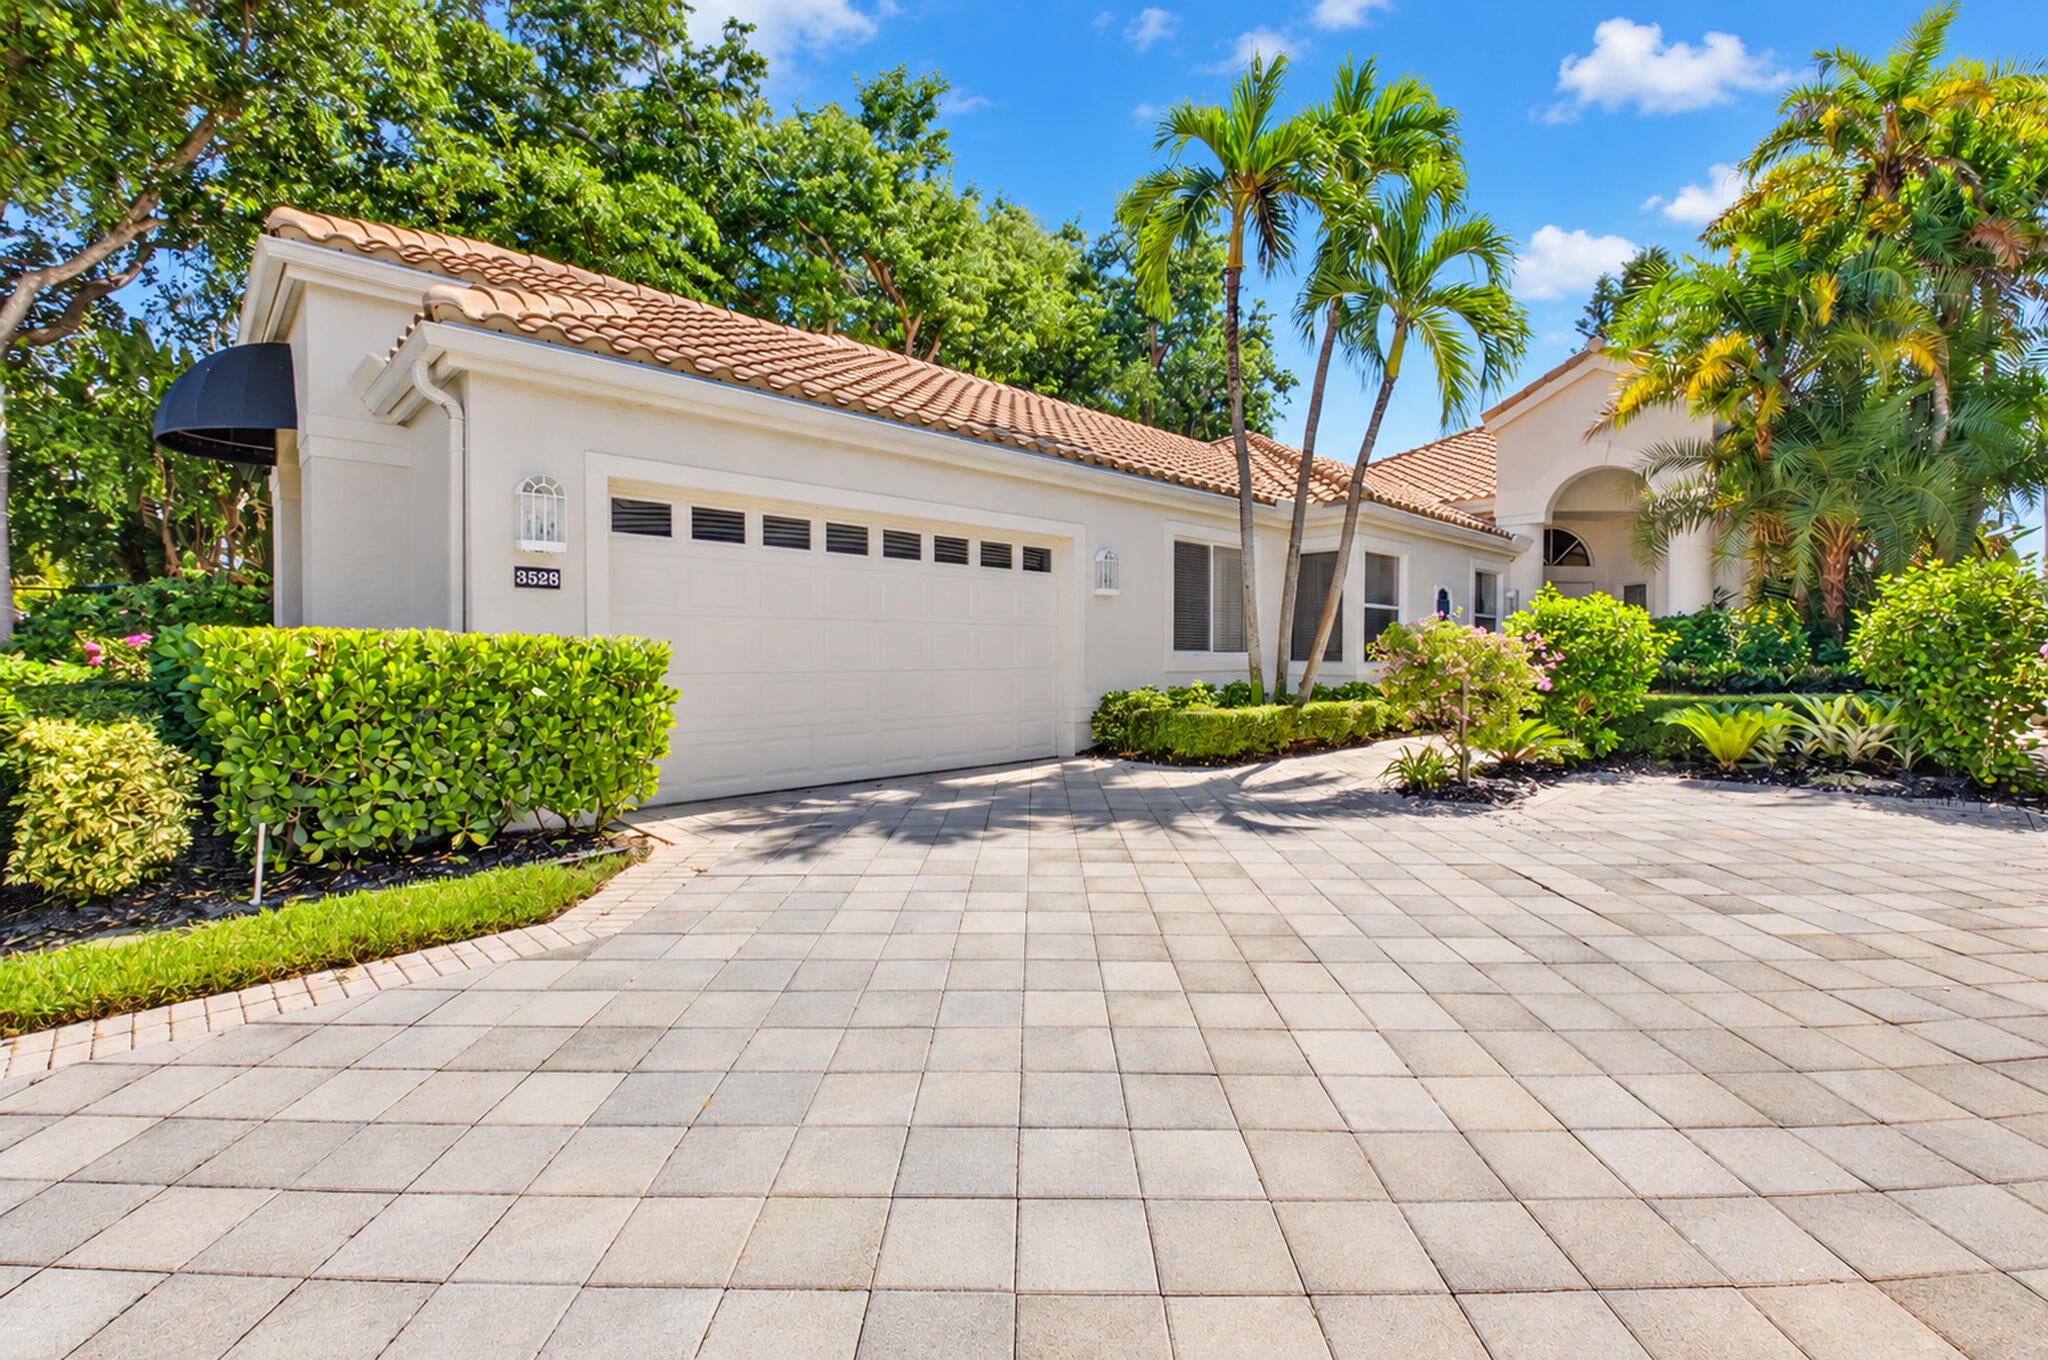
Attached Garage 
Yes
Direction Faces 
North
Garage 
Yes
Garage Spaces 
2
Levels 
One
Number Of Stories 
1
Parking 
AttachedCircular DrivewayDrivewayGarageOpen
Parking Spaces 
4
Pets 
Breed RestrictionsYes
Property Sub Type 
Single Family Residence
Security 
Gated with GuardGated CommunitySmoke Detector(s)
Sewer 
Public Sewer
Special Circumstances 
Standard
SqFt Total 
4944
Style 
MediterraneanRanch
Utilities 
Electricity AvailableSewer AvailableWater Available
Water Source 
Public
Zoning 
R1D_PUD (city)
Interior Features
Appliances 
CooktopDryerDishwasherElectric CooktopFreezerDisposalIce MakerMicrowaveOvenRefrigeratorWasher
Cooling 
Central AirCeiling Fan(s)ElectricZoned
Flooring 
CarpetTileWood
Heating 
CentralElectricZoned
Interior 
Wet BarBidetBuilt-in FeaturesCentral VacuumHigh CeilingsKitchen IslandSoaking TubVaulted Ceiling(s)Walk-In Closet(s)Bar
Laundry Features 
InsideLaundry RoomSink
Main Level Bedrooms 
4
Spa 
Yes
Window Features 
BlindsDrapes
Kitchen 
Living Room 
PrimaryBedroom 
Save
Ask
Tour
Hide
Share
Exterior Features
Construction Details 
BlockConcreteStucco
Exterior 
Awning(s)
Fencing 
Back YardFenced
Lot Features 
Corner LotWaterfront
Patio And Porch 
CoveredPatio
Pool Features 
FencedIn GroundPrivatePool/Spa ComboAssociationHeated
Private Pool 
Yes
Roof 
BarrelTile
Spa 
Yes
Spa Features 
In Ground
View 
LakePondWater
Waterfront 
Yes
Waterfront Features 
Lake Front
Waterview 
LakePondWater
Windows/Doors 
BlindsDrapes
Community Features
Accessibility Features 
Therapeutic Whirlpool
Association Amenities 
PoolBasketball CourtClubhouseFitness CenterGolf CourseMaintenance GroundsGatedPlaygroundParkingRecreation FacilitiesSaunaSpa/Hot TubSecurityTennis Court(s)
Association Fee 
$3555.0
Association Fee Frequency 
Quarterly
Community Features 
Gated
MLS Area 
4660
Financing Terms Available 
CashConventional
Membership fee 
177000
Schools
School District
Unknown
Elementary School
Calusa (Palm Beach)
Middle School
Omni
High School
Spanish River
Listing courtesy of Sigal Group Realty


All listings featuring the BMLS logo are provided by BeachesMLS, Inc. This information is not verified for authenticity or accuracy and is not guaranteed. Copyright © 2026 BeachesMLS, Inc. (a Flex MLS feed)
Last checked: 2026-10-23 05:43 PM UTC

Neighborhood & Commute
Source: Walkscore
Disclosure: Community information and market data powered by Constellation Data Labs. Information is deemed reliable but not guaranteed.
Save
Ask
Tour
Hide
Share