Save
Ask
Tour
Hide
Share
$185,000
New Listing

5133 Brisata Circle
Boynton Beach, FL 33437

For Sale|Condominium|Active
3
Beds
2
Total Baths
2
Full Baths
1,447
SqFt
$128
/SqFt
1995
Built
Subdivision:
PLATINA / GIARDINO VILLAGE
County:
Palm Beach
Call Now: 954-720-7200
Is this the listing for you? We can help make it yours.
954-720-7200
5133 Brisata Circle5133 Brisata Circle5133 Brisata Circle5133 Brisata Circle
Save
Ask
Tour
Hide
Share

Mortgage Calculator

Monthly Payment (Est.)

Enter an interest rate to see your estimated monthly payment.
Calculator powered by Showcase IDX, a Constellation1 Company. Copyright ©2026 Information is deemed reliable but not guaranteed.

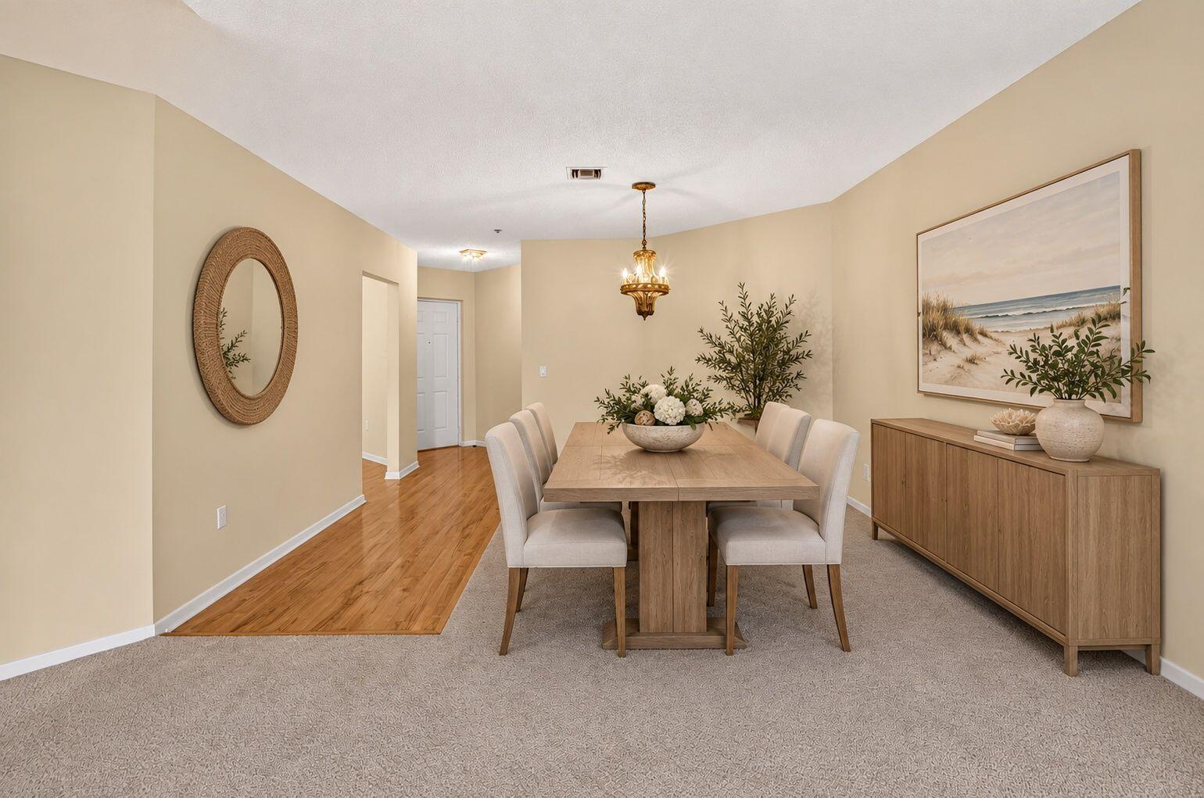
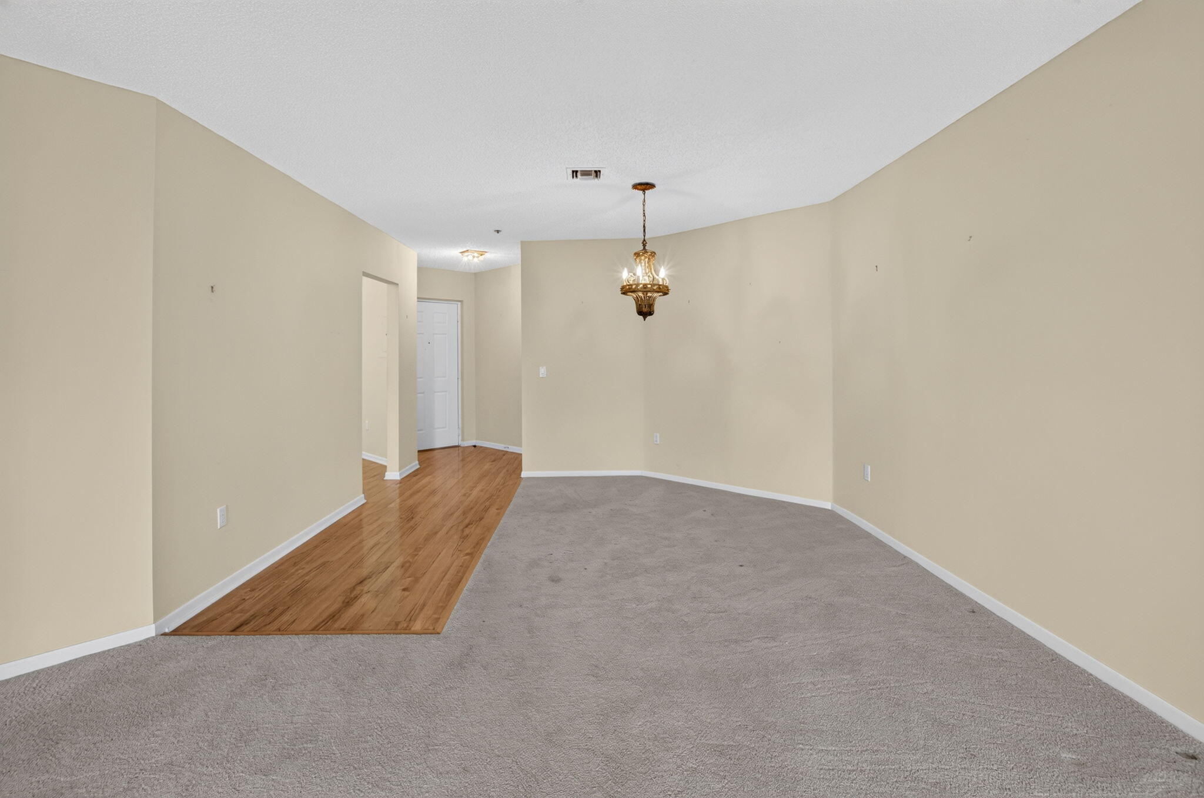
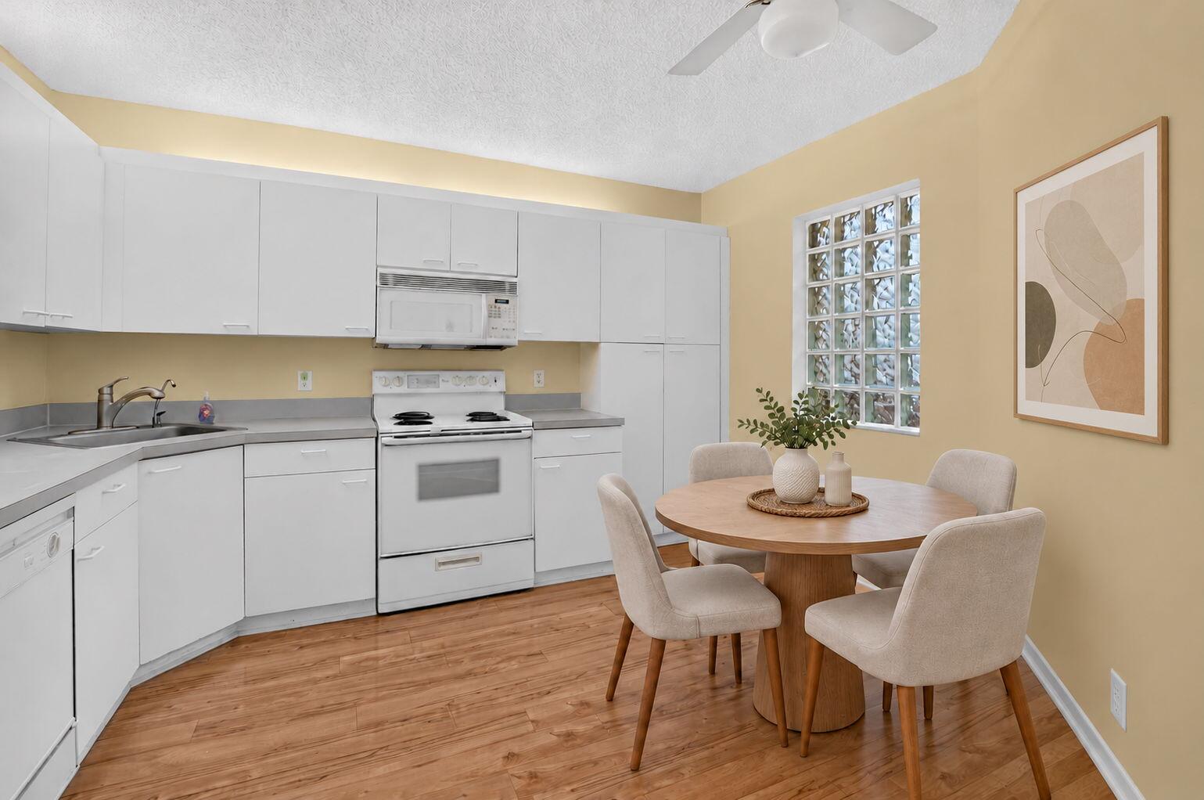
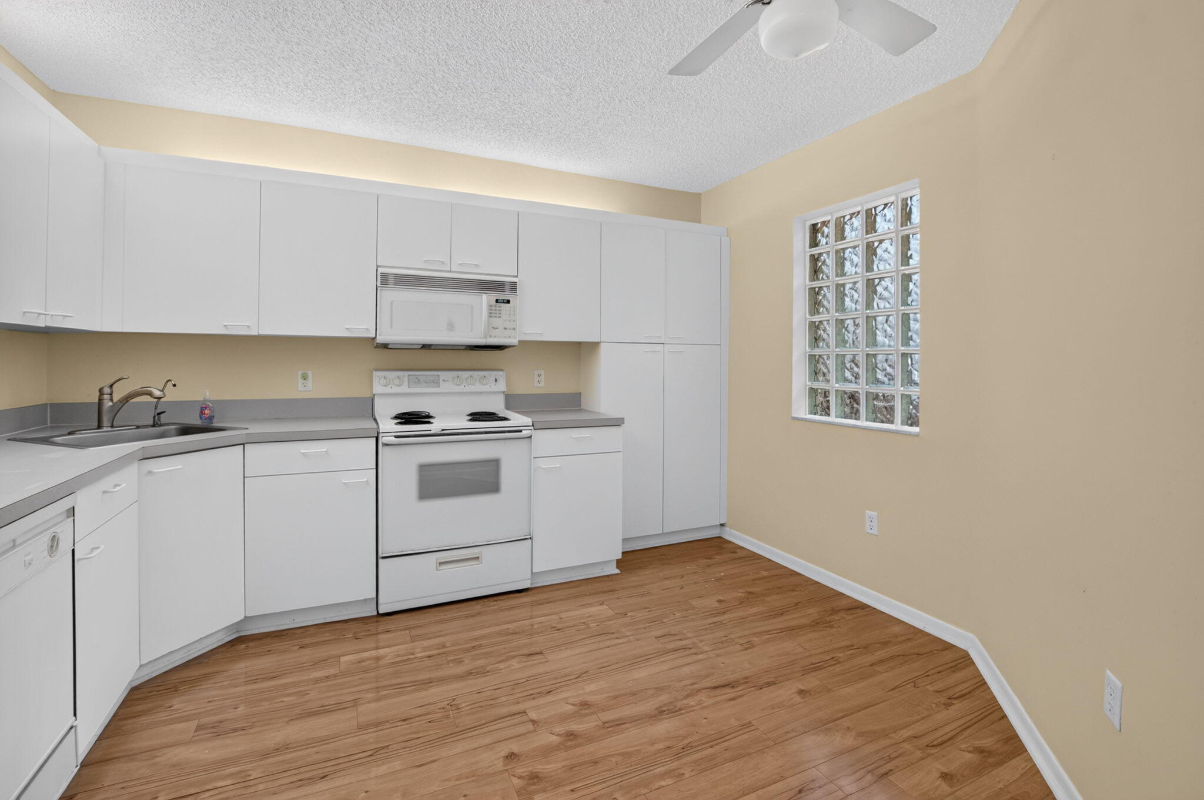
Discover the Exquisito model, the largest floor plan in Platina's desirable atrium buildings! This 3-bedroom, 2-bathroom condo offers endless possibilities for its new owner to update and personalize to their own taste. Enjoy beautiful, sparkling lake views from the HURRICANE IMPACT WINDOWS, creating a peaceful and picturesque backdrop throughout the home. The desirable split-bedroom floor plan provides privacy. The spacious living area flows seamlessly to the balcony also featuring hurricane-impact glass and windows creating additional year-round living space. The large eat-in kitchen offers plenty of storage space. The separate walk-in laundry closet is a sought-after feature unique to this layout. Additional highlights include a new AC system. With its generous living space, exceptional lake views, and outstanding potential, this condo is the perfect opportunity to create your dream home in the popular gated community of Platina! Discerning buyers place Platina at the TOP OF THEIR LIST! The community offers care-free, resort-style living at its very best! HIGH SPEED INTERNET and DIRECT TV is INCLUDED IN THE CONDO FEES along with PEST CONTROL, ROOF MAINTENANCE & WATER. All you pay for is electricity! The active clubhouse will be closing for renovations. Cafe open for breakfast and lunch offers take-out meals, card rooms, art room, and a fitness center with stationary bicycles in a solarium overlooking the pool area. Relax in one of the satellite pools or at the enormous free-form main pool and spacious sundeck. Tennis, handball and pickleball courts. With shows, bingo, and an array of clubs, you will not be bored! When the clubhouse renovation is complete, you will have all of this and more! 24-hour guard gated community. Convenient access to I-95 and the Florida Turnpike. Close to shopping and wonderful restaurants.

Save
Ask
Tour
Hide
Share
Listing Snapshot
Price 
$185,000
Days On Site 
0 Days
Bedrooms 
3
Inside Area (SqFt) 
1,447 sqft
Total Baths 
2
Full Baths 
2
Partial Baths 
N/A
Lot Size 
N/A
Year Built 
1995
MLS Number 
B26091768
Status 
Active
Property Tax 
$1,133.65
HOA/Condo/Coop Fees 
$1,057.34 monthly
Sq Ft Source 
Public Records
Friends & Family
Recent Activity
10 hours agoListing updated with changes from the MLS
10 hours agoListing first seen on site
General Features
Direction Faces 
West
Levels 
One
Number Of Stories 
3
Parking 
AssignedGuestOpen
Parking Spaces 
1
Pets 
Number LimitSize LimitYes
Property Sub Type 
Condominium
Security 
Gated with GuardGated CommunitySmoke Detector(s)Security Guard
Sewer 
Public Sewer
Special Circumstances 
Standard
SqFt Total 
1447
Style 
Mediterranean
Utilities 
Cable ConnectedSewer ConnectedWater Connected
Water Source 
Public
Zoning 
AR
Interior Features
Appliances 
DryerDishwasherElectric RangeElectric Water HeaterDisposalIce MakerMicrowaveRangeRefrigeratorWater HeaterWasher
Cooling 
Central AirCeiling Fan(s)Electric
Flooring 
CarpetLaminateTileWood
Heating 
CentralElectric
Interior 
Built-in FeaturesEntrance FoyerEat-in KitchenPantryWalk-In Closet(s)
Laundry Features 
Washer HookupElectric Dryer HookupInsideLaundry ClosetLaundry Room
Main Level Bedrooms 
3
Window Features 
Storm Window(s)
Bedroom 2 
Dimensions - 11 X 10Level - MainArea - 110
Bedroom 3 
Dimensions - 13 X 10Level - MainArea - 130
Dining Room 
Dimensions - 13 X 10Level - MainArea - 130
Kitchen 
Dimensions - 12 X 11Level - MainArea - 132
Living Room 
Dimensions - 18 X 13Level - MainArea - 234
Other 
Dimensions - 12 X 7Level - MainArea - 84Description - Balcony
PrimaryBedroom 
Dimensions - 15 X 11Level - MainArea - 165
Save
Ask
Tour
Hide
Share
Exterior Features
Construction Details 
BlockStucco
Exterior 
Balcony
Lot Features 
Waterfront
Patio And Porch 
CoveredGlass Enclosed
Pool Features 
In GroundPrivateAssociation
Private Pool 
Yes
Roof 
Barrel
View 
LakeWater
Waterfront 
Yes
Waterview 
LakeWater
Windows/Doors 
Storm Window(s)
Community Features
Association Amenities 
PoolBasketball CourtBilliard RoomClubhouseFitness CenterGatedManagementMaintenanceRecreation FacilitiesRacquetballShuffleboard CourtSpa/Hot TubTennis Court(s)Elevator(s)
Association Fee 
$1812.02
Association Fee Frequency 
Quarterly
Additional Association Fee 
$1360.0
Additional Association Fee Frequency 
Quarterly
Community Features 
GatedStreet Lights
MLS Area 
4600
Financing Terms Available 
CashConventional
Listing courtesy of Keyes Company


All listings featuring the BMLS logo are provided by BeachesMLS, Inc. This information is not verified for authenticity or accuracy and is not guaranteed. Copyright © 2026 BeachesMLS, Inc. (a Flex MLS feed)
Last checked: 2026-10-23 05:43 PM UTC

Neighborhood & Commute
Source: Walkscore
Disclosure: Community information and market data powered by Constellation Data Labs. Information is deemed reliable but not guaranteed.
Save
Ask
Tour
Hide
Share