Save
Ask
Tour
Hide
Share
$500,000
1 Day On Site

12741 SW SUNRISE LAKE Terrace
Port St Lucie, FL 34987

For Sale|Single Family Residence|Active
3
Beds
3
Total Baths
2
Full Baths
1
Partial Bath
2,289
SqFt
$218
/SqFt
2020
Built
Subdivision:
LAKEPARK AT TRADITION PLAT 3
County:
St Lucie
Call Now: 954-720-7200
Is this the listing for you? We can help make it yours.
954-720-7200
12741 SW SUNRISE LAKE Terrace12741 SW SUNRISE LAKE Terrace12741 SW SUNRISE LAKE Terrace12741 SW SUNRISE LAKE Terrace
Save
Ask
Tour
Hide
Share

Mortgage Calculator

Monthly Payment (Est.)

Enter an interest rate to see your estimated monthly payment.
Calculator powered by Showcase IDX, a Constellation1 Company. Copyright ©2026 Information is deemed reliable but not guaranteed.

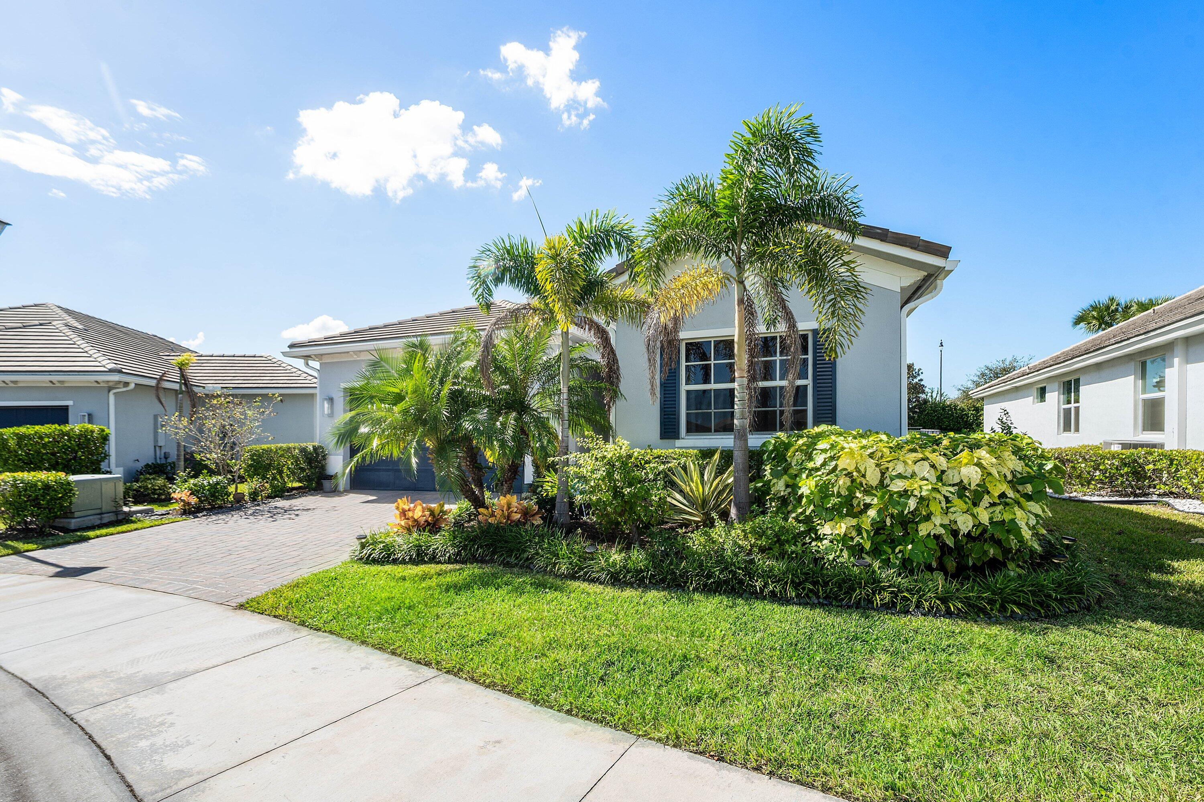
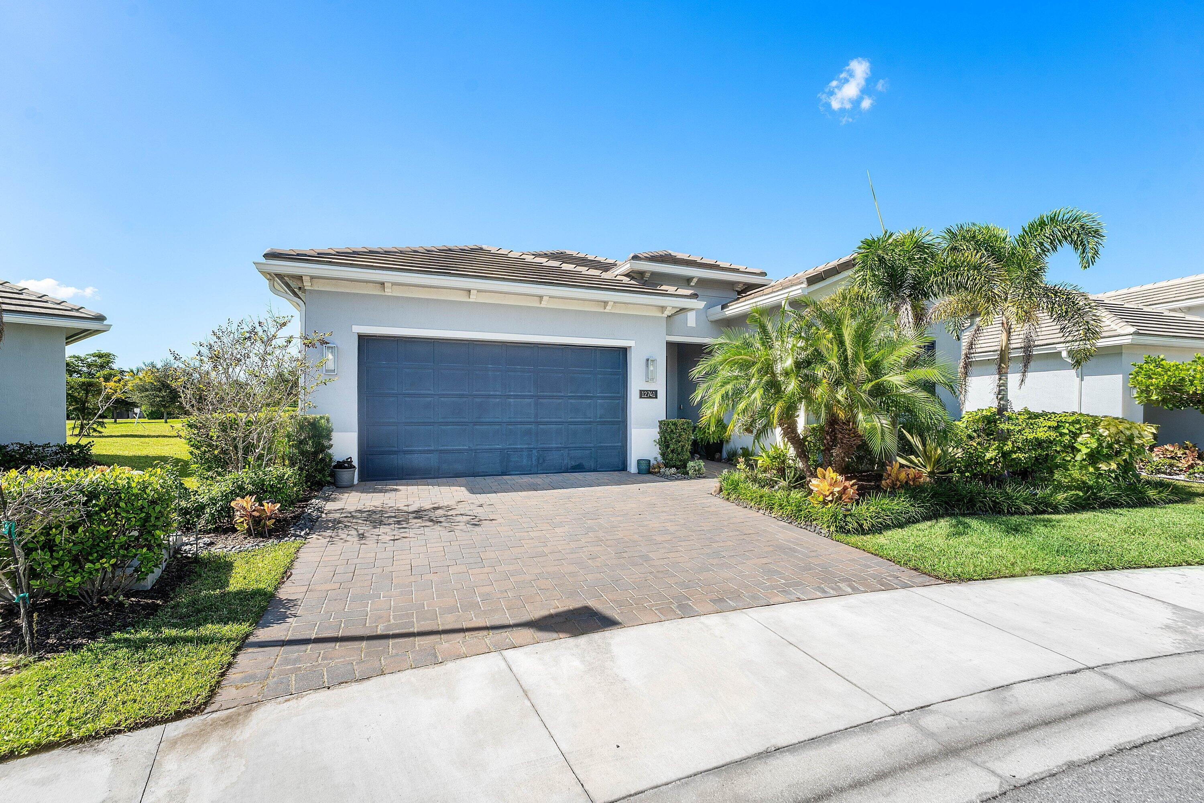
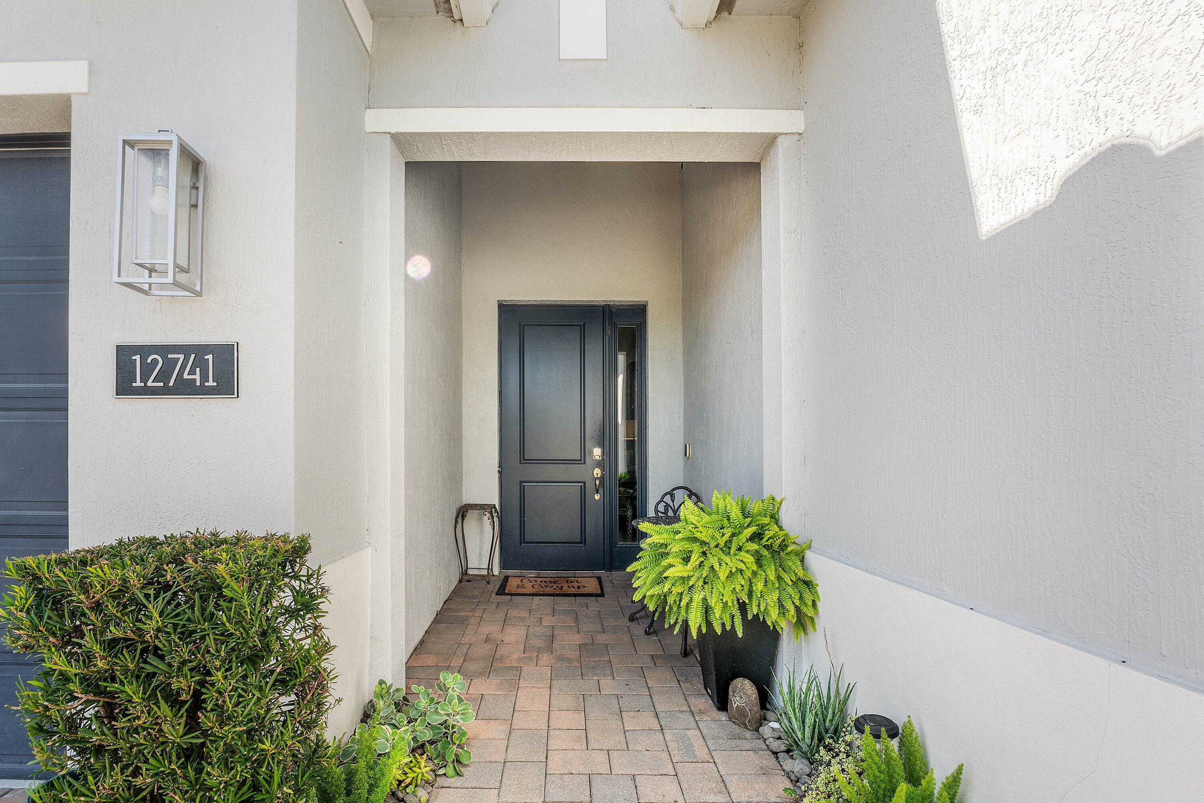
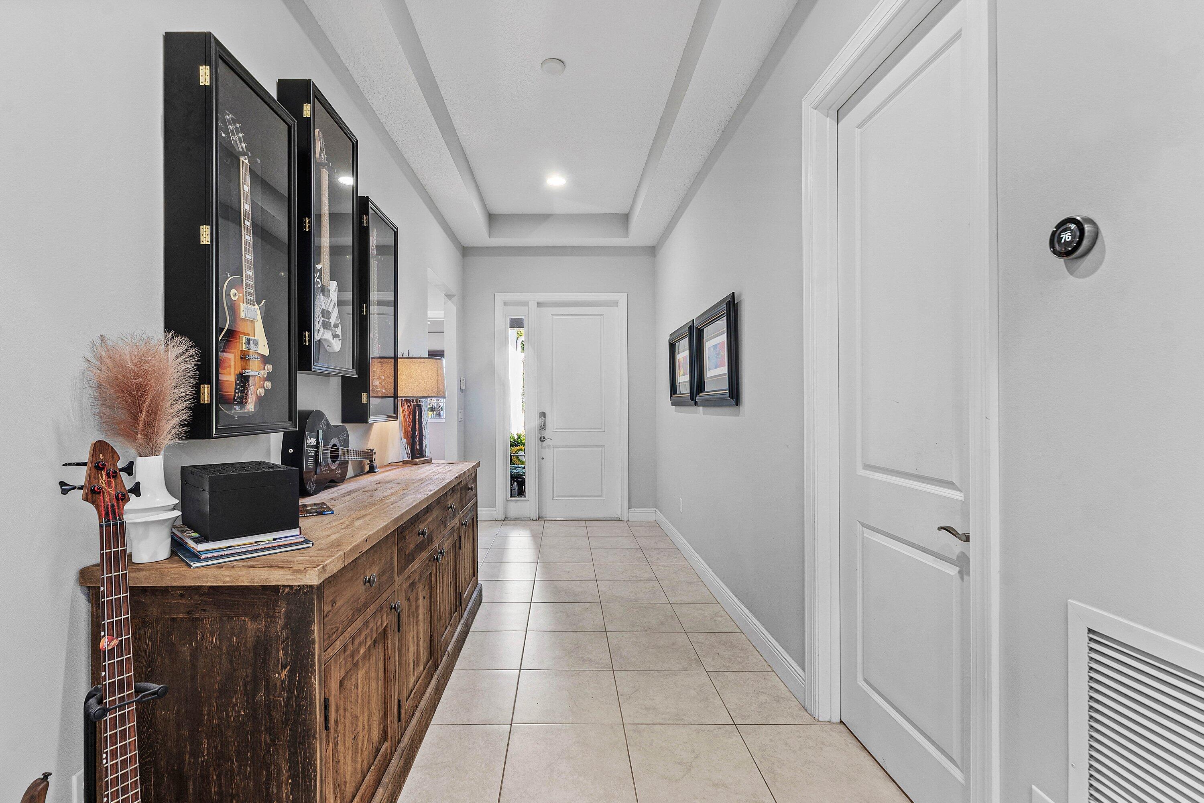
Potentially lower payments with assumable 5.75% interest rate!! Rare find in Lake Park at Tradition, a 55+ community! This GHO Enchanted model offers the community's largest floor plan, with 3 bedrooms, 2 baths, a flexible office/den, and custom upgrades throughout. Tucked away on a quiet cul-de-sac, the home sits on a .19-acre lot with a larger backyard and is just steps from the clubhouse. Soaring 10' ceilings set the tone, and the designer kitchen is built for entertaining, with an oversized island, double wall oven, white wood soft-close cabinetry with crown molding, and a built-in bar/serving area with upper and lower cabinets. The versatile office/den works equally well as a formal dining room or additional bedroom. In the living room, 16' of impact glass sliders open to a large covered patio overlooking your fenced backyard. The extended garage with 8' door fits two full-size cars plus a large golf cart, and you can take that golf cart right over to the Tradition Shoppes. Built for peace of mind with CBS construction, a tile roof, and impact glass on all windows and doors. Residents enjoy access to the resort-style pools and amenities at both Lake Park and Town Park.

Save
Ask
Tour
Hide
Share
Listing Snapshot
Price 
$500,000
Days On Site 
1 Day
Bedrooms 
3
Inside Area (SqFt) 
2,289 sqft
Total Baths 
3
Full Baths 
2
Partial Baths 
1
Lot Size 
0.19 Acres
Year Built 
2020
MLS Number 
B26091770
Status 
Active
Property Tax 
$10,213.7
HOA/Condo/Coop Fees 
$386 monthly
Sq Ft Source 
Builder
Friends & Family
Recent Activity
yesterdayListing first seen on site
yesterdayListing updated with changes from the MLS
General Features
Acres 
0.19
Attached Garage 
Yes
Direction Faces 
Northeast
Garage 
Yes
Garage Spaces 
2
Levels 
One
Number Of Stories 
1
Parking 
AttachedDrivewayGarage
Parking Spaces 
2
Pets 
Yes
Property Sub Type 
Single Family Residence
Security 
Gated CommunitySmoke Detector(s)
Sewer 
Public Sewer
Special Circumstances 
Standard
SqFt Total 
3119
Style 
Ranch
Utilities 
Cable AvailableUnderground Utilities
Water Source 
Public
Zoning 
Master Pla
Interior Features
Appliances 
CooktopDryerDishwasherElectric CooktopElectric RangeElectric Water HeaterDisposalIce MakerMicrowaveOvenRefrigeratorWater HeaterWasher
Cooling 
Central AirCeiling Fan(s)Electric
Flooring 
Ceramic TileTile
Furnished 
Unfurnished
Heating 
CentralElectric
Interior 
Built-in FeaturesEntrance FoyerHigh CeilingsKitchen IslandWalk-In Closet(s)
Laundry Features 
Washer HookupElectric Dryer HookupInsideLaundry Room
Main Level Bedrooms 
3
Window Features 
Blinds
Kitchen 
Living Room 
PrimaryBedroom 
Save
Ask
Tour
Hide
Share
Exterior Features
Construction Details 
BlockStucco
Exterior 
Barbecue
Fencing 
Back YardFenced
Pool Features 
Association
Roof 
FlatTile
View 
Garden
Waterview 
Garden
Windows/Doors 
Blinds
Community Features
Association Amenities 
PoolClubhouseDog ParkFitness CenterGatedManagementMaintenancePlaygroundTrail(s)
Association Fee 
$667.0
Association Fee Frequency 
Quarterly
Additional Association Fee 
$491.0
Additional Association Fee Frequency 
Quarterly
Community Features 
Gated
MLS Area 
7800
Senior Community 
Yes
Financing Terms Available 
CashConventionalFHAVA Loan
Listing courtesy of EXP Realty LLC


All listings featuring the BMLS logo are provided by BeachesMLS, Inc. This information is not verified for authenticity or accuracy and is not guaranteed. Copyright © 2026 BeachesMLS, Inc. (a Flex MLS feed)
Last checked: 2026-10-24 07:00 PM UTC

Neighborhood & Commute
Source: Walkscore
Disclosure: Community information and market data powered by Constellation Data Labs. Information is deemed reliable but not guaranteed.
Save
Ask
Tour
Hide
Share