Save
Ask
Tour
Hide
Share
$439,900
New Listing

5638 SE MITZI Lane
Stuart, FL 34997

For Sale|Single Family Residence|Active
3
Beds
2
Total Baths
2
Full Baths
1,310
SqFt
$336
/SqFt
1988
Built
Subdivision:
DIXIE PARK ADDITION
County:
Martin
Call Now: 954-720-7200
Is this the listing for you? We can help make it yours.
954-720-7200
Upcoming Open Houses
Sun, Oct 25, 1:00 PM - 3:00 PM
5638 SE MITZI Lane5638 SE MITZI Lane5638 SE MITZI Lane5638 SE MITZI Lane
Save
Ask
Tour
Hide
Share

Mortgage Calculator

Monthly Payment (Est.)

Enter an interest rate to see your estimated monthly payment.
Calculator powered by Showcase IDX, a Constellation1 Company. Copyright ©2026 Information is deemed reliable but not guaranteed.

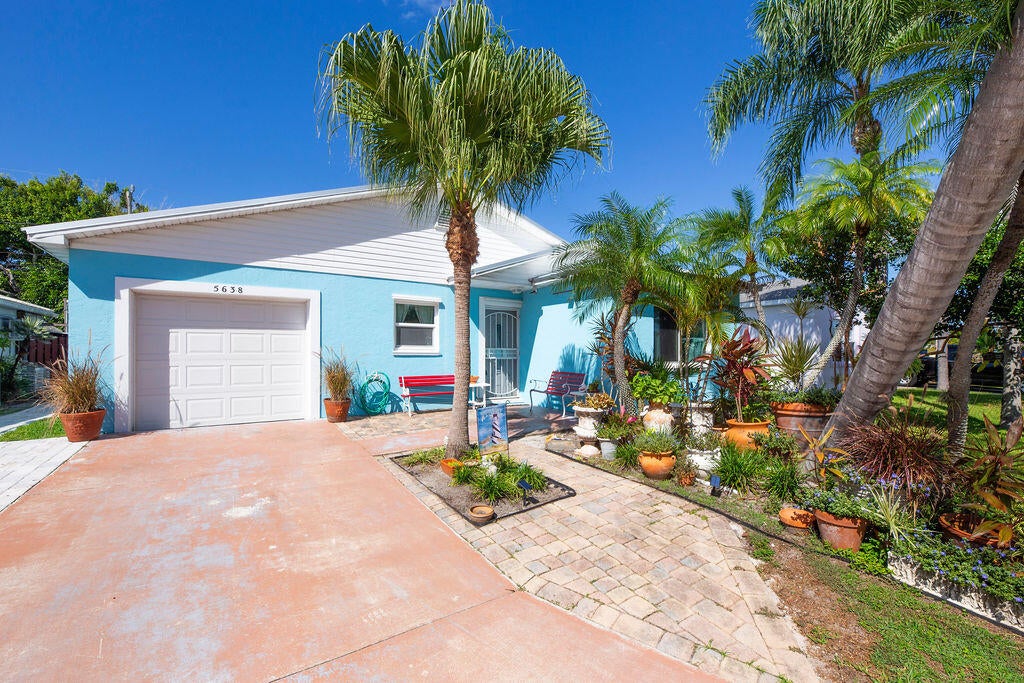
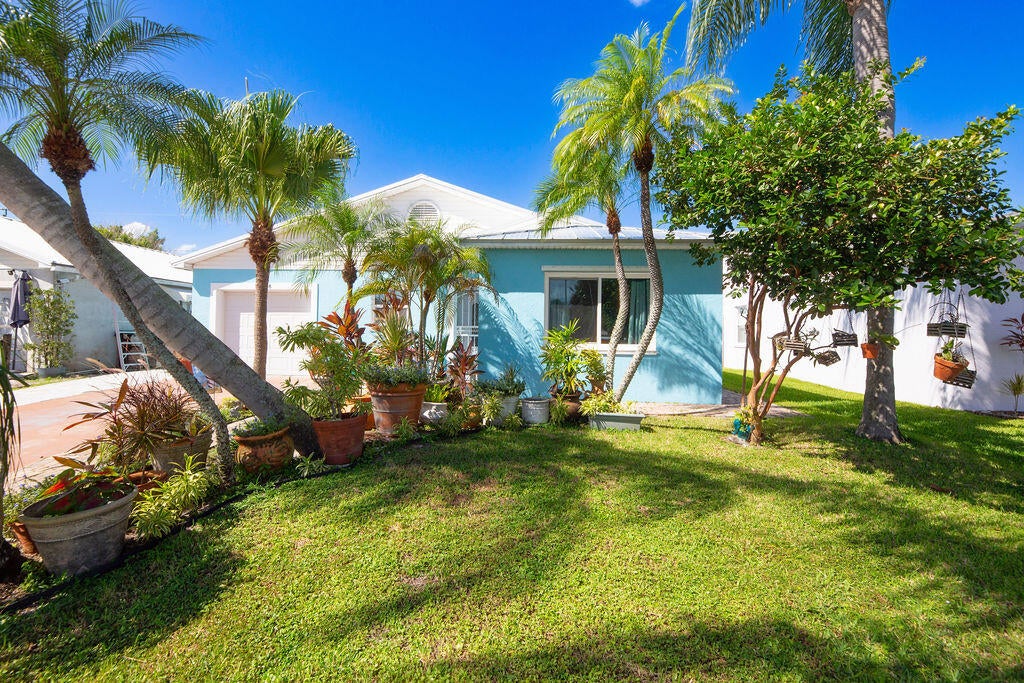
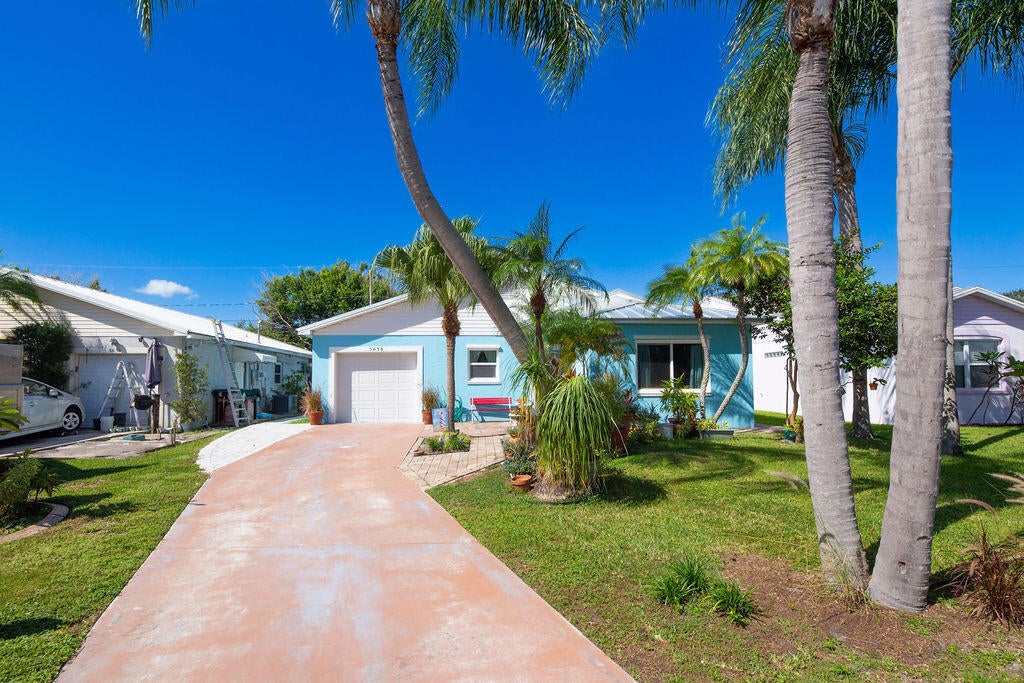
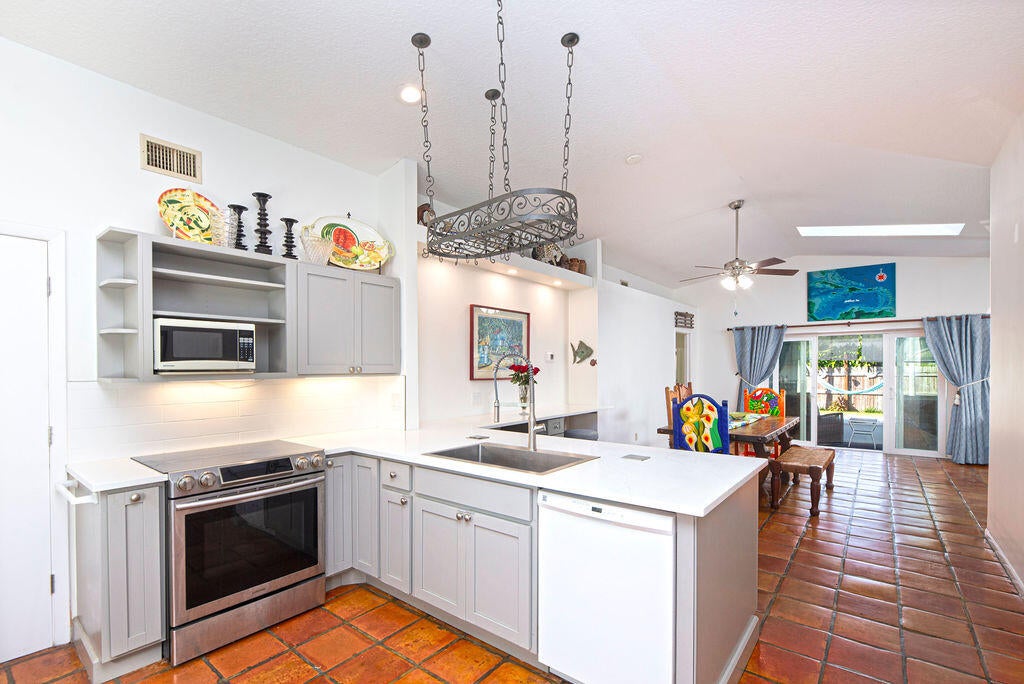
Welcome to this beautifully updated 3-bed, 2-bath pool home, conveniently located 5 minutes from Port Salerno! This move-in-ready home features an updated kitchen & bathrooms, along with numerous upgrades for added comfort and peace of mind. Enjoy impact windows, 2023 metal roof, whole-house surge protection, a new pool pump, and a sand filtration system. Step outside to your private pool, perfect for relaxing, entertaining, and enjoying the Florida lifestyle year-round. Perfect for a primary residence, vacation getaway, or an Airbnb investment! Ideally situated near waterfront dining, shopping, boating, and everything the Treasure Coast has to offer. Whether you're looking for your own slice of paradise or an opportunity to generate rental income, this home offers endless possibilities.

Save
Ask
Tour
Hide
Share
Listing Snapshot
Price 
$439,900
Days On Site 
0 Days
Bedrooms 
3
Inside Area (SqFt) 
1,310 sqft
Total Baths 
2
Full Baths 
2
Partial Baths 
N/A
Lot Size 
0.13 Acres
Year Built 
1988
MLS Number 
B26091775
Status 
Active
Property Tax 
$1,282.89
HOA/Condo/Coop Fees 
$10 monthly
Sq Ft Source 
Public Records
Friends & Family
Recent Activity
9 hours agoListing updated with changes from the MLS
9 hours agoListing first seen on site
General Features
Acres 
0.13
Attached Garage 
Yes
Direction Faces 
East
Garage 
Yes
Garage Spaces 
1
Land Lease 
No
Levels 
One
Number Of Stories 
1
Parking 
AttachedGarage
Parking Spaces 
2
Pets 
Yes
Property Sub Type 
Single Family Residence
Sewer 
Public Sewer
Special Circumstances 
Standard
SqFt Total 
1788
Utilities 
Sewer AvailableWater Available
Water Source 
Public
Zoning 
res
Interior Features
Appliances 
DryerDishwasherElectric RangeRefrigeratorWasher
Cooling 
Central Air
Flooring 
Ceramic Tile
Furnished 
Unfurnished
Heating 
Central
Main Level Bedrooms 
3
Bedroom 2 
Dimensions - 12 X 12Area - 144
Bedroom 3 
Dimensions - 12 X 12Area - 144
Dining Room 
Dimensions - 12 X 11Area - 132
Great Room 
Kitchen 
Dimensions - 11 X 12Area - 132
Living Room 
Dimensions - 18 X 16Area - 288
PrimaryBedroom 
Dimensions - 14 X 14Area - 196
Save
Ask
Tour
Hide
Share
Exterior Features
Construction Details 
BlockConcrete
Fencing 
Fenced
Patio And Porch 
PatioScreened
Pool Features 
In GroundPrivate
Private Pool 
Yes
Roof 
Metal
View 
Pool
Waterview 
Pool
Community Features
Association Amenities 
Park
Association Fee 
$10.0
Association Fee Frequency 
Monthly
MLS Area 
6140 - Hobe Sound/Stuart - South of Cove Rd
Financing Terms Available 
CashConventionalFHAVA Loan
Schools
School District
Unknown
Elementary School
SeaWind
Middle School
Murray
High School
South Fork
Listing courtesy of Realty One Group Engage


All listings featuring the BMLS logo are provided by BeachesMLS, Inc. This information is not verified for authenticity or accuracy and is not guaranteed. Copyright © 2026 BeachesMLS, Inc. (a Flex MLS feed)
Last checked: 2026-10-23 05:43 PM UTC

Neighborhood & Commute
Source: Walkscore
Disclosure: Community information and market data powered by Constellation Data Labs. Information is deemed reliable but not guaranteed.
Save
Ask
Tour
Hide
Share