Save
Ask
Tour
Hide
Share
$359,000
New Listing

8601 FORT PIERCE Boulevard
Fort Pierce, FL 34951

For Sale|Single Family Residence|Active
3
Beds
2
Total Baths
2
Full Baths
1,400
SqFt
$256
/SqFt
2026
Built
Subdivision:
LAKEWOOD PARK UNIT 8
County:
St Lucie
Call Now: 954-720-7200
Is this the listing for you? We can help make it yours.
954-720-7200
8601 FORT PIERCE Boulevard8601 FORT PIERCE Boulevard8601 FORT PIERCE Boulevard8601 FORT PIERCE Boulevard
Save
Ask
Tour
Hide
Share

Mortgage Calculator

Monthly Payment (Est.)

Enter an interest rate to see your estimated monthly payment.
Calculator powered by Showcase IDX, a Constellation1 Company. Copyright ©2026 Information is deemed reliable but not guaranteed.

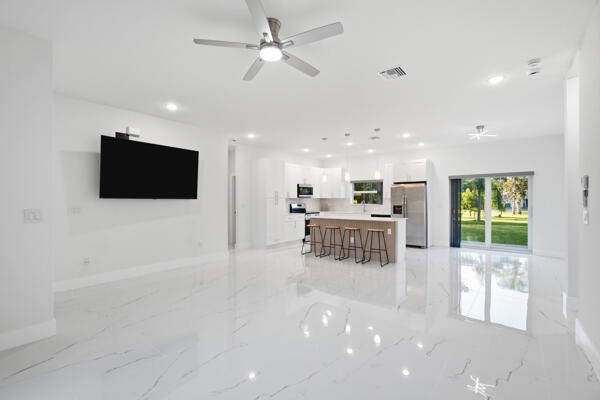
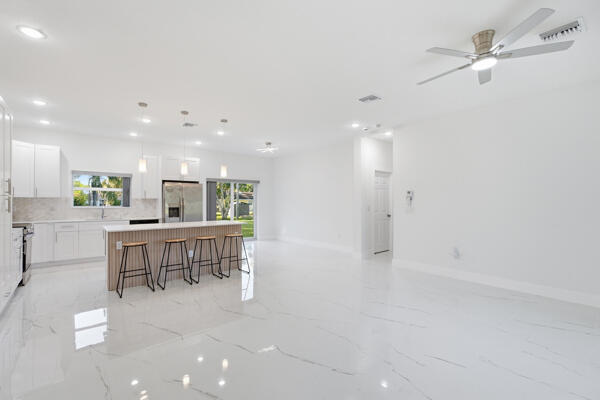
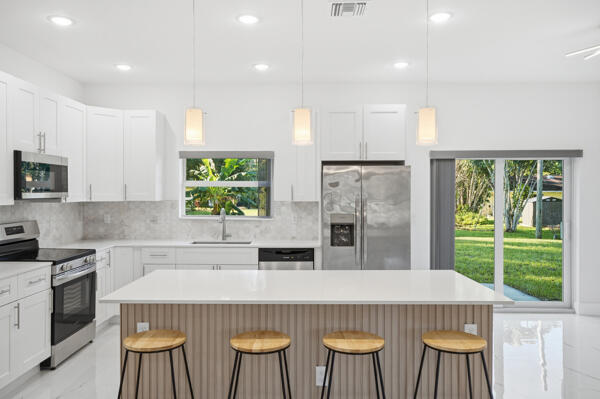
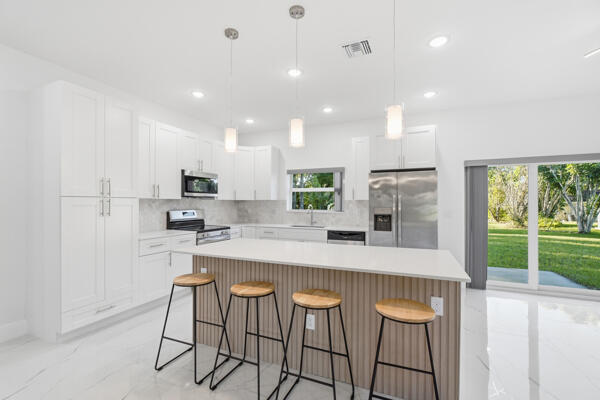
Welcome to this beautifully appointed, move-in-ready 3 bedroom, 2-bathroom home with a 2-car garage that offers modern style, quality finishes, and everyday comfort. Built in 2025, this home features a gorgeous kitchen complete with quart counter tops, stainless appliances, soft-close cabinetry and drawers, and a stylish, contemporary design. Enjoy a spacious backyard with plenty of room for outdoor entertaining, gardening, or simply relaxing in your own private outdoor space. Even better, this home comes with fantastic extras! Two large-screen TV's, a brand-new washer and dryer, and brand-new window treatments are all included, making your move even easier. Ideally located just minutes from downtown Vero Beach, beautiful beaches, the Indian River, shopping, dining, entertainment, and nightlife, you'll enjoy the best of the Treasure Coast lifestyle. Voluntary HOA! With its newer construction, beautiful finishes, included extras, and convenient location, this home is truly turnkey and ready for its new owners!

Save
Ask
Tour
Hide
Share
Listing Snapshot
Price 
$359,000
Days On Site 
0 Days
Bedrooms 
3
Inside Area (SqFt) 
1,400 sqft
Total Baths 
2
Full Baths 
2
Partial Baths 
N/A
Lot Size 
0.22 Acres
Year Built 
2026
MLS Number 
B26091787
Status 
Active
Property Tax 
$827.65
HOA/Condo/Coop Fees 
$6.25 monthly
Sq Ft Source 
Public Records
Friends & Family
Recent Activity
9 hours agoListing first seen on site
9 hours agoListing updated with changes from the MLS
General Features
Acres 
0.22
Attached Garage 
Yes
Direction Faces 
North
Garage 
Yes
Garage Spaces 
2
Levels 
One
Number Of Stories 
1
Parking 
AttachedDrivewayGarage
Parking Spaces 
4
Pets 
Yes
Property Sub Type 
Single Family Residence
Sewer 
Septic Tank
Special Circumstances 
Standard
SqFt Total 
1917
Style 
Contemporary
Utilities 
Cable AvailableElectricity Available
Water Source 
Well
Zoning 
RS-4 Count
Interior Features
Appliances 
DryerDishwasherElectric RangeElectric Water HeaterMicrowaveRefrigeratorWater HeaterWasher
Cooling 
Central AirCeiling Fan(s)
Flooring 
Ceramic Tile
Heating 
CentralElectric
Interior 
Breakfast BarPantryVaulted Ceiling(s)
Laundry Features 
InsideLaundry Room
Main Level Bedrooms 
3
Window Features 
BlindsStorm Window(s)
Kitchen 
Dimensions - 12 X 8Level - MainArea - 96
Living Room 
Dimensions - 24 X 20Level - MainArea - 480
PrimaryBedroom 
Dimensions - 16 X 14Level - MainArea - 224
Save
Ask
Tour
Hide
Share
Exterior Features
Construction Details 
Block
Pool Features 
Association
Roof 
Shingle
View 
Garden
Waterview 
Garden
Windows/Doors 
BlindsStorm Window(s)
Community Features
Association Amenities 
PoolTrail(s)
Association Fee 
$75.0
Association Fee Frequency 
Annually
MLS Area 
7040
Financing Terms Available 
CashConventionalFHAVA Loan
Listing courtesy of RE/MAX Select Group


All listings featuring the BMLS logo are provided by BeachesMLS, Inc. This information is not verified for authenticity or accuracy and is not guaranteed. Copyright © 2026 BeachesMLS, Inc. (a Flex MLS feed)
Last checked: 2026-10-23 05:43 PM UTC

Neighborhood & Commute
Source: Walkscore
Disclosure: Community information and market data powered by Constellation Data Labs. Information is deemed reliable but not guaranteed.
Save
Ask
Tour
Hide
Share