Save
Ask
Tour
Hide
Share
$444,667
New Listing

5453 NW Camberly Court
Port St Lucie, FL 34987

For Sale|Single Family Residence|Active
4
Beds
2
Total Baths
2
Full Baths
1,948
SqFt
$228
/SqFt
2026
Built
Subdivision:
LTC RANCH WEST POD 2 PHASES 1 AND 2
County:
St Lucie
Call Now: 954-720-7200
Is this the listing for you? We can help make it yours.
954-720-7200
5453 NW Camberly Court5453 NW Camberly Court5453 NW Camberly Court5453 NW Camberly Court
Save
Ask
Tour
Hide
Share

Mortgage Calculator

Monthly Payment (Est.)

Enter an interest rate to see your estimated monthly payment.
Calculator powered by Showcase IDX, a Constellation1 Company. Copyright ©2026 Information is deemed reliable but not guaranteed.

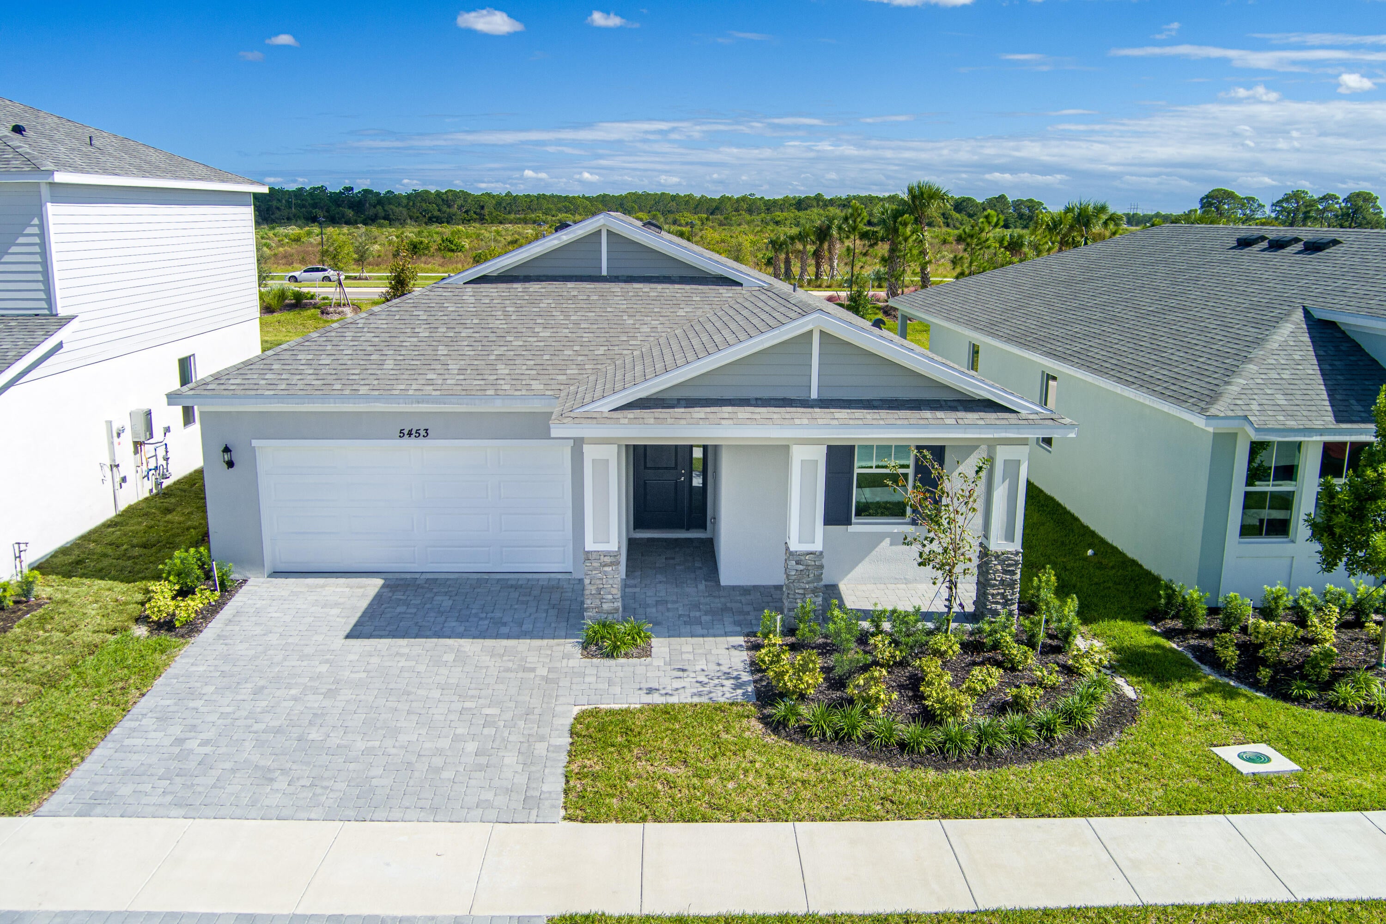
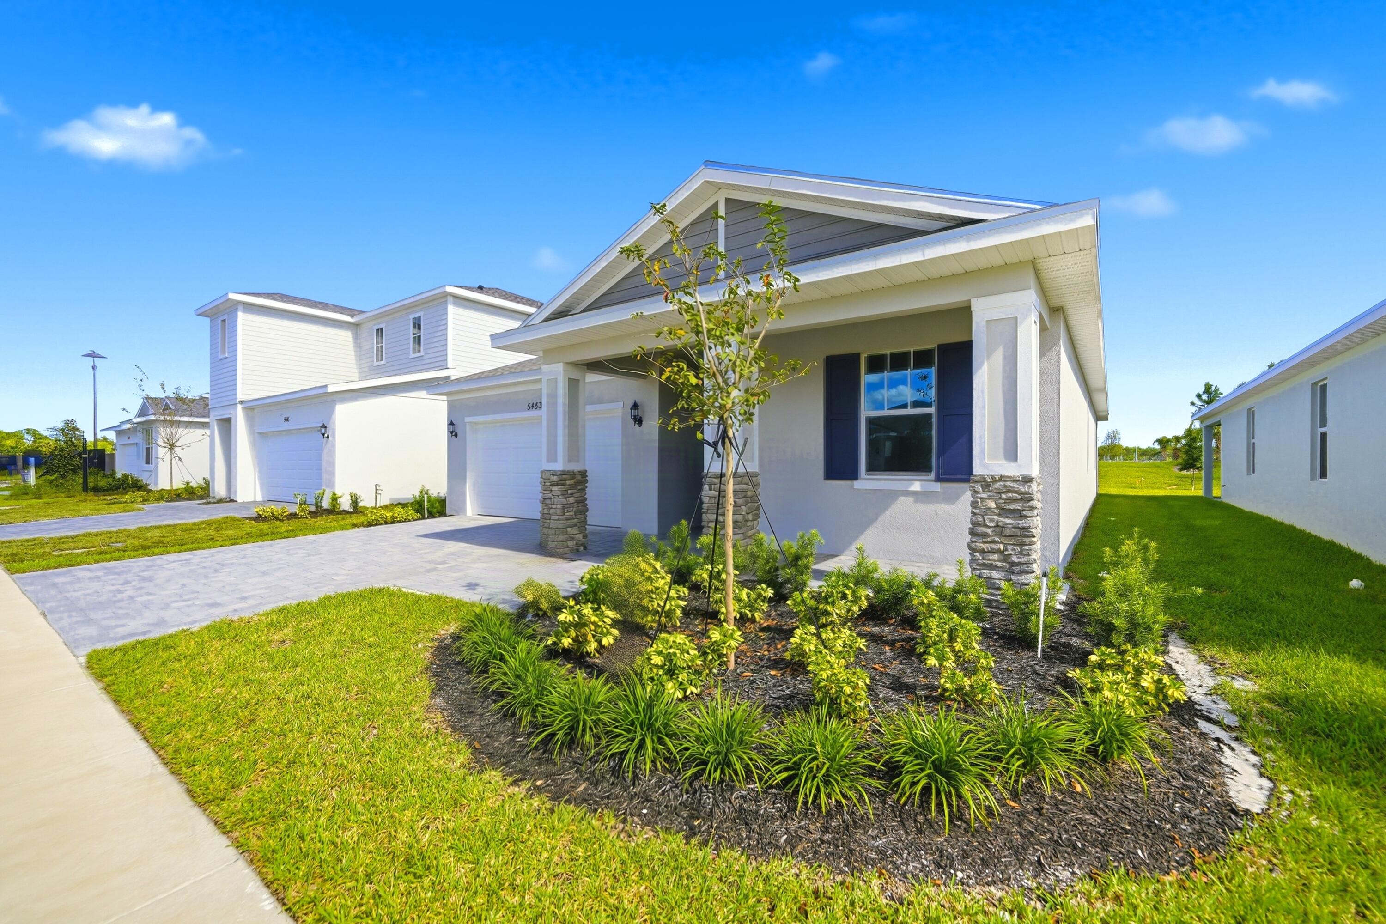
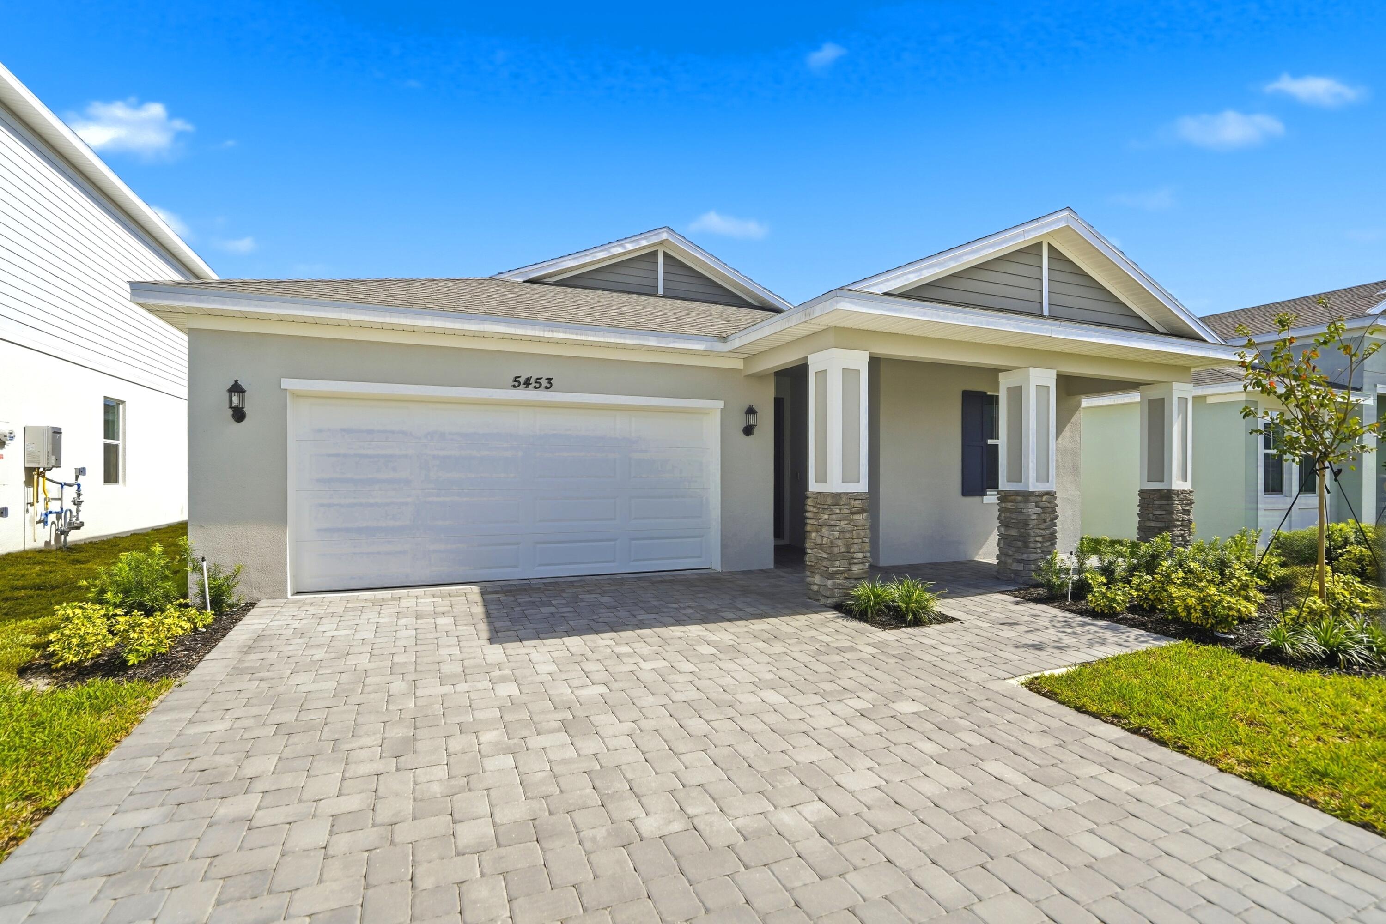
Welcome to Brystol at Wylder! Discover this beautiful Mulberry model by Dream Finders Homes, offering 4 bedrooms and thoughtfully selected finishes throughout. The open living areas feature wood-look tile flooring, while the kitchen showcases 42 inch white cabinetry, crown molding, quartz countertops, a stylish tile backsplash, under cabinet lighting, and stainless steel appliances, including a gas range. Enjoy quartz countertops in both bathrooms, upgraded tile finishes in the primary showe and plush carpeting in the bedrooms. Additional highlights include an upgraded sliding glass door, TV prewiring, added LED lighting, and ceiling fan prewiring in select bedrooms and the lanai. A wonderful opportunity to enjoy a beautifully finished home in Port St. Lucie!

Save
Ask
Tour
Hide
Share
Listing Snapshot
Price 
$444,667
Days On Site 
0 Days
Bedrooms 
4
Inside Area (SqFt) 
1,948 sqft
Total Baths 
2
Full Baths 
2
Partial Baths 
N/A
Lot Size 
0.15 Acres
Year Built 
2026
MLS Number 
B26091826
Status 
Active
Property Tax 
$2,995.42
HOA/Condo/Coop Fees 
$207 monthly
Sq Ft Source 
Appraiser
Friends & Family
Recent Activity
9 hours agoListing updated with changes from the MLS
9 hours agoListing first seen on site
General Features
Acres 
0.15
Attached Garage 
Yes
Direction Faces 
East
Garage 
Yes
Garage Spaces 
2
Levels 
One
Number Of Stories 
1
Parking 
AttachedGarage
Parking Spaces 
6
Pets 
Breed RestrictionsYes
Property Condition 
New Construction
Property Sub Type 
Single Family Residence
Sewer 
Public Sewer
Special Circumstances 
Standard
SqFt Total 
2660
Utilities 
Electricity ConnectedSewer ConnectedWater Connected
Water Source 
Public
Zoning 
PUD
Interior Features
Appliances 
DishwasherGas RangeMicrowaveRefrigerator
Cooling 
Central Air
Flooring 
CarpetTile
Furnished 
Unfurnished
Heating 
Central
Interior 
Eat-in KitchenKitchen IslandPantry
Laundry Features 
InsideLaundry Room
Main Level Bedrooms 
4
Bedroom 2 
Dimensions - 12.3 X 10.6Level - MainArea - 130
Bedroom 3 
Dimensions - 10.6 X 10.6Level - MainArea - 112
Bedroom 4 
Dimensions - 10.1 X 10.19Level - MainArea - 102
Family Room 
Dimensions - 13.9 X 18.11Level - MainArea - 251
PrimaryBedroom 
Dimensions - 13.1 X 15.1Level - MainArea - 197
Save
Ask
Tour
Hide
Share
Exterior Features
Construction Details 
BlockConcreteStucco
Lot Features 
Interior Lot
Patio And Porch 
CoveredPatio
Pool Features 
Association
Roof 
Shingle
Community Features
Association Amenities 
PoolDog ParkFitness CenterPlaygroundPark
Association Fee 
$207.0
Association Fee Frequency 
Monthly
MLS Area 
7400
Financing Terms Available 
CashConventionalFHAVA Loan
Schools
School District
Unknown
Elementary School
Allapattah Flats K-8
Middle School
Allapattah Flats K-8
High School
Unknown
Listing courtesy of RE/MAX Gold


All listings featuring the BMLS logo are provided by BeachesMLS, Inc. This information is not verified for authenticity or accuracy and is not guaranteed. Copyright © 2026 BeachesMLS, Inc. (a Flex MLS feed)
Last checked: 2026-10-23 06:57 PM UTC

Neighborhood & Commute
Source: Walkscore
Disclosure: Community information and market data powered by Constellation Data Labs. Information is deemed reliable but not guaranteed.
Save
Ask
Tour
Hide
Share