Save
Ask
Tour
Hide
Share
$899,900
1 Day On Site

12168 SW Songbird Road
Port St Lucie, FL 34987

For Sale|Single Family Residence|Active
3
Beds
4
Total Baths
4
Full Baths
2,799
SqFt
$322
/SqFt
2026
Built
Subdivision:
VALENCIA PARC RIVERLAND
County:
St Lucie
Call Now: 954-720-7200
Is this the listing for you? We can help make it yours.
954-720-7200
Upcoming Open Houses
Sun, Oct 25, 12:30 PM - 3:00 PM
12168 SW Songbird Road12168 SW Songbird Road12168 SW Songbird Road12168 SW Songbird Road
Save
Ask
Tour
Hide
Share

Mortgage Calculator

Monthly Payment (Est.)

Enter an interest rate to see your estimated monthly payment.
Calculator powered by Showcase IDX, a Constellation1 Company. Copyright ©2026 Information is deemed reliable but not guaranteed.

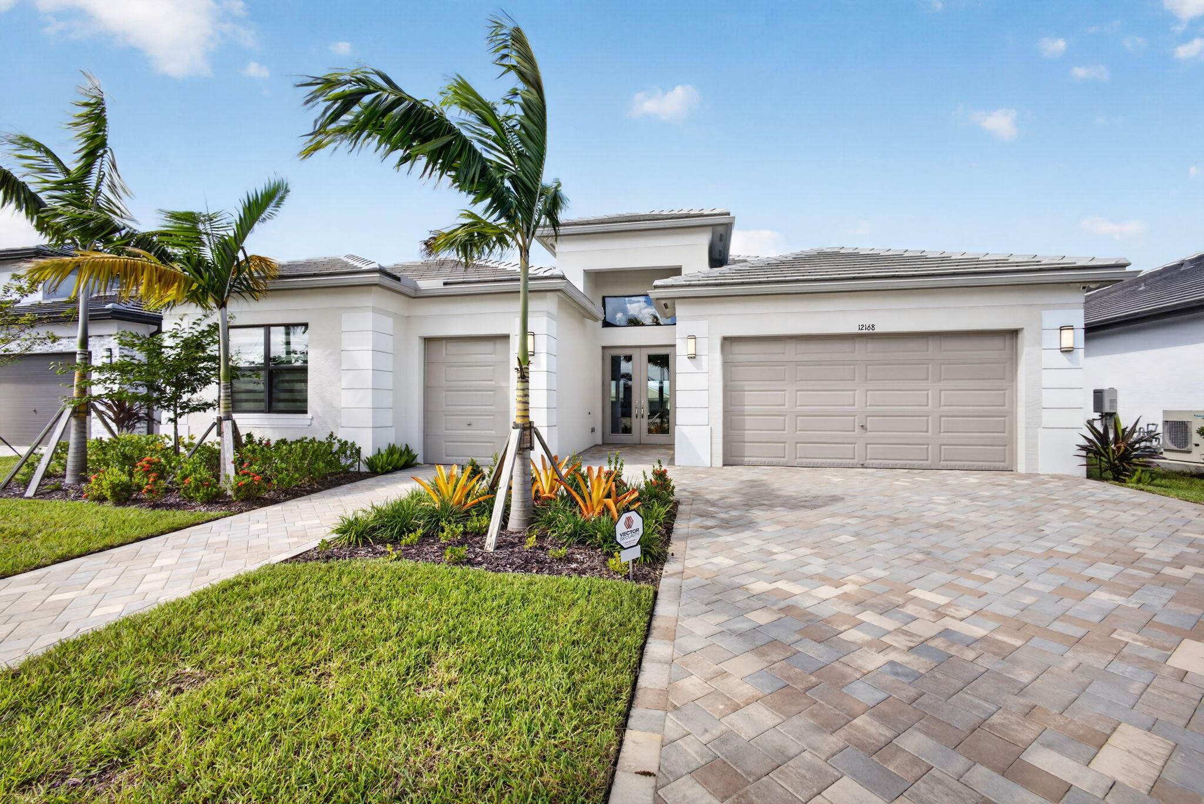
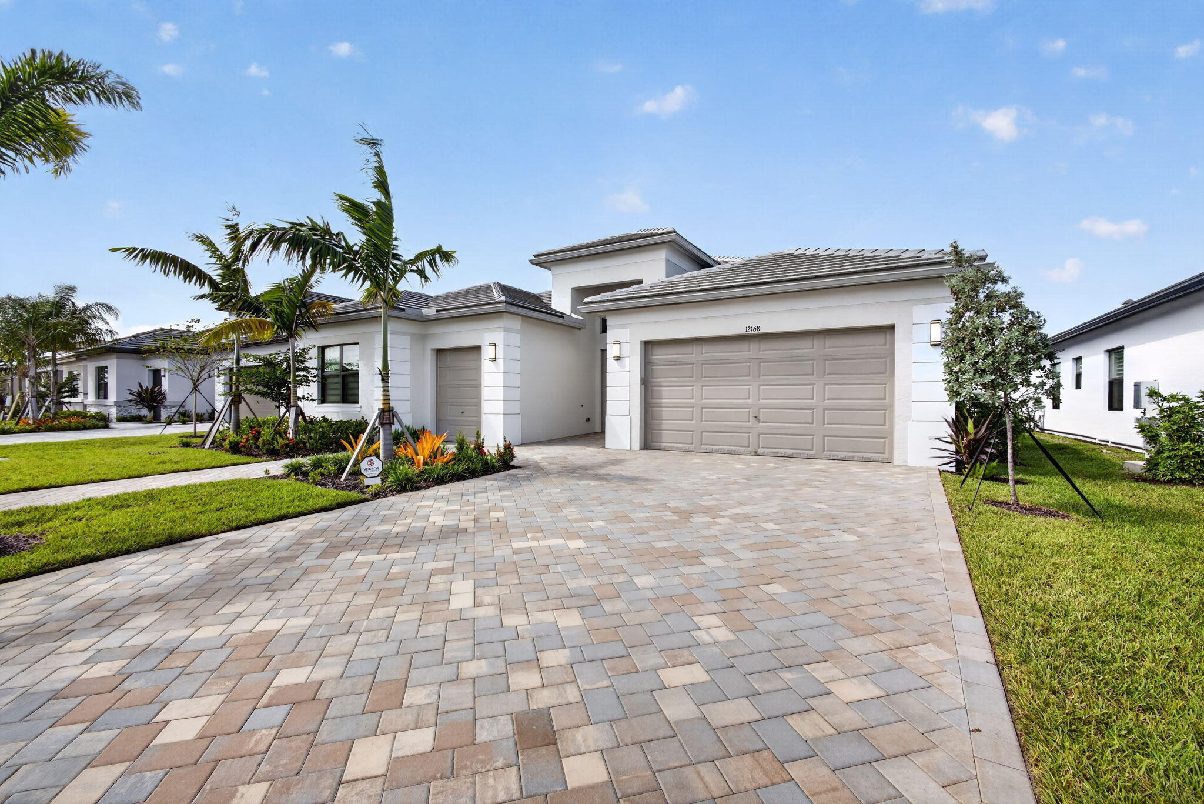
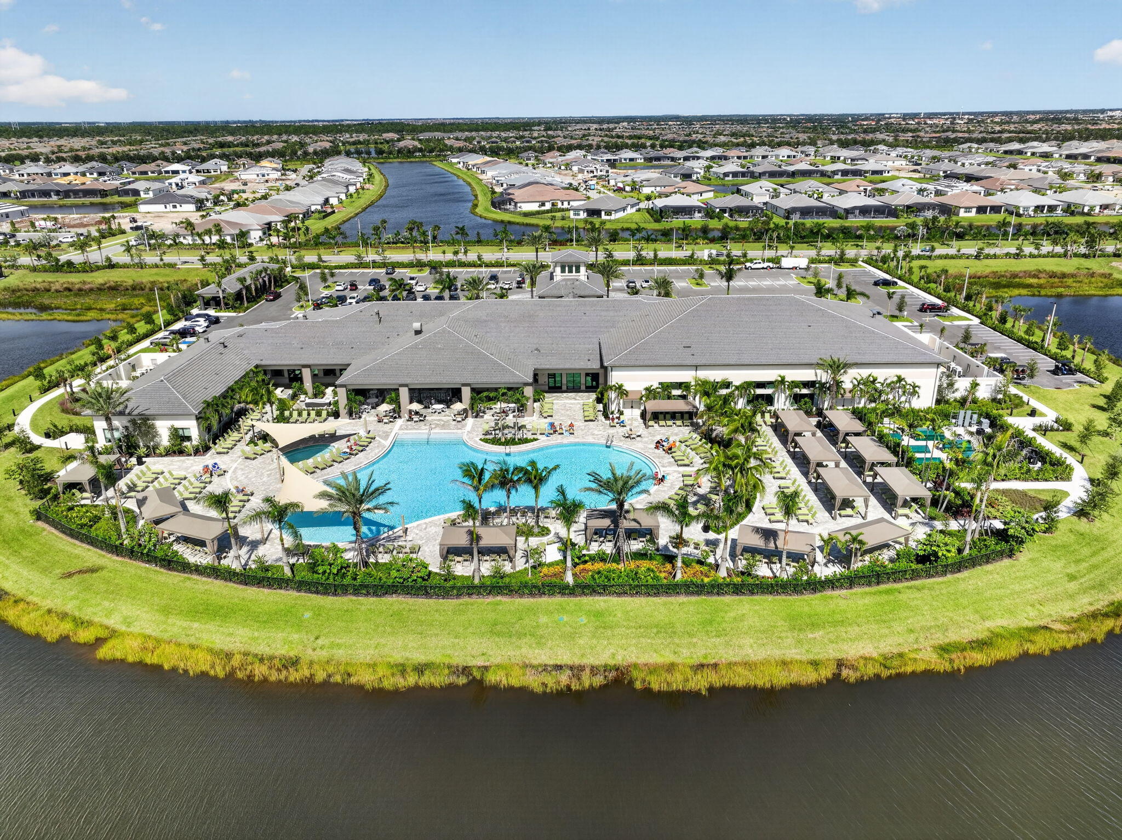
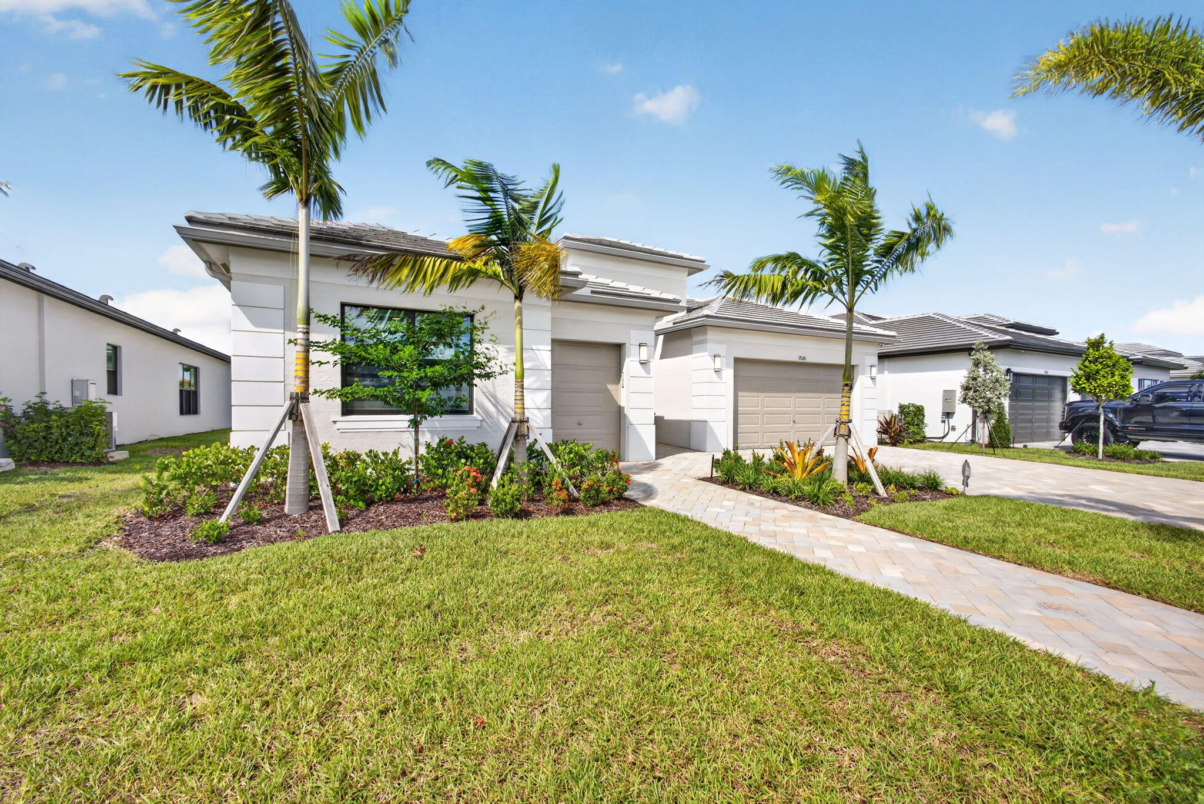
Welcome to the luxury Bianca model in Valencia Parc, a residence that elevates the Riverland lifestyle with exceptional design and a premier lakefront setting. Featuring 3 bedrooms, 4 beautifully appointed baths, a versatile club room/den, and a 2 car garage plus dedicated golf cart garage, this home offers both sophistication and convenience. Inside, custom finishes are showcased throughout, enhancing every space with refined architectural detail. The open concept living areas flow seamlessly, creating an inviting environment for entertaining or relaxing in style. The club room provides flexible space for media, hobbies, or private gatherings, while each bedroom enjoys its own bath for comfort and privacy. Beyond the home, residents enjoy Riverland's unmatched 55+ resort lifestyle, including: 53 pickleball & tennis complexes, bocce courts, State of the art fitness center, Indoor & outdoor pools, Arts & culture center with classes, studios & events, The Paseo, connecting every amenity with beautiful, landscaped pathways, Vibrant social clubs and community activities. This Bianca model is the perfect blend of craftsmanship, elegance, and the vibrant Riverland lifestyle. Enjoy the signature Riverland lifestyle with access to pickleball and tennis complexes, state of the art fitness center, indoor/outdoor pools, arts & culture center, scenic trails, and the Paseo system connecting all amenities. A rare blend of luxury, location, and resort style living.

Save
Ask
Tour
Hide
Share
Listing Snapshot
Price 
$899,900
Days On Site 
1 Day
Bedrooms 
3
Inside Area (SqFt) 
2,799 sqft
Total Baths 
4
Full Baths 
4
Partial Baths 
N/A
Lot Size 
0.32 Acres
Year Built 
2026
MLS Number 
B26091835
Status 
Active
Property Tax 
$1,304.27
HOA/Condo/Coop Fees 
$394 monthly
Sq Ft Source 
Builder
Friends & Family
Recent Activity
yesterdayListing updated with changes from the MLS
yesterdayListing first seen on site
General Features
Acres 
0.32
Attached Garage 
Yes
Direction Faces 
East
Disclosures 
Deed Restriction
Foundation 
Slab
Garage 
Yes
Garage Spaces 
3
Land Lease 
No
Levels 
One
Number Of Stories 
1
Parking 
AttachedGarageGolf Cart GarageGarage Door Opener
Parking Spaces 
6
Pets 
Number LimitSize LimitYes
Property Sub Type 
Single Family Residence
Security 
Security System OwnedSecurity GateGated with GuardGated Community
Sewer 
Public Sewer
Special Circumstances 
Standard
SqFt Total 
3370
Style 
Ranch
Utilities 
Natural Gas ConnectedSewer AvailableUnderground UtilitiesWater Available
Water Source 
Public
Zoning 
Master Pla
Interior Features
Appliances 
DryerDishwasherDisposalGas RangeGas Water HeaterMicrowaveOvenRefrigeratorTankless Water HeaterWater HeaterWasher
Cooling 
Central Air
Flooring 
CarpetCeramic TileTile
Furnished 
Unfurnished
Heating 
Central
Interior 
Entrance FoyerEat-in KitchenHigh CeilingsKitchen IslandPantryWalk-In Closet(s)Bar
Laundry Features 
Gas Dryer HookupInsideLaundry Room
Main Level Bedrooms 
3
Bedroom 2 
Dimensions - 14 X 13Level - MainArea - 182
Bedroom 3 
Dimensions - 13 X 12Level - MainArea - 156
Den 
Dimensions - 17 X 14Level - MainArea - 238
Dining Room 
Dimensions - 15 X 13Level - MainArea - 195
Great Room 
Dimensions - 20 X 24Level - MainArea - 480
Kitchen 
Dimensions - 15 X 11Level - MainArea - 165
Laundry 
Dimensions - 11 X 6Level - MainArea - 66
PrimaryBedroom 
Dimensions - 14 X 18Level - MainArea - 252
Save
Ask
Tour
Hide
Share
Exterior Features
Construction Details 
BlockConcrete
Exterior 
GardenOther
Fencing 
None
Lot Features 
LandscapedGardenWaterfront
Patio And Porch 
CoveredPatio
Pool Features 
IndoorAssociationHeated
Roof 
FlatTile
View 
LakePondWater
Waterfront 
Yes
Waterfront Features 
Lake FrontLake Privileges
Waterview 
LakePondWater
Community Features
Association Amenities 
PoolBasketball CourtBilliard RoomClubhouseFitness CenterGatedIndoor PoolManagementPicnic AreaRecreation FacilitiesSpa/Hot TubTennis Court(s)Trail(s)
Association Fee 
$394.0
Association Fee Frequency 
Monthly
Community Features 
GatedStreet Lights
MLS Area 
7800
Senior Community 
Yes
Financing Terms Available 
CashConventional
Roads 
Asphalt
Listing courtesy of Signature Best Florida Realty


All listings featuring the BMLS logo are provided by BeachesMLS, Inc. This information is not verified for authenticity or accuracy and is not guaranteed. Copyright © 2026 BeachesMLS, Inc. (a Flex MLS feed)
Last checked: 2026-10-24 07:05 PM UTC

Neighborhood & Commute
Source: Walkscore
Disclosure: Community information and market data powered by Constellation Data Labs. Information is deemed reliable but not guaranteed.
Save
Ask
Tour
Hide
Share