
Save
Ask
Tour
Hide
$119,000
New Listing
1200 COLONNADES Drive 207Fort Pierce, FL 34949
For Sale|Condominium|Active
1
Bed
1
Total Bath
1
Full Bath
468
SqFt
$254
/SqFt
1972
Built
Subdivision:
COLONNADES CONDOMINIUM NO 4
County:
St Lucie
Call Now: 954-720-7200
Is this the listing for you? We can help make it yours.
954-720-7200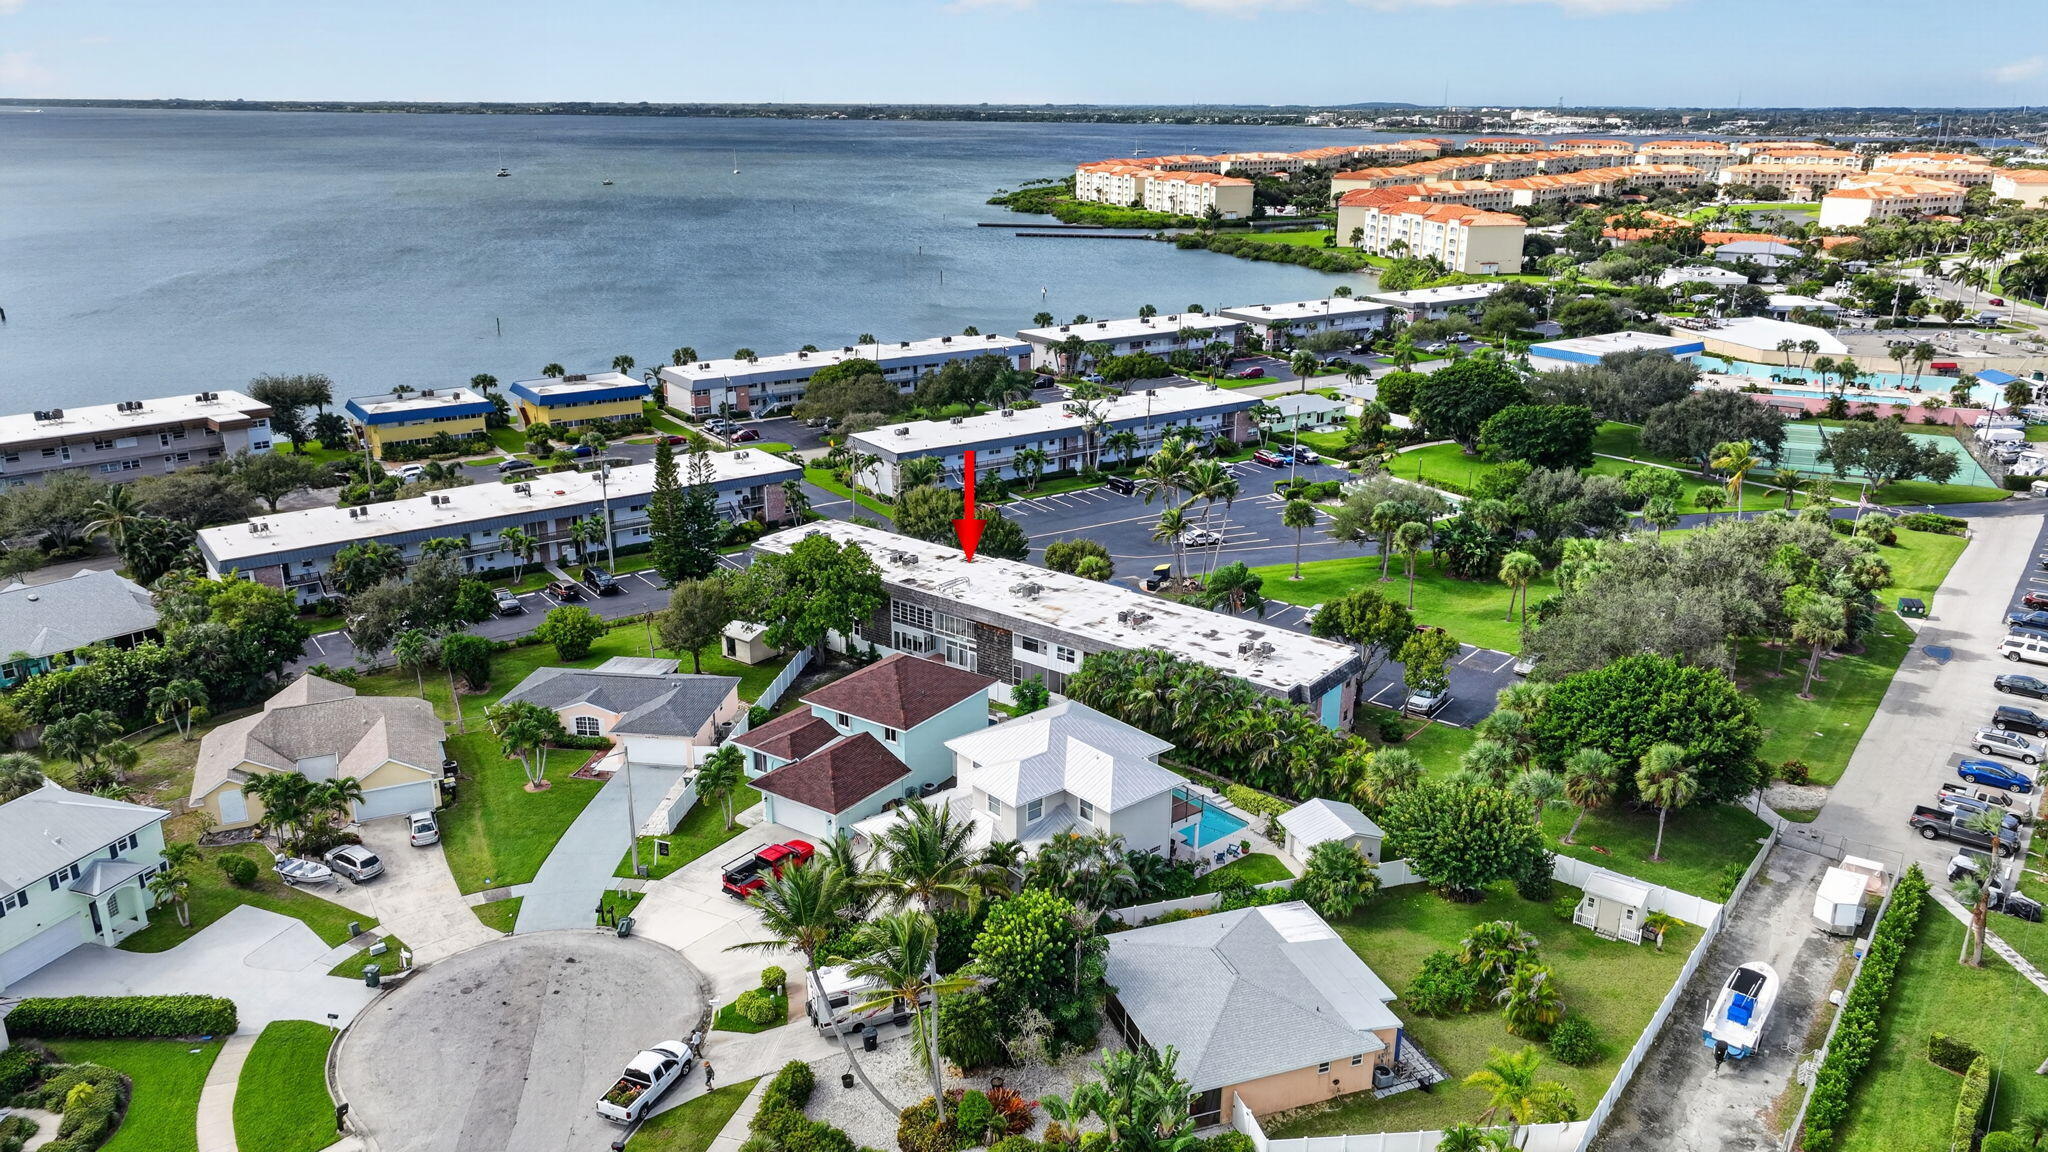
Save
Ask
Tour
Hide
Mortgage Calculator
Monthly Payment (Est.)
Enter an interest rate to see your estimated monthly payment.Calculator powered by Showcase IDX, a Constellation1 Company. Copyright ©2026 Information is deemed reliable but not guaranteed.
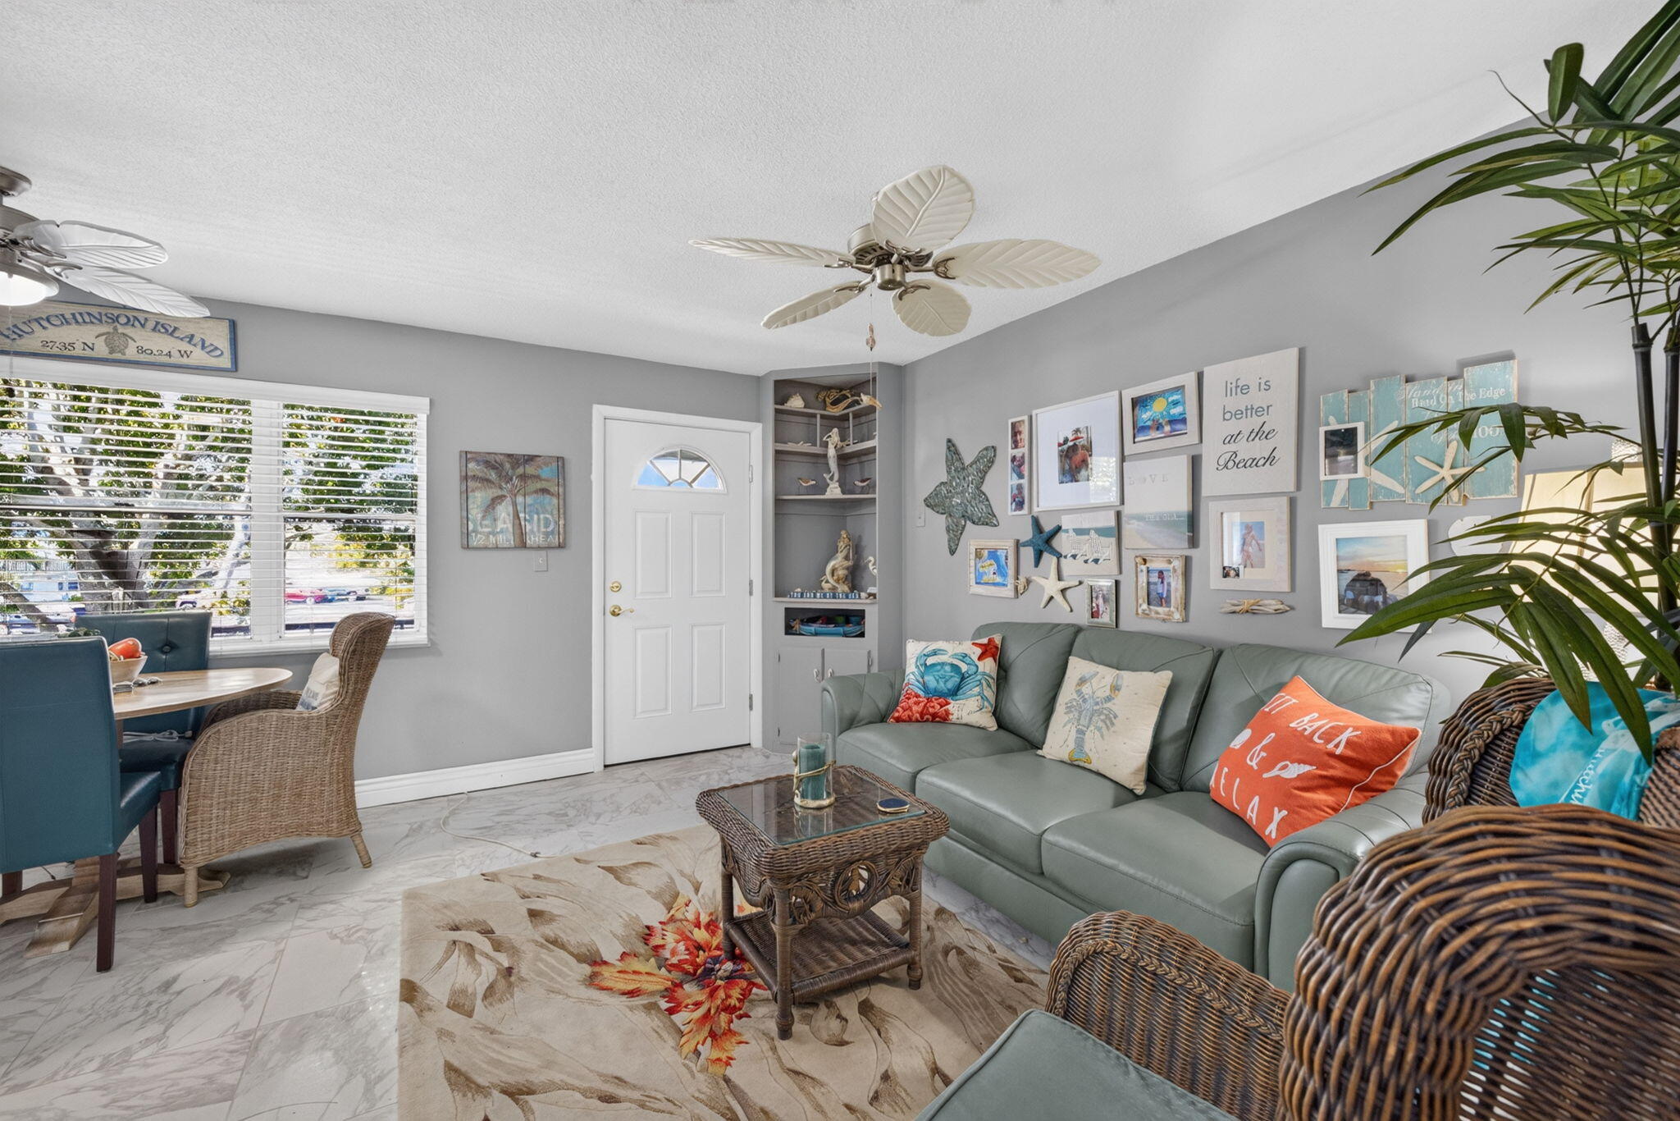
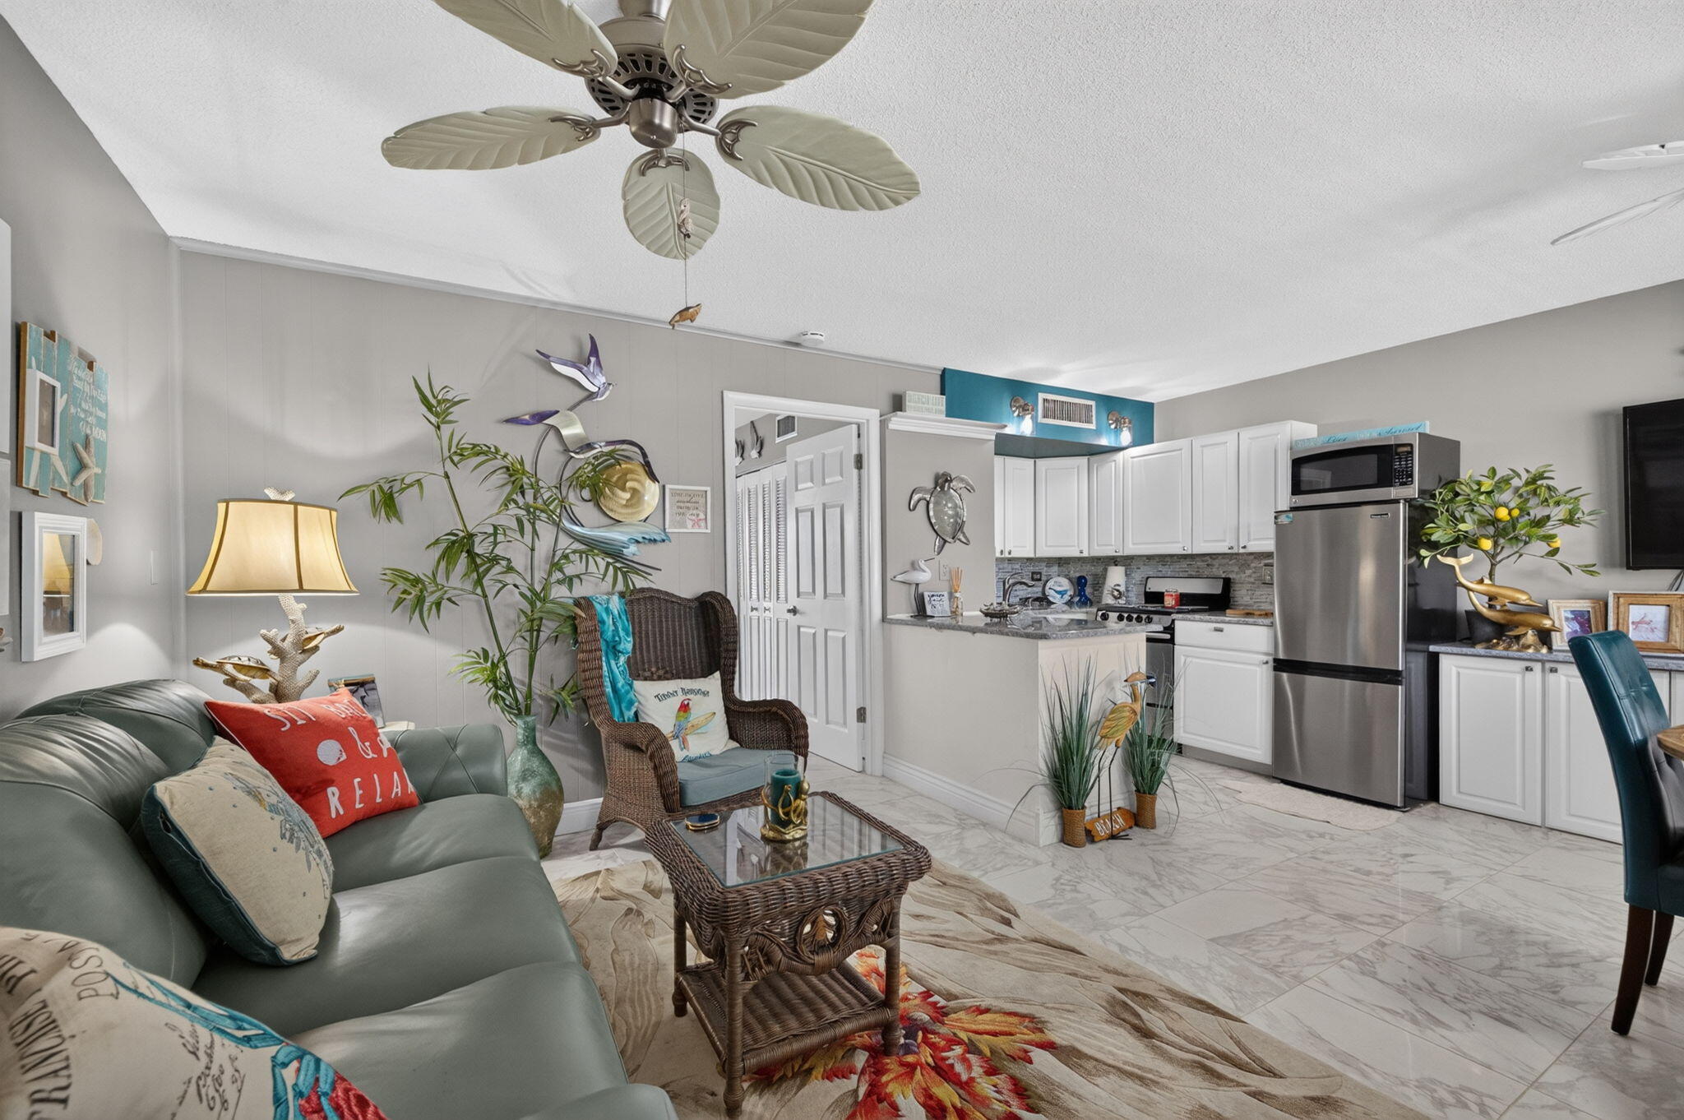
Renovated turnkey ocean-breeze sanctuary at the Colonnades! Nestled between the intracoastal and the turquoise beaches of hutchinson island, The Colonnades offers resort-style amenities, including a heated pool, clubhouse, shuffleboard, and private dock slip options. Minutes to oceanfront dining, pristine beaches, and vibrant downtown Fort Pierce. Perfect as a full-time residence or seasonal getaway! The renovated open floor plan boasts an upgraded kitchen and modernized bathroom, offering modern style with zero project stress. As part of this welcoming 55+ active community you'll enjoy a close proximity to beaches and waterfront restaurants. Bring your flip-flops!
Save
Ask
Tour
Hide
Listing Snapshot
Price
$119,000
Days On Site
0 Days
Bedrooms
1
Inside Area (SqFt)
468 sqft
Total Baths
1
Full Baths
1
Partial Baths
N/A
Lot Size
N/A
Year Built
1972
MLS Number
B26091844
Status
Active
Property Tax
$2,265.85
HOA/Condo/Coop Fees
$700 monthly
Sq Ft Source
Public Records
Friends & Family
Recent Activity
| 7 hours ago | Listing first seen on site | |
| 7 hours ago | Listing updated with changes from the MLS |
General Features
Direction Faces
Northwest
Foundation
Slab
Land Lease
No
Levels
Two
Number Of Stories
1
Parking Spaces
1
Pets
No
Property Condition
Updated/Remodeled
Property Sub Type
Condominium
Sewer
Public Sewer
Special Circumstances
Standard
SqFt Total
576
Utilities
Cable AvailableSewer AvailableWater Available
Water Source
Public
Zoning
HI Medium
Interior Features
Appliances
DishwasherElectric RangeElectric Water HeaterWater Heater
Cooling
Central AirCeiling Fan(s)
Flooring
Tile
Furnished
Furnished
Heating
Central
Interior
Other
Laundry Features
Common Area
Main Level Bedrooms
1
Kitchen
Dimensions - 4 X 4Level - SecondArea - 16
Living Room
Dimensions - 20 X 12Level - SecondArea - 240
PrimaryBedroom
Dimensions - 10 X 10Area - 100
Save
Ask
Tour
Hide
Exterior Features
Construction Details
BlockConcrete
Pool Features
Association
Roof
Other
Community Features
Association Amenities
PoolBilliard RoomBoatingClubhouseFitness CenterLaundryParkingShuffleboard CourtSaunaTennis Court(s)
Association Fee
$700.0
Association Fee Frequency
Monthly
MLS Area
7010
Senior Community
Yes
Financing Terms Available
CashConventionalFHA
Listing courtesy of Coldwell Banker Paradise

All listings featuring the BMLS logo are provided by BeachesMLS, Inc. This information is not verified for authenticity or accuracy and is not guaranteed. Copyright © 2026 BeachesMLS, Inc. (a Flex MLS feed)
Last checked: 2026-10-23 05:43 PM UTC
All listings featuring the BMLS logo are provided by BeachesMLS, Inc. This information is not verified for authenticity or accuracy and is not guaranteed. Copyright © 2026 BeachesMLS, Inc. (a Flex MLS feed)
Last checked: 2026-10-23 05:43 PM UTC
Neighborhood & Commute
Source: Walkscore
Disclosure: Community information and market data powered by Constellation Data Labs. Information is deemed reliable but not guaranteed.
Save
Ask
Tour
Hide
Did you know? You can invite friends and family to your search. They can join your search, rate and discuss listings with you.