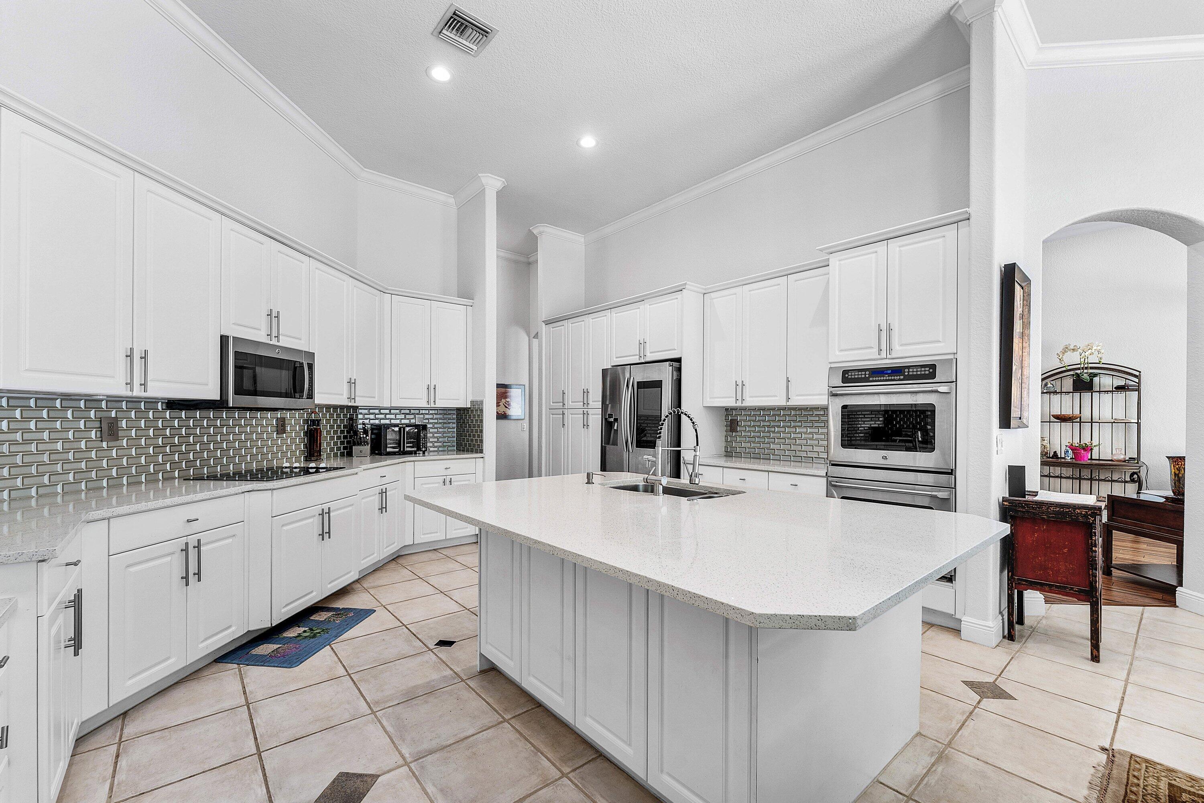
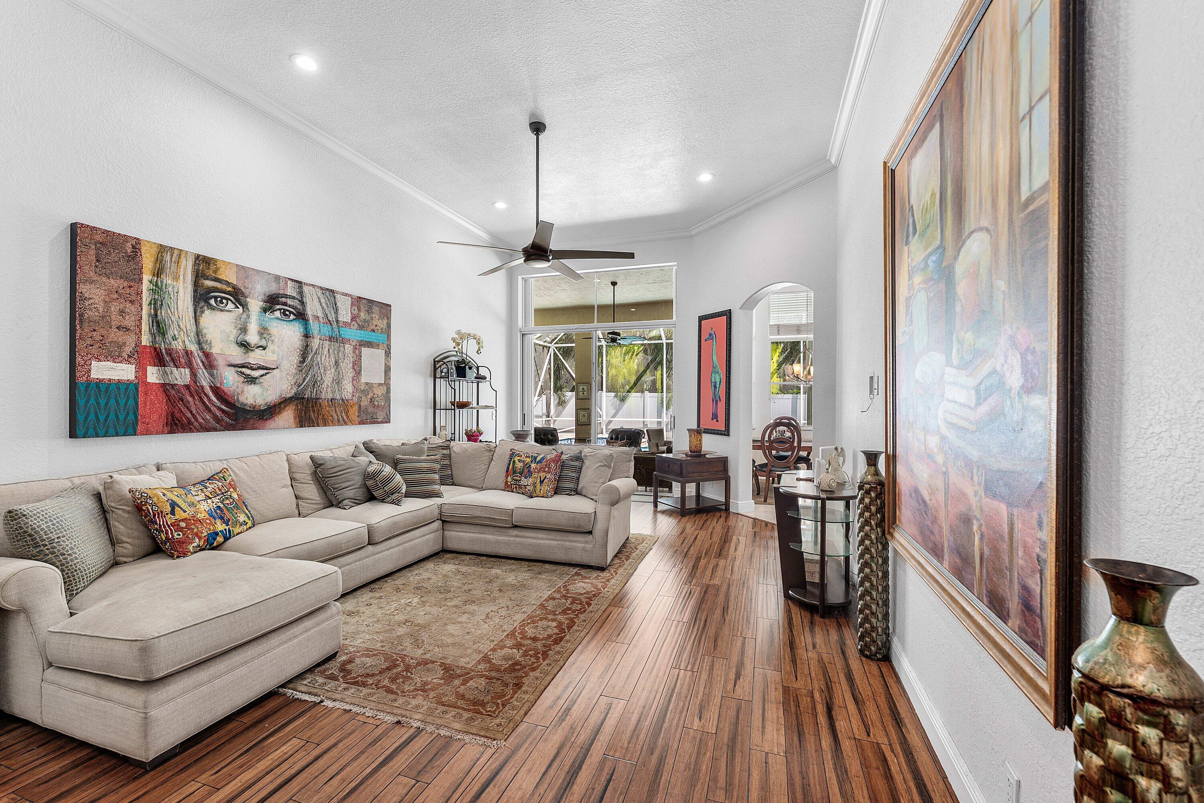
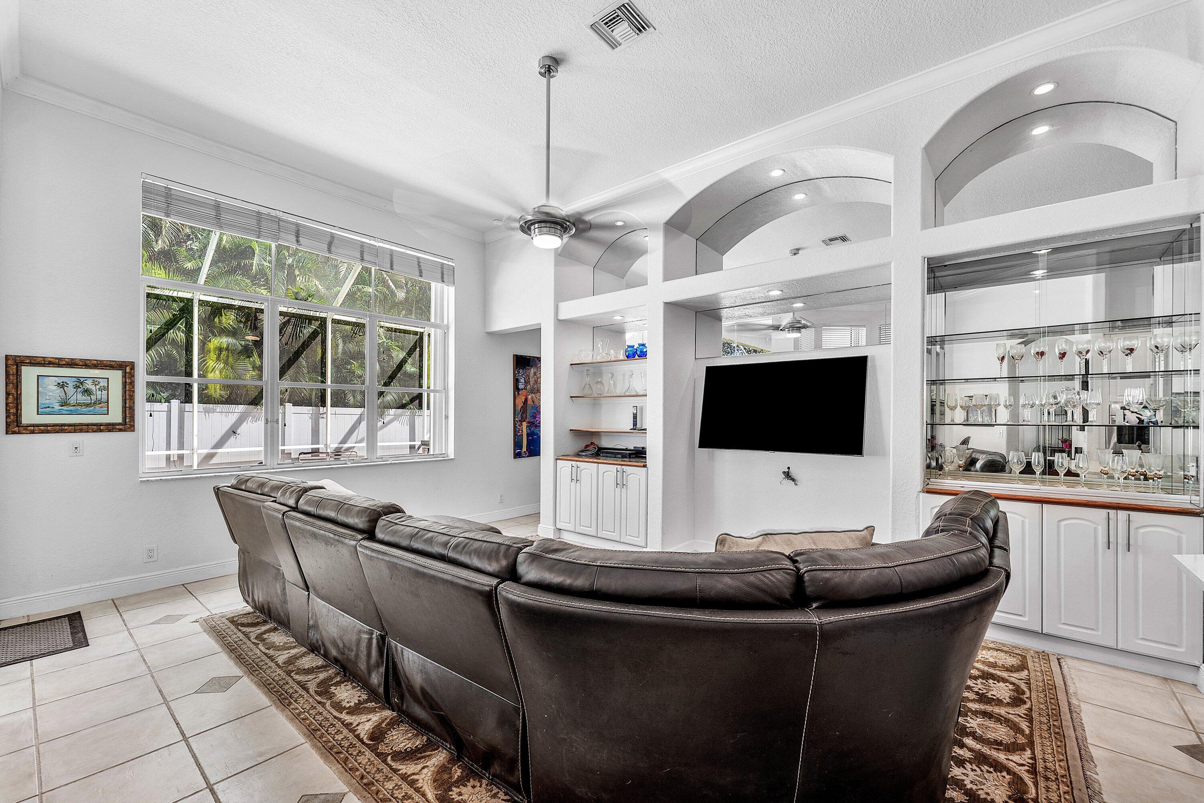
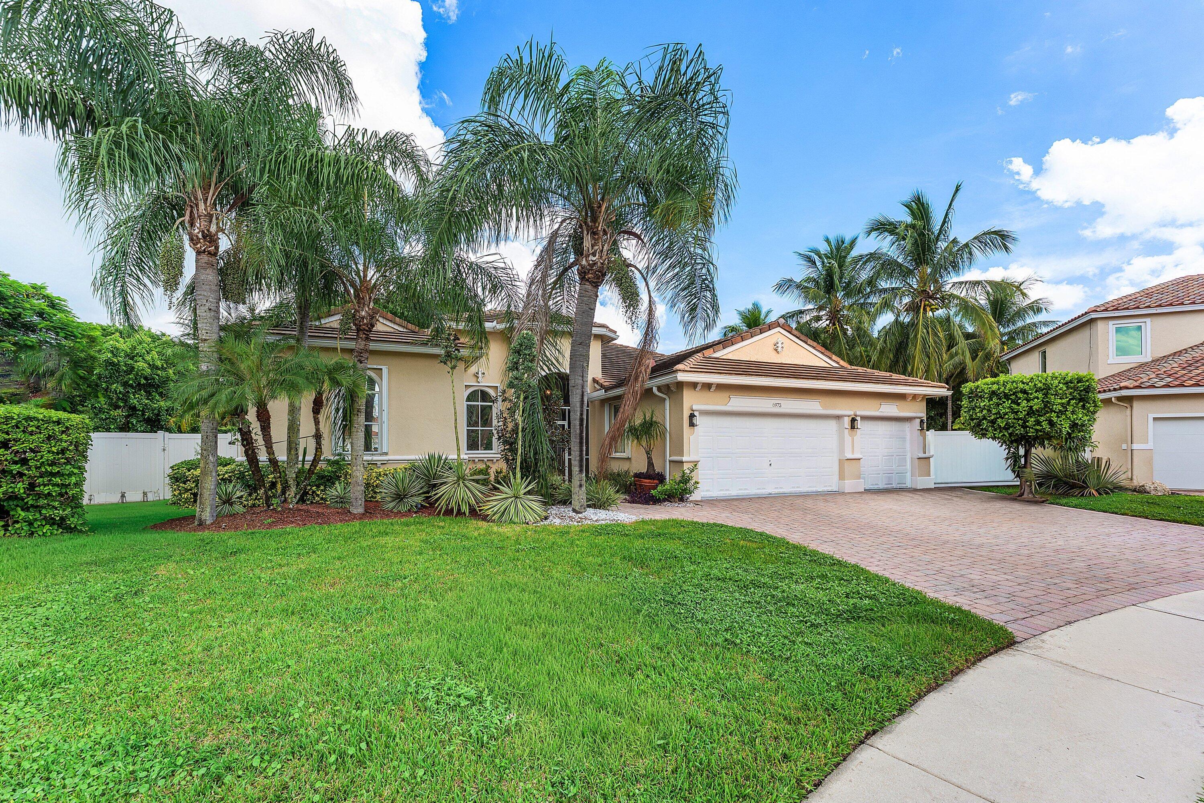
Step inside 6973 Finamore Circle, a stunning single-story retreat nestled on a sprawling quarter-acre, pie-shaped cul-de-sac lot. Located in the sought-after Journeys End community, this home is a masterclass in privacy and effortless indoor-outdoor living. With five spacious bedrooms—including a private sitting room tucked away in the primary suite—and three full bathrooms, the triple-split floor plan offers nearly 3,000 square feet of perfectly executed living space. To top it all off, the roof was replaced in 2022, offering peace of mind to match the home's undeniable style. The interior feels airy and expansive, thanks to soaring 12-foot ceilings, elegant tray details, and crisp crown molding. Bamboo flooring flows throughout the home, bathed inn light and accented by fresh layout and modern fixtures. The heart of the home is the beautifully renovated kitchen, featuring sleek quartz countertops, a stylish glass backsplash, a smart refrigerator, and a double ovens with a large pantry, This one will not last!!!
Save
Ask
Tour
Hide
Share
Listing Snapshot
Price
$799,900
Days On Site
0 Days
Bedrooms
5
Inside Area (SqFt)
3,080 sqft
Total Baths
3
Full Baths
3
Partial Baths
N/A
Lot Size
0.27 Acres
Year Built
2000
MLS Number
B26091848
Status
Active
Property Tax
$4,954.3
HOA/Condo/Coop Fees
$400 monthly
Sq Ft Source
Public Records
Friends & Family
React
Comment
Invite
No Comments Yet
Did you know? You can invite friends and family to your search. They can join your search, rate and discuss listings with you.
Recent Activity
7 hours ago
Listing updated with changes from the MLS
7 hours ago
Listing first seen on site
General Features
Acres
0.27
Attached Garage
Yes
Direction Faces
Southwest
Garage
Yes
Garage Spaces
2.5
Levels
One
Number Of Stories
1
Parking
AttachedDrivewayGarageGarage Door Opener
Parking Spaces
7
Pets
Cats OKDogs OKYes
Property Sub Type
Single Family Residence
Security
Smoke Detector(s)Security System OwnedFire AlarmGated with GuardGated CommunitySecurity Guard
Sewer
Public Sewer
Special Circumstances
Standard
SqFt Total
3757
Style
Ranch
Utilities
Cable AvailableSewer AvailableWater Available
Water Source
Public
Zoning
PUD
Interior Features
Appliances
CooktopDryerDishwasherElectric CooktopElectric RangeElectric Water HeaterDisposalIce MakerMicrowaveOvenRefrigeratorWater HeaterWasher
Cooling
Central AirCeiling Fan(s)Electric
Flooring
Ceramic TileHardwood
Furnished
Unfurnished
Heating
CentralElectric
Interior
Breakfast BarBuilt-in FeaturesCathedral Ceiling(s)Entrance FoyerEat-in KitchenHigh CeilingsKitchen IslandPantryStorageSoaking Tub


Did you know? You can invite friends and family to your search. They can join your search, rate and discuss listings with you.