Save
Ask
Tour
Hide
Share
$461,000
New Listing

2003 SW ROMA Way
Boynton Beach, FL 33426

For Sale|Single Family Residence|Active
2
Beds
2
Total Baths
2
Full Baths
1,428
SqFt
$323
/SqFt
1977
Built
Subdivision:
PALM BEACH LEISUREVILLE SEC 10
County:
Palm Beach
Call Now: 954-720-7200
Is this the listing for you? We can help make it yours.
954-720-7200
2003 SW ROMA Way2003 SW ROMA Way2003 SW ROMA Way2003 SW ROMA Way
Save
Ask
Tour
Hide
Share

Mortgage Calculator

Monthly Payment (Est.)

Enter an interest rate to see your estimated monthly payment.
Calculator powered by Showcase IDX, a Constellation1 Company. Copyright ©2026 Information is deemed reliable but not guaranteed.

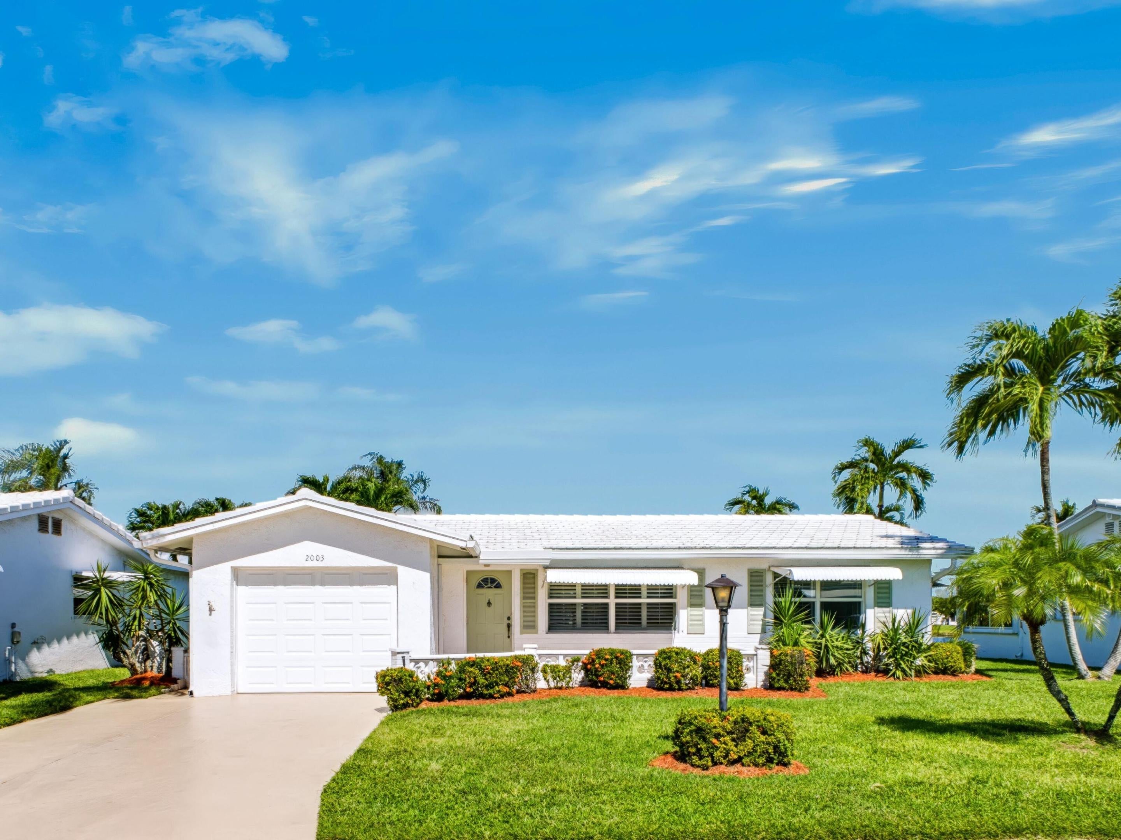
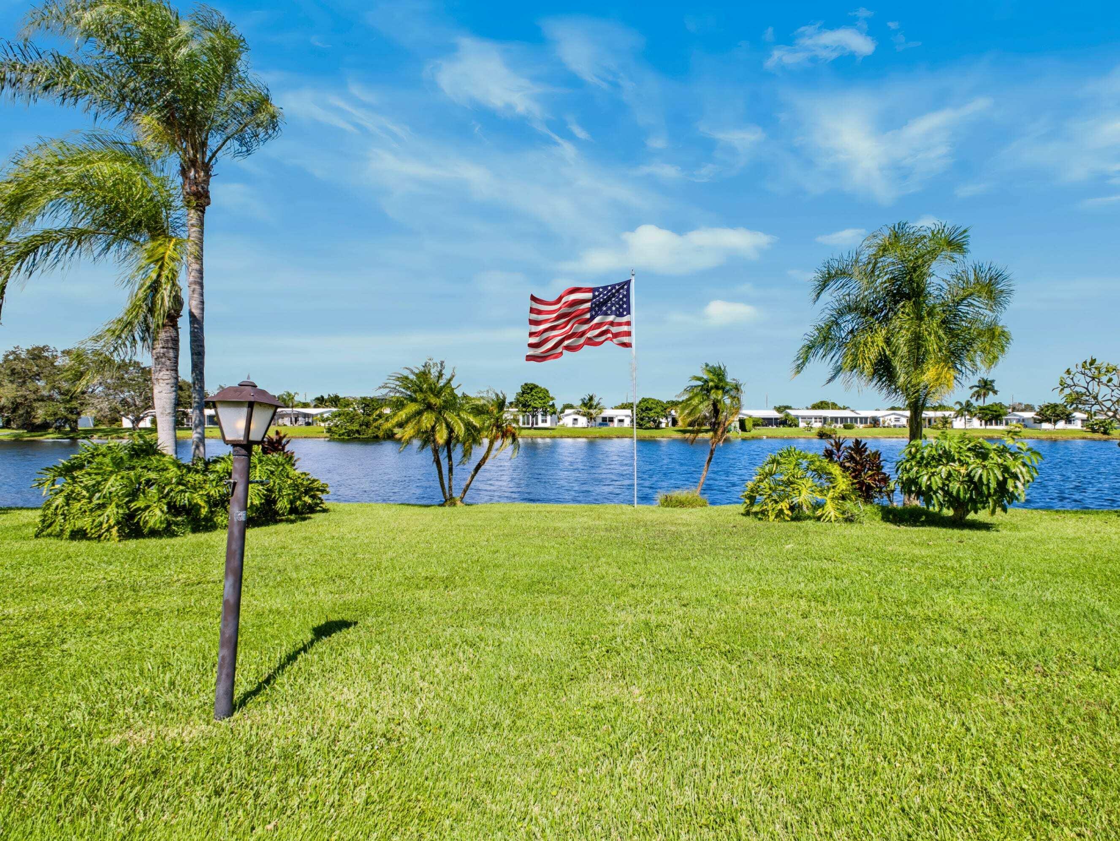
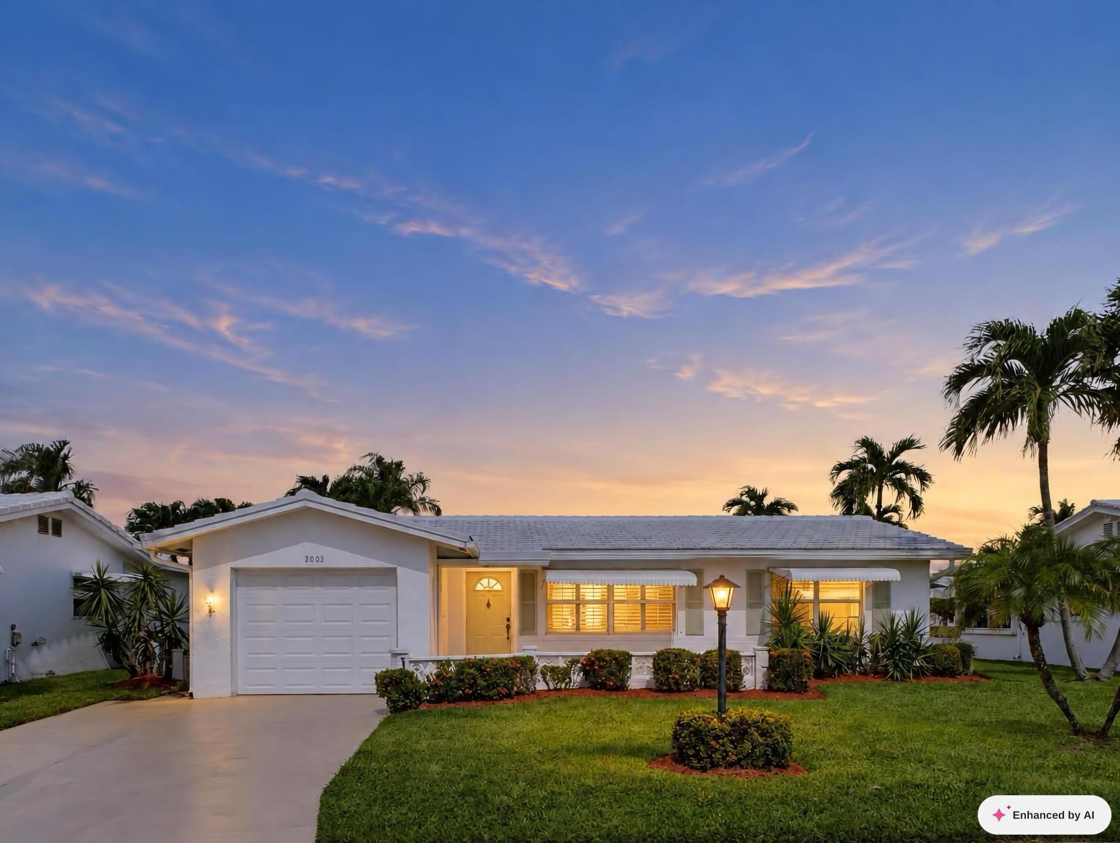
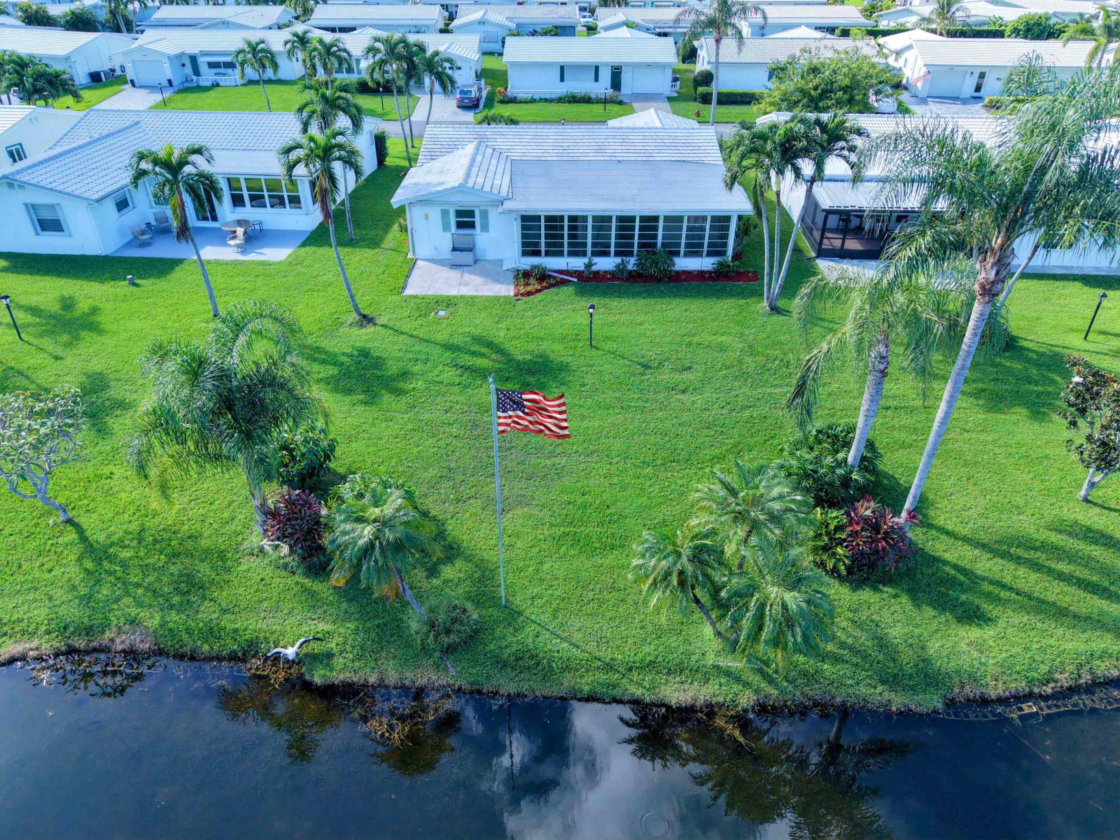
Unlock the incredible potential of this waterfront gem, nestled in desirable Boynton Beach Leisureville. Featuring stunning water views on an expansive lot, this property is the perfect canvas for your dream home. Popular Edgewood model features generous living and dining areas, a large open kitchen with plenty of cabinet space, family room and den. Large glassed in back patio has unbeatable views of Lake Roma. Roof 2024, AC 2020, HWH 2021, nine Impact windows. Full interior plantation shutters. Lush landscaping in front and back. Decades old carpeting has been removed for buyer's convenience, bring your vision! Some photos have been virtually staged to show potential. The community boasts an impressive social calendar, resort style amenities, including sparkling pool, whirlpool, and clubhouse with fantastic fitness center. Situated just minutes away from the beach, shopping, dining and a vibrant Palm Beach County nightlife. Pet friendly for your Furry friends! You'll have everything you need for exceptional South Florida living. Low HOA includes Clubhouse, Pool, Lawncare, Hotwire cable and Internet. Book your showing today!

Save
Ask
Tour
Hide
Share
Listing Snapshot
Price 
$461,000
Days On Site 
0 Days
Bedrooms 
2
Inside Area (SqFt) 
1,428 sqft
Total Baths 
2
Full Baths 
2
Partial Baths 
N/A
Lot Size 
0.21 Acres
Year Built 
1977
MLS Number 
B26091854
Status 
Active
Property Tax 
$2,023.4
HOA/Condo/Coop Fees 
$290 monthly
Sq Ft Source 
Assessor
Friends & Family
Recent Activity
7 hours agoListing updated with changes from the MLS
7 hours agoListing first seen on site
General Features
Acres 
0.21
Attached Garage 
Yes
Direction Faces 
South
Garage 
Yes
Garage Spaces 
1
Levels 
One
Number Of Stories 
1
Parking 
AttachedConcreteDrivewayGarage
Parking Spaces 
3
Pets 
Cats OKDogs OKNumber LimitYes
Property Sub Type 
Single Family Residence
Security 
Security Guard
Sewer 
Public Sewer
Special Circumstances 
Standard
SqFt Total 
2040
Style 
Ranch
Utilities 
Cable ConnectedElectricity ConnectedSewer ConnectedWater Connected
Water Source 
Public
Zoning 
R-1-AA (city)
Interior Features
Appliances 
DryerElectric RangeMicrowaveOvenRefrigeratorWasher
Cooling 
Central Air
Flooring 
Ceramic Tile
Furnished 
Unfurnished
Heating 
Central
Laundry Features 
In Garage
Main Level Bedrooms 
2
Kitchen 
Dimensions - 15 X 8Level - MainArea - 120
Living Room 
Dimensions - 23 X 15Level - MainArea - 345
PrimaryBedroom 
Dimensions - 14 X 12Level - MainArea - 168
Save
Ask
Tour
Hide
Share
Exterior Features
Construction Details 
Block
Fencing 
None
Lot Features 
LandscapedWaterfront
Patio And Porch 
Patio
Pool Features 
AssociationHeated
Roof 
Tile
View 
LakeWater
Waterfront 
Yes
Waterfront Features 
Lake Front
Waterview 
LakeWater
Community Features
Association Amenities 
PoolClubhouseManagementRecreation FacilitiesShuffleboard CourtSaunaSpa/Hot Tub
Association Fee 
$290.0
Association Fee Frequency 
Monthly
MLS Area 
4430
Senior Community 
Yes
Financing Terms Available 
CashConventionalFHAVA Loan
Schools
School District
Unknown
Elementary School
Crosspointe
Middle School
Congress
High School
Boynton Beach
Listing courtesy of United Realty Group, Inc


All listings featuring the BMLS logo are provided by BeachesMLS, Inc. This information is not verified for authenticity or accuracy and is not guaranteed. Copyright © 2026 BeachesMLS, Inc. (a Flex MLS feed)
Last checked: 2026-10-23 05:43 PM UTC

Neighborhood & Commute
Source: Walkscore
Disclosure: Community information and market data powered by Constellation Data Labs. Information is deemed reliable but not guaranteed.
Save
Ask
Tour
Hide
Share