Save
Ask
Tour
Hide
Share
$625,000
New Listing

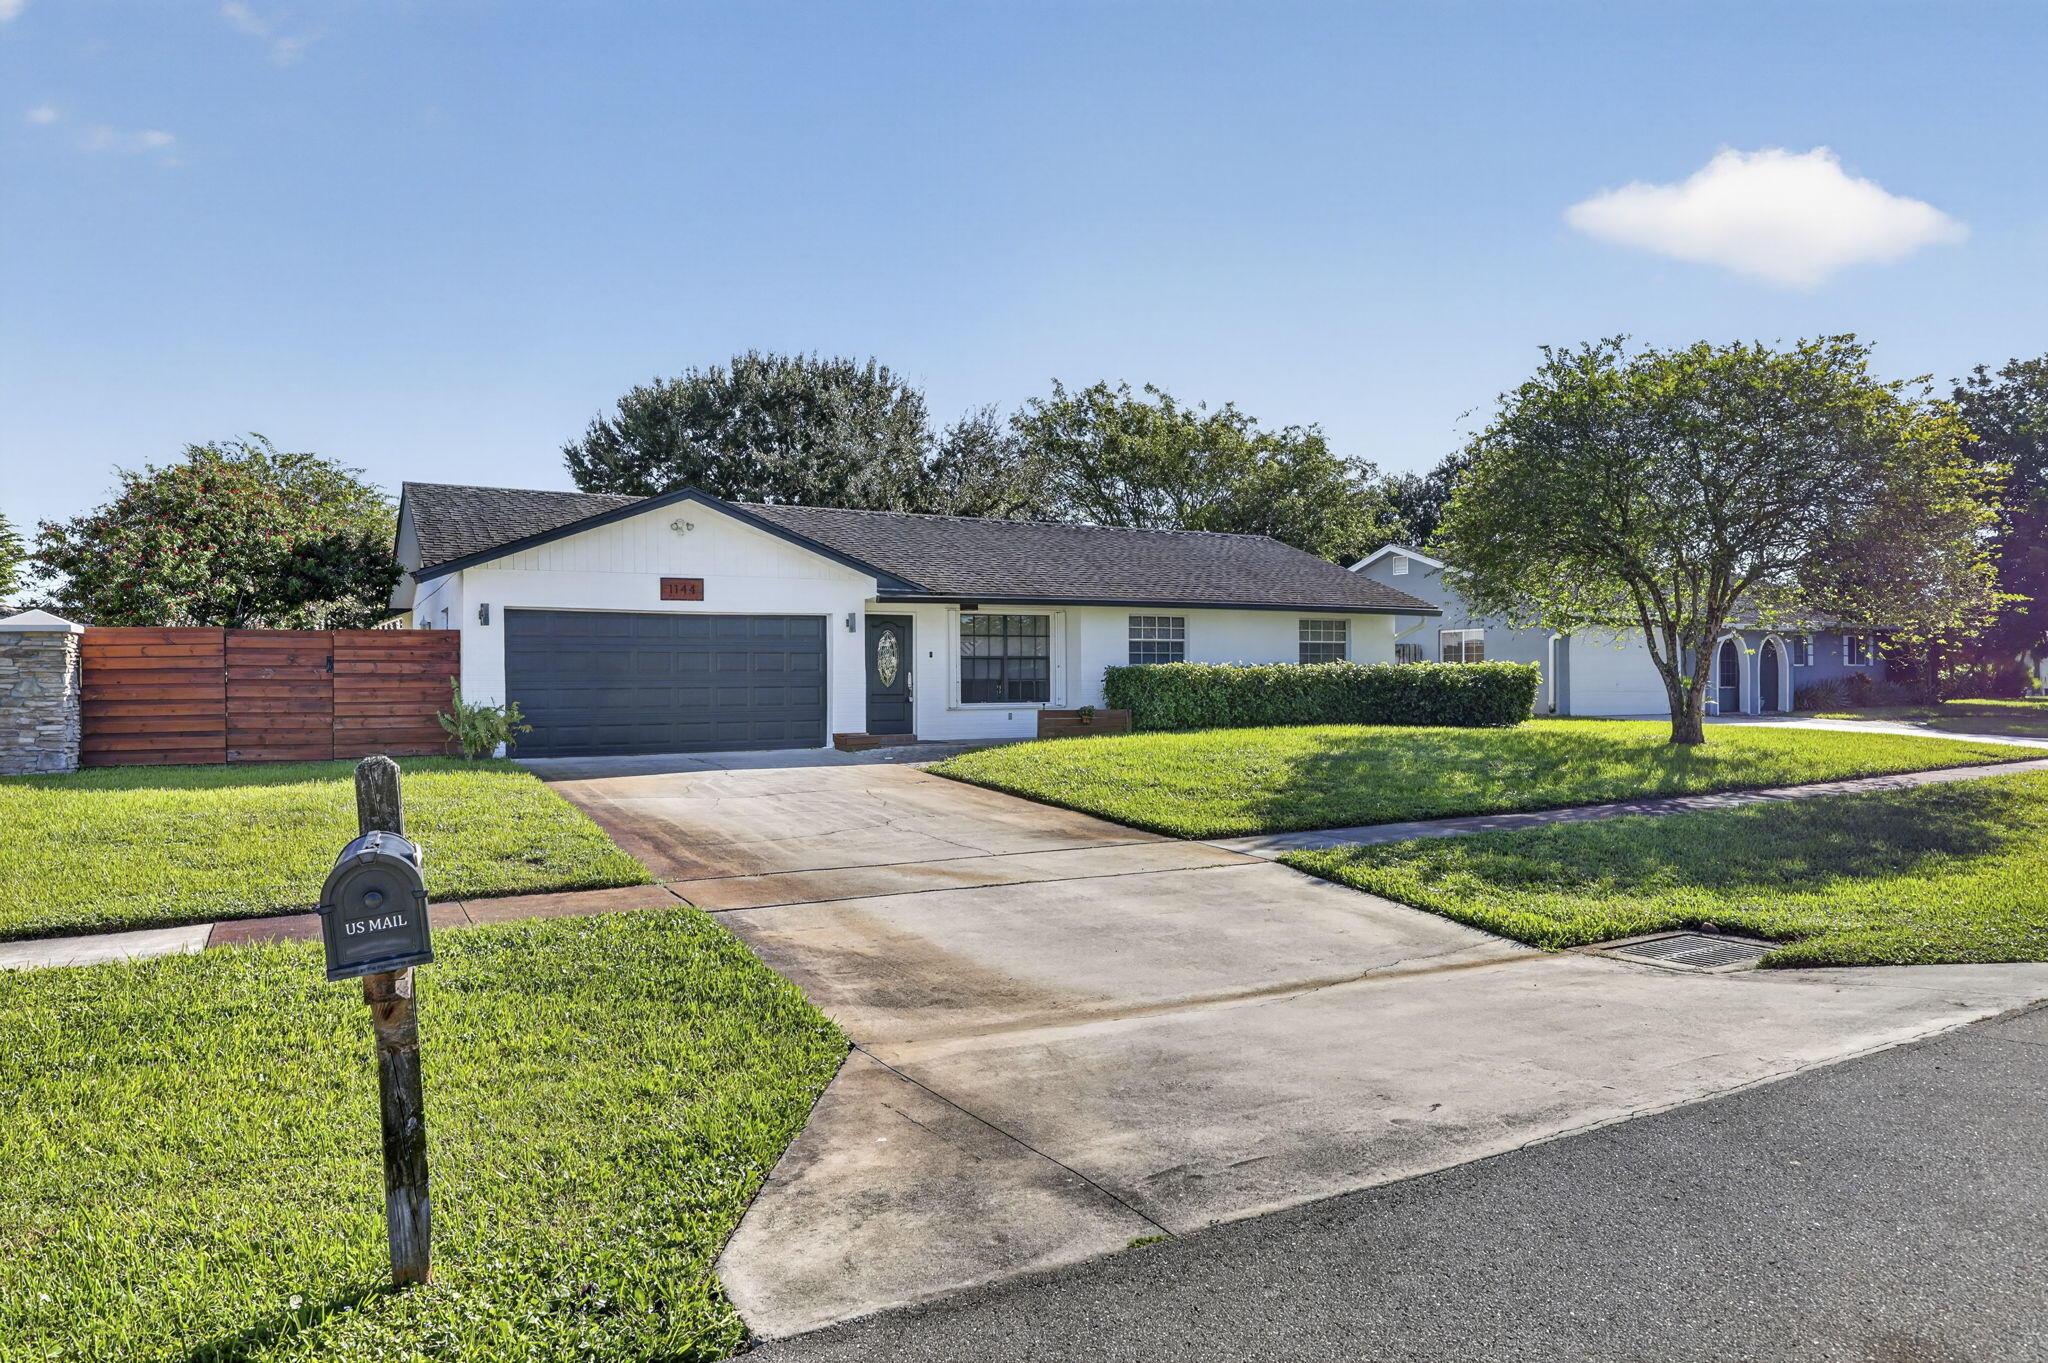
1144 Mystic Way
Wellington, FL 33414

For Sale|Single Family Residence|Active
3
Beds
2
Total Baths
2
Full Baths
1,468
SqFt
$426
/SqFt
1976
Built
Subdivision:
SOUTH SHORE 1 OF WELLINGTON, LAKESIDE SHORES
County:
Palm Beach
Call Now: 954-720-7200
Is this the listing for you? We can help make it yours.
954-720-7200
1144 Mystic Way1144 Mystic Way1144 Mystic Way1144 Mystic Way
Save
Ask
Tour
Hide
Share

Mortgage Calculator

Monthly Payment (Est.)

Enter an interest rate to see your estimated monthly payment.
Calculator powered by Showcase IDX, a Constellation1 Company. Copyright ©2026 Information is deemed reliable but not guaranteed.

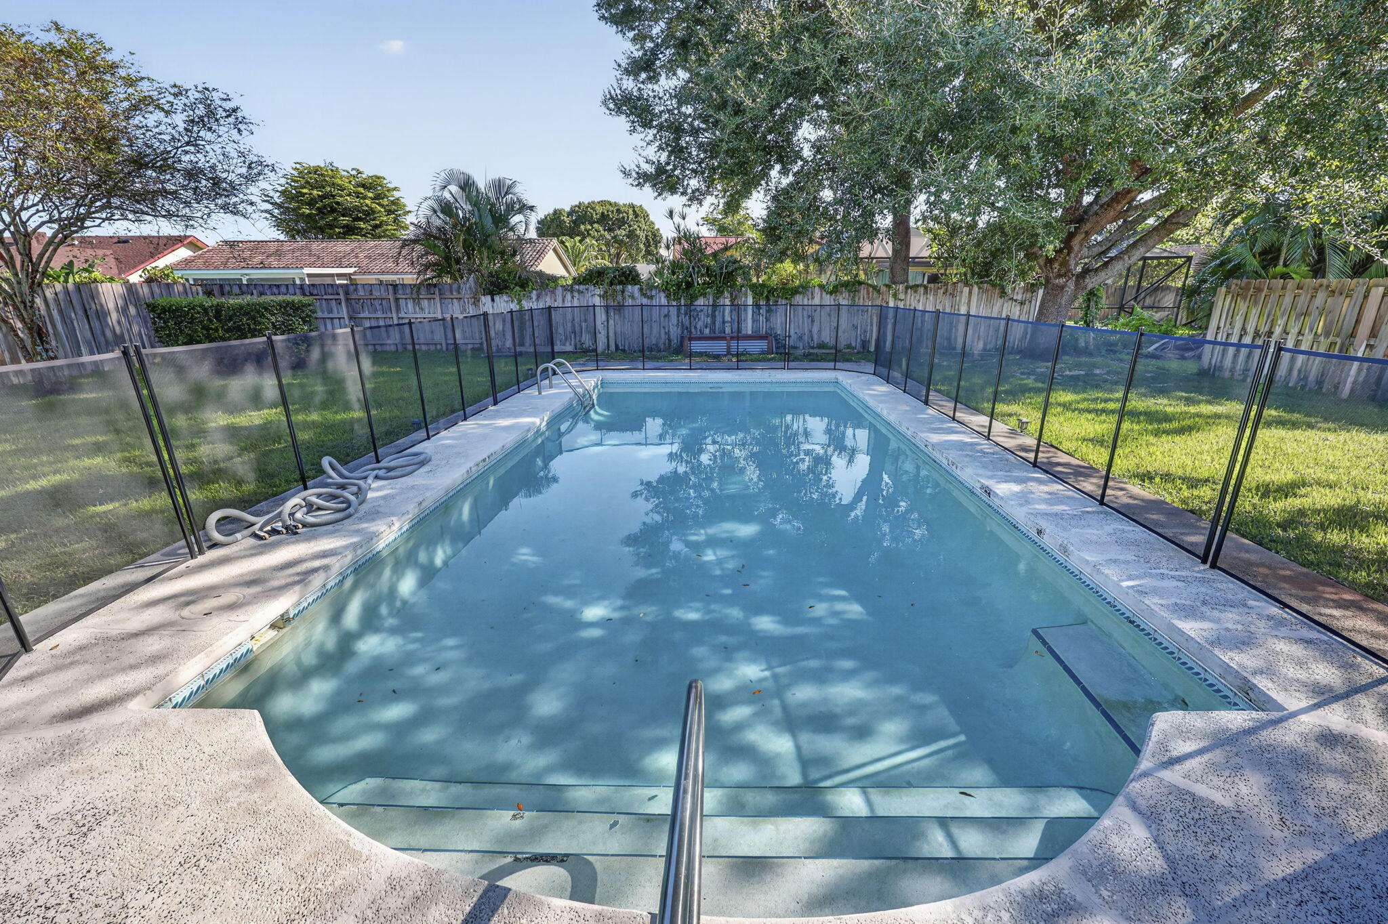
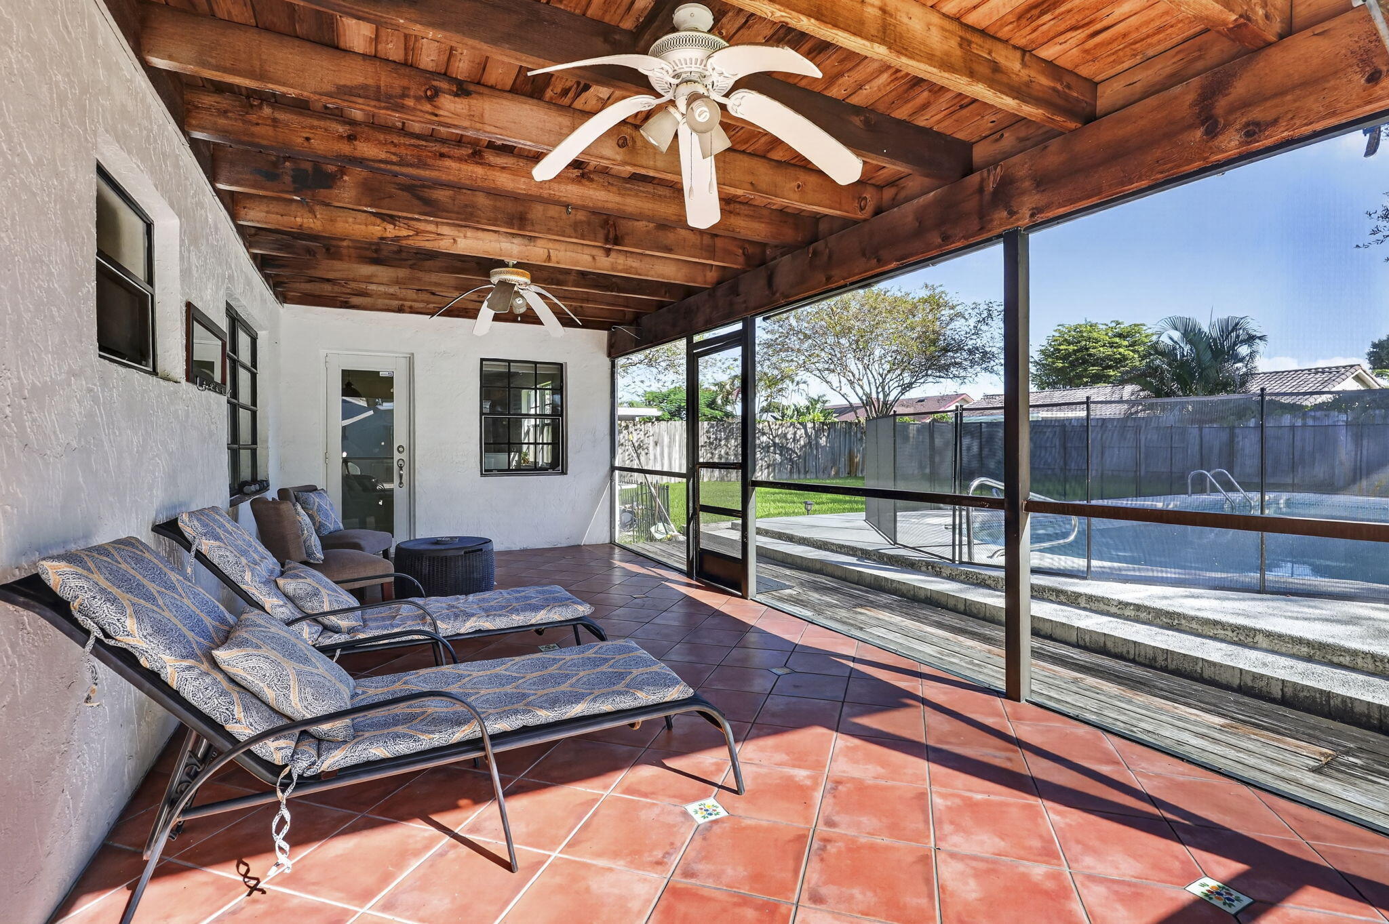
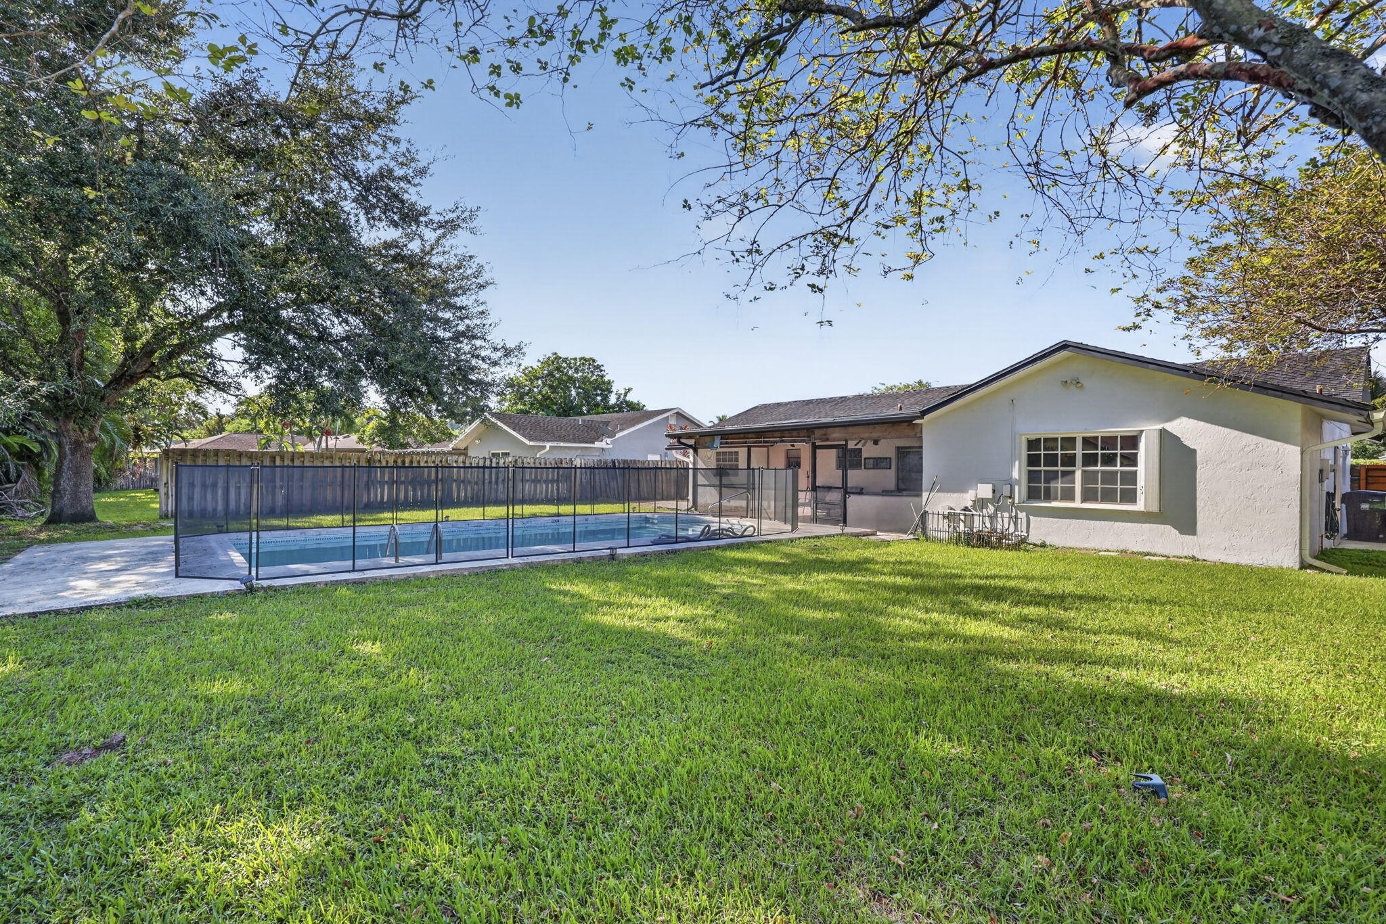
Situated on a generous 0.23-acre lot, this charming 3-bedroom residence offers 1,468 sq. ft. of comfortable living space highlighted by vinyl flooring throughout and elegant crown molding accents. The heart of the home features a beautifully redone kitchen (2022) equipped with sleek white cabinetry, durable quartz countertops, stainless steel appliances, an induction cooktop, and a spacious pantry. The primary bedroom suite includes a walk-in closet and an en-suite bath complete with a single-sink vanity and shower. Two additional bedrooms and a full guest bathroom provide flexible living spaces. Step outside to your private, fenced backyard—perfect for relaxation and entertaining. Enjoy Florida living on the back covered patio overlooking an 8-foot-deep pool, complete with a pool baby safety fence for added peace of mind. Outstanding functional updates include a new A/C system (4 years old), a tankless water heater, partial accordion hurricane shutters, and a hurricane-rated garage door. New roof will be installed.

Save
Ask
Tour
Hide
Share
Listing Snapshot
Price 
$625,000
Days On Site 
0 Days
Bedrooms 
3
Inside Area (SqFt) 
1,468 sqft
Total Baths 
2
Full Baths 
2
Partial Baths 
N/A
Lot Size 
0.23 Acres
Year Built 
1976
MLS Number 
B26091870
Status 
Active
Property Tax 
$3,917
HOA/Condo/Coop Fees 
N/A
Sq Ft Source 
Public Records
Friends & Family
Recent Activity
7 hours agoListing first seen on site
7 hours agoListing updated with changes from the MLS
General Features
Acres 
0.23
Attached Garage 
Yes
Direction Faces 
Southwest
Garage 
Yes
Garage Spaces 
2
Levels 
One
Number Of Stories 
1
Parking 
AttachedGarage
Parking Spaces 
2
Pets 
Yes
Property Sub Type 
Single Family Residence
Sewer 
Public Sewer
Special Circumstances 
Standard
SqFt Total 
2252
Style 
Ranch
Utilities 
Sewer AvailableWater Available
Water Source 
Public
Zoning 
WELL_PUD (city)
Interior Features
Appliances 
DryerDishwasherMicrowaveRefrigeratorWasher
Cooling 
Central Air
Flooring 
Vinyl
Furnished 
Unfurnished
Heating 
Central
Interior 
Eat-in KitchenKitchen IslandWalk-In Closet(s)
Laundry Features 
InsideLaundry Room
Main Level Bedrooms 
3
Window Features 
Blinds
Bedroom 2 
Dimensions - 13 X 11Level - FirstArea - 143
Bedroom 3 
Dimensions - 12 X 10Level - FirstArea - 120
Dining Room 
Dimensions - 12 X 11Level - FirstArea - 132
Family Room 
Dimensions - 18 X 10Level - FirstArea - 180
Kitchen 
Dimensions - 12 X 11Level - FirstArea - 132
Living Room 
Dimensions - 18 X 14Level - FirstArea - 252
PrimaryBedroom 
Dimensions - 15 X 12Level - FirstArea - 180
Save
Ask
Tour
Hide
Share
Exterior Features
Construction Details 
Block
Fencing 
Fenced
Lot Features 
Interior Lot
Patio And Porch 
PatioScreened
Pool Features 
In GroundPrivate
Private Pool 
Yes
Roof 
Shingle
View 
Pool
Waterview 
Pool
Windows/Doors 
Blinds
Community Features
MLS Area 
5520
Financing Terms Available 
CashConventionalFHA
Schools
School District
Unknown
Elementary School
Wellington
Middle School
Wellington Landings
High School
Wellington
Listing courtesy of Keller Williams Realty Boca Ra


All listings featuring the BMLS logo are provided by BeachesMLS, Inc. This information is not verified for authenticity or accuracy and is not guaranteed. Copyright © 2026 BeachesMLS, Inc. (a Flex MLS feed)
Last checked: 2026-10-23 05:43 PM UTC

Neighborhood & Commute
Source: Walkscore
Disclosure: Community information and market data powered by Constellation Data Labs. Information is deemed reliable but not guaranteed.
Save
Ask
Tour
Hide
Share