Save
Ask
Tour
Hide
Share
$299,900
2 Days On Site

6186 Dusenburg Road
Delray Beach, FL 33484

For Sale|Single Family Residence|Active
2
Beds
2
Total Baths
2
Full Baths
1,618
SqFt
$185
/SqFt
1984
Built
Subdivision:
DELRAY VILLAS 5
County:
Palm Beach
Call Now: 954-720-7200
Is this the listing for you? We can help make it yours.
954-720-7200
6186 Dusenburg Road6186 Dusenburg Road6186 Dusenburg Road6186 Dusenburg Road
Save
Ask
Tour
Hide
Share

Mortgage Calculator

Monthly Payment (Est.)

Enter an interest rate to see your estimated monthly payment.
Calculator powered by Showcase IDX, a Constellation1 Company. Copyright ©2026 Information is deemed reliable but not guaranteed.

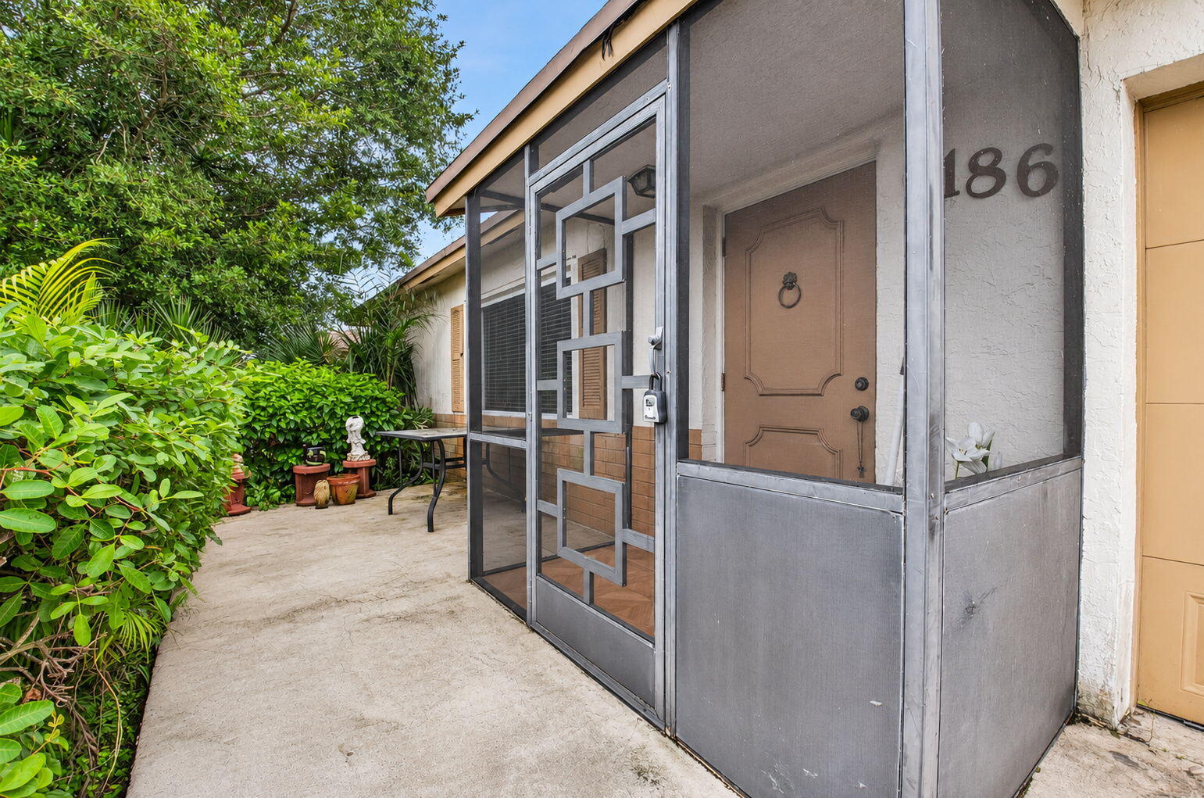
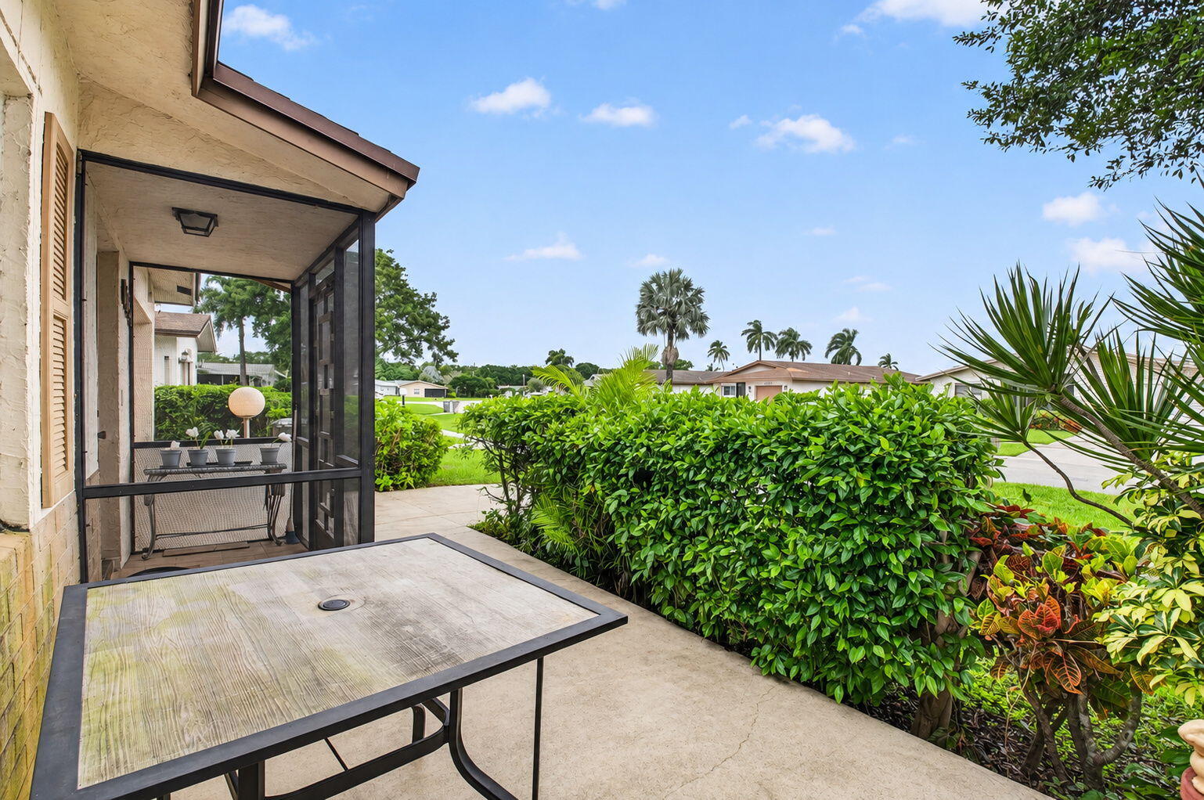
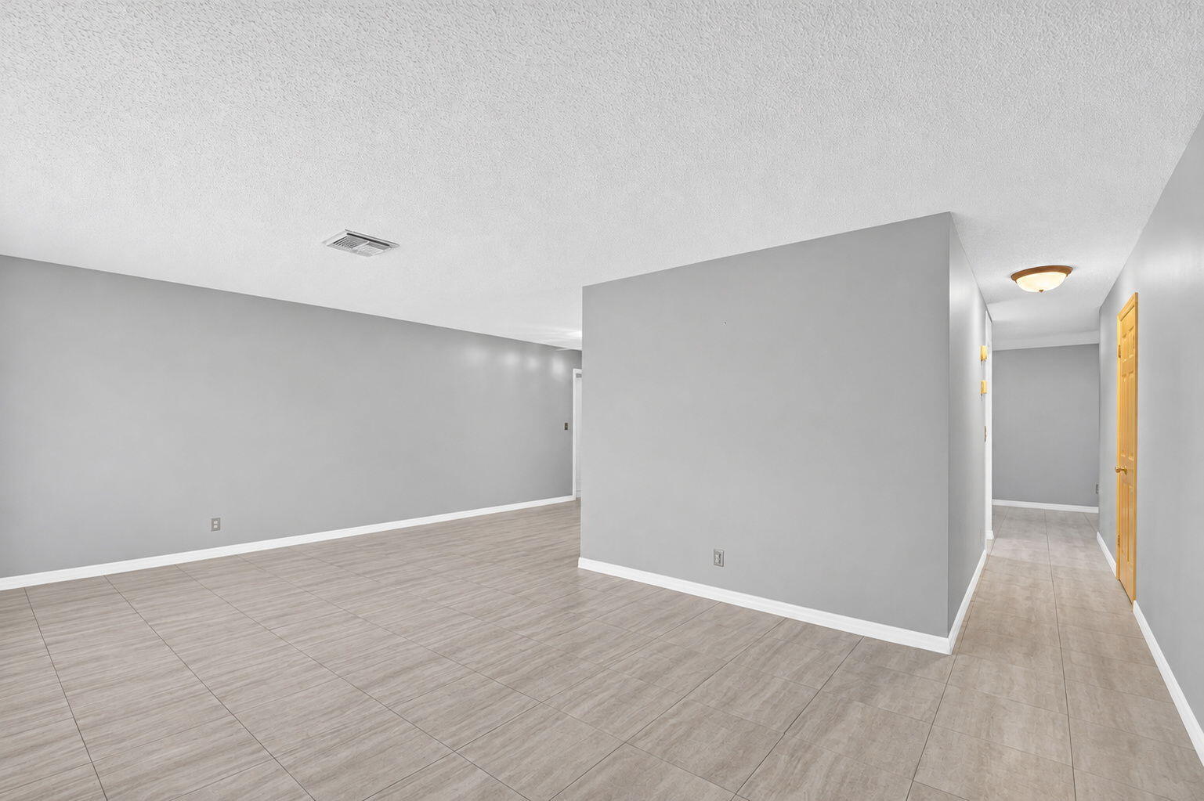
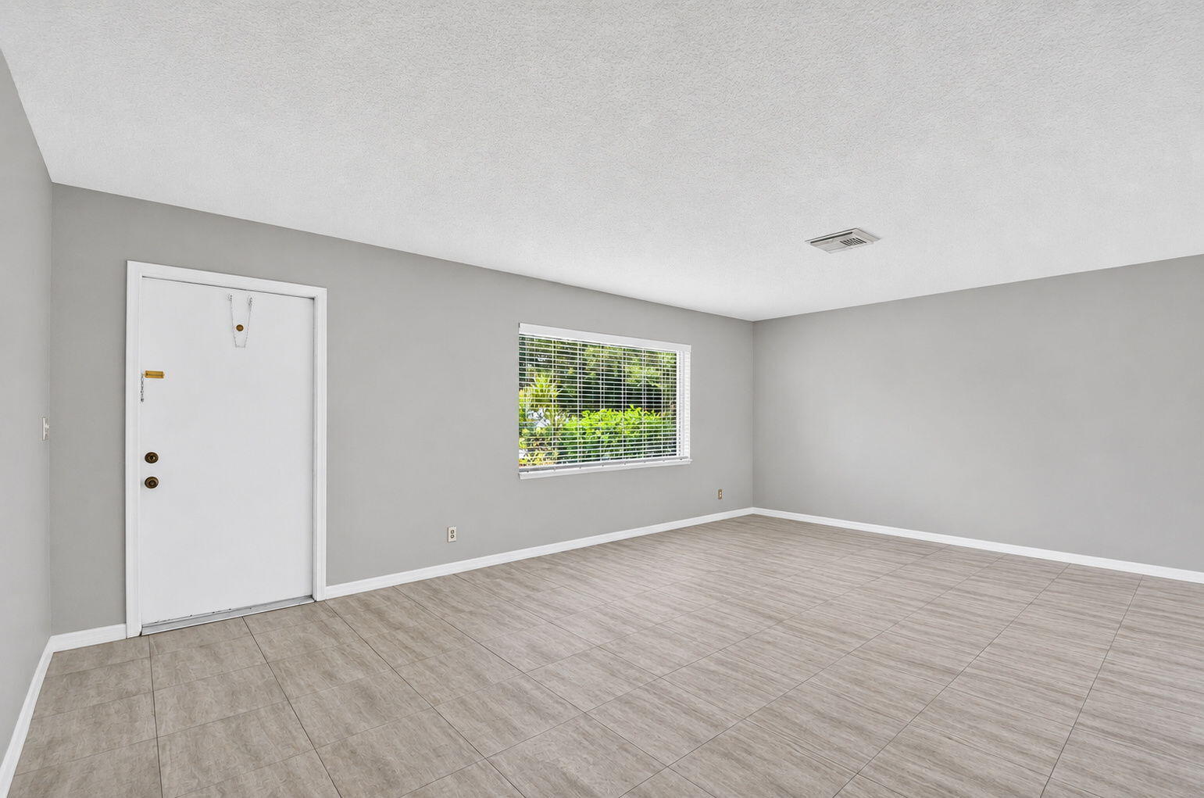
Discover the opportunity to make this home your own in the highly desirable Delray Villas Plat 5! This single-family residence offers 2 bedrooms, 2 baths, and a 1-car garage, providing a wonderful foundation for creating your ideal Florida retreat. Features include hurricane impact windows and doors, along with a spacious screened patio perfect for relaxing and enjoying the outdoors. Residents enjoy an impressive array of amenities, including a large heated swimming pool and lap pool, a newly renovated fitness center with state-of-the-art equipment and modern shower facilities, tennis and pickleball courts, bocce and a variety of clubs and social activities. The HOA provides exceptional value, covering lawn care, fertilization, hedge trimming, cable TV including HBO and internet.

Save
Ask
Tour
Hide
Share
Listing Snapshot
Price 
$299,900
Days On Site 
2 Days
Bedrooms 
2
Inside Area (SqFt) 
1,618 sqft
Total Baths 
2
Full Baths 
2
Partial Baths 
N/A
Lot Size 
0.11 Acres
Year Built 
1984
MLS Number 
B26096632
Status 
Active
Property Tax 
$2,008.69
HOA/Condo/Coop Fees 
$280 monthly
Sq Ft Source 
Appraiser
Friends & Family
Recent Activity
2 days agoListing updated with changes from the MLS
2 days agoListing first seen on site
General Features
Acres 
0.11
Attached Garage 
Yes
Direction Faces 
South
Garage 
Yes
Garage Spaces 
1
Land Lease 
No
Levels 
One
Number Of Stories 
1
Parking 
AttachedDrivewayGarage
Parking Spaces 
2
Pets 
Size LimitYes
Property Sub Type 
Single Family Residence
Security 
Smoke Detector(s)
Sewer 
Public Sewer
Special Circumstances 
Standard
SqFt Total 
1912
Style 
Ranch
Utilities 
Cable ConnectedElectricity ConnectedSewer ConnectedWater Connected
Water Source 
Public
Zoning 
RS
Interior Features
Appliances 
DryerDishwasherElectric RangeDisposalIce MakerMicrowaveRangeRefrigeratorWasher
Cooling 
Central AirCeiling Fan(s)
Flooring 
Ceramic TileTileVinylWood
Furnished 
Unfurnished
Heating 
Electric
Interior 
OtherWalk-In Closet(s)
Laundry Features 
In Garage
Main Level Bedrooms 
2
Kitchen 
Living Room 
PrimaryBedroom 
Save
Ask
Tour
Hide
Share
Exterior Features
Construction Details 
BlockConcreteStucco
Patio And Porch 
PorchCoveredPatioScreened
Pool Features 
Association
Roof 
Shingle
View 
GardenWater
Waterview 
GardenWater
Community Features
Association Amenities 
PoolBilliard RoomClubhouseFitness CenterMaintenance Grounds
Association Fee 
$280.0
Association Fee Frequency 
Monthly
MLS Area 
4630
Senior Community 
Yes
Financing Terms Available 
CashConventionalFHAVA Loan
Building Access 
Walk-In Closets,First Floor Entry
Schools
School District
Unknown
Elementary School
Hagen Road
Middle School
Carver Community
High School
Spanish River
Listing courtesy of South Florida Realty Group & Property Management LLC


All listings featuring the BMLS logo are provided by BeachesMLS, Inc. This information is not verified for authenticity or accuracy and is not guaranteed. Copyright © 2026 BeachesMLS, Inc. (a Flex MLS feed)
Last checked: 2026-11-07 06:47 PM UTC

Neighborhood & Commute
Source: Walkscore
Disclosure: Community information and market data powered by Constellation Data Labs. Information is deemed reliable but not guaranteed.
Save
Ask
Tour
Hide
Share