Save
Ask
Tour
Hide
Share
$975,000
3 Days On Site

8164 Ravenna Lakes Drive
Boynton Beach, FL 33473

For Sale|Single Family Residence|Active
5
Beds
4
Total Baths
4
Full Baths
3,230
SqFt
$302
/SqFt
2012
Built
Subdivision:
TRAILS AT CANYON
County:
Palm Beach
Call Now: 954-720-7200
Is this the listing for you? We can help make it yours.
954-720-7200
8164 Ravenna Lakes Drive8164 Ravenna Lakes Drive8164 Ravenna Lakes Drive8164 Ravenna Lakes Drive
Save
Ask
Tour
Hide
Share

Mortgage Calculator

Monthly Payment (Est.)

Enter an interest rate to see your estimated monthly payment.
Calculator powered by Showcase IDX, a Constellation1 Company. Copyright ©2026 Information is deemed reliable but not guaranteed.

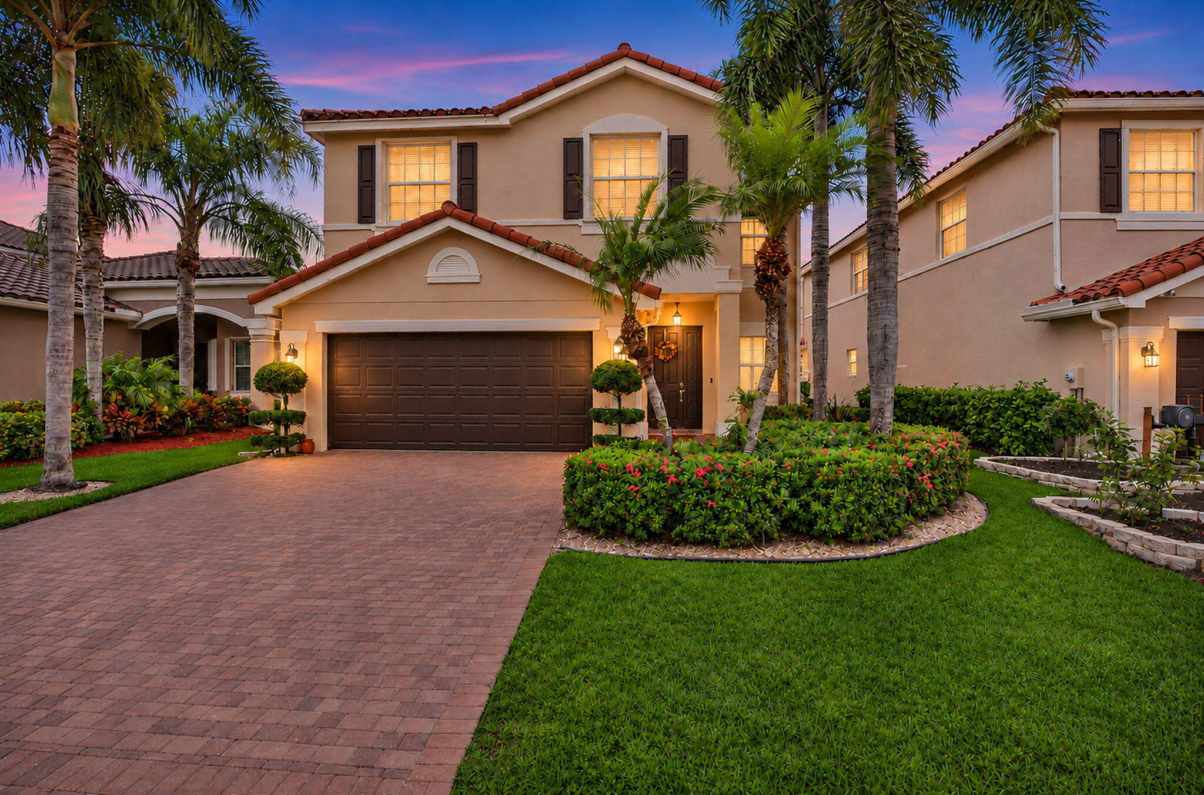
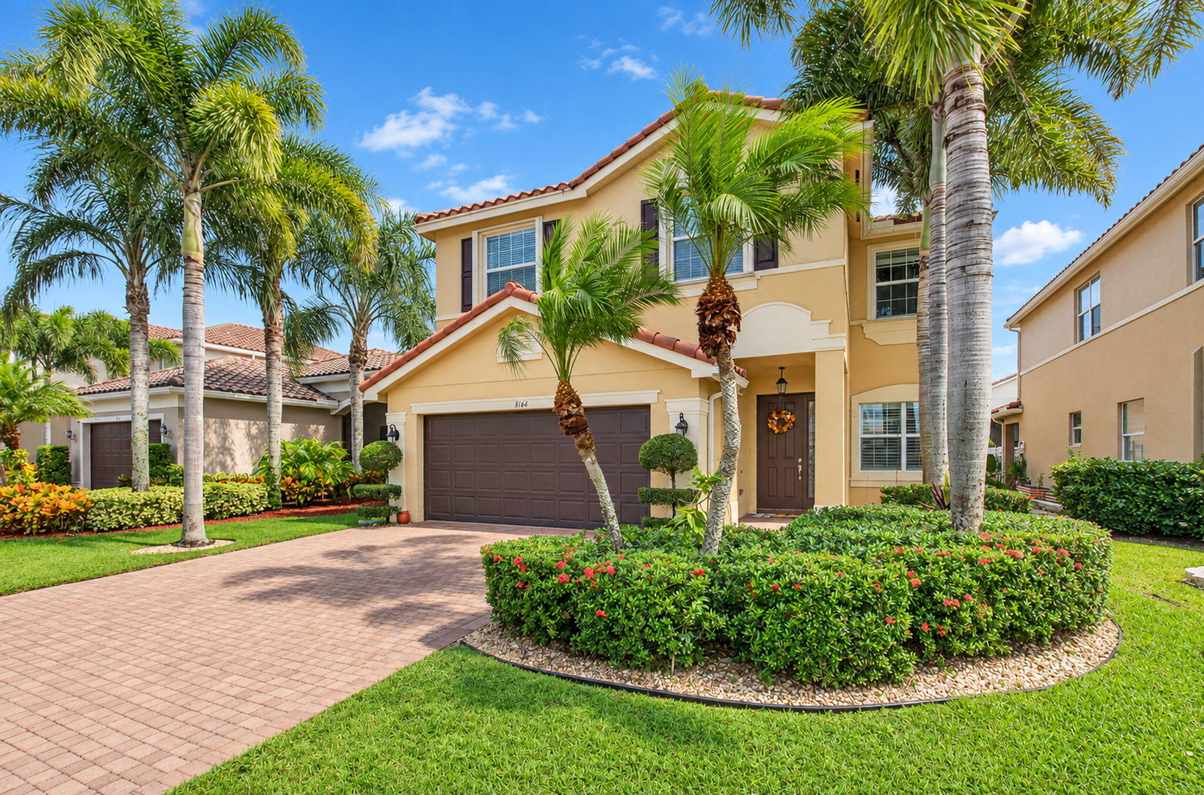
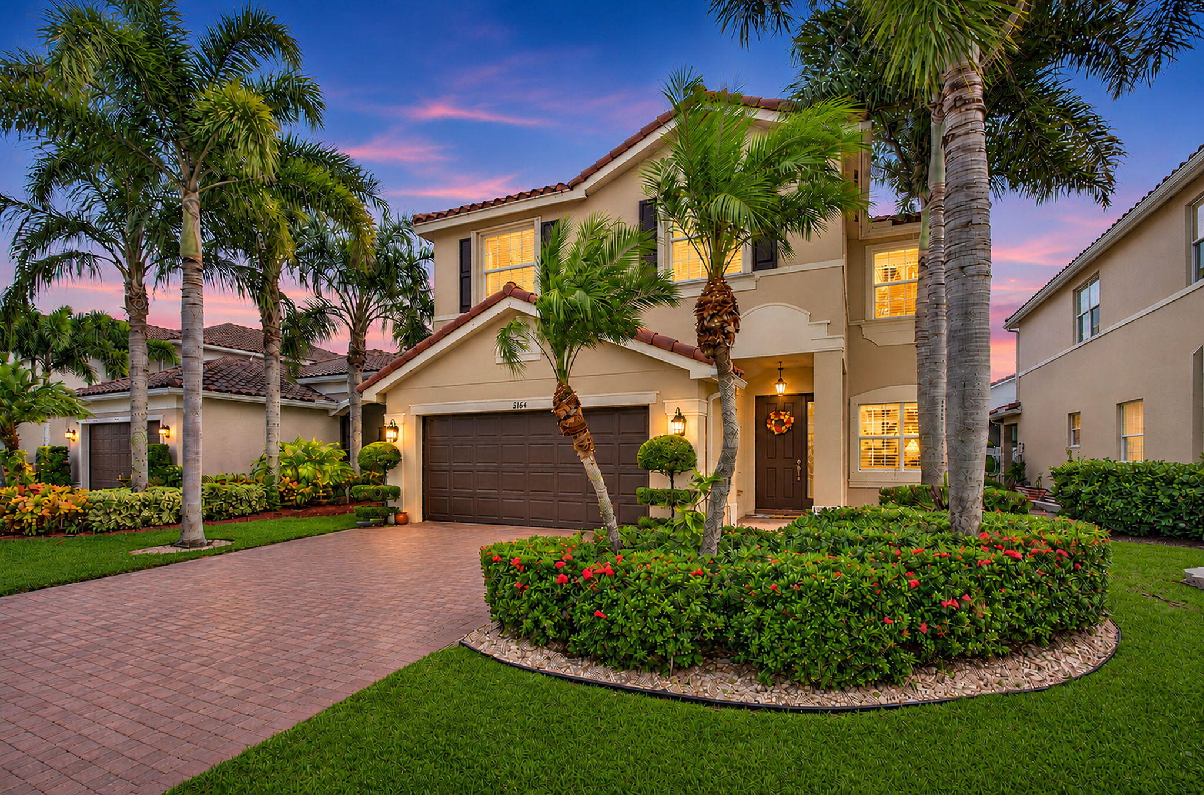
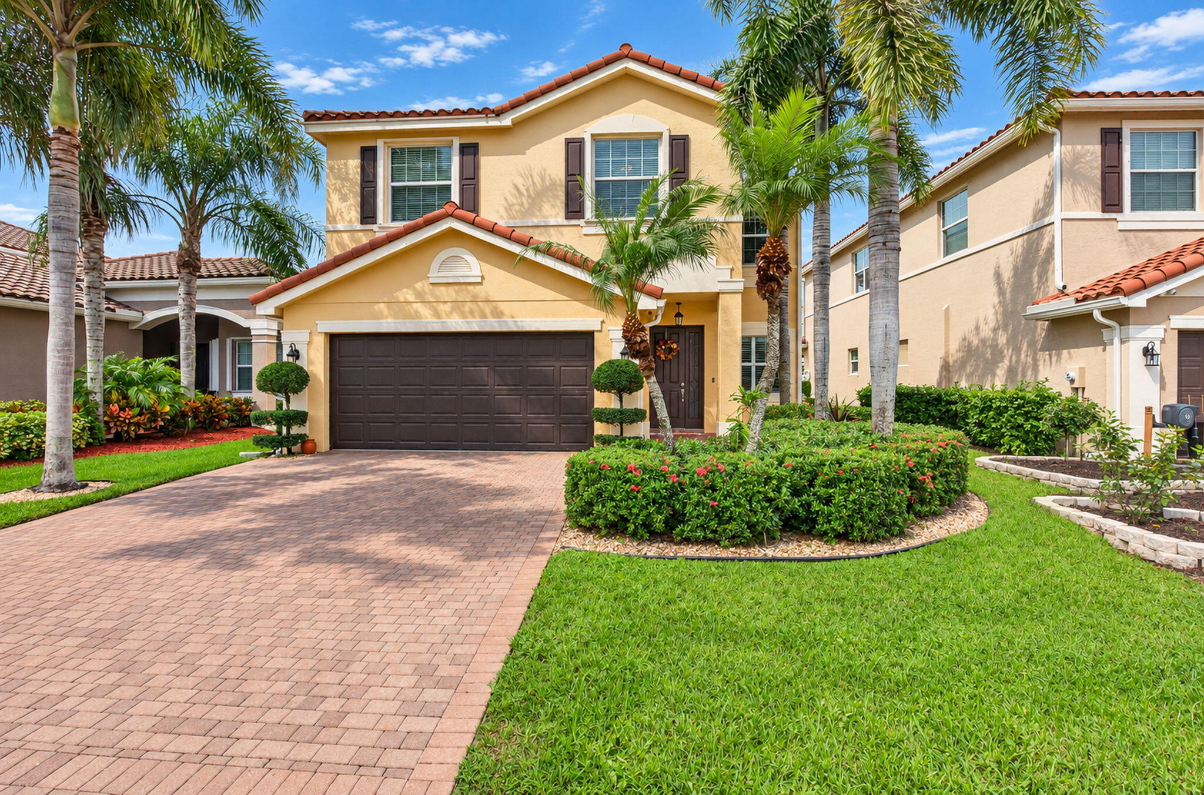
Gorgeous 5 Bedroom Plus Loft Pool Home in Canyon Trails. This Spacious Mint Condition Home has Updates Throughout. Entering You will feel at Home with the Custom Accent Walls/Moldings in the Living Areas and Beautiful Wide Plank Laminate Wood Floors Throughout. There are Plantation Shutters Adorning Most Windows on the First Floor. The Spectacular Updated Kitchen Boasts Quartz Counters, Glass Subway Tile Backsplash, a Huge Pantry, and Stainless Steel Appliances Including a Brand New Refrigerator. The Family Room Sliders Lead to Travertine Pavers and a Custom Modern Freeform Salt Pool with Incredible Privacy Landscaping. It is Truly a Private Resort in Your Own Backyard! Heading Upstairs There is a Huge Loft that Makes a Great Playroom or Media Room. The Large Primary Suite Includes Two Large Walk In Closets. The Luxurious Primary Bath has been Redone and Features a Freeform Soaking Tub and a Frameless Shower. The Comfortable Layout has a Guest Room and Bath on the First Floor. There are 3 Large Guest Rooms Upstairs Including Two that Share a Jack & Jill Setup. Canyon Trails is a Wonderful Gated Community with an Active Amenity Filled Clubhouse. Walk to the "A" Rated Elementary and Middle Schools, the Brand New 52 Acre Canyon District Park & Library and Canyon Town Center with Restaurants and Shopping. Come See what Life in The Canyons is all about!

Save
Ask
Tour
Hide
Share
Listing Snapshot
Price 
$975,000
Days On Site 
3 Days
Bedrooms 
5
Inside Area (SqFt) 
3,230 sqft
Total Baths 
4
Full Baths 
4
Partial Baths 
N/A
Lot Size 
0.13 Acres
Year Built 
2012
MLS Number 
B26096657
Status 
Active
Property Tax 
$11,457.91
HOA/Condo/Coop Fees 
$311.67 monthly
Sq Ft Source 
Appraiser
Friends & Family
Recent Activity
3 days agoListing updated with changes from the MLS
3 days agoListing first seen on site
General Features
Acres 
0.13
Attached Garage 
Yes
Direction Faces 
North
Foundation 
Slab
Garage 
Yes
Garage Spaces 
2
Levels 
Two
Number Of Stories 
2
Parking 
AttachedDrivewayGarageGarage Door Opener
Parking Spaces 
2
Pets 
Breed RestrictionsYes
Property Sub Type 
Single Family Residence
Security 
Security SystemGated with GuardGated CommunitySmoke Detector(s)Security Guard
Sewer 
Public Sewer
Special Circumstances 
Standard
SqFt Total 
3885
Style 
Mediterranean
Utilities 
Cable AvailableElectricity ConnectedSewer AvailableWater Connected
Water Source 
Public
Zoning 
AGR-PUD
Interior Features
Appliances 
DryerDishwasherElectric RangeElectric Water HeaterDisposalMicrowaveRangeRefrigeratorWater HeaterWasher
Cooling 
Central Air
Flooring 
Laminate
Furnished 
Unfurnished
Heating 
CentralElectric
Interior 
Breakfast BarEntrance FoyerPantrySoaking TubWalk-In Closet(s)
Laundry Features 
InsideLaundry RoomSinkUpper Level
Main Level Bedrooms 
1
Window Features 
BlindsPlantation Shutters
Bedroom 2 
Dimensions - 12 X 11Level - UpperArea - 132
Bedroom 3 
Dimensions - 12 X 12Level - UpperArea - 144
Bedroom 4 
Dimensions - 13 X 11Level - UpperArea - 143
Bedroom 5 
Dimensions - 11 X 12Level - MainArea - 132
Dining Room 
Dimensions - 15 X 8Level - MainArea - 120
Family Room 
Dimensions - 21 X 16Level - MainArea - 336
Kitchen 
Dimensions - 19 X 12Level - MainArea - 228
Living Room 
Dimensions - 14 X 14Level - MainArea - 196
Loft 
Dimensions - 22 X 13Level - SecondArea - 286
PrimaryBedroom 
Dimensions - 16 X 14Level - MainArea - 224
Save
Ask
Tour
Hide
Share
Exterior Features
Construction Details 
BlockStucco
Fencing 
Back YardFencedGate
Patio And Porch 
CoveredPatio
Pool Features 
FencedIn GroundPrivateSalt WaterAssociationHeated
Private Pool 
Yes
Roof 
BarrelTile
View 
GardenPool
Waterview 
GardenPool
Windows/Doors 
BlindsPlantation Shutters
Community Features
Association Amenities 
PoolBasketball CourtClubhouseFitness CenterGatedManagementPicnic AreaPlaygroundParkRecreation FacilitiesTennis Court(s)
Association Fee 
$935.0
Association Fee Frequency 
Quarterly
Community Features 
GatedStreet Lights
MLS Area 
4720
Financing Terms Available 
CashConventionalFHA1031 Exchange
Schools
School District
Unknown
Elementary School
Sunset Palms
Middle School
West Boynton
High School
Park Vista
Listing courtesy of RE/MAX Direct


All listings featuring the BMLS logo are provided by BeachesMLS, Inc. This information is not verified for authenticity or accuracy and is not guaranteed. Copyright © 2026 BeachesMLS, Inc. (a Flex MLS feed)
Last checked: 2026-11-08 07:59 PM UTC

Neighborhood & Commute
Source: Walkscore
Disclosure: Community information and market data powered by Constellation Data Labs. Information is deemed reliable but not guaranteed.
Save
Ask
Tour
Hide
Share