
Save
Ask
Tour
Hide
$112,500
2 Days On Site
2050 OLEANDER Boulevard 1-106Fort Pierce, FL 34950
For Sale|Condominium|Active
2
Beds
2
Total Baths
2
Full Baths
1,144
SqFt
$98
/SqFt
1974
Built
Subdivision:
ISLAND HOUSE CONDOMINIUM PHASE I
County:
St Lucie
Call Now: 954-720-7200
Is this the listing for you? We can help make it yours.
954-720-7200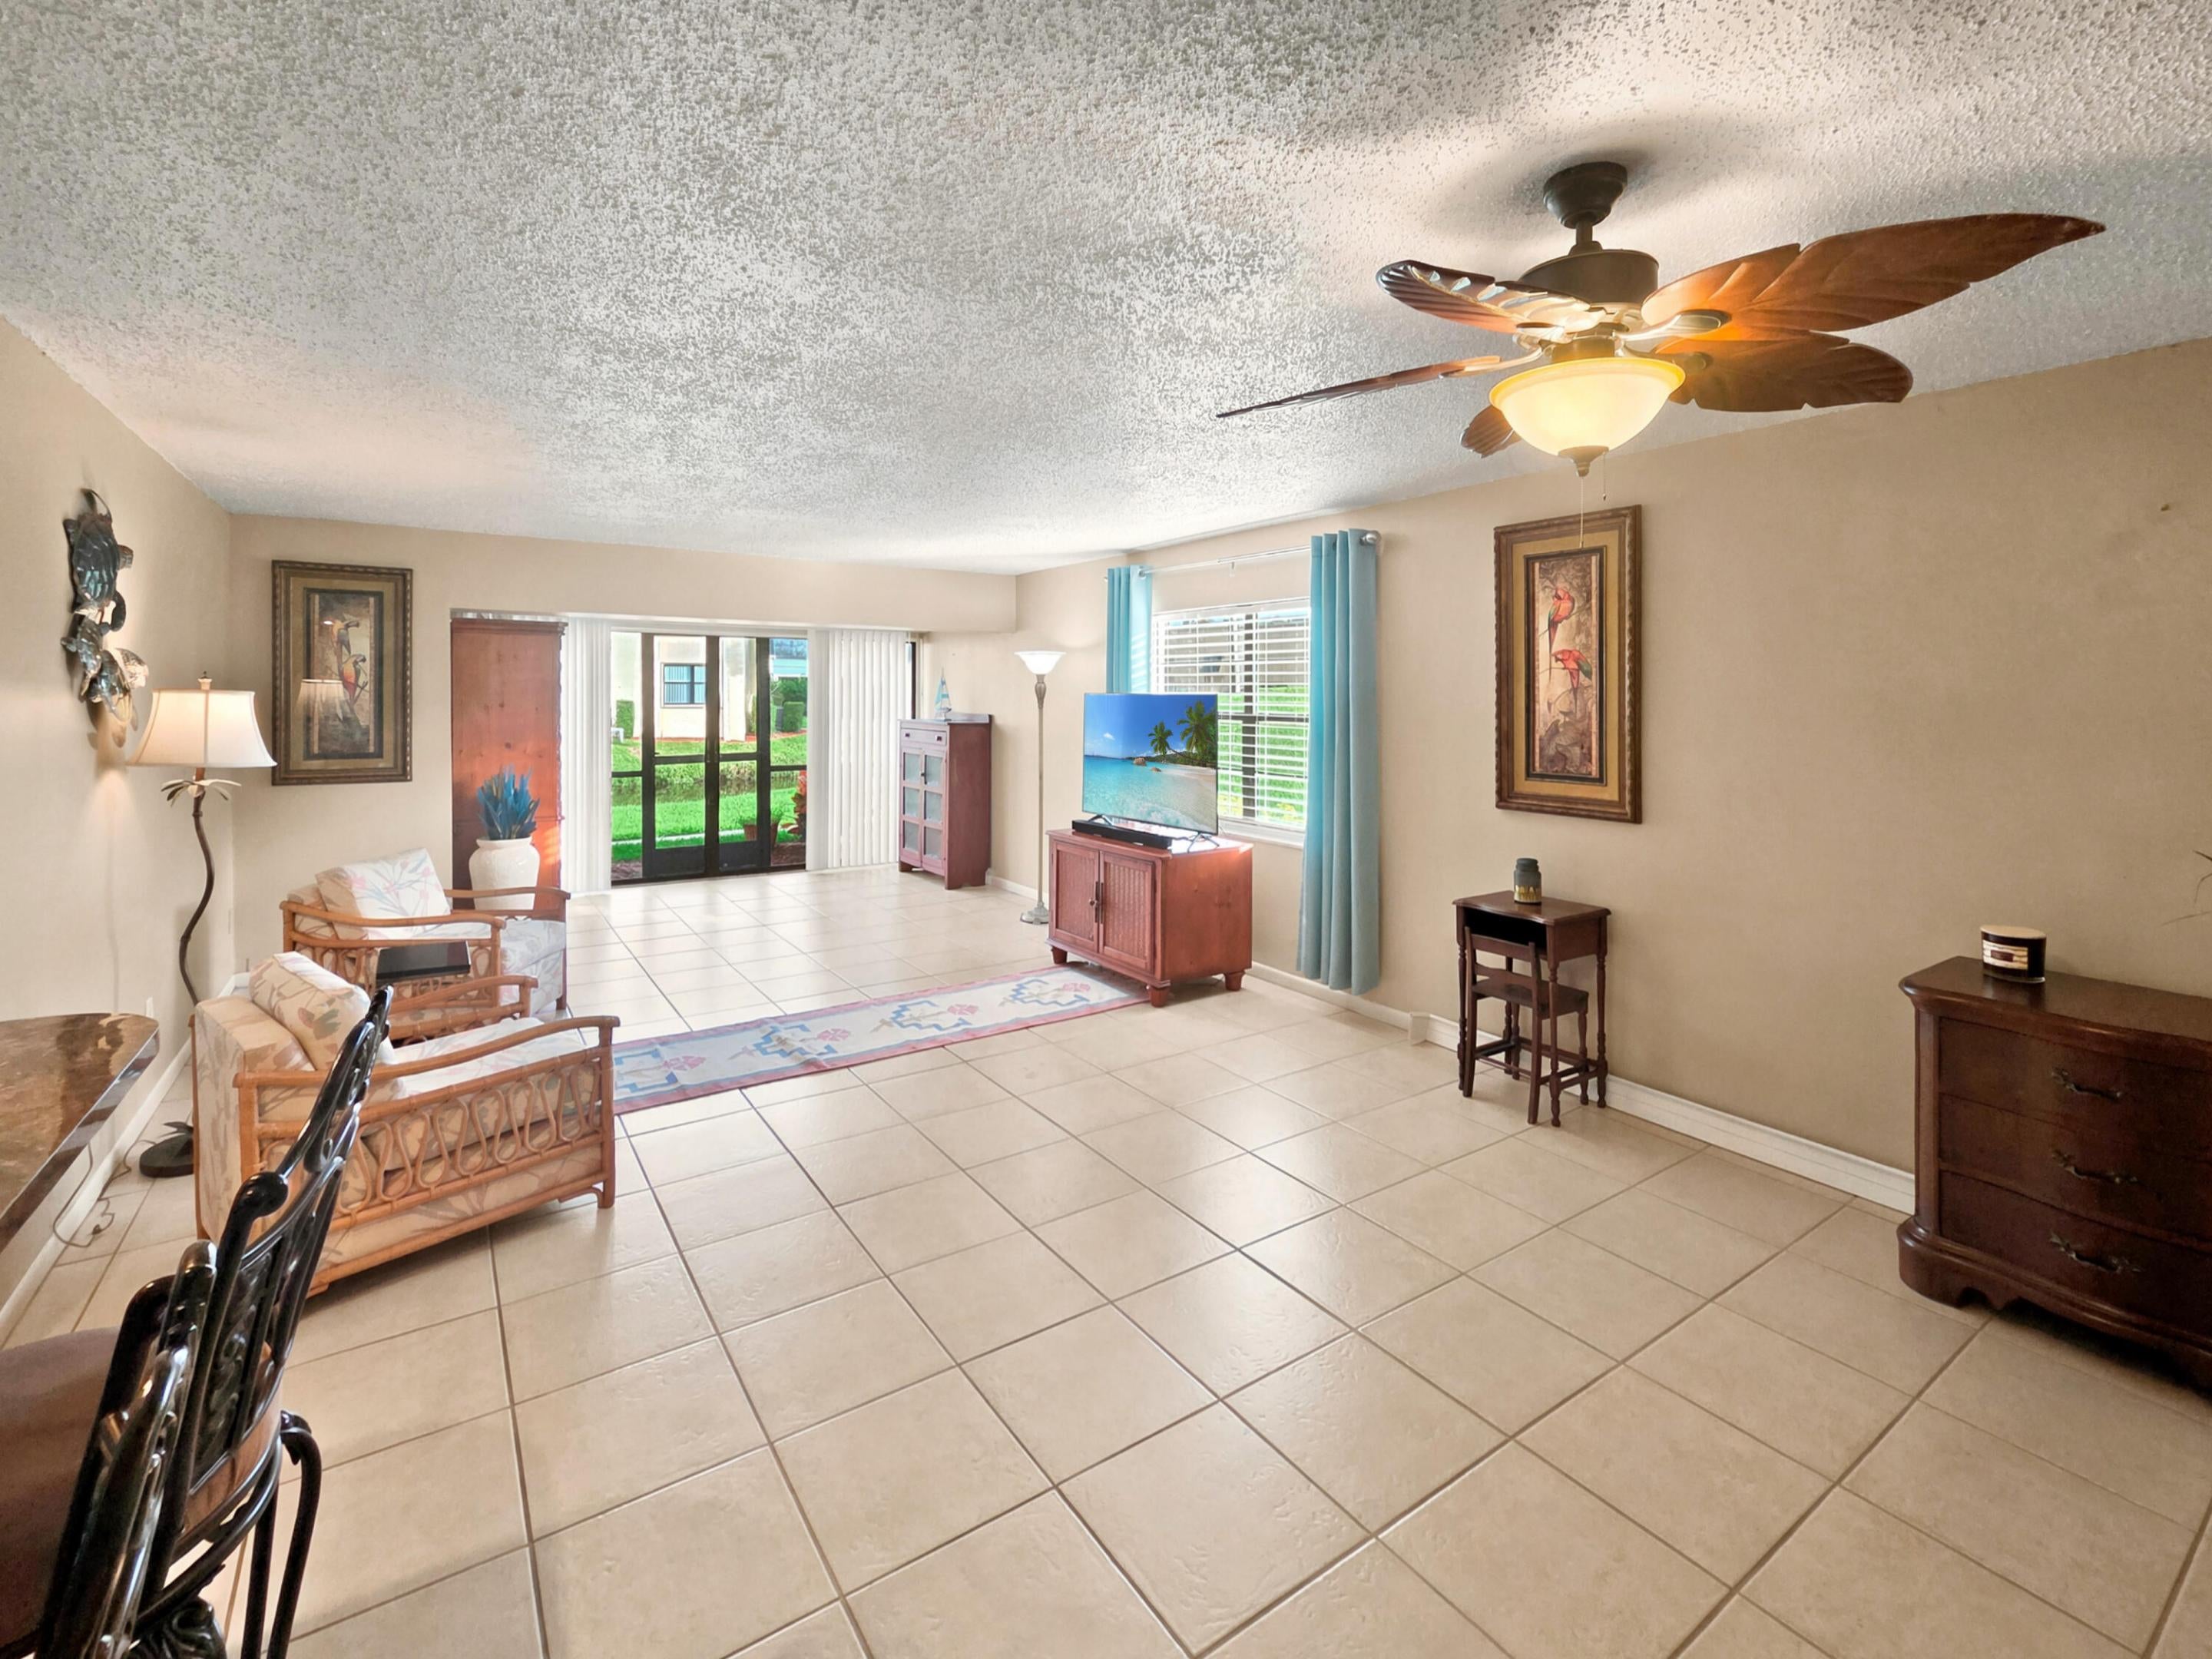
Save
Ask
Tour
Hide
Mortgage Calculator
Monthly Payment (Est.)
Enter an interest rate to see your estimated monthly payment.Calculator powered by Showcase IDX, a Constellation1 Company. Copyright ©2026 Information is deemed reliable but not guaranteed.
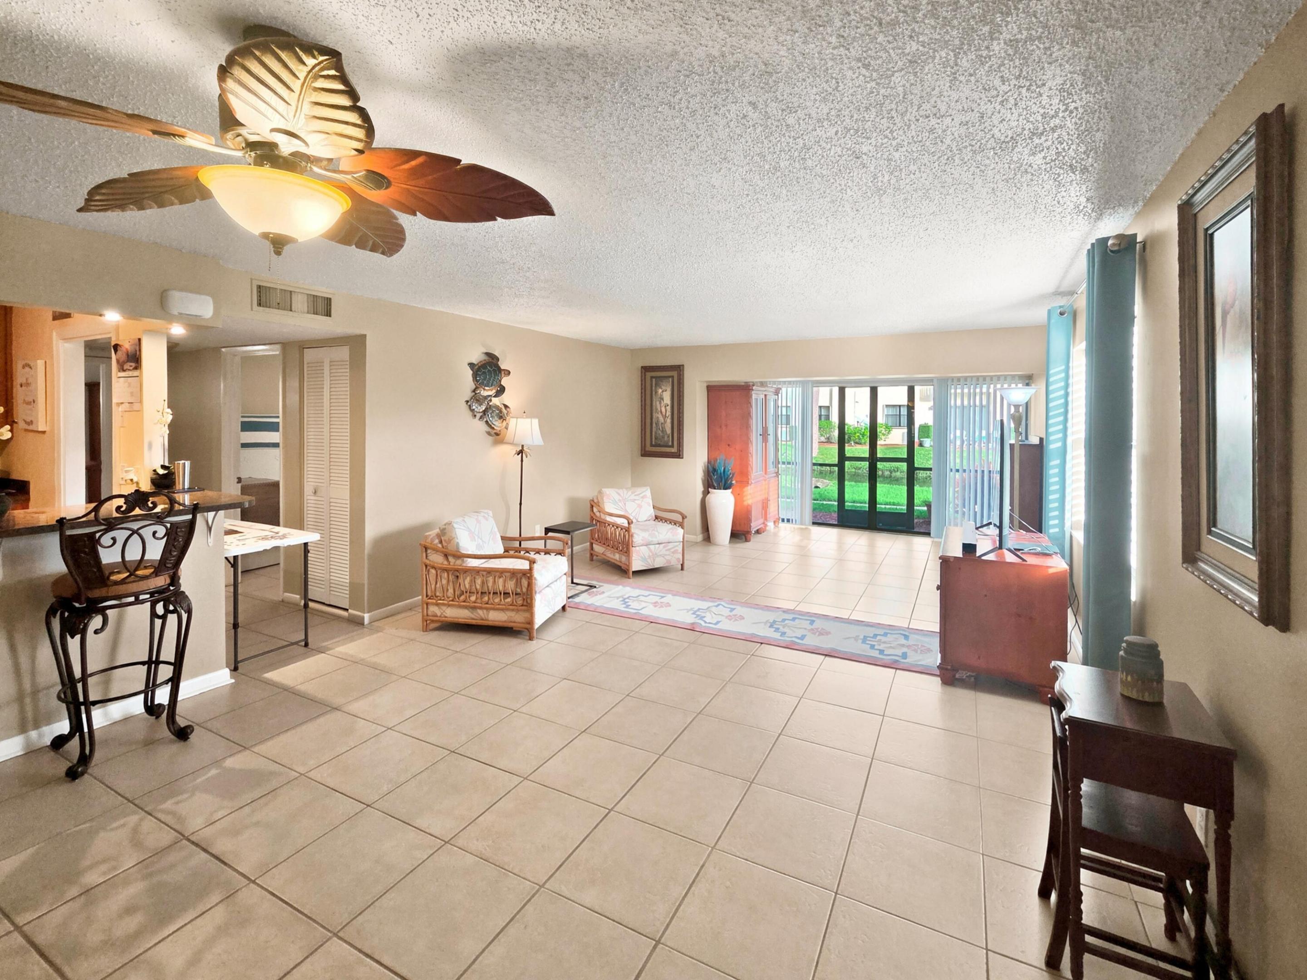
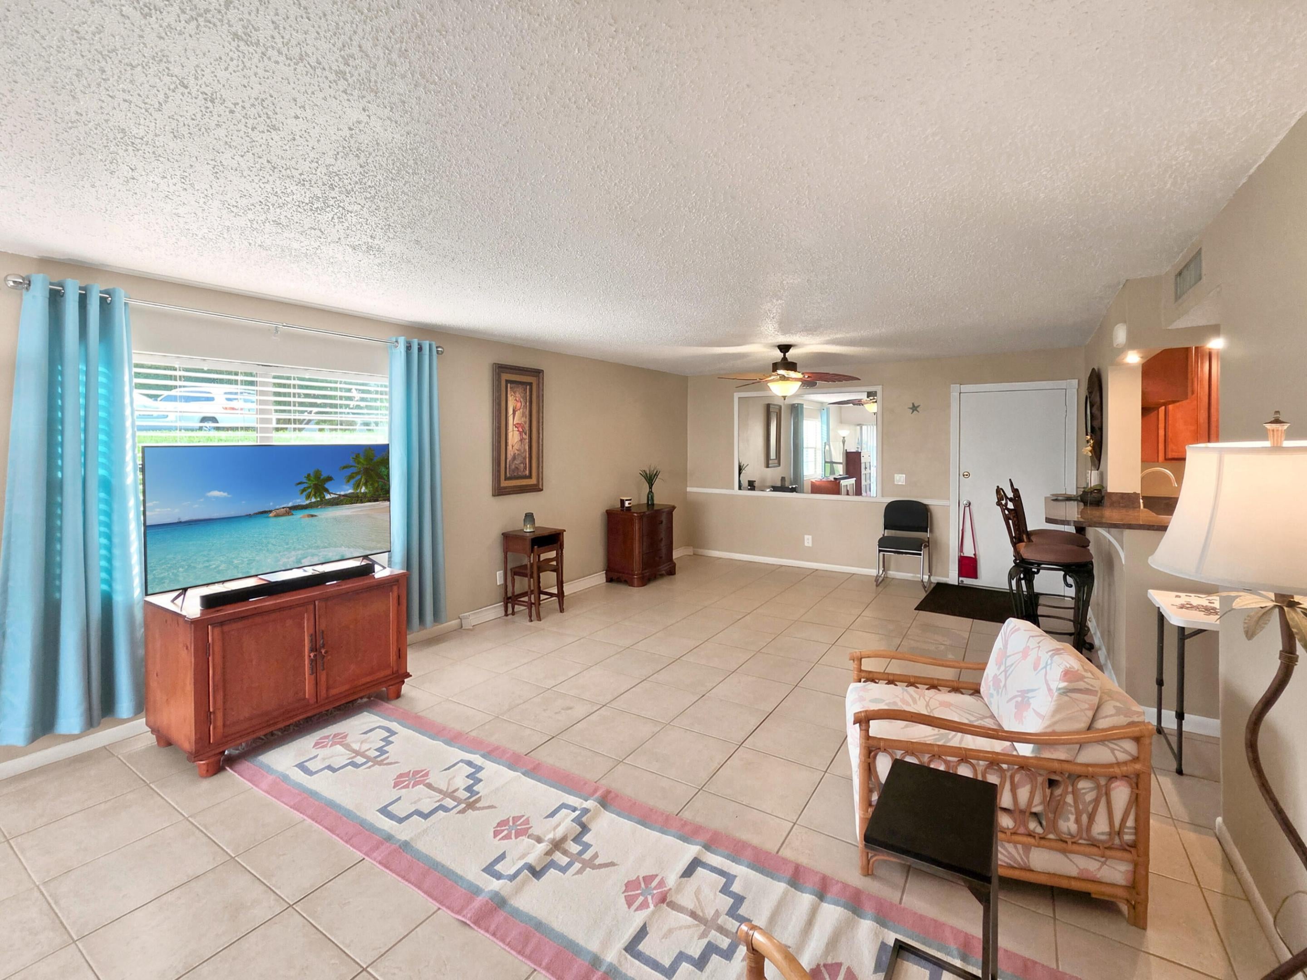
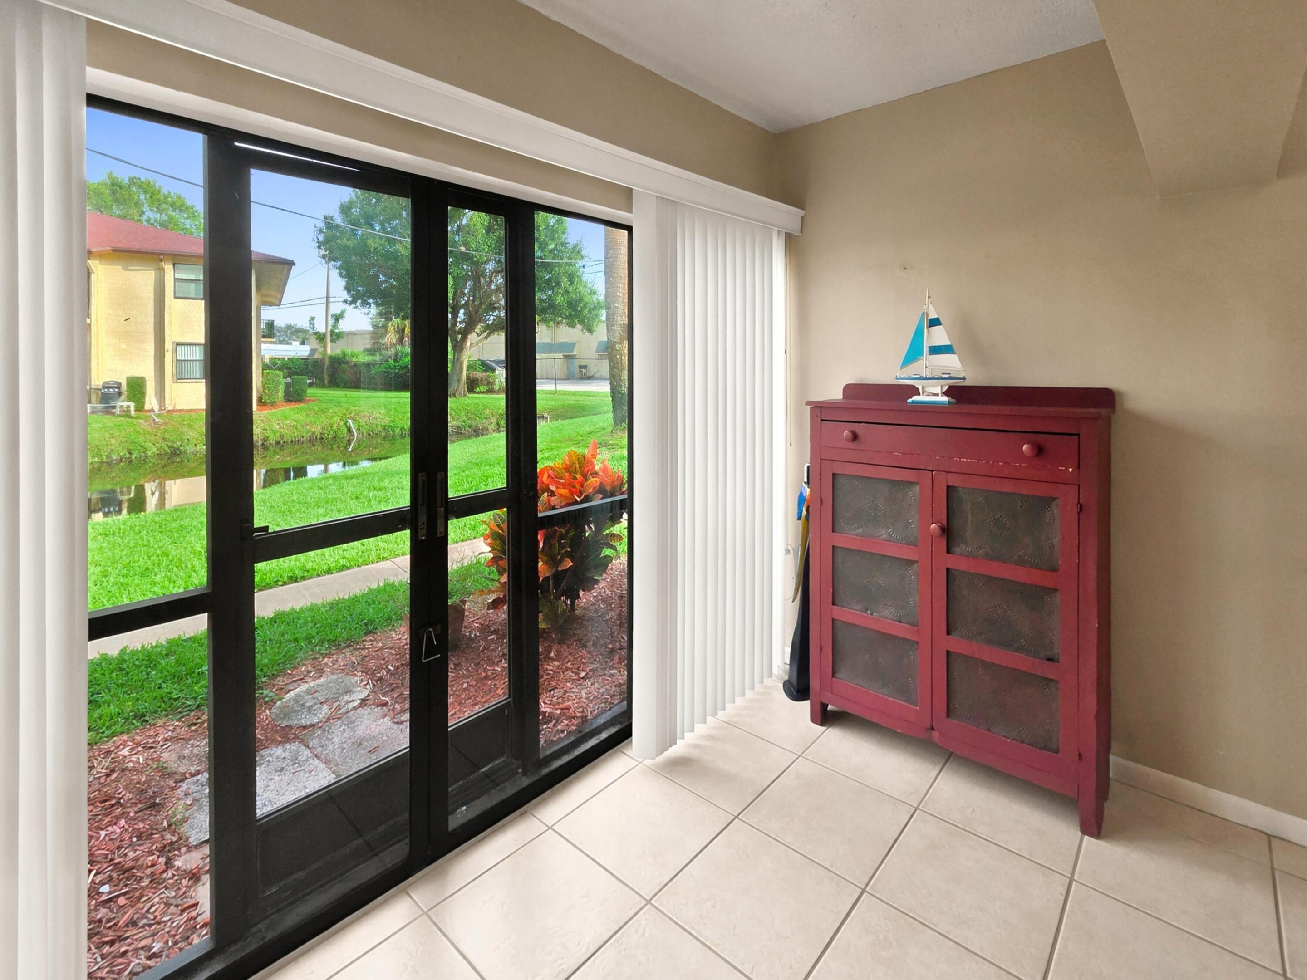
Affordability and convenience meet right here in this cozy end unit condo in desirable Island House. You will have stanless steel appliances and a beautifully upgraded kitchen. You will also have an additional enclosed patio off the master bedroom. You are steps away from the pool and clubhouse and minutes to historic downtown Fort Pierce and beaches!
Save
Ask
Tour
Hide
Listing Snapshot
Price
$112,500
Days On Site
2 Days
Bedrooms
2
Inside Area (SqFt)
1,144 sqft
Total Baths
2
Full Baths
2
Partial Baths
N/A
Lot Size
N/A
Year Built
1974
MLS Number
B26096737
Status
Active
Property Tax
$41.4
HOA/Condo/Coop Fees
$659 monthly
Sq Ft Source
Appraiser
Friends & Family
Recent Activity
| 2 days ago | Listing updated with changes from the MLS | |
| 2 days ago | Listing first seen on site |
General Features
Direction Faces
South
Levels
One
Number Of Stories
1
Parking Spaces
2
Pets
Breed RestrictionsYes
Property Sub Type
Condominium
Security
Gated CommunitySmoke Detector(s)
Sewer
Public Sewer
Special Circumstances
Standard
SqFt Total
1300
Utilities
Sewer ConnectedWater Connected
Water Source
Public
Zoning
Condo
Interior Features
Appliances
DishwasherElectric RangeElectric Water HeaterDisposalIce MakerMicrowaveRangeRefrigeratorWater Heater
Cooling
Central AirCeiling Fan(s)
Flooring
Tile
Heating
Central
Laundry Features
Common Area
Main Level Bedrooms
2
Bedroom 2
Dimensions - 11 X 10Level - MainArea - 110
Kitchen
Dimensions - 8 X 8Level - MainArea - 64
Living Room
Dimensions - 21 X 12Level - MainArea - 252
PrimaryBedroom
Dimensions - 12 X 12Level - MainArea - 144
Save
Ask
Tour
Hide
Exterior Features
Construction Details
Block
Lot Features
Waterfront
Pool Features
Association
Roof
Flat
View
Water
Waterfront
Yes
Waterview
Water
Community Features
Association Amenities
PoolBilliard RoomClubhouseFitness CenterMaintenance GroundsGatedLaundryShuffleboard CourtStorage
Association Fee
$659.0
Association Fee Frequency
Monthly
Community Features
GatedStreet Lights
MLS Area
7080
Financing Terms Available
CashConventional
Listing courtesy of EXP Realty LLC

All listings featuring the BMLS logo are provided by BeachesMLS, Inc. This information is not verified for authenticity or accuracy and is not guaranteed. Copyright © 2026 BeachesMLS, Inc. (a Flex MLS feed)
Last checked: 2026-11-07 06:27 PM UTC
All listings featuring the BMLS logo are provided by BeachesMLS, Inc. This information is not verified for authenticity or accuracy and is not guaranteed. Copyright © 2026 BeachesMLS, Inc. (a Flex MLS feed)
Last checked: 2026-11-07 06:27 PM UTC
Neighborhood & Commute
Source: Walkscore
Disclosure: Community information and market data powered by Constellation Data Labs. Information is deemed reliable but not guaranteed.
Save
Ask
Tour
Hide
Did you know? You can invite friends and family to your search. They can join your search, rate and discuss listings with you.