Save
Ask
Tour
Hide
Share
$525,000
2 Days On Site

14750 Via Porta
Delray Beach, FL 33446

For Sale|Single Family Residence|Active
3
Beds
3
Total Baths
3
Full Baths
1,406
SqFt
$373
/SqFt
2015
Built
Subdivision:
VILLAGGIO RESERVE
County:
Palm Beach
Call Now: 954-720-7200
Is this the listing for you? We can help make it yours.
954-720-7200
14750 Via Porta14750 Via Porta14750 Via Porta14750 Via Porta
Save
Ask
Tour
Hide
Share

Mortgage Calculator

Monthly Payment (Est.)

Enter an interest rate to see your estimated monthly payment.
Calculator powered by Showcase IDX, a Constellation1 Company. Copyright ©2026 Information is deemed reliable but not guaranteed.

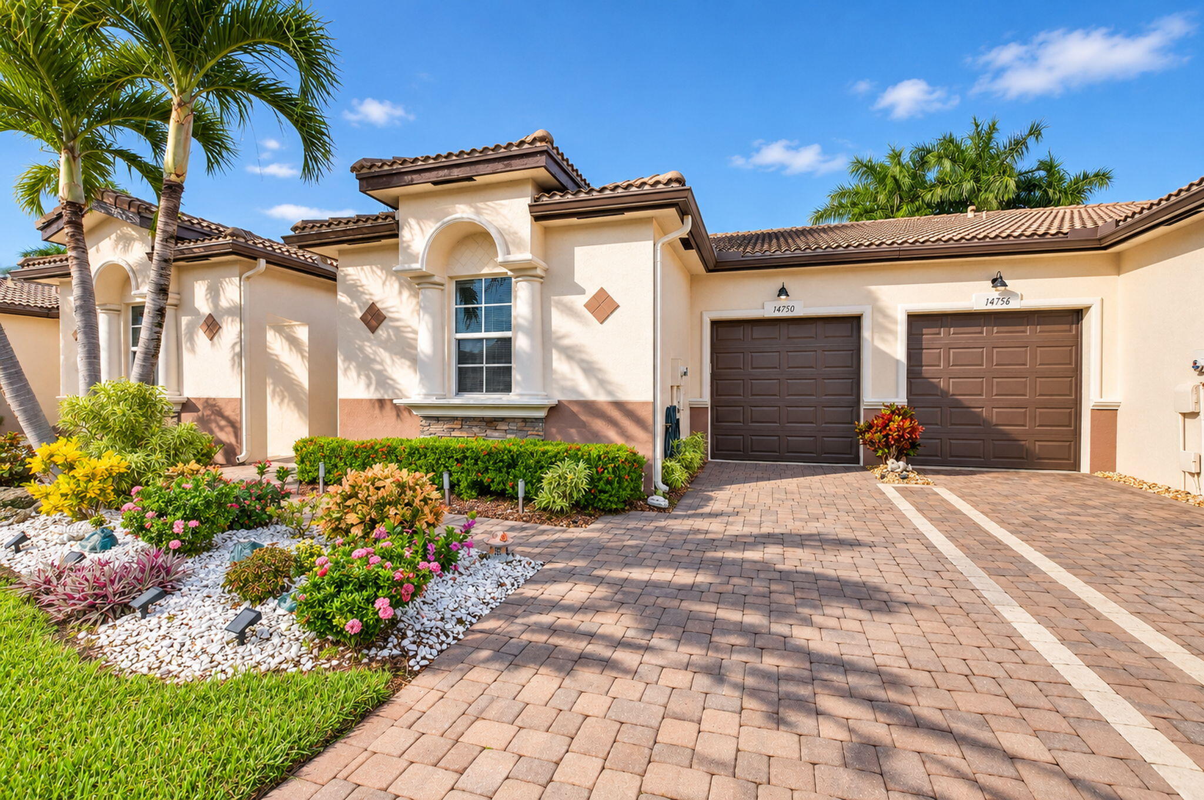
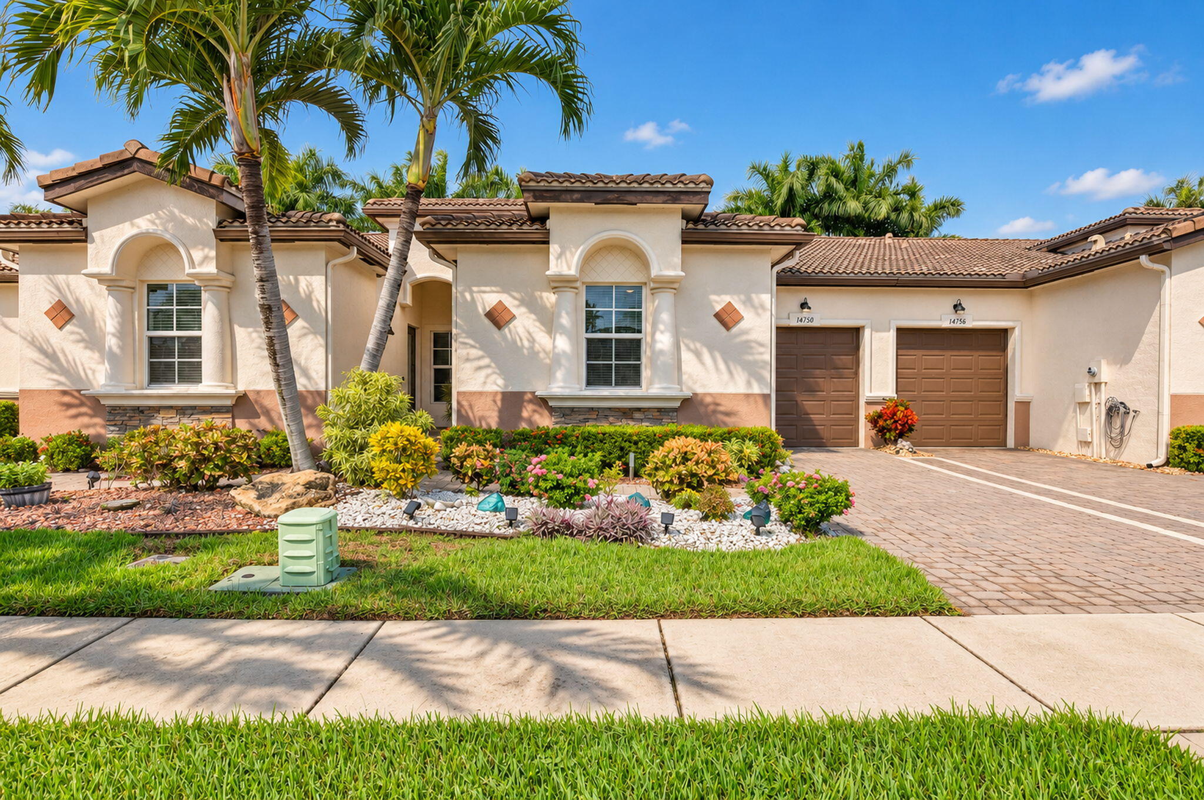
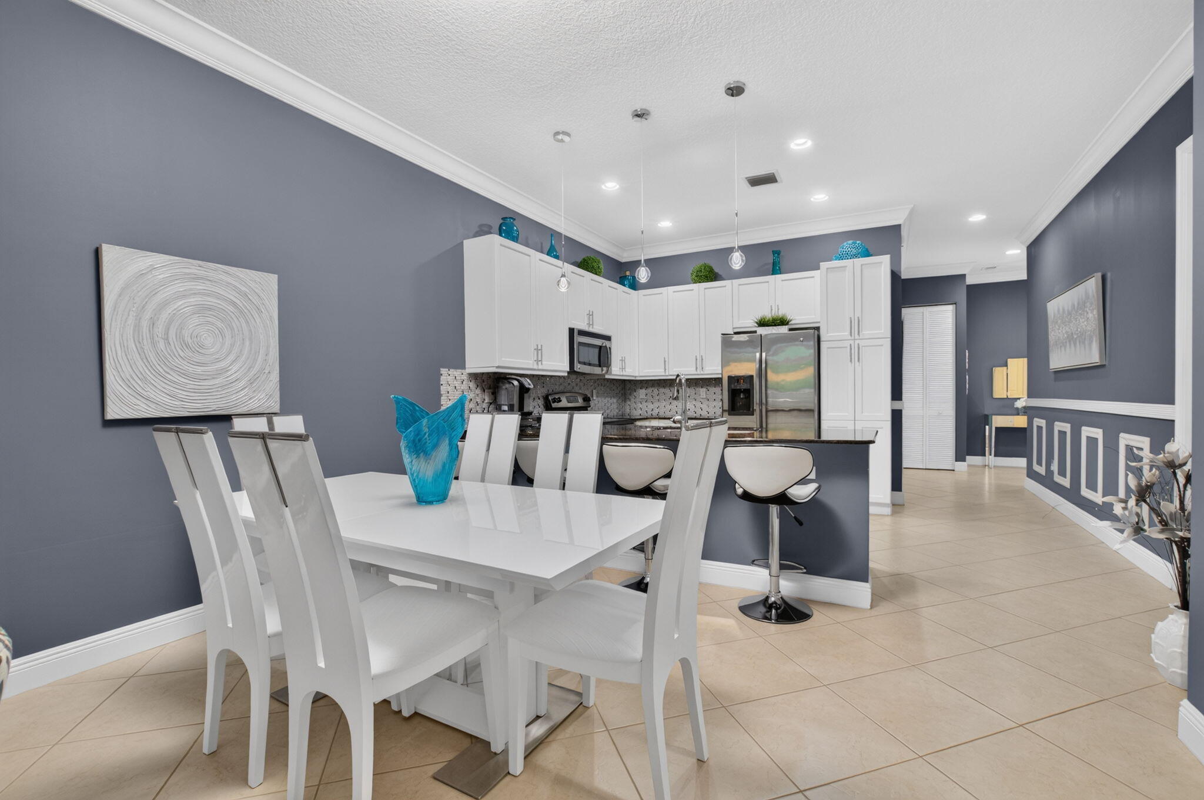
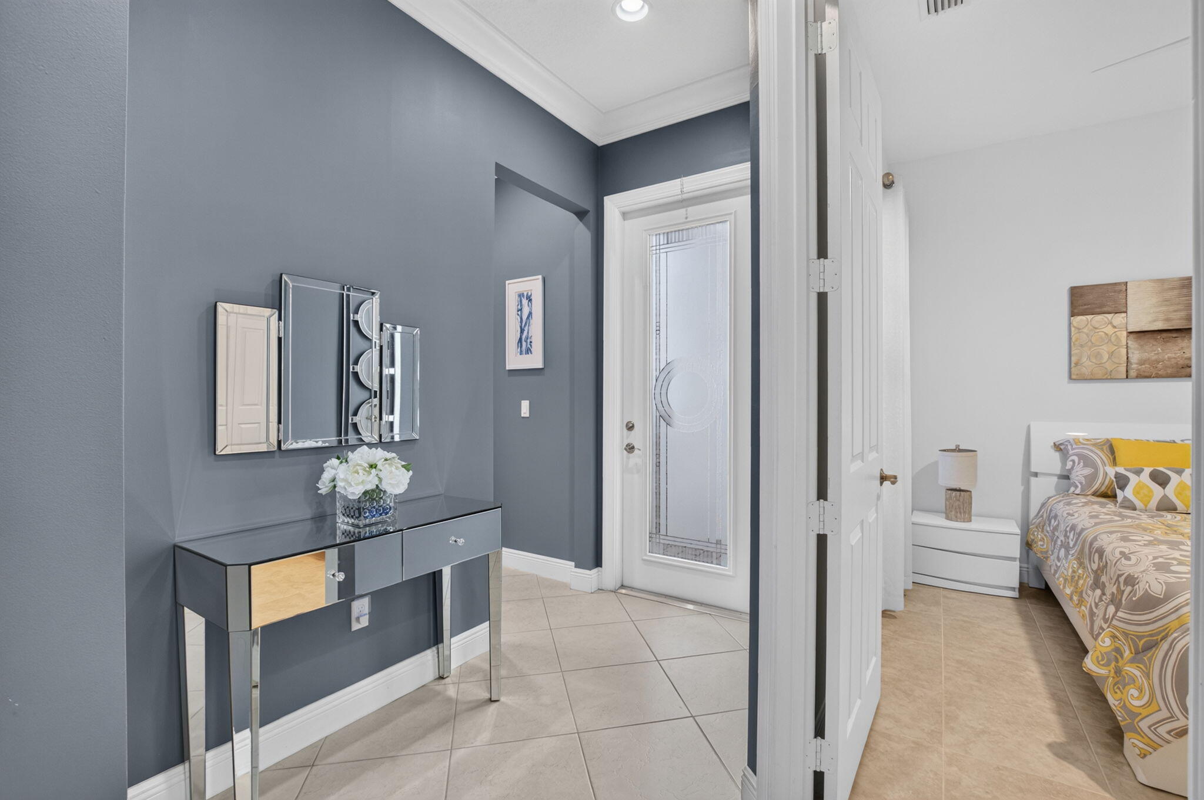
Stunning and fully furnished, this move in ready "Adrano" 3 bedroom/3 bath, 1-car garage villa has it all. Designer finishes throughout, upgraded white kitchen cabinetry with beautiful backsplash and granite counter tops, tile flooring, stainless steel appliances, crown and applied moldings, decorator inspired furniture and accessories, new a/c (end of 2024), new kitchen disposal, epoxy garage floor, impact glass front entry door and private extended lanai. This home is not to be missed. Villaggio Reserve is an active 55+ community featuring a 38,000 sq foot clubhouse with a lap pool, resort style pool, kiddie pool and jacuzzi, newly designed sports complex with 6 pickleball courts, 5 tennis courts and 2 bocce ball courts, cafe, fitness center, shows, entertainment and much more!

Save
Ask
Tour
Hide
Share
Listing Snapshot
Price 
$525,000
Days On Site 
2 Days
Bedrooms 
3
Inside Area (SqFt) 
1,406 sqft
Total Baths 
3
Full Baths 
3
Partial Baths 
N/A
Lot Size 
N/A
Year Built 
2015
MLS Number 
B26096749
Status 
Active
Property Tax 
$7,199.74
HOA/Condo/Coop Fees 
$682 monthly
Sq Ft Source 
Public Records
Friends & Family
Recent Activity
2 days agoListing updated with changes from the MLS
2 days agoListing first seen on site
General Features
Attached Garage 
Yes
Direction Faces 
South
Garage 
Yes
Garage Spaces 
1
Levels 
One
Number Of Stories 
1
Parking 
AttachedDrivewayGarageGarage Door Opener
Parking Spaces 
1
Pets 
Breed RestrictionsYes
Property Sub Type 
Single Family Residence
Security 
Gated Community
Sewer 
Public Sewer
Special Circumstances 
Standard
SqFt Total 
1646
Style 
Mediterranean
Utilities 
Cable ConnectedElectricity ConnectedSewer ConnectedWater Connected
Water Source 
Public
Zoning 
PUD
Interior Features
Appliances 
DryerDishwasherElectric RangeDisposalMicrowaveOvenRangeRefrigeratorWasher
Cooling 
Central AirCeiling Fan(s)Electric
Flooring 
Tile
Furnished 
Furnished
Heating 
CentralElectric
Interior 
High CeilingsSoaking TubWalk-In Closet(s)
Laundry Features 
InsideLaundry Room
Main Level Bedrooms 
3
Window Features 
Blinds
Kitchen 
Dimensions - 10.4 X 9.5Level - FirstArea - 98
Living Room 
Dimensions - 13 X 12.6Level - FirstArea - 163
PrimaryBedroom 
Dimensions - 14 X 12Level - FirstArea - 168
Save
Ask
Tour
Hide
Share
Exterior Features
Construction Details 
BlockStucco
Pool Features 
Association
Roof 
Spanish Tile
View 
Garden
Waterview 
Garden
Windows/Doors 
Blinds
Community Features
Association Amenities 
PoolBilliard RoomClubhouseFitness CenterManagementRecreation FacilitiesSecurityTennis Court(s)
Association Fee 
$2046.0
Association Fee Frequency 
Quarterly
Community Features 
GatedStreet Lights
MLS Area 
4630
Senior Community 
Yes
Financing Terms Available 
Cash
Roads 
Paved
Schools
School District
Unknown
Elementary School
Hagen Road
Middle School
Carver Community
High School
Spanish River
Listing courtesy of Luxury Partners Realty


All listings featuring the BMLS logo are provided by BeachesMLS, Inc. This information is not verified for authenticity or accuracy and is not guaranteed. Copyright © 2026 BeachesMLS, Inc. (a Flex MLS feed)
Last checked: 2026-11-07 06:27 PM UTC

Neighborhood & Commute
Source: Walkscore
Disclosure: Community information and market data powered by Constellation Data Labs. Information is deemed reliable but not guaranteed.
Save
Ask
Tour
Hide
Share