Save
Ask
Tour
Hide
Share
$537,500
2 Days On Site

4131 LAGOON SHORE Drive
Lake Worth, FL 33467

For Sale|Townhouse|Active
4
Beds
3
Total Baths
2
Full Baths
1
Partial Bath
1,750
SqFt
$307
/SqFt
2024
Built
Subdivision:
LAKESHORE AT THE FOUNTAINS
County:
Palm Beach
Call Now: 954-720-7200
Is this the listing for you? We can help make it yours.
954-720-7200
4131 LAGOON SHORE Drive4131 LAGOON SHORE Drive4131 LAGOON SHORE Drive4131 LAGOON SHORE Drive
Save
Ask
Tour
Hide
Share

Mortgage Calculator

Monthly Payment (Est.)

Enter an interest rate to see your estimated monthly payment.
Calculator powered by Showcase IDX, a Constellation1 Company. Copyright ©2026 Information is deemed reliable but not guaranteed.

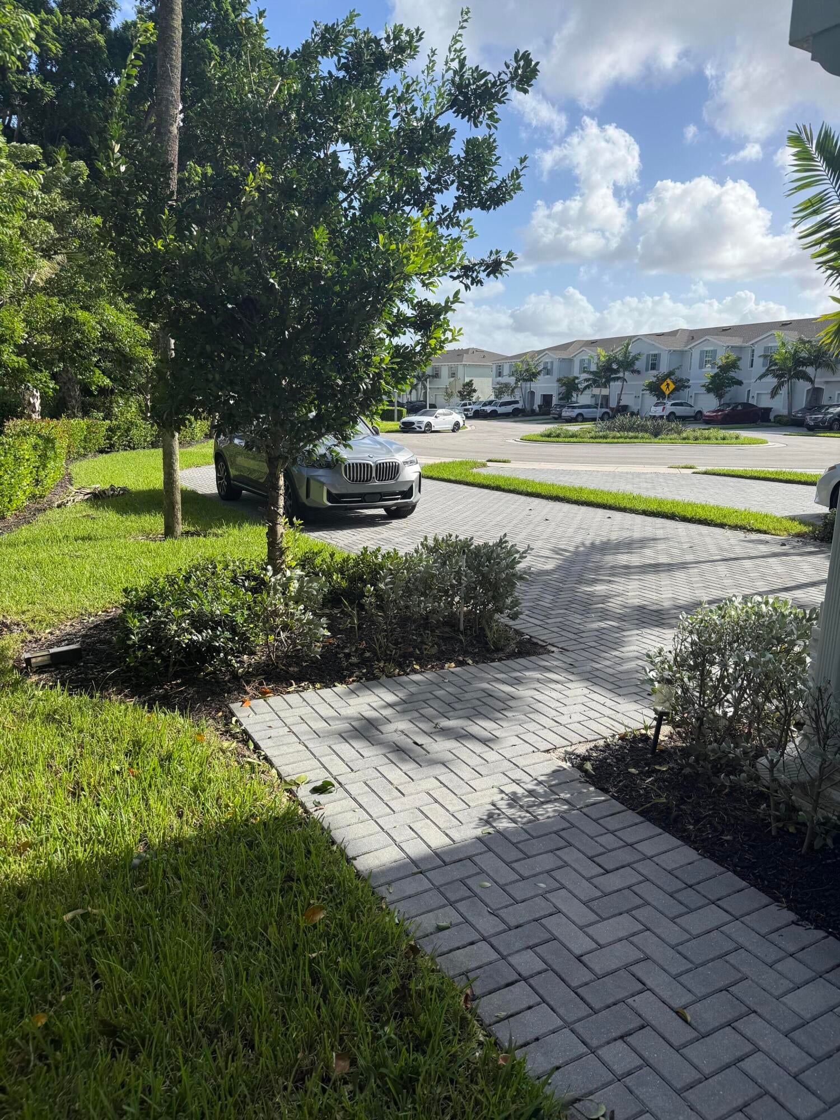
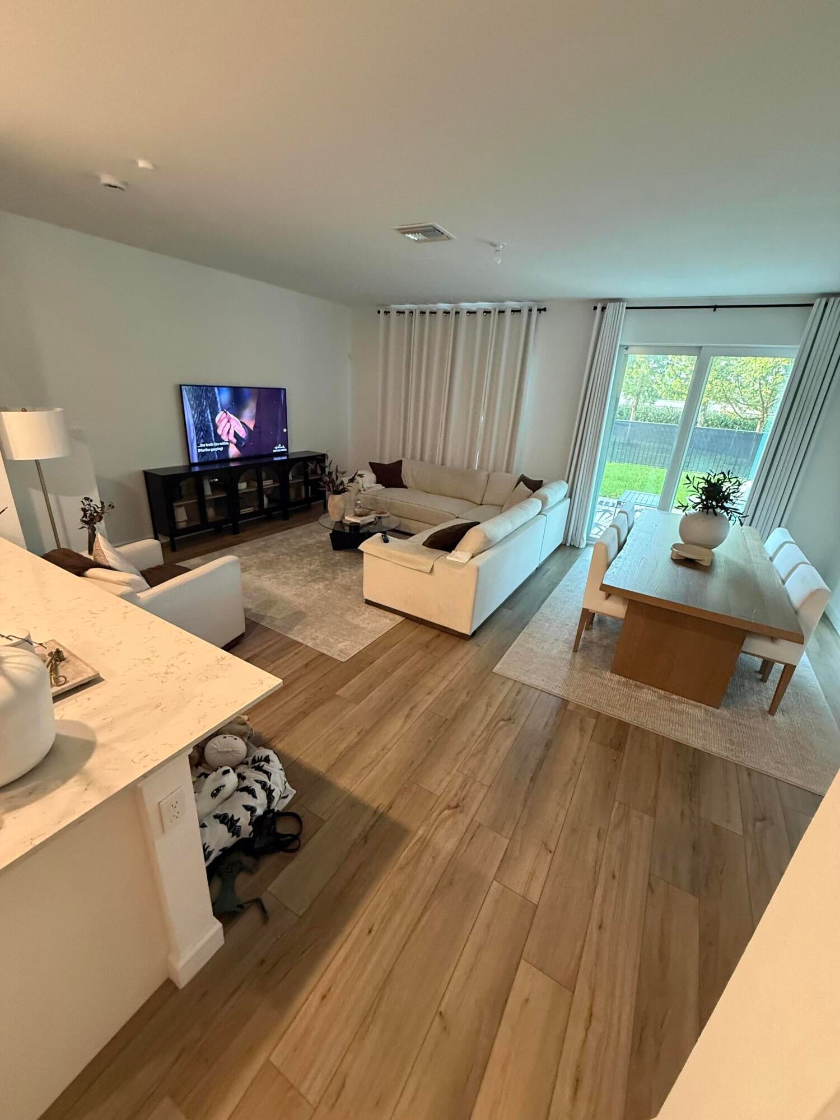
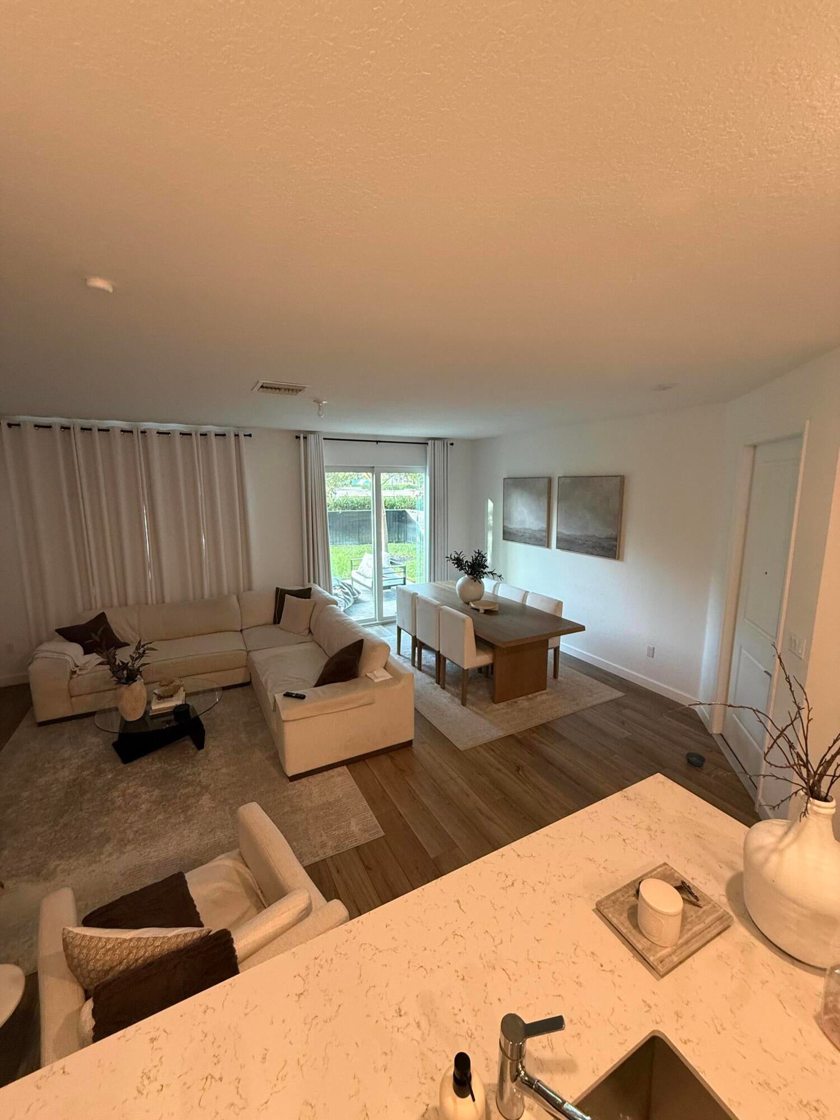
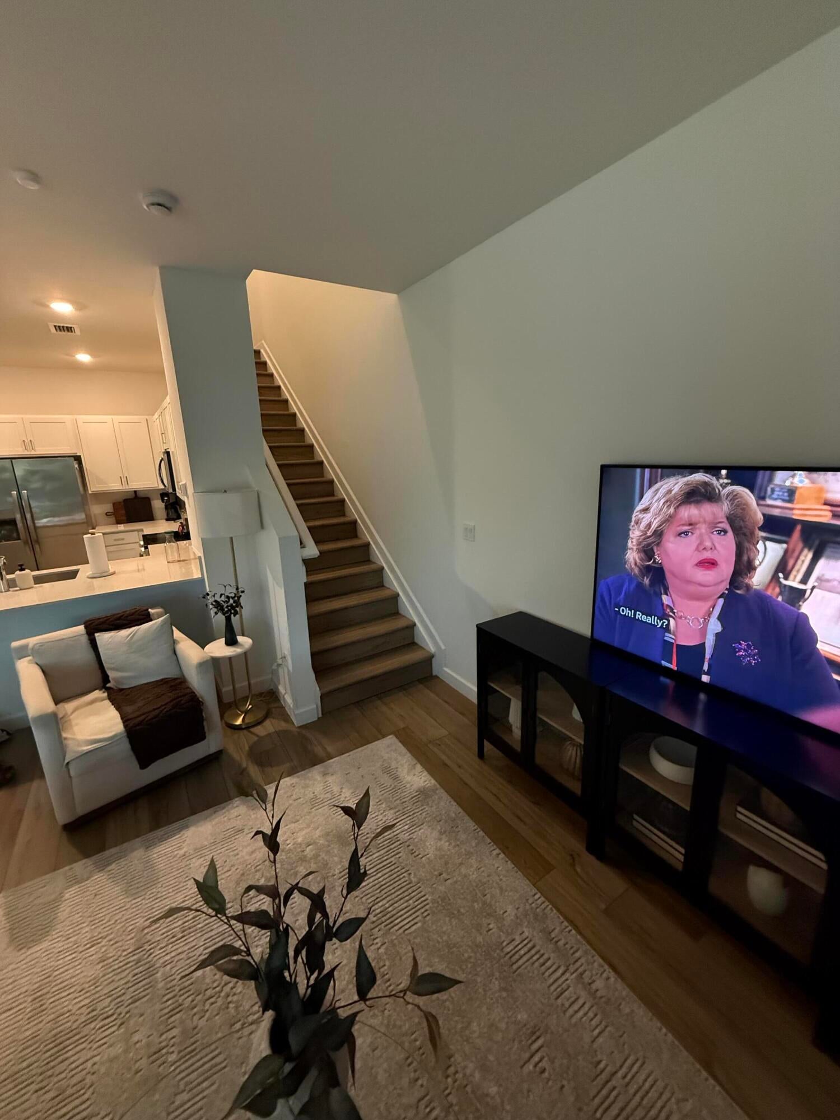
Better than new! This is rare to find; it is the one Townhouse that has the biggest driveway that you can fit easily 7 cars. Corner Unit. Immaculate 2024-built Townhome with Premium Smart Home features & private backyard fenced. Welcome to this stunning 4-bed, 2.5-bath Lennar "Chestnut" model in the highly sought-after gated Lakeshore community. Built in 2024 and meticulously maintained, this move-in-ready home offers the perfect blend of modern luxury, smart technology, and everyday comfort. The bright, open-concept floor plan is for today's lifestyle and showcases upgraded flooring, designer faucets, elegant glass shower doors, beautiful bathrooms, and plenty builder and owner upgrades throughout. Enjoy peaceful mornings and privacy from your backyard in a tree-lined setting.

Save
Ask
Tour
Hide
Share
Listing Snapshot
Price 
$537,500
Days On Site 
2 Days
Bedrooms 
4
Inside Area (SqFt) 
1,750 sqft
Total Baths 
3
Full Baths 
2
Partial Baths 
1
Lot Size 
0.12 Acres
Year Built 
2024
MLS Number 
B26096837
Status 
Active
Property Tax 
$6,703.8
HOA/Condo/Coop Fees 
$288 monthly
Sq Ft Source 
Public Records
Friends & Family
Recent Activity
2 days agoListing updated with changes from the MLS
2 days agoListing first seen on site
General Features
Acres 
0.12
Attached Garage 
Yes
Direction Faces 
East
Garage 
Yes
Garage Spaces 
2
Levels 
Two
Number Of Stories 
2
Parking 
AttachedDrivewayGarage
Parking Spaces 
9
Pets 
Cats OKDogs OKYes
Property Sub Type 
Townhouse
Security 
Gated with GuardGated Community
Sewer 
Public Sewer
Special Circumstances 
Standard
SqFt Total 
2222
Utilities 
Other
Water Source 
Public
Zoning 
RH
Interior Features
Appliances 
DryerDishwasherElectric RangeElectric Water HeaterDisposalMicrowaveRefrigeratorWater HeaterWasher
Cooling 
Central AirElectric
Flooring 
TileVinyl
Heating 
CentralElectric
Interior 
Breakfast BarWalk-In Closet(s)
Laundry Features 
Washer HookupElectric Dryer HookupLaundry ClosetUpper Level
Main Level Bedrooms 
4
Kitchen 
Dimensions - 13 X 12Level - MainArea - 156
Living Room 
Dimensions - 21 X 16Level - MainArea - 336
PrimaryBedroom 
Dimensions - 14 X 15Level - SecondArea - 210
Save
Ask
Tour
Hide
Share
Exterior Features
Construction Details 
Block
Exterior 
Other
Fencing 
Back YardFenced
Patio And Porch 
Patio
Pool Features 
Association
Roof 
Shingle
Community Features
Association Amenities 
PoolGatedMaintenanceSecurity
Association Fee 
$288.0
Association Fee Frequency 
Monthly
Community Features 
GatedStreet Lights
MLS Area 
5760
Financing Terms Available 
CashConventional
Schools
School District
Unknown
Elementary School
Heritage
Middle School
Woodlands
High School
Dr. Joaquin Garcia
Listing courtesy of Highlight Realty Corp


All listings featuring the BMLS logo are provided by BeachesMLS, Inc. This information is not verified for authenticity or accuracy and is not guaranteed. Copyright © 2026 BeachesMLS, Inc. (a Flex MLS feed)
Last checked: 2026-11-07 06:04 PM UTC

Neighborhood & Commute
Source: Walkscore
Disclosure: Community information and market data powered by Constellation Data Labs. Information is deemed reliable but not guaranteed.
Save
Ask
Tour
Hide
Share