Save
Ask
Tour
Hide
Share
$1,850,000
1 Day On Site

8686 ANDREWS Avenue
Fort Pierce, FL 34945

For Sale|Single Family Residence|Active
4
Beds
4
Total Baths
4
Full Baths
6,572
SqFt
$281
/SqFt
2002
Built
Subdivision:
MODEL LAND COMPANY
County:
St Lucie
Call Now: 954-720-7200
Is this the listing for you? We can help make it yours.
954-720-7200
8686 ANDREWS Avenue8686 ANDREWS Avenue8686 ANDREWS Avenue8686 ANDREWS Avenue
Save
Ask
Tour
Hide
Share

Mortgage Calculator

Monthly Payment (Est.)

Enter an interest rate to see your estimated monthly payment.
Calculator powered by Showcase IDX, a Constellation1 Company. Copyright ©2026 Information is deemed reliable but not guaranteed.

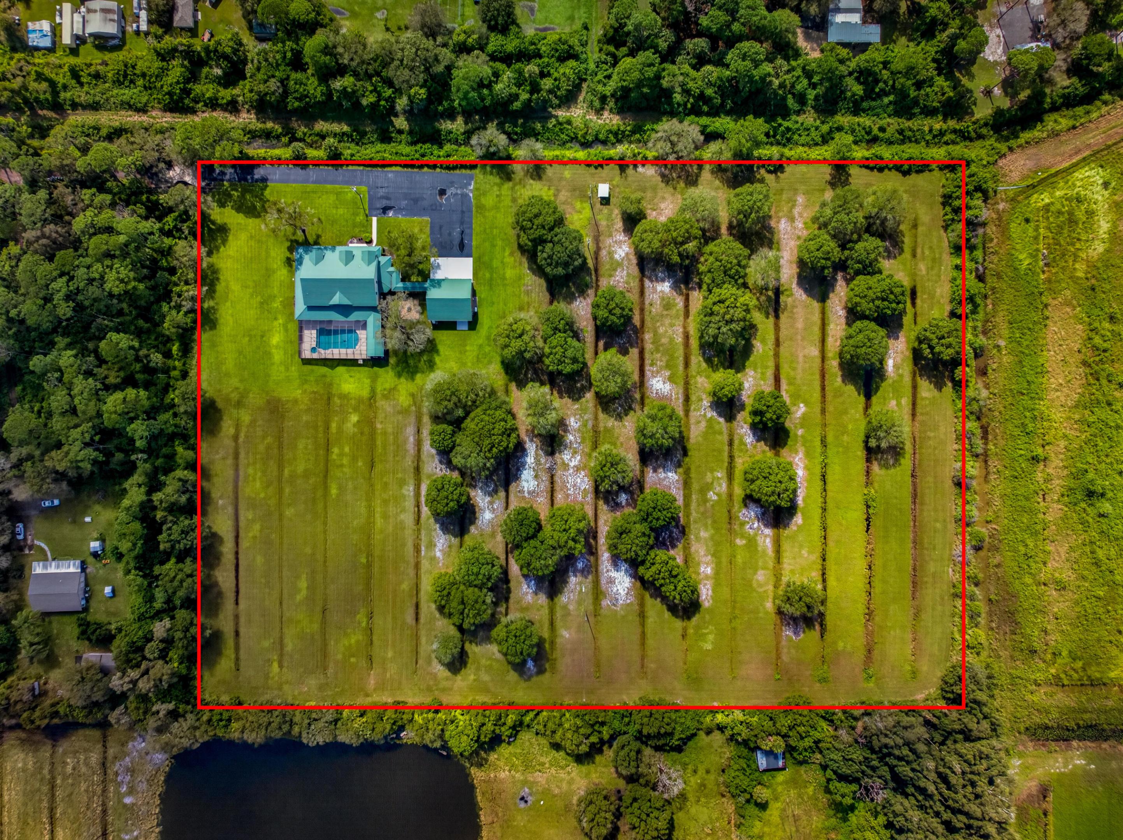
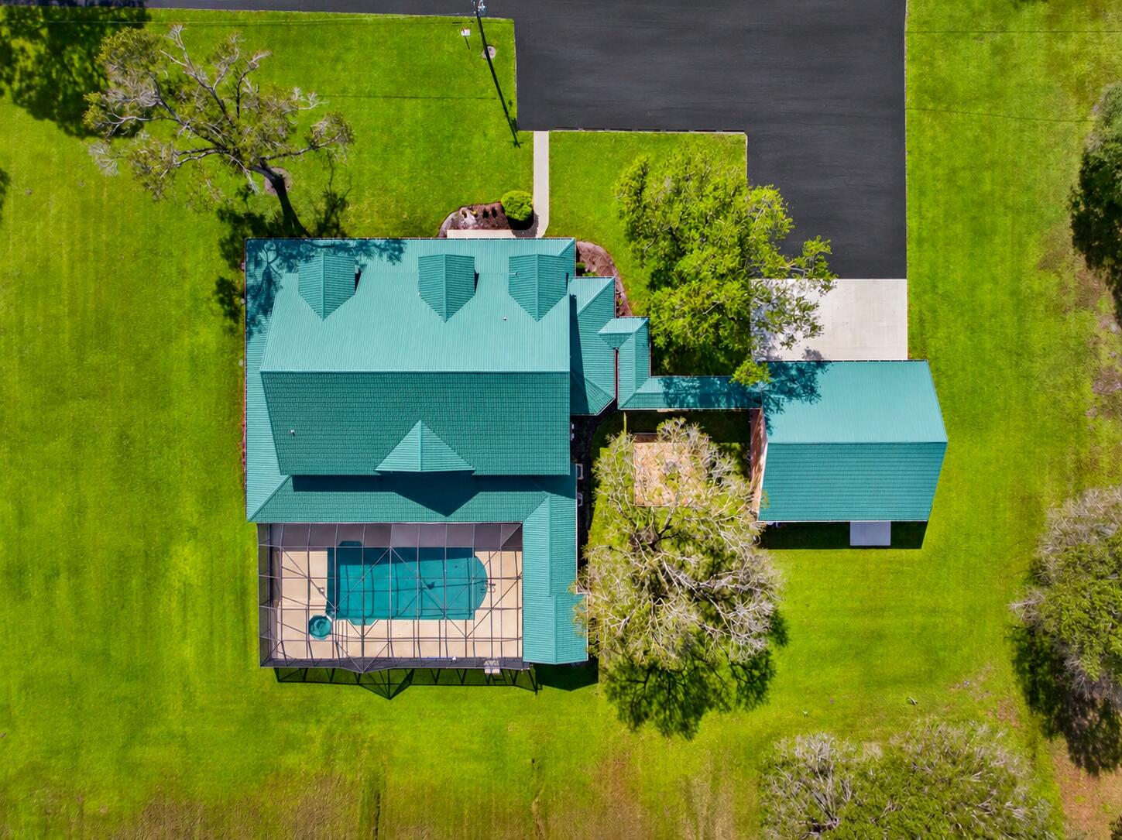
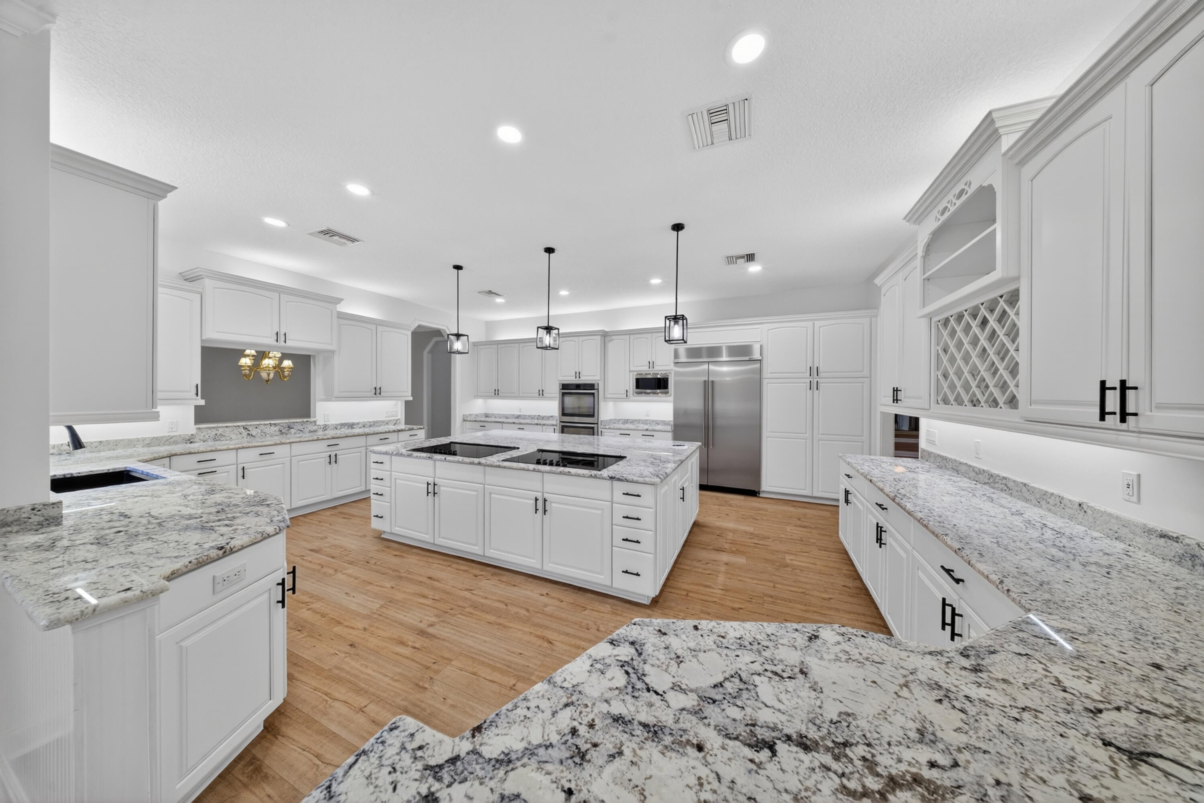
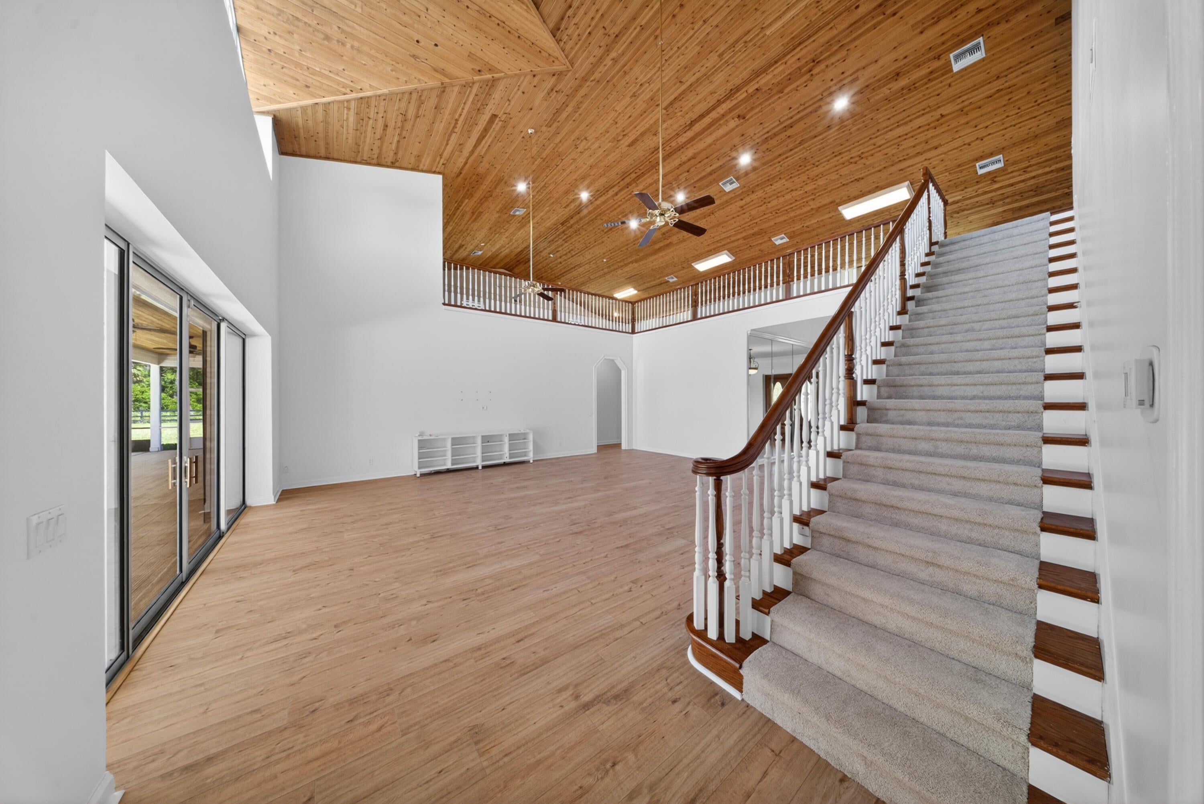
Welcome to ''Five Oaks Ranch'' nestled on nearly 10 acres. This extraordinary two-story estate offers 6,572 square feet of luxurious living space. This home features a beautifully updated over-sized chef's kitchen, perfect for entertaining and culinary creativity. Upstairs features a second master suite, a TON of closet space, and a flex area with plenty of room to add extra bedrooms! The outdoor private oasis features an enclosed heated pool and spa, ideal for year-round enjoyment, outdoor kitchen, and a full a bathroom. This property also features an extended driveway, providing ample space for boats, RVs, or an extensive car collection. The separate four-car garage includes an expansive workshop with an upstairs loft providing endless possibilities.

Save
Ask
Tour
Hide
Share
Listing Snapshot
Price 
$1,850,000
Days On Site 
1 Day
Bedrooms 
4
Inside Area (SqFt) 
6,572 sqft
Total Baths 
4
Full Baths 
4
Partial Baths 
N/A
Lot Size 
9.71 Acres
Year Built 
2002
MLS Number 
B26096849
Status 
Active
Property Tax 
$23,290.85
HOA/Condo/Coop Fees 
N/A
Sq Ft Source 
Assessor
Friends & Family
Recent Activity
yesterdayListing updated with changes from the MLS
yesterdayListing first seen on site
General Features
Acres 
9.71
Direction Faces 
South
Foundation 
Slab
Garage 
Yes
Garage Spaces 
4
Levels 
Two
Number Of Stories 
2
Parking 
AsphaltBoatDrivewayDetachedGarageGarage Door OpenerRV Access/Parking
Parking Spaces 
25
Pets 
Yes
Property Sub Type 
Single Family Residence
Security 
Security System OwnedSecurity SystemSecurity GateSmoke Detector(s)
Sewer 
Private Sewer
Special Circumstances 
Standard
SqFt Total 
10290
Style 
CountryGeorgian
Utilities 
Electricity Connected
Water Source 
Well
Zoning 
AG-1 Count
Interior Features
Appliances 
DishwasherElectric Water HeaterDisposalMicrowaveOvenRefrigeratorWater Softener OwnedWater SoftenerWater Heater
Cooling 
Central AirCeiling Fan(s)Electric
Flooring 
LaminateTile
Heating 
CentralElectric
Interior 
Cathedral Ceiling(s)Central VacuumHigh CeilingsKitchen IslandPantryStorageSoaking TubWalk-In Closet(s)
Laundry Features 
Laundry ChuteInsideLaundry Room
Main Level Bedrooms 
3
Spa 
Yes
Window Features 
Storm Window(s)
Kitchen 
Dimensions - 29 X 22Level - FirstArea - 638Description - See Floor Plan
Living Room 
Dimensions - 25 X 26Level - FirstArea - 650Description - See Floor Plan
PrimaryBedroom 
Dimensions - 22 X 20Level - FirstArea - 440Description - See Floor Plan
Save
Ask
Tour
Hide
Share
Exterior Features
Construction Details 
BrickBlockCement SidingConcrete
Exterior 
Built-in BarbecueBarbecueOutdoor KitchenStorage
Fencing 
Partial
Lot Features 
Many Trees
Other Structures 
Garage(s)RV/Boat StorageStorageWorkshopOutdoor Kitchen
Pool Features 
Above GroundGuniteHeatedIn GroundLapScreen EnclosurePool/Spa ComboPrivate
Private Pool 
Yes
Road Frontage 
Private Road
Roof 
Metal
Spa 
Yes
Spa Features 
Heated
View 
Pool
Waterview 
Pool
Windows/Doors 
Storm Window(s)
Community Features
MLS Area 
7300
Financing Terms Available 
CashConventionalFHAVA Loan
Roads 
Chip And Seal
Listing courtesy of Southern Key Realty


All listings featuring the BMLS logo are provided by BeachesMLS, Inc. This information is not verified for authenticity or accuracy and is not guaranteed. Copyright © 2026 BeachesMLS, Inc. (a Flex MLS feed)
Last checked: 2026-11-06 05:40 PM UTC

Neighborhood & Commute
Source: Walkscore
Disclosure: Community information and market data powered by Constellation Data Labs. Information is deemed reliable but not guaranteed.
Save
Ask
Tour
Hide
Share