Save
Ask
Tour
Hide
Share
$1,299,900
1 Day On Site

222 FAIRWAY W
Jupiter, FL 33469

For Sale|Single Family Residence|Active
3
Beds
2
Total Baths
2
Full Baths
2,022
SqFt
$643
/SqFt
1960
Built
Subdivision:
TEQUESTA
County:
Palm Beach
Call Now: 954-720-7200
Is this the listing for you? We can help make it yours.
954-720-7200
222 FAIRWAY W222 FAIRWAY W222 FAIRWAY W222 FAIRWAY W
Save
Ask
Tour
Hide
Share

Mortgage Calculator

Monthly Payment (Est.)

Enter an interest rate to see your estimated monthly payment.
Calculator powered by Showcase IDX, a Constellation1 Company. Copyright ©2026 Information is deemed reliable but not guaranteed.

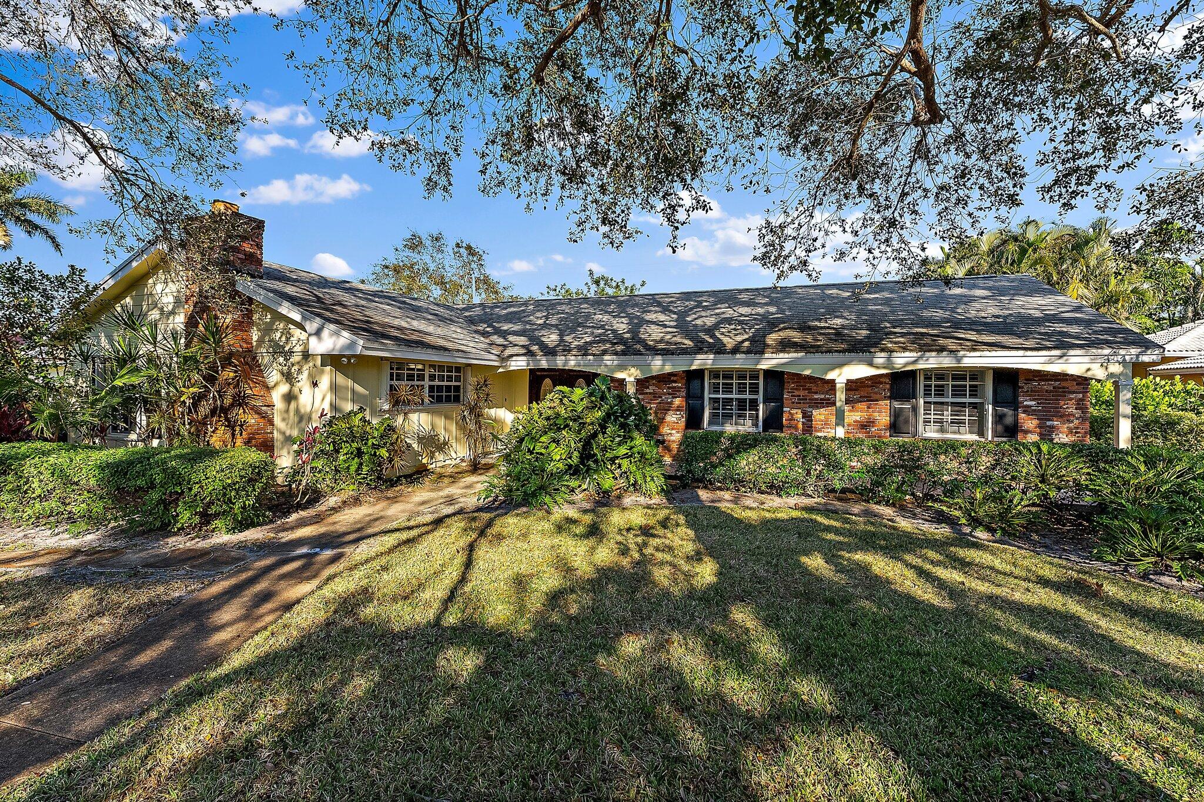
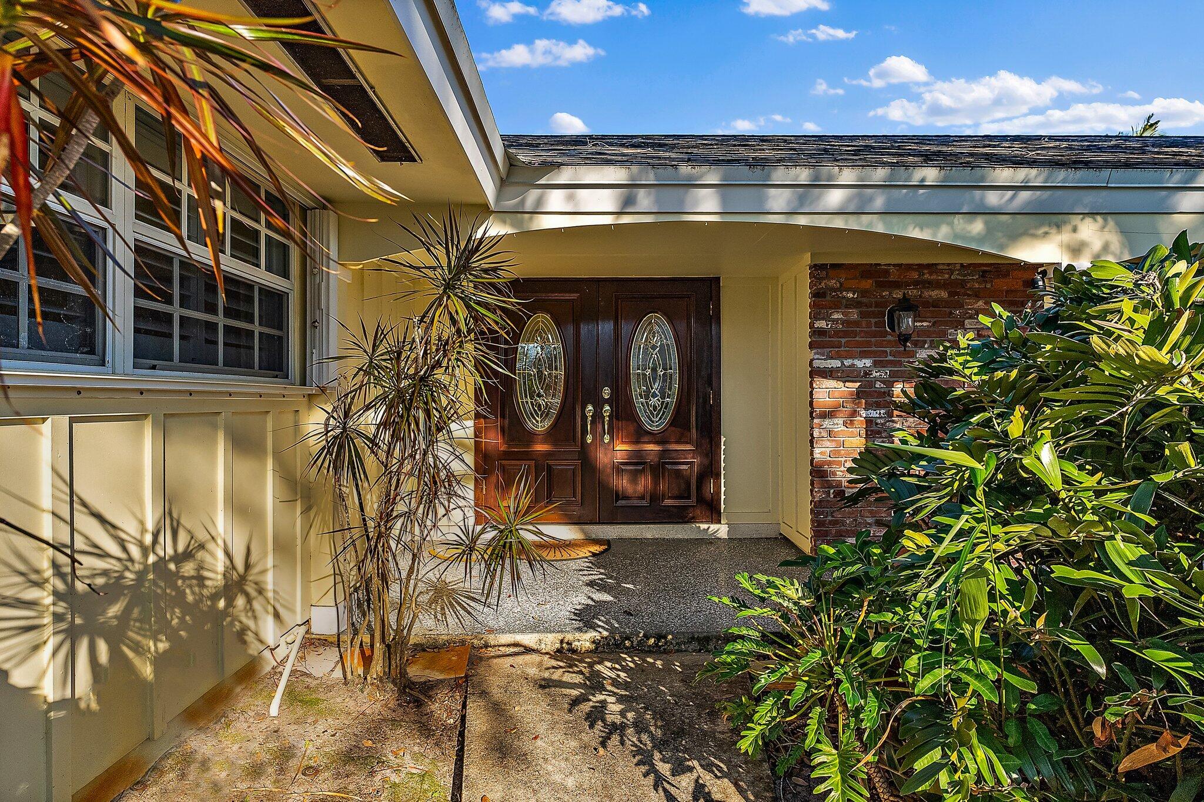
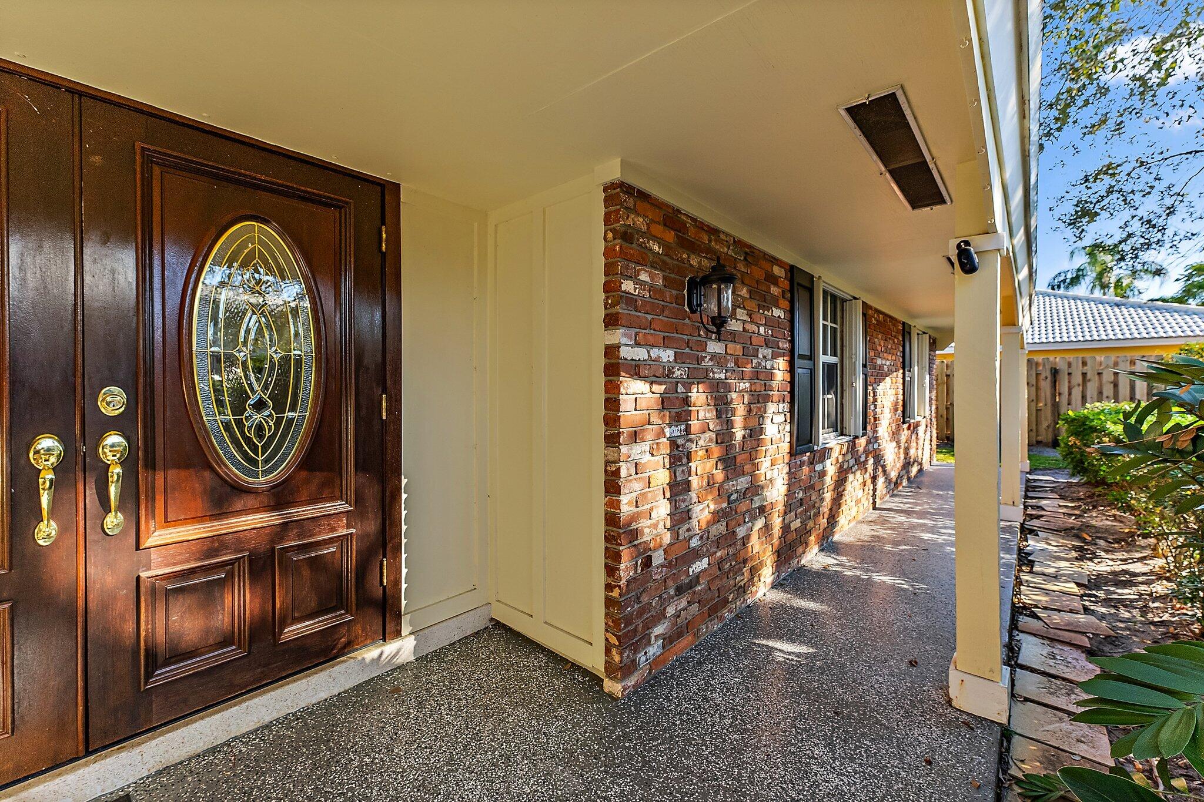
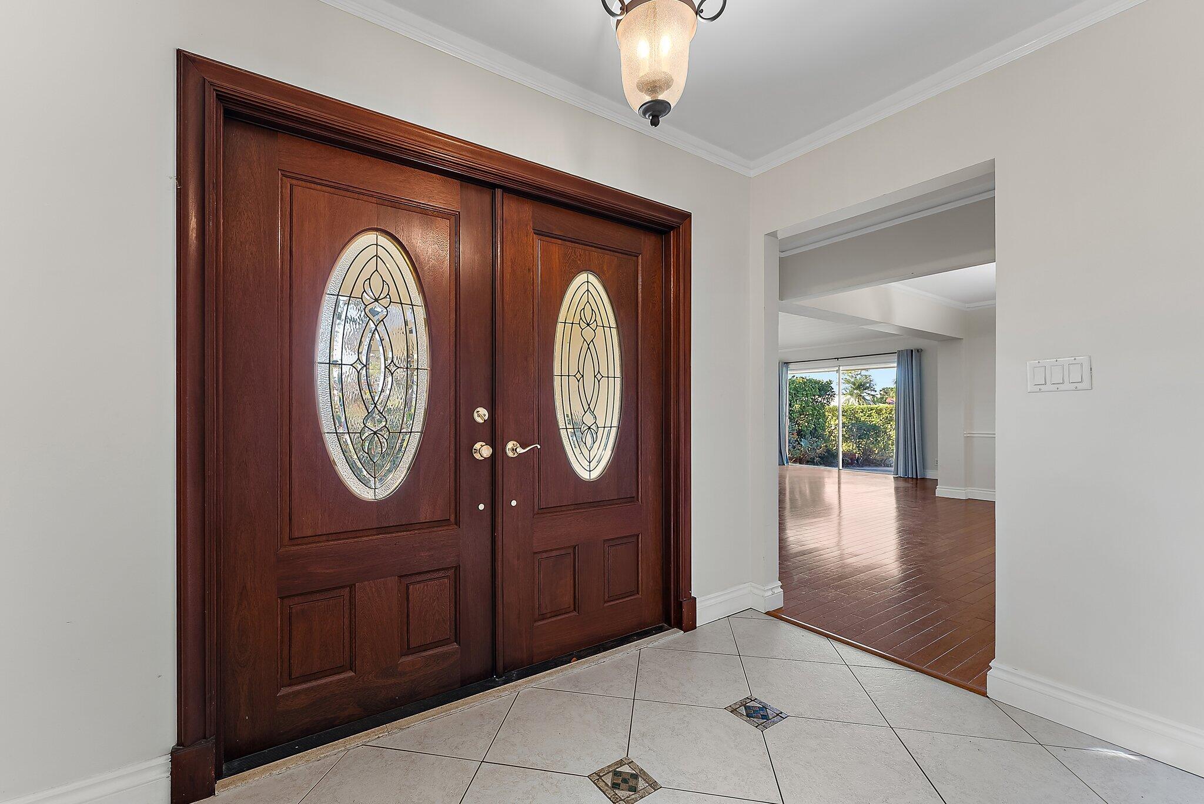
Nestled in the highly sought-after Tequesta Country Club, this delightful 3-bedroom, 2-bath home offers over 2,000 square feet of comfortable living space. Set on a private lot along a safe and quiet street, the property is adorned with mature oak trees and features a welcoming brick exterior. Step inside to discover a spacious living room with vaulted ceilings and a cozy fireplace, creating a perfect space for relaxation. The open kitchen, adjacent to the family room, offers views of the sparkling pool, making it ideal for entertaining. This home boasts large bedrooms, including an oversized master suite with a newly remodeled bathroom. Expansive sliding doors lead to a covered patio and a screened-in pool area, perfect for enjoying Florida's beautiful weather year-round. Additional highlights include a 2-car garage with ample parking in both the front and back. As part of the Tequesta Country Club community, you'll have access to a community boat ramp, day dock, and two championship golf courses. Don't miss this rare opportunity to own a piece of paradise in a premier neighborhood!

Save
Ask
Tour
Hide
Share
Listing Snapshot
Price 
$1,299,900
Days On Site 
1 Day
Bedrooms 
3
Inside Area (SqFt) 
2,022 sqft
Total Baths 
2
Full Baths 
2
Partial Baths 
N/A
Lot Size 
0.28 Acres
Year Built 
1960
MLS Number 
B26096862
Status 
Active
Property Tax 
$16,747.89
HOA/Condo/Coop Fees 
N/A
Sq Ft Source 
Public Records
Friends & Family
Recent Activity
yesterdayListing first seen on site
yesterdayListing updated with changes from the MLS
General Features
Acres 
0.28
Attached Garage 
Yes
Direction Faces 
Northwest
Foundation 
Slab
Garage 
Yes
Garage Spaces 
2
Levels 
One
Number Of Stories 
1
Parking 
AsphaltAttachedDrivewayGarageGarage Door Opener
Parking Spaces 
6
Pets 
Yes
Property Sub Type 
Single Family Residence
Sewer 
Public Sewer
Special Circumstances 
Standard
SqFt Total 
2966
Style 
GeorgianRanch
Utilities 
Cable AvailableElectricity Connected
Water Source 
Public
Zoning 
R-1A (city)
Interior Features
Appliances 
DryerDishwasherElectric RangeElectric Water HeaterFreezerMicrowaveOvenRangeRefrigeratorWater HeaterWasher
Cooling 
Central AirCeiling Fan(s)
Fireplace 
Yes
Fireplace Features 
Decorative
Flooring 
CarpetTerrazzoTileWood
Heating 
CentralElectric
Interior 
Entrance FoyerWalk-In Closet(s)
Laundry Features 
InsideIn GarageSink
Main Level Bedrooms 
3
Kitchen 
Living Room 
PrimaryBedroom 
Save
Ask
Tour
Hide
Share
Exterior Features
Construction Details 
Brick
Exterior 
Awning(s)
Fencing 
Back YardFenced
Lot Features 
Interior Lot
Patio And Porch 
DeckPatioPorchScreened
Pool Features 
FencedIn GroundPrivateScreen Enclosure
Private Pool 
Yes
Road Frontage 
City Street
Roof 
Shingle
View 
Pool
Waterview 
Pool
Community Features
MLS Area 
5060
Financing Terms Available 
CashConventionalFHA
Roads 
Asphalt
Schools
School District
Unknown
Elementary School
Limestone Creek
Middle School
Jupiter
High School
Jupiter
Listing courtesy of Illustrated Properties


All listings featuring the BMLS logo are provided by BeachesMLS, Inc. This information is not verified for authenticity or accuracy and is not guaranteed. Copyright © 2026 BeachesMLS, Inc. (a Flex MLS feed)
Last checked: 2026-11-06 05:40 PM UTC

Neighborhood & Commute
Source: Walkscore
Disclosure: Community information and market data powered by Constellation Data Labs. Information is deemed reliable but not guaranteed.
Save
Ask
Tour
Hide
Share