
Save
Ask
Tour
Hide
$950,000
1 Day On Site
Ocean Pearl3920 N Hwy A1A 504Hutchinson Island, FL 34949
For Sale|Condominium|Active
3
Beds
3
Total Baths
2
Full Baths
1
Partial Bath
2,349
SqFt
$404
/SqFt
2003
Built
Subdivision:
OCEAN PEARL, A CONDOMINIUM
County:
St Lucie
Call Now: 954-720-7200
Is this the listing for you? We can help make it yours.
954-720-7200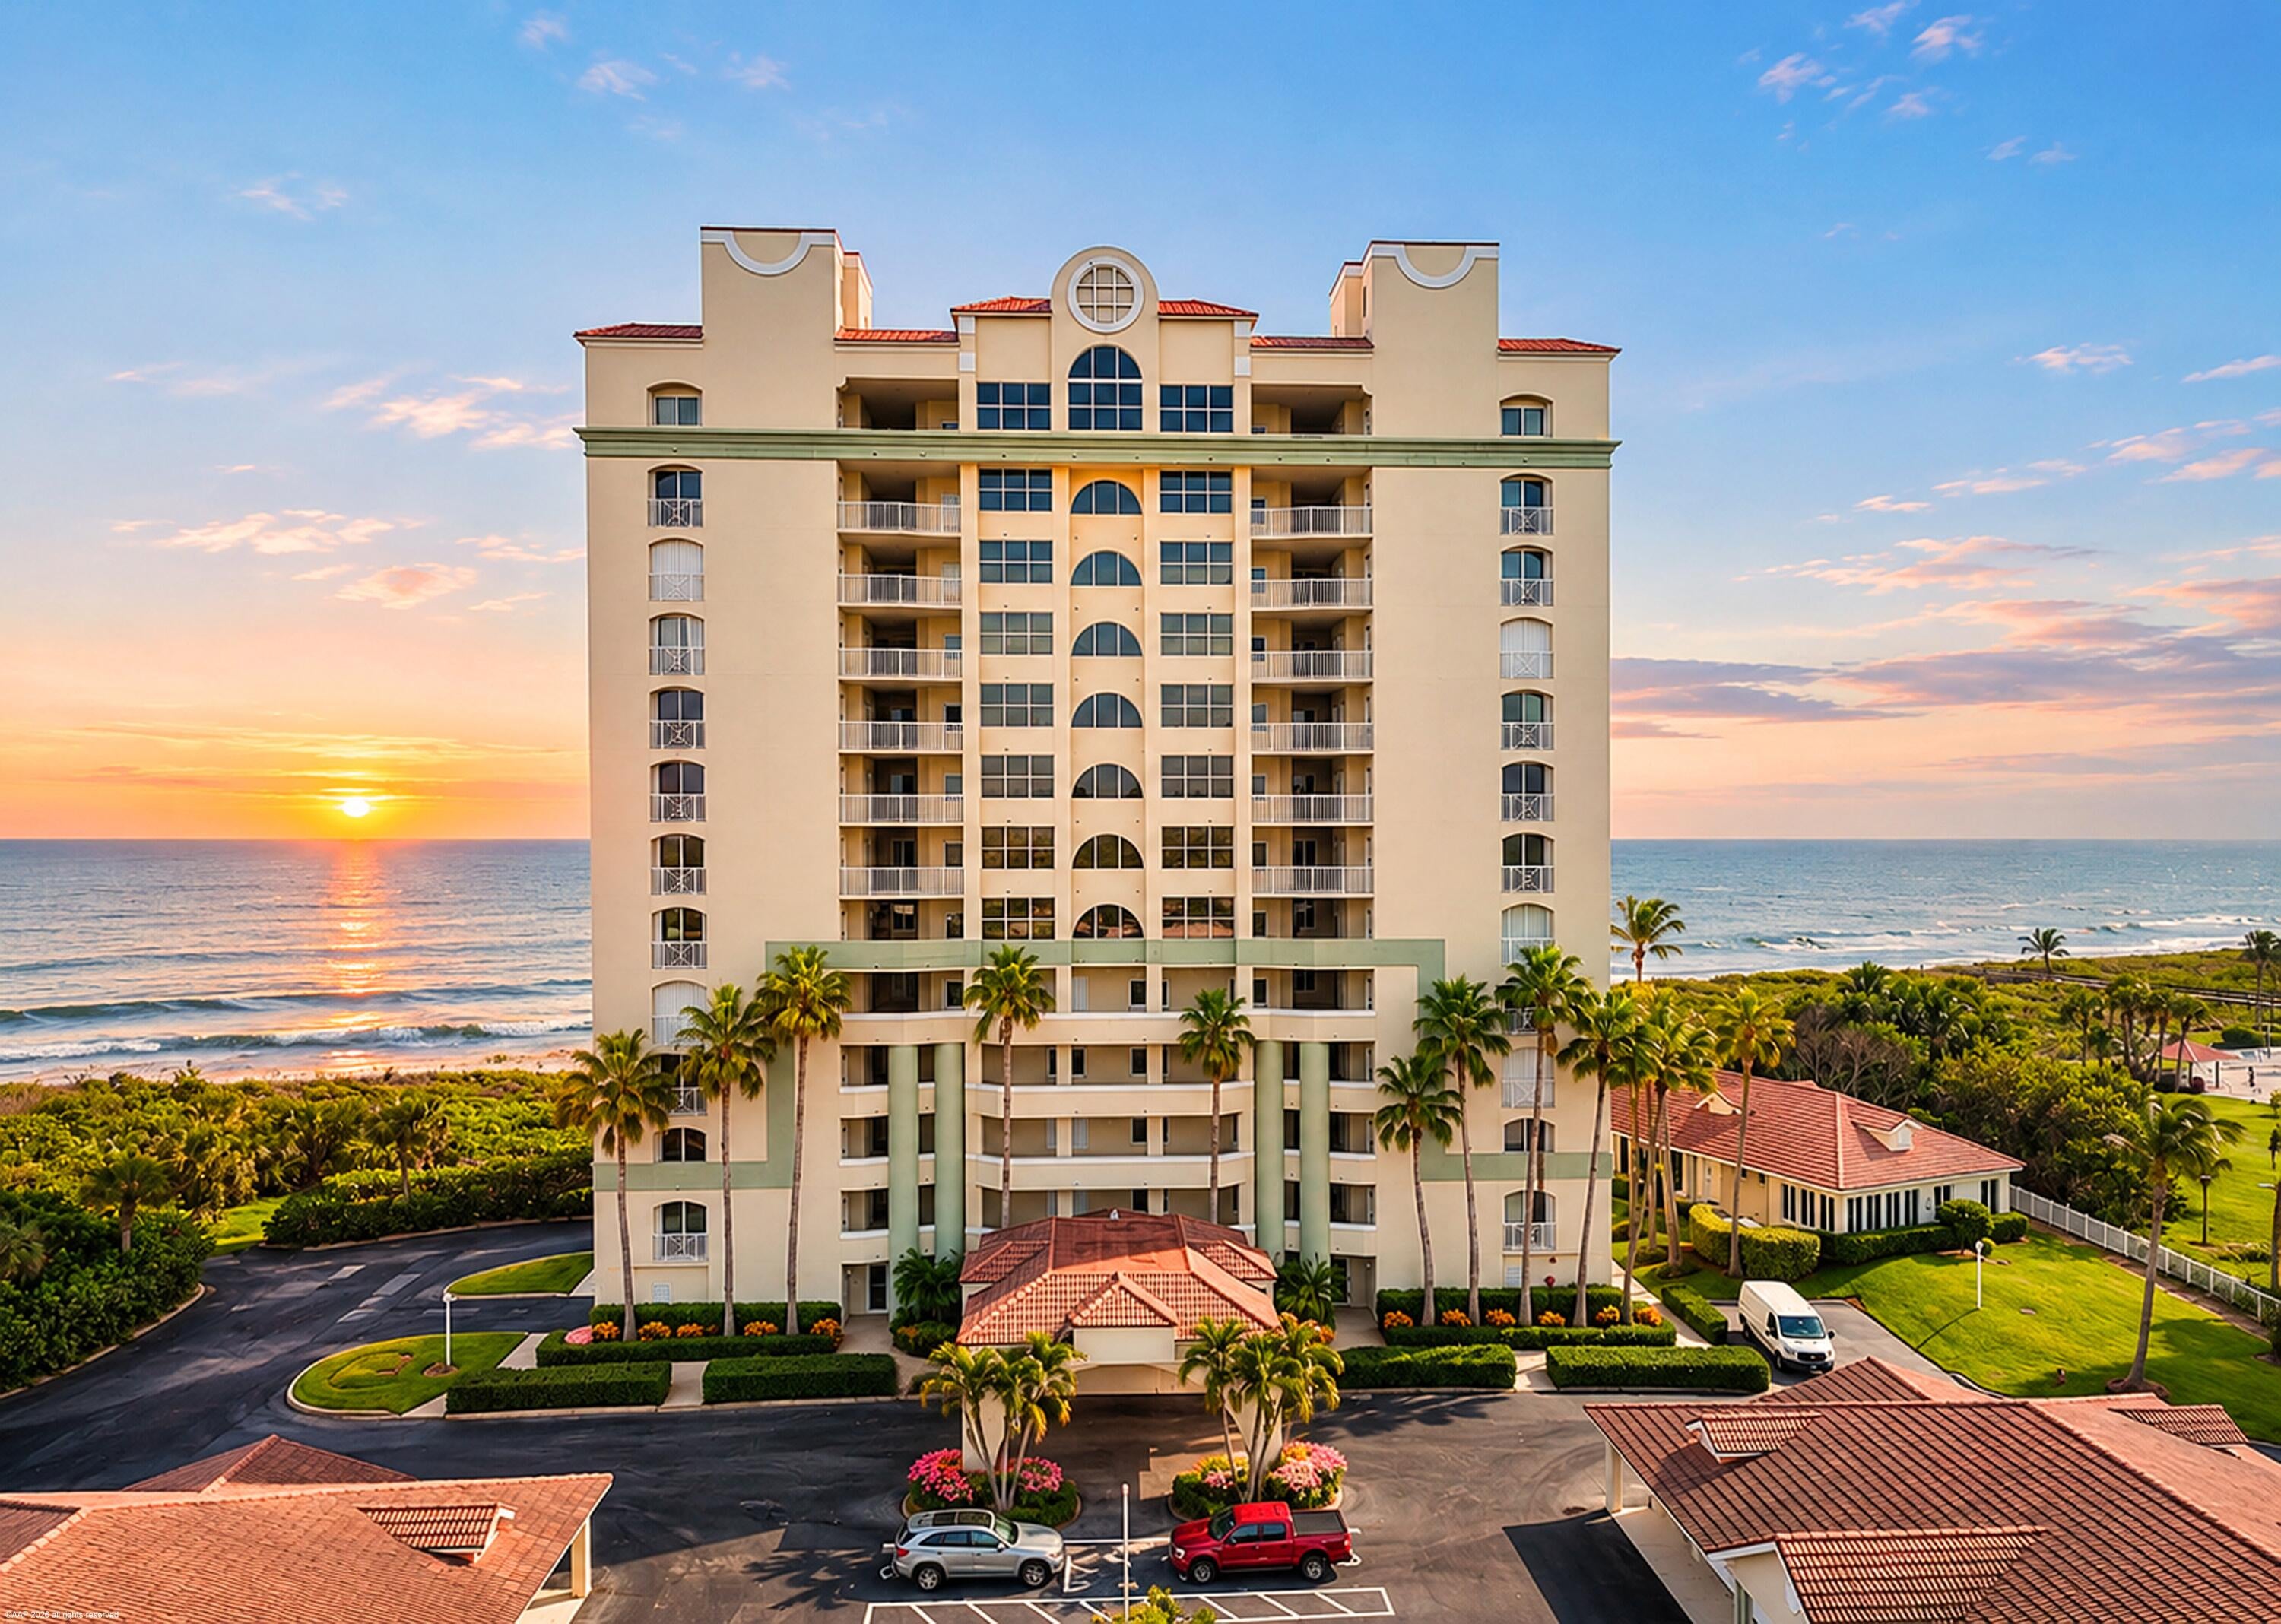
Save
Ask
Tour
Hide
Mortgage Calculator
Monthly Payment (Est.)
Enter an interest rate to see your estimated monthly payment.Calculator powered by Showcase IDX, a Constellation1 Company. Copyright ©2026 Information is deemed reliable but not guaranteed.
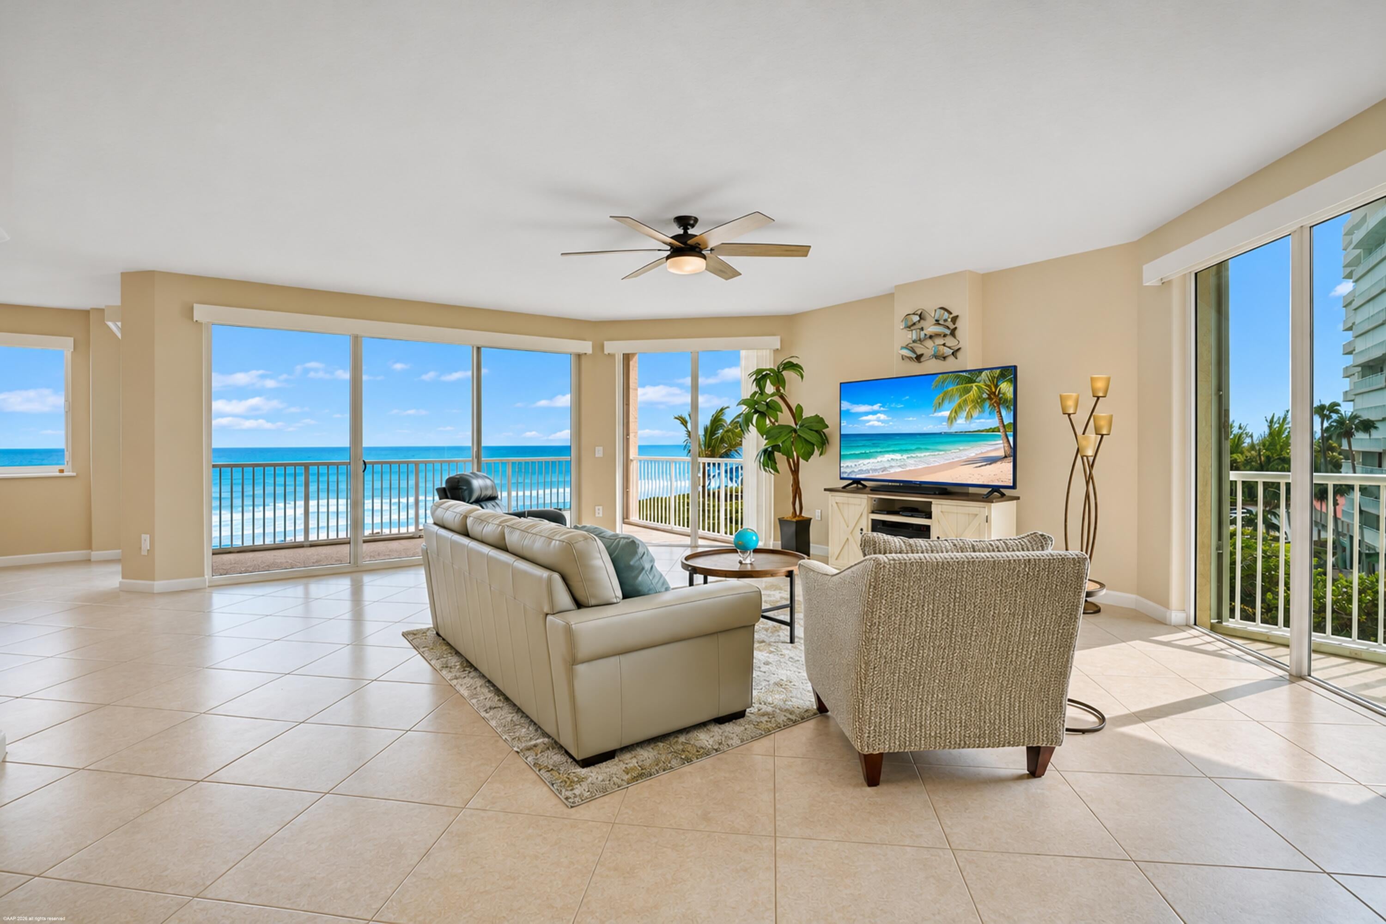
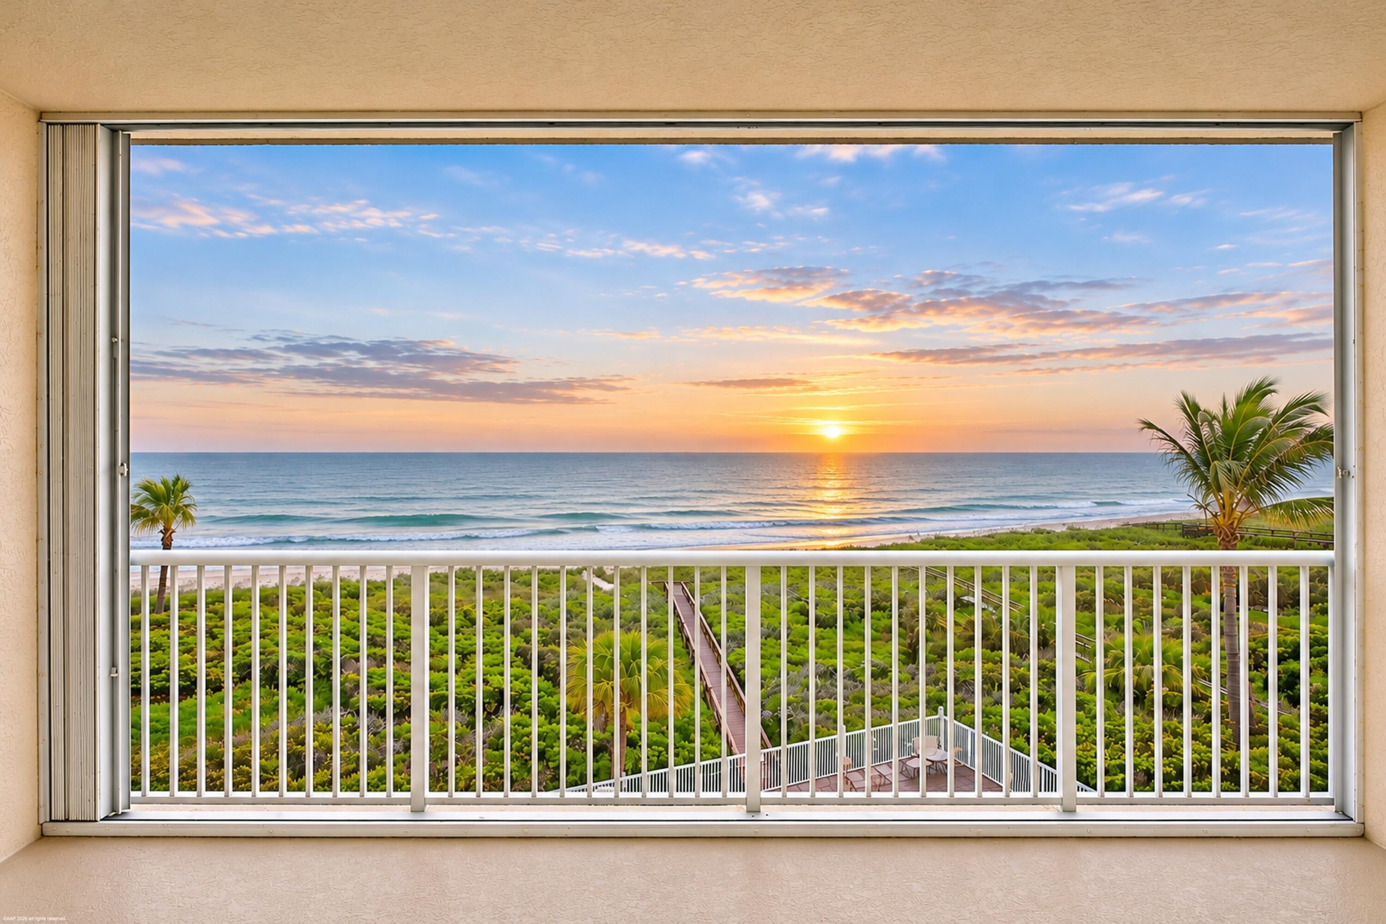
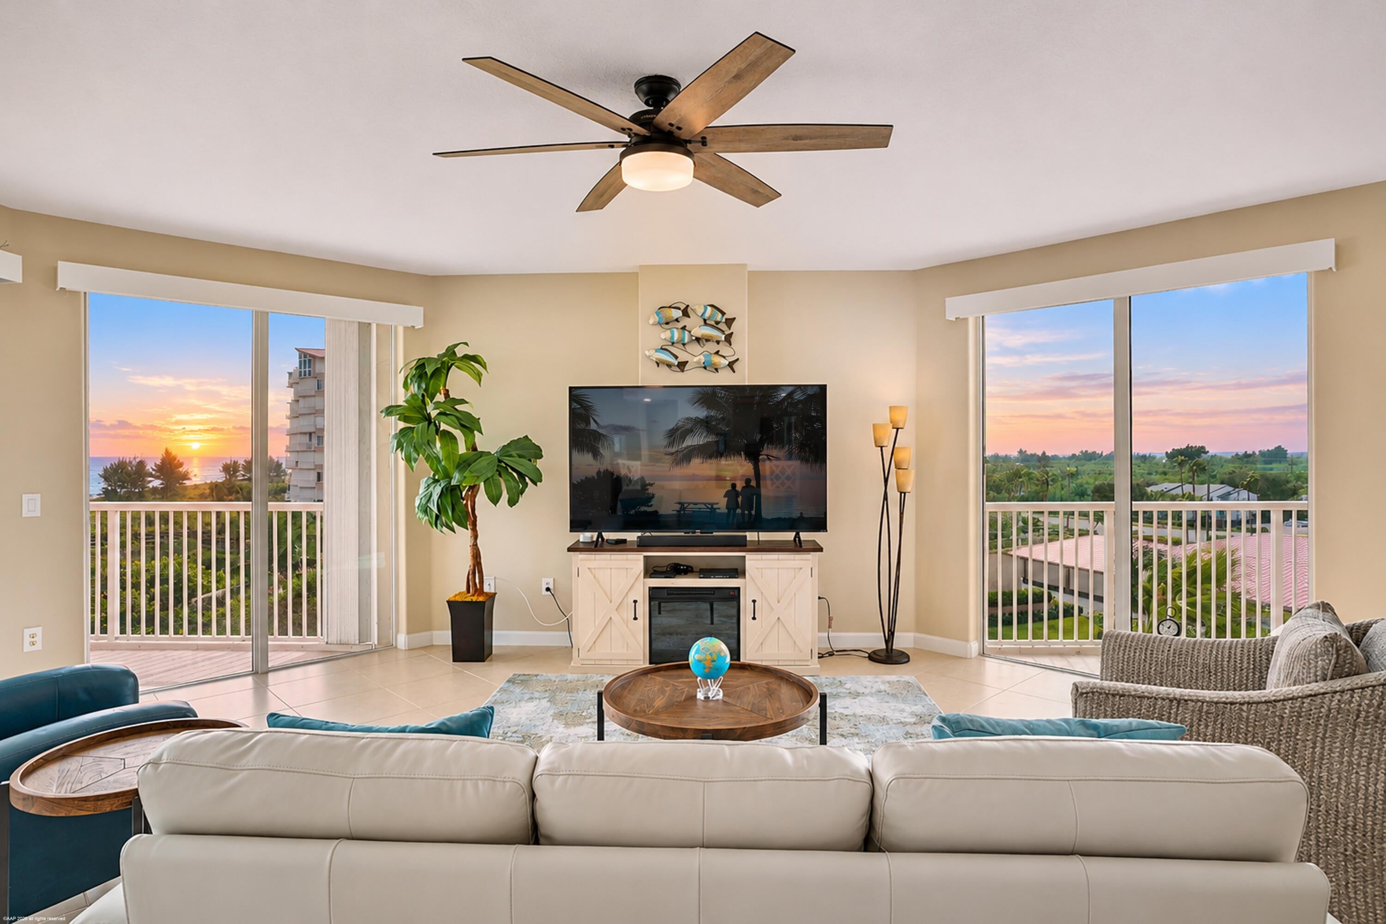
Highly desirable and rarely available, this southeast corner residence is filled with natural light from abundant windows and sliders. Over the past three years, the owners have completed extensive updates, including renovations to the kitchen, primary bath, hall bath, and laundry room; impact windows and sliders throughout; new interior doors, bedroom flooring, lighting, appliances; and motorized window treatments. Enjoy the bright corner setting and thoughtful improvements in a spacious home ready for its next owners.
Save
Ask
Tour
Hide
Listing Snapshot
Price
$950,000
Days On Site
1 Day
Bedrooms
3
Inside Area (SqFt)
2,349 sqft
Total Baths
3
Full Baths
2
Partial Baths
1
Lot Size
N/A
Year Built
2003
MLS Number
B26096899
Status
Active
Property Tax
$7,400.82
HOA/Condo/Coop Fees
$1,480 monthly
Sq Ft Source
Appraiser
Friends & Family
Recent Activity
| yesterday | Listing updated with changes from the MLS | |
| yesterday | Listing first seen on site |
General Features
Direction Faces
North
Foundation
Block
Garage
Yes
Garage Spaces
1
Green Energy Efficient
Appliances
Land Lease
No
Levels
One
Number Of Stories
1
Parking
DrivewayDetachedGarage
Parking Spaces
2
Pets
Cats OKDogs OKNumber LimitSize LimitYes
Property Sub Type
Condominium
Security
Building SecurityFire Sprinkler SystemSecurity GateGated CommunitySmoke Detector(s)
Sewer
Public Sewer
Special Circumstances
Standard
SqFt Total
2591
Style
Contemporary
Utilities
Cable AvailableSewer ConnectedWater Connected
Water Source
Public
Zoning
HIRD
Interior Features
Appliances
DishwasherENERGY STAR Qualified DishwasherENERGY STAR Qualified DryerENERGY STAR Qualified RefrigeratorENERGY STAR Qualified WasherElectric RangeElectric Water HeaterDisposalIce MakerMicrowaveRangeRefrigeratorWater HeaterWasher
Cooling
Central AirCeiling Fan(s)
Flooring
Tile
Furnished
Unfurnished
Heating
Central
Interior
Breakfast BarBuilt-in FeaturesHigh CeilingsKitchen IslandPantrySoaking TubWalk-In Closet(s)
Laundry Features
In Unit
Main Level Bedrooms
3
Spa
Yes
Window Features
BlindsStorm Window(s)Shutters
Bedroom 2
Dimensions - 12 X 11Level - MainArea - 132
Bedroom 3
Dimensions - 12 X 11Level - MainArea - 132
Den
Dimensions - 8 X 12Level - MainArea - 96
Dining Room
Dimensions - 16 X 12Level - MainArea - 192
Kitchen
Dimensions - 15 X 12Level - MainArea - 180
Living Room
Dimensions - 24 X 20Level - MainArea - 480
PrimaryBedroom
Dimensions - 16 X 12Level - MainArea - 192
Save
Ask
Tour
Hide
Exterior Features
Construction Details
Other
Exterior
Balcony
Fencing
FencedGate
Lot Features
LandscapedWaterfront
Other Structures
Garage(s)
Patio And Porch
Covered
Pool Features
AssociationHeated
Road Frontage
Highway
Roof
Other
Spa
Yes
Spa Features
In Ground
View
OceanPoolWater
Waterfront
Yes
Waterfront Features
Beach AccessDeeded AccessOcean Front
Waterview
OceanPoolWater
Windows/Doors
BlindsStorm Window(s)Shutters
Community Features
Accessibility Features
Accessible BedroomAccessible Common AreaAccessible Elevator InstalledAccessible Hallway(s)Therapeutic Whirlpool
Association Amenities
PoolBeach RightsBeach AccessClubhouseFitness CenterGatedParkingSpa/Hot TubSecurityTrashElevator(s)
Association Fee
$1480.0
Association Fee Frequency
Monthly
Community Features
Gated
MLS Area
7020
Financing Terms Available
CashConventional
Building Access
South End
Roads
Paved
Listing courtesy of Engel & Voelkers Hutchinson Is

All listings featuring the BMLS logo are provided by BeachesMLS, Inc. This information is not verified for authenticity or accuracy and is not guaranteed. Copyright © 2026 BeachesMLS, Inc. (a Flex MLS feed)
Last checked: 2026-11-06 06:29 PM UTC
All listings featuring the BMLS logo are provided by BeachesMLS, Inc. This information is not verified for authenticity or accuracy and is not guaranteed. Copyright © 2026 BeachesMLS, Inc. (a Flex MLS feed)
Last checked: 2026-11-06 06:29 PM UTC
Neighborhood & Commute
Source: Walkscore
Disclosure: Community information and market data powered by Constellation Data Labs. Information is deemed reliable but not guaranteed.
Save
Ask
Tour
Hide
Did you know? You can invite friends and family to your search. They can join your search, rate and discuss listings with you.